


A stunning five-bedroom detached family home set within approximately 3 acres, accessed via a 150m private driveway. Enjoying breathtaking greenery and lake views, this naturally bright home is rich in character and history, with the Grade II listed historic summerhouse built in 1757

are you thinking of
selling or letting?
Council Tax Band: F
Tenure: Freehold
floor plans
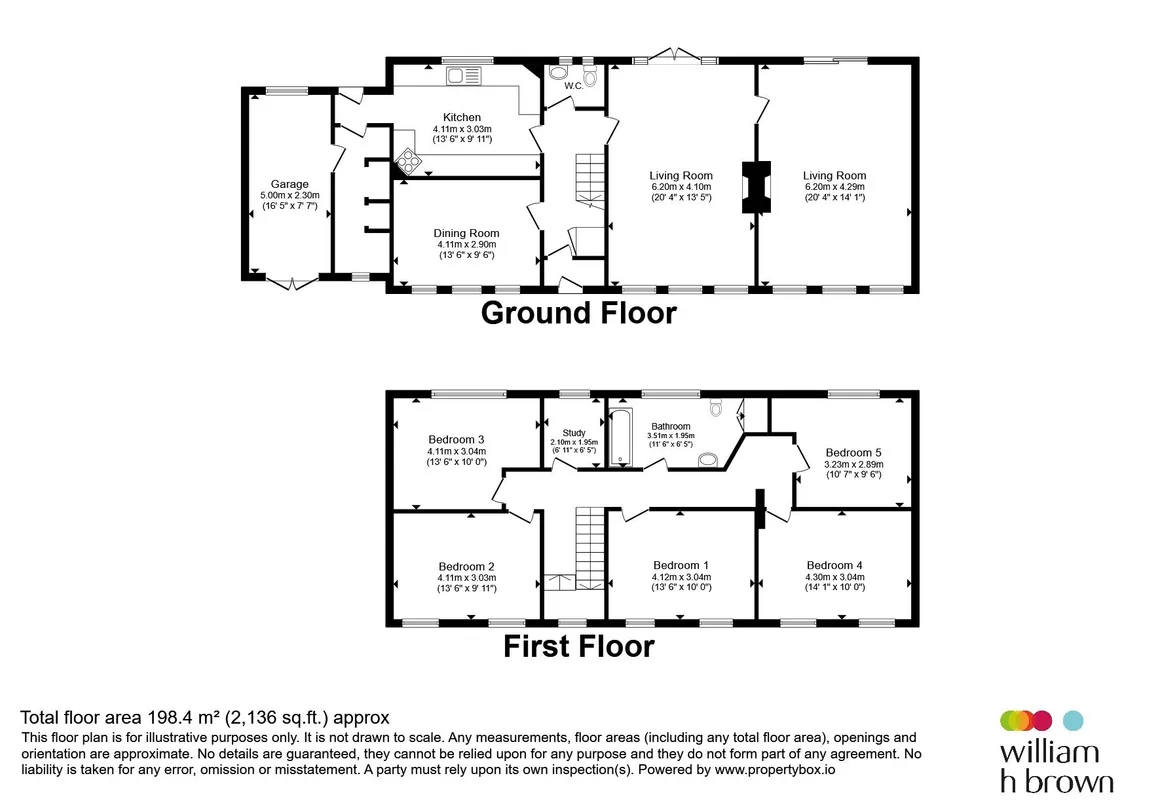
in detail
A Truly Exceptional Five-Bedroom Detached Residence Set Within Approximately 3 Acres
Privately tucked away at the end of an impressive driveway extending over 150 meters, this magnificent five-bedroom detached residence occupies a truly exceptional and secluded setting, surrounded by approximately 3 acres of private grounds. Offering an extraordinary sense of peace, privacy and exclusivity, the property enjoys undisturbed views across lush greenery and towards a stunning pond, creating a beautiful backdrop to this remarkable family home. Naturally throughout, the house combines generous proportions, an abundance of character and versatile living space, making it ideal for both family life and entertaining. Its unique appeal is further enhanced by the original Grade II listed Gothic Summer House, which is situated within the grounds and provides a fascinating connection to the property's rich history.
Having been cherished as the family home of the current owners for over 40 years, opportunities to acquire a property of this nature are exceptionally rare. The combination of its private setting, extensive grounds, stunning views, historic significance and substantial accommodation makes this a truly special home. The grounds provide an enviable level of privacy and tranquillity, while the long private approach creates an impressive sense of arrival. Viewing highly encouraged to fully appreciate the exceptional setting, character, space and history this home offers.
Privately tucked away at the end of an impressive driveway extending over 150 meters, this magnificent five-bedroom detached residence occupies a truly exceptional and secluded setting, surrounded by approximately 3 acres of private grounds. Offering an extraordinary sense of peace, privacy and exclusivity, the property enjoys undisturbed views across lush greenery and towards a stunning pond, creating a beautiful backdrop to this remarkable family home. Naturally throughout, the house combines generous proportions, an abundance of character and versatile living space, making it ideal for both family life and entertaining. Its unique appeal is further enhanced by the original Grade II listed Gothic Summer House, which is situated within the grounds and provides a fascinating connection to the property's rich history.
Having been cherished as the family home of the current owners for over 40 years, opportunities to acquire a property of this nature are exceptionally rare. The combination of its private setting, extensive grounds, stunning views, historic significance and substantial accommodation makes this a truly special home. The grounds provide an enviable level of privacy and tranquillity, while the long private approach creates an impressive sense of arrival. Viewing highly encouraged to fully appreciate the exceptional setting, character, space and history this home offers.
Entrance Hallway
Downstairs W.C
Kitchen
13' 6" max x 9' 11" max ( 4.11m max x 3.02m max )Dining Room
13' 6" max x 9' 6" max ( 4.11m max x 2.90m max )Living Room
20' 4" max x 13' 5" max ( 6.20m max x 4.09m max )Reception Room
20' 4" max x 14' 1" max ( 6.20m max x 4.29m max )Bedroom One
14' 1" max x 10' max ( 4.29m max x 3.05m max )Bedroom Two
13' 6" max x 10' max ( 4.11m max x 3.05m max )Bedroom Three
13' 6" max x 10' max ( 4.11m max x 3.05m max )Bedroom Four
13' 6" max x 9' 11" max ( 4.11m max x 3.02m max )Bedroom Five
10' 7" max x 9' 6" max ( 3.23m max x 2.90m max )Study
6' 11" max x 6' 5" max ( 2.11m max x 1.96m max )Family Bathroom
Garage
16' 5" max x 7' 7" max ( 5.00m max x 2.31m max )Historical Gothic Summerhouse
Utilities, rights & restrictions
Utility supply:
- Electric Ask agent
- Water Ask agent
- Heating Ask agent
- Broadband Ask agent
- Sewerage Ask agent
Rights and restrictions:
- Private rights of way Ask agent
- Public rights of way Ask agent
- Listed property Ask agent
- Restrictions Ask agent
Risks:
- Flooded in last 5 years Ask agent
- Flood defences Ask agent
- Source of flood Ask agent
location
get directions
to the property
to the branch
energy efficient rating


Monthly mortgage estimate
Use our handy mortgage calculator to estimate what your monthly repayments could be. Edit the fields below with the relevant details or, if you’d like a more accurate view on what your repayments could be, complete our mortgage enquiry form below and our Mortgage Consultant will be in touch.
* Terms and Conditions apply.
">
Mortgage enquiry
Interested in this property?
Get in touch
Kimberley team...
 39 Main Street
NOTTINGHAM
Nottinghamshire
NG16 2NG
NOTTINGHAM
Nottinghamshire
NG16 2NG
Looking for something else?
view all our properties
We're here to help
more about our team
thinking of selling or letting?
book a free valuation
Book now
*PLEASE BE AWARE, THESE RESULTS ARE FOR ILLUSTRATIVE PURPOSES ONLY AND SHOULD NOT BE CONSIDERED AS A MORTGAGE
QUOTE. THESE ARE BASED ON A REPAYMENT MORTGAGE AND MAY VARY DEPENDING ON THE TERM AND INTEREST RATE OF YOUR
MORTGAGE.
LENDER FEES MAY ALSO BE APPLICABLE. IF YOU WOULD LIKE GUIDANCE ON THE RIGHT MORTGAGE FOR YOU, WE RECOMMEND SPEAKING TO ONE OF OUR MORTGAGE CONSULTANTS WHO WILL BE MORE THAN HAPPY TO HELP.
**The 4.19% annual interest rate is based on the Connells Group average mortgage interest rate taken from this year YTD and is correct as at 17/03/2026.
Any fees payable will be explained in your initial no-obligation appointment, before you choose whether to use our Mortgage Services.
LENDER FEES MAY ALSO BE APPLICABLE. IF YOU WOULD LIKE GUIDANCE ON THE RIGHT MORTGAGE FOR YOU, WE RECOMMEND SPEAKING TO ONE OF OUR MORTGAGE CONSULTANTS WHO WILL BE MORE THAN HAPPY TO HELP.
**The 4.19% annual interest rate is based on the Connells Group average mortgage interest rate taken from this year YTD and is correct as at 17/03/2026.
Any fees payable will be explained in your initial no-obligation appointment, before you choose whether to use our Mortgage Services.
Book a Viewing

We have received your message
There was an error sending your message - please try again later.
email enquiry - sales
We have received your message
There was an error sending your message - please try again later.