


Ashfield Green
Newmarket, Wickhambrook
guide price
£1,450,000
Tenure: Freehold
Ref: ZK1105148
- Fantastic opportunity to complete an individual home
- 6.5 acres of plot (stms)
- Extensive range of outbuildings extending to around 10,000 sq ft
- Offices
- One bedroom apartment
- Additional two-bedroom detached bungalow
- Rural setting
- Local village amenities read more show less
monthly mortgage estimate
A super opportunity to complete a home to your own specification set in grounds of around 6.5 acres with an extensive range of outbuildings, two-bedroom bungalow and one-bedroom apartment.

are you thinking of
selling or letting?
Council Tax Band: E
Tenure: Freehold
floor plans
in detail
Samples Farm represents a fantastic opportunity for a purchaser to complete a delightful home set in 6.5 acres (STMS) of gardens and grounds with an extensive range of useful outbuildings along with a second two-bedroom single storey dwelling.
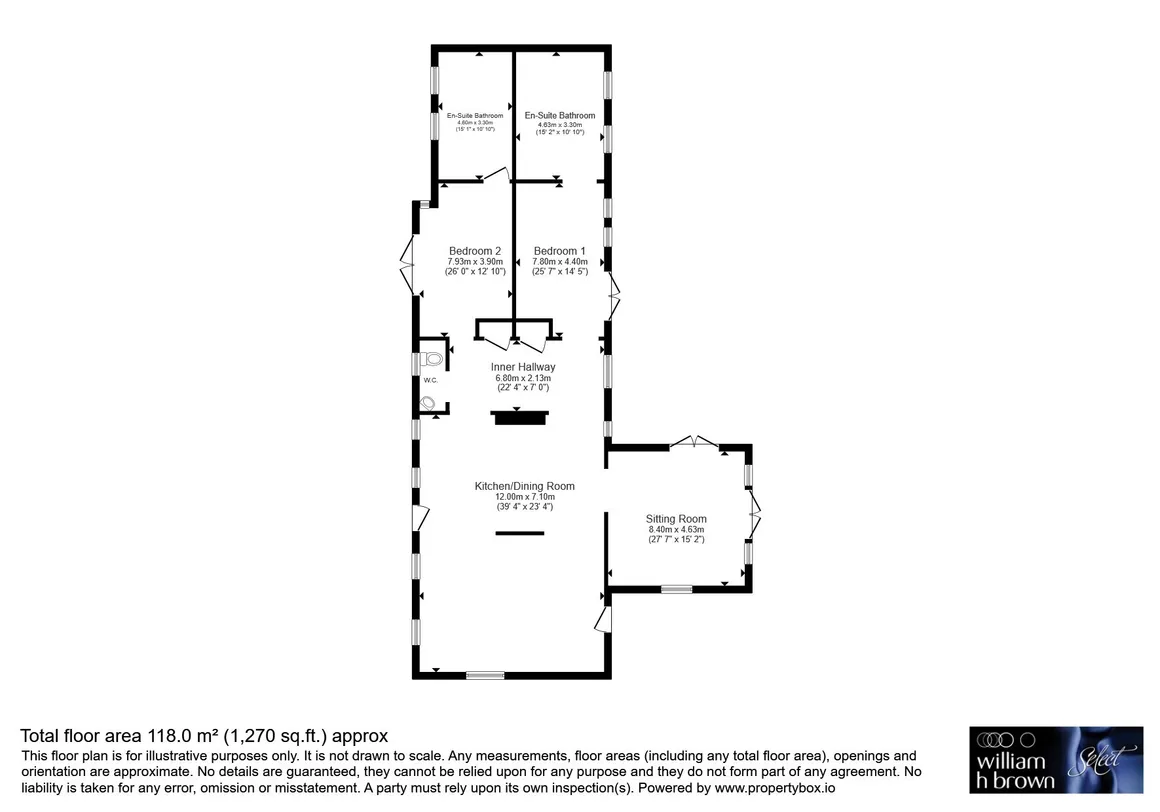
The main property has been completed to a combination of 1st and 2nd fix, with heat pump supplying the underfloor heating already installed, allowing a buyer to complete this 1300 sq ft home to their own specifications. The layout has been designed with two en-suite bedrooms, a wonderful open plan kitchen/dining room, and a fantastic reception area with vaulted ceiling.
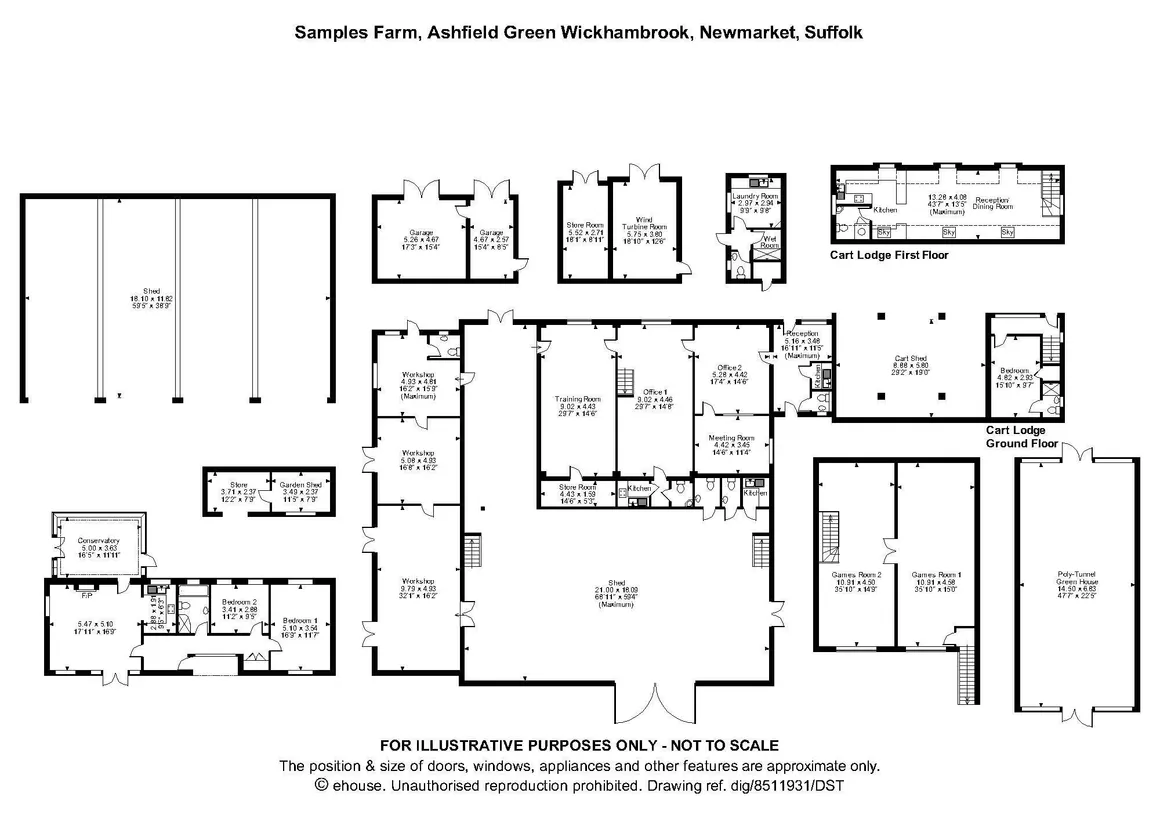
There is a wonderful range of outbuildings providing large levels of storage. Within a large outbuilding is a fantastic office suite, which includes WC and kitchen, meeting room, two offices and a training room on the ground floor, with two games rooms above. The remainder of the building provides a substantial storage area.
Additionally there are a number of workshops as well as detached garaging, a detached laundry room, poly tunnel, cart shed and large open storage shed divided into bays. Further, part of the cart lodge on the ground floor and first floor has been converted to create a one bedroom 'apartment' with a bedroom with en-suite shower room on the ground floor and living space with kitchen and separate WC on the first floor. The outbuildings extend to in excess of 10,000 sq ft.
This really does represent a wonderful opportunity to create a real one-off home in a fantastic setting, and the outbuildings provide superb facilities for anyone running a business from home.
The main property has been completed to a combination of 1st and 2nd fix, with heat pump supplying the underfloor heating already installed, allowing a buyer to complete this 1300 sq ft home to their own specifications. The layout has been designed with two en-suite bedrooms, a wonderful open plan kitchen/dining room, and a fantastic reception area with vaulted ceiling.
There is a wonderful range of outbuildings providing large levels of storage. Within a large outbuilding is a fantastic office suite, which includes WC and kitchen, meeting room, two offices and a training room on the ground floor, with two games rooms above. The remainder of the building provides a substantial storage area.
Additionally there are a number of workshops as well as detached garaging, a detached laundry room, poly tunnel, cart shed and large open storage shed divided into bays. Further, part of the cart lodge on the ground floor and first floor has been converted to create a one bedroom 'apartment' with a bedroom with en-suite shower room on the ground floor and living space with kitchen and separate WC on the first floor. The outbuildings extend to in excess of 10,000 sq ft.
Location
Wickhambrook is a village situated in West Suffolk with a number of facilities that include post office/shop, garage, surgery, public house, primary school and playground. The property has good road access to both Bury St Edmunds and Newmarket.The Bungalow
Entrance Hall
With fitted storage, doors to sitting room, bathroom and two bedrooms.Bedroom 1
A generous bedroom with windows to both front and rear aspects.Bedroom 2
With windows to rear aspect.Bathroom
Having white suite comprising shower in cubicle, bath with mixer tap, WC and vanity hand wash basin, tiling to walls and floor.Sitting Room
A lovely sitting room with exposed timbers and vaulted ceiling, exposed brick fireplace with raised hearth, windows and French doors to the front aspect, further window and high-level circular window to side. Door opens into the conservatory, tiled flooring.Conservatory
Another lovely sitting area offering views over the garden area and having both single and double doors opening into the gardenKitchen
Off of the sitting room, fitted kitchen with base units to two walls and wall-mounted storage cabinet to one wall, inset sink unit with mixer tap, integrated oven with hob and hood over.External
Externally the property offers extensive parking, landscaped gardens including vegetable garden with raised beds, wide areas of lawn with numerous specimen trees, and a large field enclosed on three sides by mature hedging. Also, within these grounds is an 11kW wind turbine, an outbuilding contains the associated equipment.This really does represent a wonderful opportunity to create a real one-off home in a fantastic setting, and the outbuildings provide superb facilities for anyone running a business from home.
Agents Note
Plans have been drawn to convert the large, 4 bay, open cart shed to holiday lets. Please ask for further information.Agents Note
Please note that an AML fee is chargeable to the buyer once an offer is accepted to cover the cost of carrying out the required identity and anti-money laundering checks. Once these checks have been completed, the fee cannot be refunded, even if the property purchase does not go ahead.Energy Performance Certificate
Please note the EPC quoted relates to the existing bungalow, not the incomplete new build property.
Utilities, rights & restrictions
Utility supply:
- Electric Mains Supply, Wind Turbine
- Water Mains Supply
- Heating Electric
- Broadband ADSL
- Sewerage Private Supply
Rights and restrictions:
- Private rights of way No
- Public rights of way No
- Listed property No
- Restrictions No
Risks:
- Flooded in last 5 years No
- Flood defences Ask agent
- Source of flood Ask agent
location
get directions
to the property
to the branch
energy efficient rating


Monthly mortgage estimate
Use our handy mortgage calculator to estimate what your monthly repayments could be. Edit the fields below with the relevant details or, if you’d like a more accurate view on what your repayments could be, complete our mortgage enquiry form below and our Mortgage Consultant will be in touch.
* Terms and Conditions apply.
">
Mortgage enquiry
Interested in this property?


Looking for something else?
view all our properties
We're here to help
more about our team
thinking of selling or letting?
book a free valuation
Book now
*PLEASE BE AWARE, THESE RESULTS ARE FOR ILLUSTRATIVE PURPOSES ONLY AND SHOULD NOT BE CONSIDERED AS A MORTGAGE
QUOTE. THESE ARE BASED ON A REPAYMENT MORTGAGE AND MAY VARY DEPENDING ON THE TERM AND INTEREST RATE OF YOUR
MORTGAGE.
LENDER FEES MAY ALSO BE APPLICABLE. IF YOU WOULD LIKE GUIDANCE ON THE RIGHT MORTGAGE FOR YOU, WE RECOMMEND SPEAKING TO ONE OF OUR MORTGAGE CONSULTANTS WHO WILL BE MORE THAN HAPPY TO HELP.
**The 4.19% annual interest rate is based on the Connells Group average mortgage interest rate taken from this year YTD and is correct as at 17/03/2026.
Any fees payable will be explained in your initial no-obligation appointment, before you choose whether to use our Mortgage Services.
LENDER FEES MAY ALSO BE APPLICABLE. IF YOU WOULD LIKE GUIDANCE ON THE RIGHT MORTGAGE FOR YOU, WE RECOMMEND SPEAKING TO ONE OF OUR MORTGAGE CONSULTANTS WHO WILL BE MORE THAN HAPPY TO HELP.
**The 4.19% annual interest rate is based on the Connells Group average mortgage interest rate taken from this year YTD and is correct as at 17/03/2026.
Any fees payable will be explained in your initial no-obligation appointment, before you choose whether to use our Mortgage Services.
Book a Viewing

We have received your message
There was an error sending your message - please try again later.
email enquiry - sales
We have received your message
There was an error sending your message - please try again later.