


Helena Road
Norwich
£230,000
Tenure: Freehold
Ref: UNR107008
- Sought-after golden triangle location
- Immaculate three-bedroom terraced house
- Larger than average private garden
- Two versatile reception rooms
- Well-appointed modern kitchen
- No onward chain sale
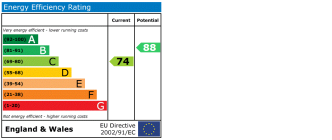
- Epc rating c, council tax b
- Close to parks and green spaces read more show less
monthly mortgage estimate
Immaculately presented three-bedroom terraced house in Norwich’s sought-after Golden Triangle, offering two reception rooms, a well-appointed kitchen, larger-than-average garden, EPC rating C, Council Tax Band B, excellent transport links and local amenities, and available with no onward chain!

are you thinking of
selling or letting?
Council Tax Band: B
Tenure: Freehold
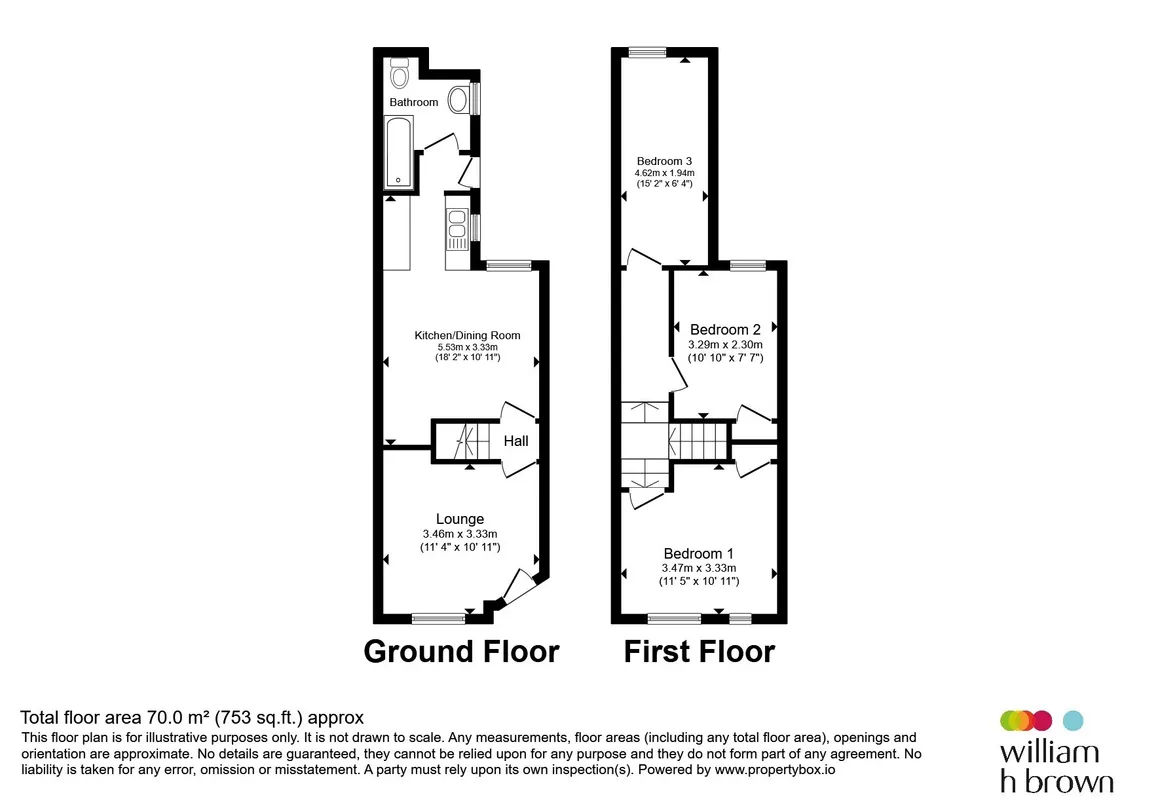
floor plans
in detail
This three-bedroom terraced house is for sale in Norwich and is presented in immaculate condition throughout. Set within the sought-after Golden Triangle area, it benefits from a larger than average garden, offering valuable outdoor space in this popular part of the city. The property is also available with no onward chain.
Inside, the house provides two reception rooms, giving flexibility for both living and dining, and a well-appointed kitchen. There is one bathroom, and the home has an EPC rating of C and falls within Council Tax Band B.
Public transport links are convenient. Norwich railway station is within easy reach by bus or bike, offering direct services to London Liverpool Street in around 1 hour 50 minutes, as well as regular trains to Cambridge, Ipswich and Great Yarmouth. There are frequent local bus routes into Norwich city centre, where you’ll find extensive shopping, leisure facilities and cultural attractions.
This three-bedroom terraced house for sale in Norwich’s Golden Triangle will appeal to anyone seeking a well-presented home with a generous garden in a popular and well-connected residential area.
Please note that an AML fee is chargeable to the buyer once an offer is accepted to cover the cost of carrying out the required identity and anti-money laundering checks. Once these checks have been completed, the fee cannot be refunded, even if the property purchase does not go ahead.
Inside, the house provides two reception rooms, giving flexibility for both living and dining, and a well-appointed kitchen. There is one bathroom, and the home has an EPC rating of C and falls within Council Tax Band B.
Public transport links are convenient. Norwich railway station is within easy reach by bus or bike, offering direct services to London Liverpool Street in around 1 hour 50 minutes, as well as regular trains to Cambridge, Ipswich and Great Yarmouth. There are frequent local bus routes into Norwich city centre, where you’ll find extensive shopping, leisure facilities and cultural attractions.
This three-bedroom terraced house for sale in Norwich’s Golden Triangle will appeal to anyone seeking a well-presented home with a generous garden in a popular and well-connected residential area.
Please note that an AML fee is chargeable to the buyer once an offer is accepted to cover the cost of carrying out the required identity and anti-money laundering checks. Once these checks have been completed, the fee cannot be refunded, even if the property purchase does not go ahead.
Lounge
A bright and welcoming front reception room with a large window allowing natural light to fill the space. Neutral décor and fresh carpeting create a clean, modern feel, while the room’s proportions offer flexibility for both seating and media layouts. Ideal as a cosy evening retreat or a stylish daytime living area.Kitchen / Dining Room
A spacious open-plan kitchen/diner stretching the full width of the property. The kitchen features modern white cabinetry, tiled splashbacks, a freestanding oven, and generous worktop space. The dining area flows naturally from the kitchen, offering room for a family table and direct views into the rear garden. A practical and sociable hub of the home.Bathroom
Located at the rear of the ground floor, the bathroom is finished in a clean, modern style with a white suite, chrome fixtures, and a frosted window for privacy. The space includes a bathtub with shower over, pedestal basin, and WC, complemented by easy-care flooring.Landing
The landing provides access to all three first-floor bedrooms and benefits from a bright, neutral finish that continues the home’s clean aesthetic. The space feels open and well-connected, with fresh carpeting underfoot and a simple layout that makes circulation between rooms effortless. A practical area that maintains the home’s sense of light and flow.Bedroom One
A generous double bedroom positioned at the front of the property. Fresh décor, good natural light, and comfortable proportions make it an excellent main bedroom with space for wardrobes and additional furnishings.Bedroom Two
A well-presented second bedroom overlooking the rear garden. Ideal as a guest room, nursery, or home office, with a calm, neutral finish and pleasant views.Bedroom Three
A long, versatile third bedroom offering multiple potential uses—single bedroom, dressing room, study, or hobby space. Its extended layout provides flexibility rarely found in similar terrace homes.External
The property forms part of a traditional terrace along Helena Road, presenting a classic brick façade with white-framed windows and a neat front garden enclosed by low brick walls. The frontage offers kerb appeal with its tidy presentation and established residential setting. A shared side passage provides convenient access to the rear garden. To the rear a private, enclosed rear garden offering a mix of paved and lawned areas, ideal for low-maintenance outdoor enjoyment. The space is bordered by timber fencing and features mature greenery that adds privacy and a pleasant outlook. With scope for seating, planting, or further landscaping, it’s a practical outdoor retreat suited to everyday use.
Utilities, rights & restrictions
Utility supply:
- Electric Mains Supply
- Water Mains Supply
- Heating Gas Central
- Broadband FTTP
- Sewerage Mains Supply
Rights and restrictions:
- Private rights of way Ask agent
- Public rights of way Ask agent
- Listed property Ask agent
- Restrictions Ask agent
Risks:
- Flooded in last 5 years Ask agent
- Flood defences Ask agent
- Source of flood Ask agent
location
get directions
to the property
to the branch
energy efficient rating
Monthly mortgage estimate
Use our handy mortgage calculator to estimate what your monthly repayments could be. Edit the fields below with the relevant details or, if you’d like a more accurate view on what your repayments could be, complete our mortgage enquiry form below and our Mortgage Consultant will be in touch.
* Terms and Conditions apply.
">
Mortgage enquiry
Interested in this property?


Get in touch
Unthank Road, Norwich team...
 161 Unthank Road
Norwich
Norfolk
NR2 2PG
Norwich
Norfolk
NR2 2PG
Looking for something else?
view all our properties
We're here to help
more about our team
thinking of selling or letting?
book a free valuation
Book now


*PLEASE BE AWARE, THESE RESULTS ARE FOR ILLUSTRATIVE PURPOSES ONLY AND SHOULD NOT BE CONSIDERED AS A MORTGAGE
QUOTE. THESE ARE BASED ON A REPAYMENT MORTGAGE AND MAY VARY DEPENDING ON THE TERM AND INTEREST RATE OF YOUR
MORTGAGE.
LENDER FEES MAY ALSO BE APPLICABLE. IF YOU WOULD LIKE GUIDANCE ON THE RIGHT MORTGAGE FOR YOU, WE RECOMMEND SPEAKING TO ONE OF OUR MORTGAGE CONSULTANTS WHO WILL BE MORE THAN HAPPY TO HELP.
**The 4.19% annual interest rate is based on the Connells Group average mortgage interest rate taken from this year YTD and is correct as at 17/03/2026.
Any fees payable will be explained in your initial no-obligation appointment, before you choose whether to use our Mortgage Services.
LENDER FEES MAY ALSO BE APPLICABLE. IF YOU WOULD LIKE GUIDANCE ON THE RIGHT MORTGAGE FOR YOU, WE RECOMMEND SPEAKING TO ONE OF OUR MORTGAGE CONSULTANTS WHO WILL BE MORE THAN HAPPY TO HELP.
**The 4.19% annual interest rate is based on the Connells Group average mortgage interest rate taken from this year YTD and is correct as at 17/03/2026.
Any fees payable will be explained in your initial no-obligation appointment, before you choose whether to use our Mortgage Services.
Book a Viewing

We have received your message
There was an error sending your message - please try again later.
email enquiry - sales
We have received your message
There was an error sending your message - please try again later.