


Stunning 3-bed detached on sought-after Yeoman Close. High-speck finish, log burner, fitted kitchen, conservatory with converted roof, landscaped garden with fish pond, garage and fitted wardrobes. Close to Bestwood Country Park, amenities & schools

are you thinking of
selling or letting?
Council Tax Band: C
Tenure: Freehold
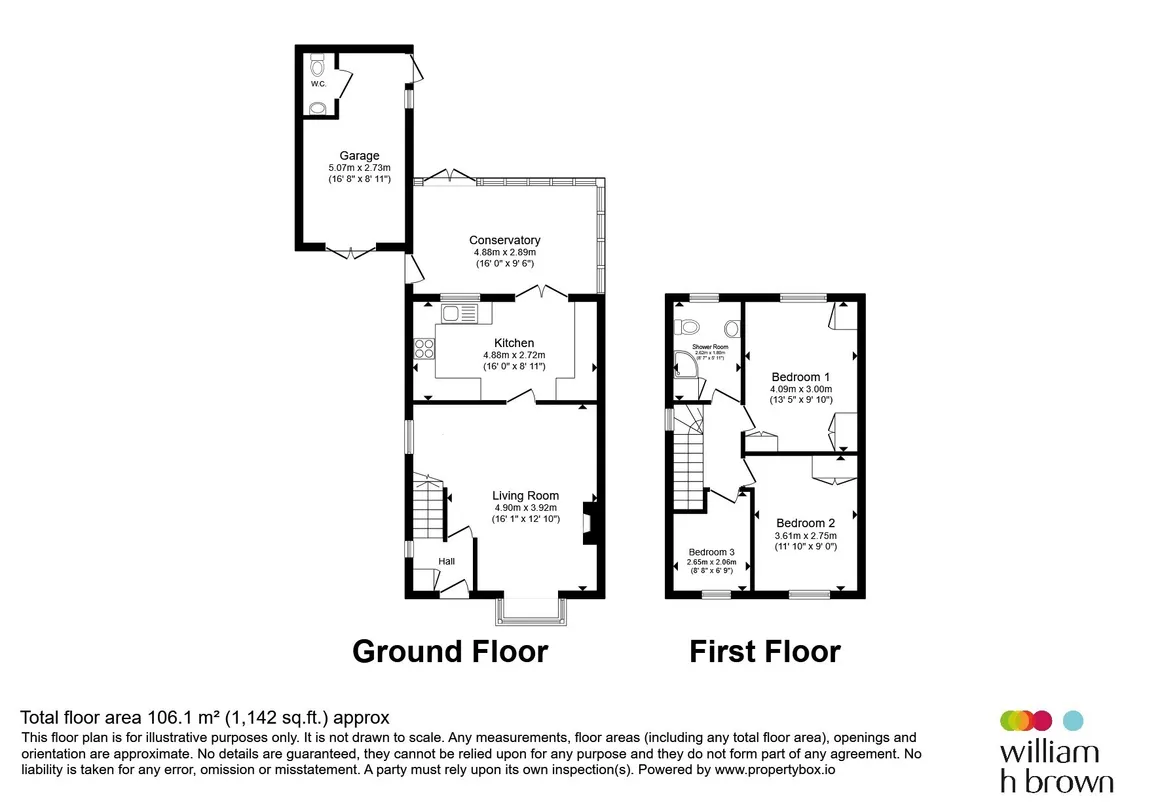
floor plans
in detail
Stunning Detached Home | Highly Sought After Location | Beautifully Landscaped Garden
Situated on the highly sought-after Yeoman Close, this impressive three-bedroom detached home offers an exceptional standard of living throughout and is proudly offered to the market having been owned by the same owner from new.
Occupying a quiet and desirable position, the property has been exceptionally well maintained and finished to a high specification. The welcoming accommodation includes a spacious living room complete with a charming log burner, creating a warm and inviting focal point, alongside a superb fitted kitchen with a range of integrated appliances.
To the rear, the property benefits from a fantastic conservatory featuring a professionally converted roof, providing a versatile additional living space that can be enjoyed throughout the year. The property offers three generous bedrooms, with some benefiting from fitted wardrobes, alongside a well-appointed family bathroom. Outside the beautifully landscaped rear garden is a real highlight, featuring a combination of attractive planting, established borders, entertaining areas and a delightful fish pond. There is also a detached single garage, providing excellent storage and parking. Perfectly positioned close to the popular Bestwood Country Park, the property is also within easy reach of a wide range of local amenities, shops, transport links and well-regarded schools. A superb family home in a peaceful location
Nice and bright main living area with log burner as the focal point.
Stunning fitted kitchen with Gas Hob, Fridge, Dishwasher, Microwave and oven,
With views over the stunning garden and bestwood country park the vendor spends most of their time in this room, With a proper roof conversion this room can be used 12 months of the year rather than sporadically.
Garage/Workshop - Water tight with power, also comes with a convenient WC
Situated on the highly sought-after Yeoman Close, this impressive three-bedroom detached home offers an exceptional standard of living throughout and is proudly offered to the market having been owned by the same owner from new.
Occupying a quiet and desirable position, the property has been exceptionally well maintained and finished to a high specification. The welcoming accommodation includes a spacious living room complete with a charming log burner, creating a warm and inviting focal point, alongside a superb fitted kitchen with a range of integrated appliances.
To the rear, the property benefits from a fantastic conservatory featuring a professionally converted roof, providing a versatile additional living space that can be enjoyed throughout the year. The property offers three generous bedrooms, with some benefiting from fitted wardrobes, alongside a well-appointed family bathroom. Outside the beautifully landscaped rear garden is a real highlight, featuring a combination of attractive planting, established borders, entertaining areas and a delightful fish pond. There is also a detached single garage, providing excellent storage and parking. Perfectly positioned close to the popular Bestwood Country Park, the property is also within easy reach of a wide range of local amenities, shops, transport links and well-regarded schools. A superb family home in a peaceful location
Entrance Hall
Living Room
16' 1" max x 12' 10" max ( 4.90m max x 3.91m max )Nice and bright main living area with log burner as the focal point.
Kitchen
16' max x 8' 11" max ( 4.88m max x 2.72m max )Stunning fitted kitchen with Gas Hob, Fridge, Dishwasher, Microwave and oven,
Conservatory
16' max x 9' 6" max ( 4.88m max x 2.90m max )With views over the stunning garden and bestwood country park the vendor spends most of their time in this room, With a proper roof conversion this room can be used 12 months of the year rather than sporadically.
Bedroom One
13' 5" max x 9' 10" max ( 4.09m max x 3.00m max )Bedroom Two
11' 10" max x 9' max ( 3.61m max x 2.74m max )Bedroom Three
8' 8" max x 6' 9" max ( 2.64m max x 2.06m max )Shower Room
Stunning modern shower room with splash back panelsGarage/Work Shop
16' 8" max x 8' 11" max ( 5.08m max x 2.72m max )Garage/Workshop - Water tight with power, also comes with a convenient WC
Outside Wc
Utilities, rights & restrictions
Utility supply:
- Electric Ask agent
- Water Ask agent
- Heating Ask agent
- Broadband Ask agent
- Sewerage Ask agent
Rights and restrictions:
- Private rights of way Ask agent
- Public rights of way Ask agent
- Listed property Ask agent
- Restrictions Ask agent
Risks:
- Flooded in last 5 years Ask agent
- Flood defences Ask agent
- Source of flood Ask agent
location
get directions
to the property
to the branch
energy efficient rating


Monthly mortgage estimate
Use our handy mortgage calculator to estimate what your monthly repayments could be. Edit the fields below with the relevant details or, if you’d like a more accurate view on what your repayments could be, complete our mortgage enquiry form below and our Mortgage Consultant will be in touch.
* Terms and Conditions apply.
">
Mortgage enquiry
Interested in this property?
Get in touch
Bulwell team...
 263 Main Street
NOTTINGHAM
Nottinghamshire
NG6 8EZ
NOTTINGHAM
Nottinghamshire
NG6 8EZ
Looking for something else?
view all our properties
We're here to help
more about our team
thinking of selling or letting?
book a free valuation
Book now


*PLEASE BE AWARE, THESE RESULTS ARE FOR ILLUSTRATIVE PURPOSES ONLY AND SHOULD NOT BE CONSIDERED AS A MORTGAGE
QUOTE. THESE ARE BASED ON A REPAYMENT MORTGAGE AND MAY VARY DEPENDING ON THE TERM AND INTEREST RATE OF YOUR
MORTGAGE.
LENDER FEES MAY ALSO BE APPLICABLE. IF YOU WOULD LIKE GUIDANCE ON THE RIGHT MORTGAGE FOR YOU, WE RECOMMEND SPEAKING TO ONE OF OUR MORTGAGE CONSULTANTS WHO WILL BE MORE THAN HAPPY TO HELP.
**The 4.19% annual interest rate is based on the Connells Group average mortgage interest rate taken from this year YTD and is correct as at 17/03/2026.
Any fees payable will be explained in your initial no-obligation appointment, before you choose whether to use our Mortgage Services.
LENDER FEES MAY ALSO BE APPLICABLE. IF YOU WOULD LIKE GUIDANCE ON THE RIGHT MORTGAGE FOR YOU, WE RECOMMEND SPEAKING TO ONE OF OUR MORTGAGE CONSULTANTS WHO WILL BE MORE THAN HAPPY TO HELP.
**The 4.19% annual interest rate is based on the Connells Group average mortgage interest rate taken from this year YTD and is correct as at 17/03/2026.
Any fees payable will be explained in your initial no-obligation appointment, before you choose whether to use our Mortgage Services.
Book a Viewing

We have received your message
There was an error sending your message - please try again later.
email enquiry - sales
We have received your message
There was an error sending your message - please try again later.