


Fen Horizon Way
Spalding, Long sutton
£67,500
Tenure: Leasehold
Ref: LST107620

- Price represents 25% share
- Plot 2 - lilac
- Three bed detached house with driveway & garden
- Lounge & kitchen /diner
- En-suite to master bedroom & family bathroom
- Shared ownership property - available to purchase 10% - 75%
monthly mortgage estimate
Lilac- 3-Bed Detached Home with Driveway For 2 Cars
Available on a Shared Ownership Basis (10%-75%)
A beautifully presented 3 bedroom detached house with a Drive & Garden built by Seagate Homes, offering stylish, modern living.
Available on a Shared Ownership Basis (10%-75%)
A beautifully presented 3 bedroom detached house with a Drive & Garden built by Seagate Homes, offering stylish, modern living.

are you thinking of
selling or letting?
- Years remaining: 990 years
- Current ground rent: £327
- Ground rent review period: 1 years
- Annual service charge: £41
- Ground rent increase: Contact branch
Council Tax Band: TBC
Tenure: Leasehold
floor plans
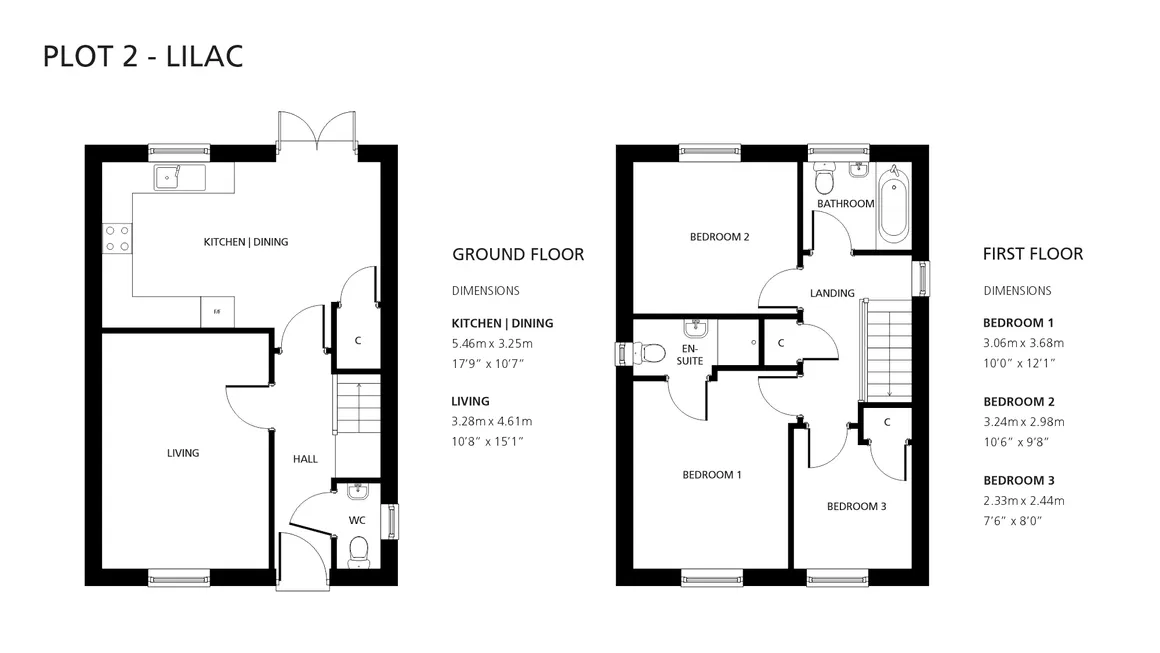
in detail
A beautifully presented 3-bed detached house built by Seagate Homes, offering stylish, modern living in the thriving market town of Long Sutton.
Step inside to a entrance hallway with stairs & doors to the cloakroom, kitchen/diner & lounge.
Lounge, providing a relaxing retreat & the heart of the home is the contemporary kitchen/ diner, featuring a sleek kitchen with laminate worktops, integrated oven and hob, and vinyl flooring-perfect for both everyday meals & entertaining.
Upstairs, you'll find 3 well-proportioned bedrooms & a modern family bathroom with a three-piece suite, shower over bath, tiled walls & vinyl flooring. Having en-suite to the master bedroom.
Outside, the property boasts a turfed rear garden, landscaped front garden, and a private driveway offering off-road parking.
The small Market Town of Long Sutton has a good range of amenities including Co-Op, Boots Hardware Store, Appliance and Toy Store, Dentists. Doctors and Opticians. If you fancy something to eat or drink there are several cafes and pubs within walking distance. The market is held every Friday in Market Place. The larger towns of Kings Lynn and Spalding are both approximately 13 miles away with rail links direct to London and the North. The North Norfolk coast is just a short drive away offering beautiful beaches and woodland walks.
having window to front aspect, TV point and BT phone point.
the kitchen features a stylish sleek design, complete with integrated oven, hob, and extractor. A laminate worktop and coordinating splashback add a modern touch, while a stainless steel sink with mixer tap provides practicality. There is space for a fridge freezer and washing machine, and the room is finished with durable vinyl flooring. Patio doors open out to the rear garden, creating a light and airy space perfect for everyday living and entertaining
having window to rear
having window to front.
Essentially, it means you'll be buying a share of your home - usually up to 75% - and paying an affordable rent on the remainder. When you're in a position to do so, it's also possible to buy further shares in your home. This is known as Staircasing.
Shares are available from 10% to 75%. Please see example prices and rents listed below
10% Share - Purchase Price £27.000 - Rent Charges of £556.88
25% Share - Purchase Price £67.500 - Rent Charges of £464.06
50% Share - Purchase Price £135.00 - Rent Charges of £309.38
75% Share - Purchase Price £202.500 - Rent Charges of £154.69
Full Property Value - £270.000
Monthly service charge of £41.28 including buildings insurance, management charge and third party service charge.
You can buy a home through shared ownership if both of the following are true:
* your household income is £80,000 a year or less.
* you are unable to purchase a suitable property for your housings needs on the open market. (Please note, this wording is quoted from the Capital Funding Guide https://www.gov.uk/guidance/capital-funding-guide/1-shared-ownership)
Step inside to a entrance hallway with stairs & doors to the cloakroom, kitchen/diner & lounge.
Lounge, providing a relaxing retreat & the heart of the home is the contemporary kitchen/ diner, featuring a sleek kitchen with laminate worktops, integrated oven and hob, and vinyl flooring-perfect for both everyday meals & entertaining.
Upstairs, you'll find 3 well-proportioned bedrooms & a modern family bathroom with a three-piece suite, shower over bath, tiled walls & vinyl flooring. Having en-suite to the master bedroom.
Outside, the property boasts a turfed rear garden, landscaped front garden, and a private driveway offering off-road parking.
The small Market Town of Long Sutton has a good range of amenities including Co-Op, Boots Hardware Store, Appliance and Toy Store, Dentists. Doctors and Opticians. If you fancy something to eat or drink there are several cafes and pubs within walking distance. The market is held every Friday in Market Place. The larger towns of Kings Lynn and Spalding are both approximately 13 miles away with rail links direct to London and the North. The North Norfolk coast is just a short drive away offering beautiful beaches and woodland walks.
Entrance Hallway
The entrance hallway provides access to the kitchen/ diner, lounge, utility room, cloakroom & stairs to the first floor.Lounge
15' 1" x 10' 8" ( 4.60m x 3.25m )having window to front aspect, TV point and BT phone point.
Kitchen/Diner
17' 9" x 10' 7" ( 5.41m x 3.23m )the kitchen features a stylish sleek design, complete with integrated oven, hob, and extractor. A laminate worktop and coordinating splashback add a modern touch, while a stainless steel sink with mixer tap provides practicality. There is space for a fridge freezer and washing machine, and the room is finished with durable vinyl flooring. Patio doors open out to the rear garden, creating a light and airy space perfect for everyday living and entertaining
Cloakroom
having contemporary two-piece suite comprising of wash hand basin and low level WC, complemented by stylish vinyl flooring.Bedroom 1
10' x 12' 1" ( 3.05m x 3.68m )En-Suite
the en-suite is fitted with a contemporary three-piece suite comprising of a shower cubicle, wash basin, and WC, all complemented by modern chrome tap. Stylish floor to ceiling tilling around the shower cubicle with tile splashback to the wash hand basin and windowsill The room is finished with practical vinyl flooring for a clean, modern look.Bedroom 2
10' 6" x 9' 8" ( 3.20m x 2.95m )having window to rear
Bedroom 3
7' 6" x 8' ( 2.29m x 2.44m )having window to front.
Bathroom
The family bathroom is fitted with a contemporary three-piece suite comprising a bath with sleek shower screen, wash basin, and WC, all complemented by modern chrome taps. Stylish floor-to-ceiling tiling surrounds the bath, with a tiled splashback to the wash basin and windowsill. The room is finished with practical vinyl flooring for a clean, modern look.Outside
To the front, the property features a landscaped garden creating a welcoming entrance. The fully enclosed rear garden is laid to lawn and bordered by timber fencing, offering a safe and private outdoor space. A driveway provides off-road parking for two vehicles. Additional features include PIR sensor lighting to the front and rear, and a mains-powered doorbell for added convenience and security.Shared Ownership
Shared Ownership is a great way for you to get a foot on the property ladder if you can't afford to buy a home outright on the open market. It can ease the pressure of needing to save for a large deposit, or having to make high mortgage repayments.Essentially, it means you'll be buying a share of your home - usually up to 75% - and paying an affordable rent on the remainder. When you're in a position to do so, it's also possible to buy further shares in your home. This is known as Staircasing.
Shares are available from 10% to 75%. Please see example prices and rents listed below
10% Share - Purchase Price £27.000 - Rent Charges of £556.88
25% Share - Purchase Price £67.500 - Rent Charges of £464.06
50% Share - Purchase Price £135.00 - Rent Charges of £309.38
75% Share - Purchase Price £202.500 - Rent Charges of £154.69
Full Property Value - £270.000
Monthly service charge of £41.28 including buildings insurance, management charge and third party service charge.
Who Can Apply
Who Can Apply?You can buy a home through shared ownership if both of the following are true:
* your household income is £80,000 a year or less.
* you are unable to purchase a suitable property for your housings needs on the open market. (Please note, this wording is quoted from the Capital Funding Guide https://www.gov.uk/guidance/capital-funding-guide/1-shared-ownership)
Agents Note
Please note that an AML fee is chargeable to the buyer once an offer is accepted to cover the cost of carrying out the required identity and anti-money laundering checks. Once these checks have been completed, the fee cannot be refunded, even if the property purchase does not go ahead.
Utilities, rights & restrictions
Utility supply:
- Electric Ask agent
- Water Ask agent
- Heating Ask agent
- Broadband Ask agent
- Sewerage Ask agent
Rights and restrictions:
- Private rights of way Ask agent
- Public rights of way Ask agent
- Listed property Ask agent
- Restrictions Ask agent
Risks:
- Flooded in last 5 years Ask agent
- Flood defences Ask agent
- Source of flood Ask agent
location
get directions
to the property
to the branch
Monthly mortgage estimate
Use our handy mortgage calculator to estimate what your monthly repayments could be. Edit the fields below with the relevant details or, if you’d like a more accurate view on what your repayments could be, complete our mortgage enquiry form below and our Mortgage Consultant will be in touch.
* Terms and Conditions apply.
">
Mortgage enquiry
Interested in this property?
Get in touch
Long Sutton team...
 34 Market Place
SPALDING
Lincolnshire
PE12 9JF
SPALDING
Lincolnshire
PE12 9JF
Looking for something else?
view all our properties
We're here to help
more about our team
thinking of selling or letting?
book a free valuation
Book now


*PLEASE BE AWARE, THESE RESULTS ARE FOR ILLUSTRATIVE PURPOSES ONLY AND SHOULD NOT BE CONSIDERED AS A MORTGAGE
QUOTE. THESE ARE BASED ON A REPAYMENT MORTGAGE AND MAY VARY DEPENDING ON THE TERM AND INTEREST RATE OF YOUR
MORTGAGE.
LENDER FEES MAY ALSO BE APPLICABLE. IF YOU WOULD LIKE GUIDANCE ON THE RIGHT MORTGAGE FOR YOU, WE RECOMMEND SPEAKING TO ONE OF OUR MORTGAGE CONSULTANTS WHO WILL BE MORE THAN HAPPY TO HELP.
**The 4.19% annual interest rate is based on the Connells Group average mortgage interest rate taken from this year YTD and is correct as at 17/03/2026.
Any fees payable will be explained in your initial no-obligation appointment, before you choose whether to use our Mortgage Services.
LENDER FEES MAY ALSO BE APPLICABLE. IF YOU WOULD LIKE GUIDANCE ON THE RIGHT MORTGAGE FOR YOU, WE RECOMMEND SPEAKING TO ONE OF OUR MORTGAGE CONSULTANTS WHO WILL BE MORE THAN HAPPY TO HELP.
**The 4.19% annual interest rate is based on the Connells Group average mortgage interest rate taken from this year YTD and is correct as at 17/03/2026.
Any fees payable will be explained in your initial no-obligation appointment, before you choose whether to use our Mortgage Services.
Book a Viewing

We have received your message
There was an error sending your message - please try again later.
email enquiry - sales
We have received your message
There was an error sending your message - please try again later.