


Wash Road
Boston, Kirton
£650,000
Tenure: Freehold
Ref: BWB116982
- Exceptional equestrian property
- 20m x 60m fibre lock surfaced ménage with training mirrors
- Four stables, feed store & large hay barn
- Horse walker & divided grazing paddocks
- Hgv access
- Extensive workshop & home gym
- Roughly 2.36 acres (sts) read more show less
monthly mortgage estimate
Outstanding equestrian property with a 20m x 60m Fibre Lock ménage, 4 stables, horse walker, paddocks, hay barn, workshop, gym and HGV access. Characterful 3-bedroom home with log burner, multi-fuel stove, summer house, greenhouse, CCTV and extensive parking.

are you thinking of
selling or letting?
Council Tax Band: C
Tenure: Freehold
floor plans
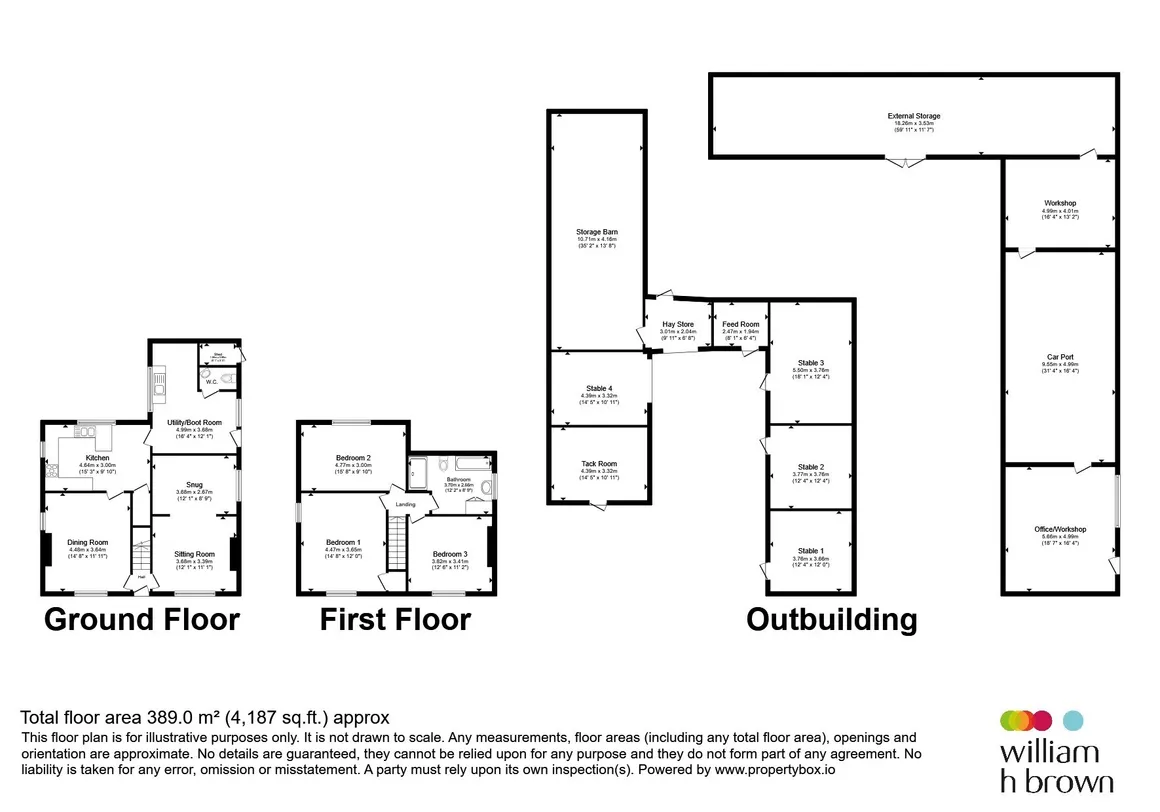
in detail
An outstanding equestrian property set within a peaceful rural location on Wash Road, Lincolnshire, offering an exceptional lifestyle opportunity with impressive equestrian facilities and versatile outbuildings.
Designed with horse owners in mind, the property boasts a superb 20m x 60m Fibre Lock surfaced ménage with training mirrors, four stables, a feed store, large hay barn, horse walker and well-maintained divided paddocks. HGV access provides added convenience, while a substantial workshop, home gym and car port with space for multiple vehicles further enhance the property’s versatility.
The attractive grounds feature a summer house, greenhouse, fruit trees and a mature walnut tree, with the added benefit of an alarm system and CCTV for extra peace of mind.
Inside, the characterful home offers a traditional kitchen with pantry, a welcoming dining room with a multi-fuel stove, and a cosy lounge with a log burner. There are also three generous double bedrooms, providing comfortable family accommodation.
Properties offering such an impressive combination of equestrian facilities, extensive outbuildings and charming living accommodation are rarely available. Early viewing is highly recommended to fully appreciate everything this unique home has to offer.
Comfortable lounge with a log burner
Dining room featuring windows to the front and side elevations, with a multi-fuel stove
Kitchen benefiting from a pantry cupboard beneath the stairs, rear aspect window, stainless steel sink, space for a dishwasher, and breakfast bar seating.
Practical utility room with stainless steel sink, boiler, laundry appliance space, and door to the rear.
Double bedroom benefiting from front and side-facing windows and a built-in wardrobe.
Bedroom 2 benefiting from a rear-facing window.
Well-proportioned bedroom with front aspect window and access to the loft.
Designed with horse owners in mind, the property boasts a superb 20m x 60m Fibre Lock surfaced ménage with training mirrors, four stables, a feed store, large hay barn, horse walker and well-maintained divided paddocks. HGV access provides added convenience, while a substantial workshop, home gym and car port with space for multiple vehicles further enhance the property’s versatility.
The attractive grounds feature a summer house, greenhouse, fruit trees and a mature walnut tree, with the added benefit of an alarm system and CCTV for extra peace of mind.
Inside, the characterful home offers a traditional kitchen with pantry, a welcoming dining room with a multi-fuel stove, and a cosy lounge with a log burner. There are also three generous double bedrooms, providing comfortable family accommodation.
Properties offering such an impressive combination of equestrian facilities, extensive outbuildings and charming living accommodation are rarely available. Early viewing is highly recommended to fully appreciate everything this unique home has to offer.
Cloakroom
Cloakroom with WC and washbasinLounge
12' 1" x 20' 4" ( 3.68m x 6.20m )Comfortable lounge with a log burner
Dining Room
14' 8" x 11' 11" ( 4.47m x 3.63m )Dining room featuring windows to the front and side elevations, with a multi-fuel stove
Kitchen
15' 3" x 9' 10" ( 4.65m x 3.00m )Kitchen benefiting from a pantry cupboard beneath the stairs, rear aspect window, stainless steel sink, space for a dishwasher, and breakfast bar seating.
Utility Room
12' 2" x 16' 4" ( 3.71m x 4.98m )Practical utility room with stainless steel sink, boiler, laundry appliance space, and door to the rear.
Bedroom 1
11' 10" x 14' 8" ( 3.61m x 4.47m )Double bedroom benefiting from front and side-facing windows and a built-in wardrobe.
Bedroom 2
15' 7" x 9' 10" ( 4.75m x 3.00m )Bedroom 2 benefiting from a rear-facing window.
Bedroom 3
11' 1" x 12' 5" ( 3.38m x 3.78m )Well-proportioned bedroom with front aspect window and access to the loft.
Utilities, rights & restrictions
Utility supply:
- Electric Ask agent
- Water Ask agent
- Heating Ask agent
- Broadband Ask agent
- Sewerage Ask agent
Rights and restrictions:
- Private rights of way Ask agent
- Public rights of way Ask agent
- Listed property Ask agent
- Restrictions Ask agent
Risks:
- Flooded in last 5 years Ask agent
- Flood defences Ask agent
- Source of flood Ask agent
location
get directions
to the property
to the branch
energy efficient rating
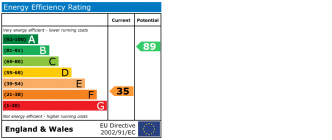
Monthly mortgage estimate
Use our handy mortgage calculator to estimate what your monthly repayments could be. Edit the fields below with the relevant details or, if you’d like a more accurate view on what your repayments could be, complete our mortgage enquiry form below and our Mortgage Consultant will be in touch.
* Terms and Conditions apply.
">
Mortgage enquiry
Interested in this property?


Looking for something else?
view all our properties
We're here to help
more about our team
thinking of selling or letting?
book a free valuation
Book now
*PLEASE BE AWARE, THESE RESULTS ARE FOR ILLUSTRATIVE PURPOSES ONLY AND SHOULD NOT BE CONSIDERED AS A MORTGAGE
QUOTE. THESE ARE BASED ON A REPAYMENT MORTGAGE AND MAY VARY DEPENDING ON THE TERM AND INTEREST RATE OF YOUR
MORTGAGE.
LENDER FEES MAY ALSO BE APPLICABLE. IF YOU WOULD LIKE GUIDANCE ON THE RIGHT MORTGAGE FOR YOU, WE RECOMMEND SPEAKING TO ONE OF OUR MORTGAGE CONSULTANTS WHO WILL BE MORE THAN HAPPY TO HELP.
**The 4.19% annual interest rate is based on the Connells Group average mortgage interest rate taken from this year YTD and is correct as at 17/03/2026.
Any fees payable will be explained in your initial no-obligation appointment, before you choose whether to use our Mortgage Services.
LENDER FEES MAY ALSO BE APPLICABLE. IF YOU WOULD LIKE GUIDANCE ON THE RIGHT MORTGAGE FOR YOU, WE RECOMMEND SPEAKING TO ONE OF OUR MORTGAGE CONSULTANTS WHO WILL BE MORE THAN HAPPY TO HELP.
**The 4.19% annual interest rate is based on the Connells Group average mortgage interest rate taken from this year YTD and is correct as at 17/03/2026.
Any fees payable will be explained in your initial no-obligation appointment, before you choose whether to use our Mortgage Services.
Book a Viewing

We have received your message
There was an error sending your message - please try again later.
email enquiry - sales
We have received your message
There was an error sending your message - please try again later.