


Kings Head Terrace
Norwich, Great witchingham
Fixed price £299,000
Tenure: Freehold
Ref: RPM104029
- Period cottage, remodelled and modernised
- 3 bedrooms, plenty of character and modern features
- Wood burner and handcrafted wooden stairway in living room
- Village lane setting
- Private parking off road
- Sheltered rear courtyard garden
- Set behing a long front garden
- Electric infra red radiators, solar panel hot water. read more show less
monthly mortgage estimate
This modernised and remodelled 3 bed period cottage offers many features throughout and enjoys a tucked away village lane setting. Set back behind a long front garden and with sheltered courtyard style patio to the rear. A wealth of features combine with modern amenities.

are you thinking of
selling or letting?
Council Tax Band: B
Tenure: Freehold
floor plans
in detail
This 3 bedroom cottage is a bit special, enjoying a tucked away village lane setting and offering so much more space and garden than you might ever anticipate from passing - you have to view!
The sellers have poured so much of themselves in to modernising and remodelling a period property into thestylish home we see today, over many years. Even to the extent of hand crafting the timber stairway leading off the living room.
A gate from your parking opens to a long front garden, with pathway leading down to the cottge. To the rear is a sheltered courtyard style patio garden, designed for ease of maintenance and enjoyment 'al fresco'.
Agents note for buyer - Please note that an AML fee is chargeable to the buyer once an offer is accepted to cover the cost of carrying out the required identity and anti-money laundering checks. Once these checks have been completed, the fee cannot be refunded, even if the property purchase does not go ahead.
To the rear of the cottage a sheltered courtyard style patio garden, with sleeper beds.
2. neighbouring cottage has right of way to rear
3. private shared lane approach
- all will be seen on viewing. seek advice from your solicitor if purchasing.
The sellers have poured so much of themselves in to modernising and remodelling a period property into thestylish home we see today, over many years. Even to the extent of hand crafting the timber stairway leading off the living room.
A gate from your parking opens to a long front garden, with pathway leading down to the cottge. To the rear is a sheltered courtyard style patio garden, designed for ease of maintenance and enjoyment 'al fresco'.
Agents note for buyer - Please note that an AML fee is chargeable to the buyer once an offer is accepted to cover the cost of carrying out the required identity and anti-money laundering checks. Once these checks have been completed, the fee cannot be refunded, even if the property purchase does not go ahead.
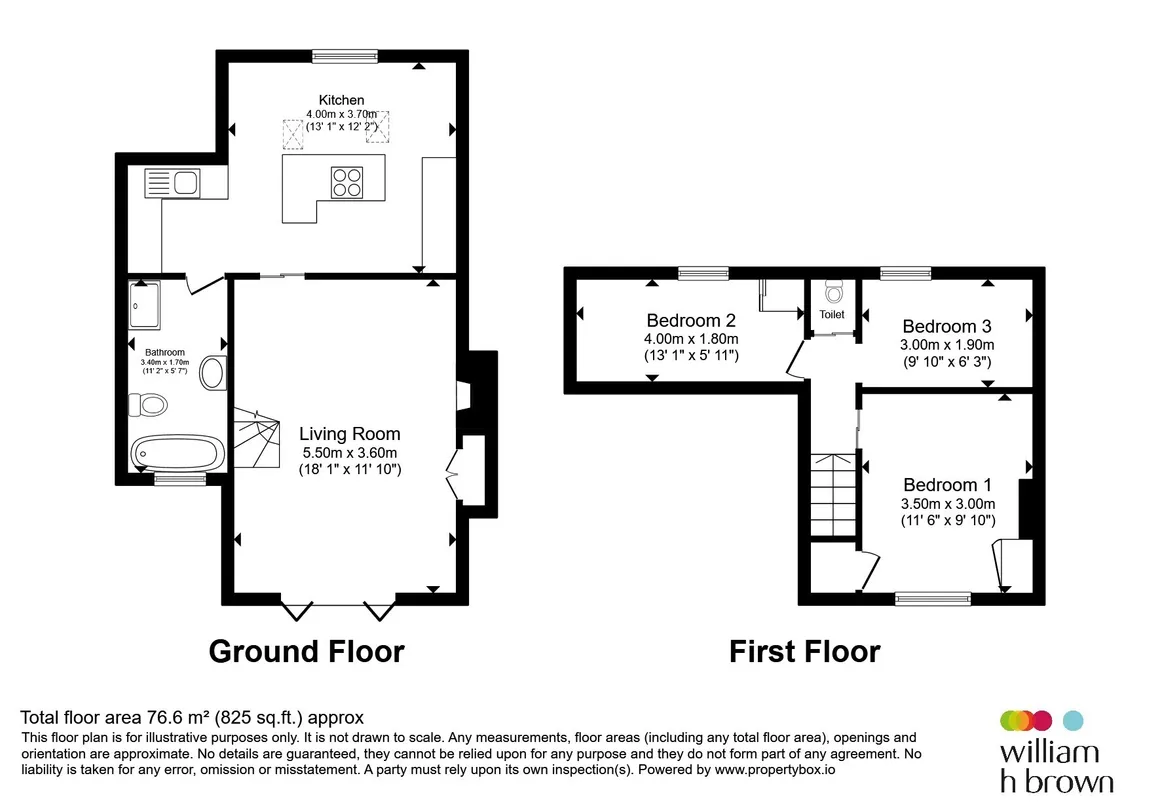
Living Room
with feature exposed brickwork to 2 walls, including surround to woodburner.storage cupboard to one side with panelled doors and floor level log storeage. r upper level rooflight windows give another dimension to the room. Interesting note - the feature timber stairway leading off was hand crafted by the seller. double glazed bi-fold doors open from and overlook the front garden.Kitchen Dining Room
A wow-factor room that enjoys many features and opens out to the patio garden to the rear. Floors in traditional pamment or hand made tiles with underfloor heating in part. double glazed patio door overlooks and opens to the courtyard with rooflight windows overhead giving another aspect to the room. Fitted range of base and wall units and an island unit with natural wood worktop surface also offering breakfastbar and a hob with rarely seen integral extractor. Attractive glass tiling, fitted multi oven, concealed and recessed lighting and space for fridge freezer, A utility corner offers fitted units, with sink. glass tiling, wine storage and space for washing machine and dishwasher. Natural wood, latch door opens toBathroom
A stylish modern room with exposed brickwork, free standing bath with toiletry storage inset above,,WC, shower cubicle, rectangular trough style wash basin atop a cupboard unit and extractor.First Floor Landing
with section of sloped ceiling and small window to rear.Cloaks Wc
making good use of space and offering WC with small wash bsin atop.Bedroom 1
withdouble glazed front window overlooking the garden. fitted wardrobe and deep cupbard extending over stairwayBedroom 2
with double glazed rear window and wardrobeBedroom 3
with double glazed rear windowOutside
The garden here is something of a surprise feature. As you approach from the lane you are met with your own off road parking bay. A gate opens to the world of number 6. the cottage is set well back behind a lawned garden, with long pathway approach opening out to areas of patio including pergola style swing seat. raised sleeper beds, timber garden shed, greenhouse and log store.To the rear of the cottage a sheltered courtyard style patio garden, with sleeper beds.
Agents Notes:
1.small section of flying freehold where bed 2 overlaps next door.2. neighbouring cottage has right of way to rear
3. private shared lane approach
- all will be seen on viewing. seek advice from your solicitor if purchasing.
Utilities, rights & restrictions
Utility supply:
- Electric Mains Supply
- Water Mains Supply
- Heating Electric
- Broadband ADSL
- Sewerage Mains Supply
Rights and restrictions:
- Private rights of way Ask agent
- Public rights of way Ask agent
- Listed property Ask agent
- Restrictions Ask agent
Risks:
- Flooded in last 5 years Ask agent
- Flood defences Ask agent
- Source of flood Ask agent
location
get directions
to the property
to the branch
Monthly mortgage estimate
Use our handy mortgage calculator to estimate what your monthly repayments could be. Edit the fields below with the relevant details or, if you’d like a more accurate view on what your repayments could be, complete our mortgage enquiry form below and our Mortgage Consultant will be in touch.
* Terms and Conditions apply.
">
Mortgage enquiry
Interested in this property?


Looking for something else?
view all our properties
We're here to help
more about our team
thinking of selling or letting?
book a free valuation
Book now

*PLEASE BE AWARE, THESE RESULTS ARE FOR ILLUSTRATIVE PURPOSES ONLY AND SHOULD NOT BE CONSIDERED AS A MORTGAGE
QUOTE. THESE ARE BASED ON A REPAYMENT MORTGAGE AND MAY VARY DEPENDING ON THE TERM AND INTEREST RATE OF YOUR
MORTGAGE.
LENDER FEES MAY ALSO BE APPLICABLE. IF YOU WOULD LIKE GUIDANCE ON THE RIGHT MORTGAGE FOR YOU, WE RECOMMEND SPEAKING TO ONE OF OUR MORTGAGE CONSULTANTS WHO WILL BE MORE THAN HAPPY TO HELP.
**The 4.19% annual interest rate is based on the Connells Group average mortgage interest rate taken from this year YTD and is correct as at 17/03/2026.
Any fees payable will be explained in your initial no-obligation appointment, before you choose whether to use our Mortgage Services.
LENDER FEES MAY ALSO BE APPLICABLE. IF YOU WOULD LIKE GUIDANCE ON THE RIGHT MORTGAGE FOR YOU, WE RECOMMEND SPEAKING TO ONE OF OUR MORTGAGE CONSULTANTS WHO WILL BE MORE THAN HAPPY TO HELP.
**The 4.19% annual interest rate is based on the Connells Group average mortgage interest rate taken from this year YTD and is correct as at 17/03/2026.
Any fees payable will be explained in your initial no-obligation appointment, before you choose whether to use our Mortgage Services.
Book a Viewing

We have received your message
There was an error sending your message - please try again later.
email enquiry - sales
We have received your message
There was an error sending your message - please try again later.