


Prospect Road
Huddersfield, Longwood
offers in the region of
£350,000
Tenure: Freehold
Ref: HDF119260
- Three story town house with rear extension
- Three double bedrooms
- Completed to a high specification
- Contemporary open plan kitchen, dining and lounge
- Utility room, cloakroom, master ensuite and dressing room
- Ample off road parking including driveway
- Delightful enclosed garden
- Excellent commuting networks read more show less
monthly mortgage estimate

are you thinking of
selling or letting?
floor plans
in detail
Longwood is a village and suburb of the town of Huddersfield, West Yorkshire, situated 2.5 miles from the town centre. There are local reservoirs, countryside walks and village public houses, Huddersfield Royal infirmary is close by and the commuting networks are excellent, with good access for M62.
Please note that the AML fee covers the cost of carrying out the required identity and anti-money laundering checks. Once these checks have been completed, the fee cannot be refunded, even if the property purchase does not go ahead.
This open-plan kitchen, dining, and living area truly offers the "WOW" factor. Seamlessly flowing from the hallway, an attractive herringbone floor spans the space, which is further enhanced by decorative dado-height paneled walls, modern vertical column radiators, and inset ceiling downlights. The sophisticated Wren shaker kitchen finished in cashmere boasts a generous range of wall and base units, an integrated fridge freezer, microwave and an integral oven. Beautiful quartz work surfaces frame a Belfast-style sink equipped with a Butler and Rose mixer tap. At the heart of the kitchen is a central island with breakfast bar seating, perfect for family gatherings and entertaining. This island features an induction hob with a stylish black extractor, alongside a built-in wine fridge and additional base units. There is ample space to accommodate a formal dining table, which leads into the bright living section. This area is bathed in natural light from 6 apex skylights and a bank of sliding doors that open onto the rear garden. A multi-fuel AGA burning stove with a stone hearth and exposed flue creates the perfect focal point for cosy winter evenings.
The double carpeted bedroom room, with 2 double wardrobes is located to the rear of the property with double glazed windows looking onto the rear garden, and with views of Golcar and Scapegoat Hill.
This spacious, carpeted double bedroom is currently utilised by the owners as a comfortable home office. The room features practical built-in shelving and cupboards, and benefits from a double glazed window to front. This room also incorporates fitted wardrobes enabling the room to be converted back to a 3rd bedroom.
The second floor is dedicated to a generous master suite, complete with its own dressing room and a luxury en-suite bathroom. This private bedroom is fitted with slatted wall panels and 2 ceiling hung downlights either side of the bed providing excellent mood lighting. There are also newly installed wardrobes with floor to ceiling mirrors.
This versatile room would also work well as a nursery or home office. It features comfortable carpeted flooring, inset downlights, and a double-glazed window to the rear. The space is further enhanced by a tinted glass window looking through into the en-suite, and benefits from a pull-down ladder providing easy access to the half-boarded loft.
This superbly appointed extended three bedroom end town house with a rear extension has been renovated to a high standard. With a contemporary open plan kitchen, diner and lounge, utility room, stylish cloakroom, contemporary master ensuite, dressing room. Attractive enclosed garden.
Council Tax Band: C
Tenure: Freehold
Please note that the AML fee covers the cost of carrying out the required identity and anti-money laundering checks. Once these checks have been completed, the fee cannot be refunded, even if the property purchase does not go ahead.
Summary
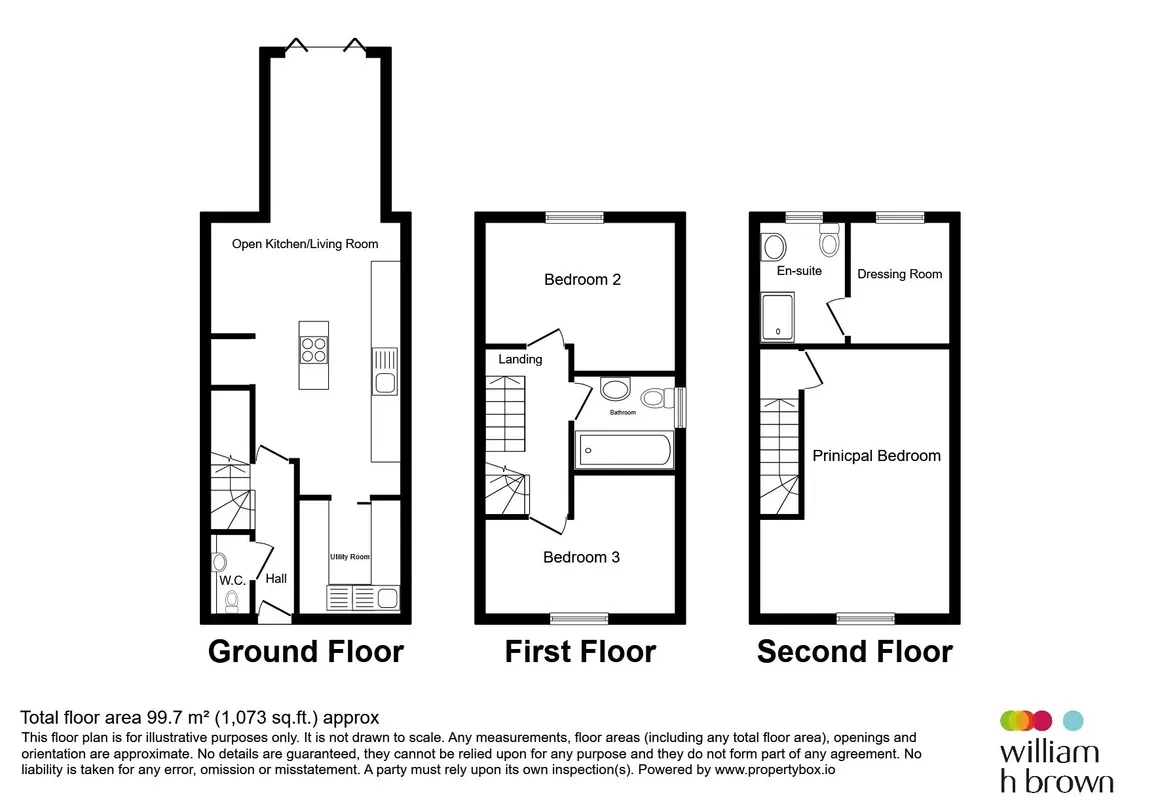
This superb three storey town house has been beautifully extended to the rear to offer the complete modern package. The ground floor features seamless herringbone laminate flooring and elegant wall paneling throughout. At its heart is a contemporary, open-plan kitchen, dining, and living area. The sophisticated Wren Shaker kitchen, finished in cashmere, is complimented by premium finishes, including 30mm Calacatta quartz worktops, a large Belfast sink with a butler & Rose tap, and stylish copper door handles to all units. This space flows effortlessly into the rear extension, where six skylights flood the room with natural light. From here, a bank of double-glazed sliding doors opens out into the garden, creating a bright, indoor-outdoor feel. A practical utility room and stylish cloakroom complete the ground floor layout. On the first floor, you will find two spacious double bedrooms, both offering plentiful wardrobe storage. Serving these bedrooms is a recently renovated house bathroom, finished to an exceptionally high specification. It features striking green fluted tiles and forest green walls, perfectly contrasted by standout brushed brass fixtures on the shower, bath and sink. The second floor is dedicated to a generous master suite, complete with its own dressing room and a luxury en-suite bathroom. This private bedroom is fitted with acoustic wall panels and 2 ceiling hung downlights, either side of the bed, providing excellent mood lighting. The en-suite is a premium Hudson Reed walk-in shower, wash hand basin and a storage unit with traditional-style taps and toilet; finished off with a freestanding ladder radiator all elegantly in brushed brass. Outside the attractive enclosed rear garden is designed for low maintenance, combining decking with artificial grass. It benefits from an existing side shed and a newly installed shed with power in the bottom corner. The property includes three off-road parking spaces: a front driveway enclosed by mature bushes, and two tandem spaces to the rear.Accommodation
Open Porch
There is an outdoor storage cupboard located next to the front door, the main door to the property has an open porch with automatic inset down lights.Entrance Hallway
Enter through the main door into spacious hallway featuring attractive herringbone floor covering and elegant, dado height paneled walls. From here, a carpeted staircase leads to first floor landing, while the hallway also provides direct access to a cloakroom and the main open-plan living area.Cloakroom
Stylish cloakroom with automatic lighting, modern wall hung wash hand basin and low flush WC. Attractive paneled walls to dado height with contrasting wall paper.Open Plan Living Accommodation
35' 7" x 12' ( 10.85m x 3.66m )This open-plan kitchen, dining, and living area truly offers the "WOW" factor. Seamlessly flowing from the hallway, an attractive herringbone floor spans the space, which is further enhanced by decorative dado-height paneled walls, modern vertical column radiators, and inset ceiling downlights. The sophisticated Wren shaker kitchen finished in cashmere boasts a generous range of wall and base units, an integrated fridge freezer, microwave and an integral oven. Beautiful quartz work surfaces frame a Belfast-style sink equipped with a Butler and Rose mixer tap. At the heart of the kitchen is a central island with breakfast bar seating, perfect for family gatherings and entertaining. This island features an induction hob with a stylish black extractor, alongside a built-in wine fridge and additional base units. There is ample space to accommodate a formal dining table, which leads into the bright living section. This area is bathed in natural light from 6 apex skylights and a bank of sliding doors that open onto the rear garden. A multi-fuel AGA burning stove with a stone hearth and exposed flue creates the perfect focal point for cosy winter evenings.
Utility
A contemporary black sliding track door with timber finish leads into the highly useful utility room. This practical space boasts a good range of wall and base units, incorporating an integral dishwasher, plumbing for a washing machine and dedicated space for a tumble dryer. It also houses the boiler, features a clean laminate-style floor covering and benefits from a double glazed window which overlooks the main driveway.Landing
Carpeted staircase leading to first floor landing.Bedroom Two
13' 6" x 9' 6" ( 4.11m x 2.90m )The double carpeted bedroom room, with 2 double wardrobes is located to the rear of the property with double glazed windows looking onto the rear garden, and with views of Golcar and Scapegoat Hill.
Bedroom Three
13' 6" x 9' 3" into recess ( 4.11m x 2.82m into recess )This spacious, carpeted double bedroom is currently utilised by the owners as a comfortable home office. The room features practical built-in shelving and cupboards, and benefits from a double glazed window to front. This room also incorporates fitted wardrobes enabling the room to be converted back to a 3rd bedroom.
House Bathroom
This stylish three-piece suite features a bath equipped with contrasting brass-coloured rainfall shower head and an additional handheld attachment. The space includes a modern fluted vanity unit with ample storage and a surface-mounted sink featuring a brass mixer tap, alongside a low-flush WC. The room is completed by a brass-coloured heated ladder towel rail, attractive wall and floor tiling, and elegant decorative paneled walls.Second Floor
Carpeted staircase leading to second floor.Master Bedroom
17' 10" x 13' 6" ( 5.44m x 4.11m )The second floor is dedicated to a generous master suite, complete with its own dressing room and a luxury en-suite bathroom. This private bedroom is fitted with slatted wall panels and 2 ceiling hung downlights either side of the bed providing excellent mood lighting. There are also newly installed wardrobes with floor to ceiling mirrors.
Dressing Room
7' 9" x 7' 1" ( 2.36m x 2.16m )This versatile room would also work well as a nursery or home office. It features comfortable carpeted flooring, inset downlights, and a double-glazed window to the rear. The space is further enhanced by a tinted glass window looking through into the en-suite, and benefits from a pull-down ladder providing easy access to the half-boarded loft.
En Suite
This luxury Hudson and Reed en suite offers style and sophistication throughout. The space includes a walk in shower equipped with a traditional rainfall shower head, an additional handset, integrated LED shower lights, and recessed storage with lighting. An attractive vanity sink with low a low- flush WC completes the suite. This room is further enhanced by marble-effect tiled walls,a brass coloured leaning ladder heated towel rail, and an obscure double-glazed window.External
To the front of the property is a tarmacked driveway providing parking for one car. The rear features an enclosed, easy-to-maintain garden designed with decking and an artificial lawned area. The property further benefits from two tandem allocated parking spaces to the rear. Beyond the garden is a scenic, tree-lined banking; the vendor informs us that they own a share of this land.
Utilities, rights & restrictions
Utility supply:
- Electric Mains Supply
- Water Mains Supply
- Heating Gas Central, Wood Burner
- Broadband FTTP
- Sewerage Mains Supply
Rights and restrictions:
- Private rights of way No
- Public rights of way No
- Listed property No
- Restrictions No
Risks:
- Flooded in last 5 years No
- Flood defences Ask agent
- Source of flood Ask agent
location
get directions
to the property
to the branch
energy efficient rating
Monthly mortgage estimate
Use our handy mortgage calculator to estimate what your monthly repayments could be. Edit the fields below with the relevant details or, if you’d like a more accurate view on what your repayments could be, complete our mortgage enquiry form below and our Mortgage Consultant will be in touch.
* Terms and Conditions apply.
">
Mortgage enquiry
Interested in this property?
Get in touch
Huddersfield team...
 8 Westgate
HUDDERSFIELD
West Yorkshire
HD1 1NN
HUDDERSFIELD
West Yorkshire
HD1 1NN
Looking for something else?
view all our properties
We're here to help
more about our team
thinking of selling or letting?
book a free valuation
Book now
Similar properties


*PLEASE BE AWARE, THESE RESULTS ARE FOR ILLUSTRATIVE PURPOSES ONLY AND SHOULD NOT BE CONSIDERED AS A MORTGAGE
QUOTE. THESE ARE BASED ON A REPAYMENT MORTGAGE AND MAY VARY DEPENDING ON THE TERM AND INTEREST RATE OF YOUR
MORTGAGE.
LENDER FEES MAY ALSO BE APPLICABLE. IF YOU WOULD LIKE GUIDANCE ON THE RIGHT MORTGAGE FOR YOU, WE RECOMMEND SPEAKING TO ONE OF OUR MORTGAGE CONSULTANTS WHO WILL BE MORE THAN HAPPY TO HELP.
**The 4.19% annual interest rate is based on the Connells Group average mortgage interest rate taken from this year YTD and is correct as at 17/03/2026.
Any fees payable will be explained in your initial no-obligation appointment, before you choose whether to use our Mortgage Services.
LENDER FEES MAY ALSO BE APPLICABLE. IF YOU WOULD LIKE GUIDANCE ON THE RIGHT MORTGAGE FOR YOU, WE RECOMMEND SPEAKING TO ONE OF OUR MORTGAGE CONSULTANTS WHO WILL BE MORE THAN HAPPY TO HELP.
**The 4.19% annual interest rate is based on the Connells Group average mortgage interest rate taken from this year YTD and is correct as at 17/03/2026.
Any fees payable will be explained in your initial no-obligation appointment, before you choose whether to use our Mortgage Services.
Book a Viewing

We have received your message
There was an error sending your message - please try again later.
email enquiry - sales
We have received your message
There was an error sending your message - please try again later.