


Well Vale Drive
Skegness, Chapel st. leonards
guide price
£140,000
Tenure: Freehold
Ref: SKG110418
- Three-bedroom detached bungalow
- Popular residential location on well vale drive
- Private driveway providing off-road parking
- Garage
- Close to local shops and amenities
- Short distance to the beach
- Freehold read more show less
monthly mortgage estimate

are you thinking of
selling or letting?
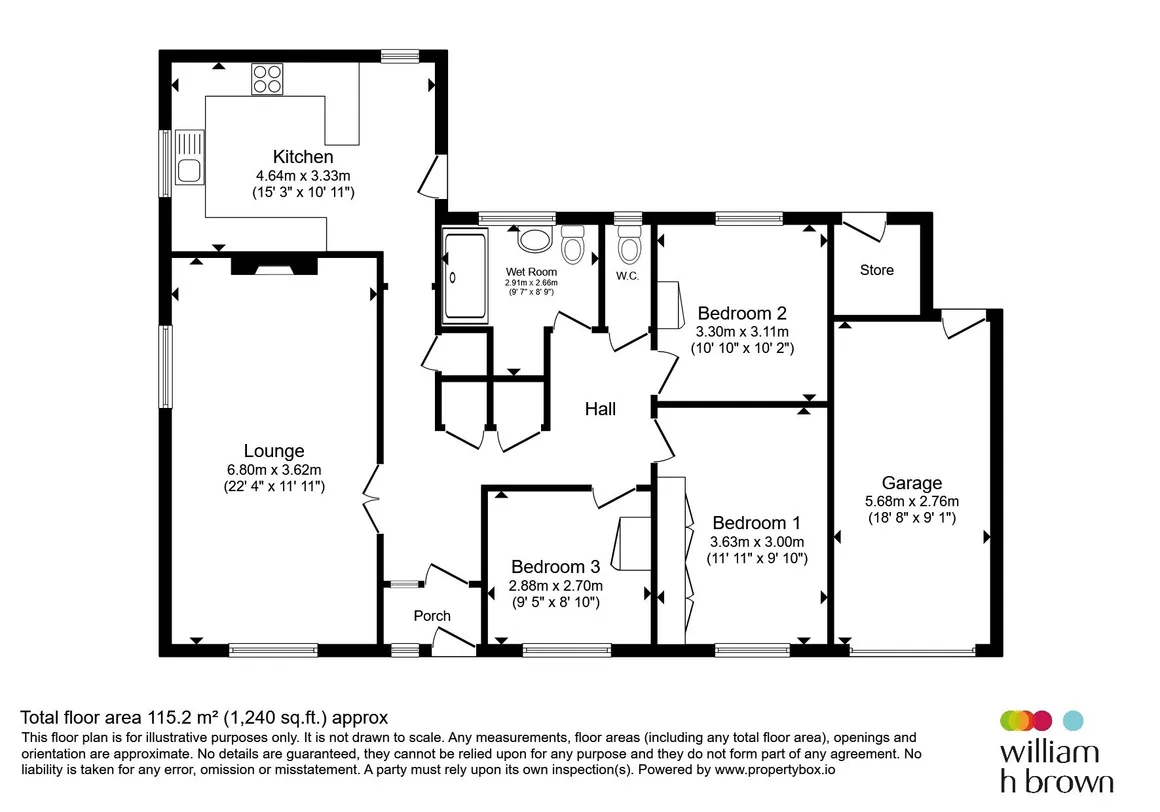
floor plans
in detail
FOR SALE VIA BAGSHAWS RESIDENTIAL AUCTIONS IN ASSOCIATION WITH BARNARD MARCUS AUCTIONS wwww.barnardmarcusauctions.co.uk THURSDAY 10TH SEPTEMBER 2026 at 9:30am
***RENOVATION PROJECT***
Located in the sought-after village of Chapel St Leonards, this three-bedroom detached bungalow offers comfortable and versatile accommodation, making it an excellent choice for families, retirees, or anyone seeking the convenience of single-storey living.
The accommodation comprises an entrance leading through to a spacious lounge, kitchen offering ample storage and workspace, while the three bedrooms provide flexibility for family living, guests, or a home office. Completing the accommodation is a family bathroom.
Externally, the property offers a front and rear garden. A private driveway provides off-road parking and leads to the garage, offering additional storage.
Situated on the popular Well Vale Drive, the property is conveniently located within easy reach of Chapel St Leonards' excellent range of local amenities, making everyday living both practical and enjoyable. With its fantastic location and generous accommodation.
***Please note that an AML fee is chargeable to the buyer once an offer is accepted to cover the cost of carrying out the required identity and anti-money laundering checks. Once these checks have been completed, the fee cannot be refunded, even if the property purchase does not go ahead.
BIDDER REGISTRATION: BY 2pm WEDNESDAY 9th SEPTEMBER 2026
WHERE TO BID: Please ensure you are registered to bid on the Barnard Marcus Auctions website.
LEGAL PACK: Download from Barnard Marcus Auctions
Double doors lead into the lounge with windows to front and side elevations and 2 x radiators.
Base and wall units with worktop space over, sink & drainer, space for appliances, windows to two side aspects and door leading to rear garden.
Double bedroom with window to front elevation, 2 x double fitted wardrobes, storage cupboard and radiator.
Double bedroom with window to rear elevation and radiator with one fitted wardrobe.
One fitted wardrobe, radiator and window to front elevation.
Up and over door with pwer and lighting. Single door access to rear garden.
Guidance notes are set out in the catalogue in relation to auction lots, particularly from a purchasing perspective.
The award-winning sandy beach is just a short distance away, perfect for coastal walks, family days out and enjoying the fresh sea air. Nature lovers can explore the nearby countryside and coastal nature reserves, while golf courses, fishing lakes and popular attractions are all within easy reach. Chapel St Leonards provides the perfect balance of peaceful coastal living whilst remaining well connected to neighbouring towns, making it an increasingly popular location for both permanent residents and holiday homeowners.
FOR SALE VIA BAGSHAWS RESIDENTIAL AUCTIONS IN ASSOCIATION WITH BARNARD MARCUS AUCTIONS wwww.barnardmarcusauctions.co.uk THURSDAY 10TH SEPTEMBER 2026 at 9:30am
Council Tax Band: C
Tenure: Freehold
***RENOVATION PROJECT***
Located in the sought-after village of Chapel St Leonards, this three-bedroom detached bungalow offers comfortable and versatile accommodation, making it an excellent choice for families, retirees, or anyone seeking the convenience of single-storey living.
The accommodation comprises an entrance leading through to a spacious lounge, kitchen offering ample storage and workspace, while the three bedrooms provide flexibility for family living, guests, or a home office. Completing the accommodation is a family bathroom.
Externally, the property offers a front and rear garden. A private driveway provides off-road parking and leads to the garage, offering additional storage.
Situated on the popular Well Vale Drive, the property is conveniently located within easy reach of Chapel St Leonards' excellent range of local amenities, making everyday living both practical and enjoyable. With its fantastic location and generous accommodation.
***Please note that an AML fee is chargeable to the buyer once an offer is accepted to cover the cost of carrying out the required identity and anti-money laundering checks. Once these checks have been completed, the fee cannot be refunded, even if the property purchase does not go ahead.
Auction Details
AUCTION DATE: THURSDAY 10th SEPTEMBER 2026BIDDER REGISTRATION: BY 2pm WEDNESDAY 9th SEPTEMBER 2026
WHERE TO BID: Please ensure you are registered to bid on the Barnard Marcus Auctions website.
LEGAL PACK: Download from Barnard Marcus Auctions
Entrance Porch
Double doors leading into entrance porch offering space for shoe and coat storage.Entrance Hallway
Spacious hallway with two built-in airing cupboards, loft hatch access and radiator.Lounge
19' 1" x 11' 1" ( 5.82m x 3.38m )Double doors lead into the lounge with windows to front and side elevations and 2 x radiators.
Kitchen
15' x 10' 1" ( 4.57m x 3.07m )Base and wall units with worktop space over, sink & drainer, space for appliances, windows to two side aspects and door leading to rear garden.
Bedroom 1
11' 1" x 10' 1" ( 3.38m x 3.07m )Double bedroom with window to front elevation, 2 x double fitted wardrobes, storage cupboard and radiator.
Bedroom 2
11' 1" x 10' 1" ( 3.38m x 3.07m )Double bedroom with window to rear elevation and radiator with one fitted wardrobe.
Bedroom 3
9' x 8' ( 2.74m x 2.44m )One fitted wardrobe, radiator and window to front elevation.
Separate Wc
Wc, radiator and window to rear elevation.Wet Room
Wc & wash basin integrated into a storage unit, electric shower, towel radiator and window to rear elevation.Front Garden
Mainly laid to lawn with driveway leading up to the garage with separate footpath leading to front door.Rear Garden
Mainly laid to lawn with patio area ideal for outdoor seating.Garage
18' x 9' ( 5.49m x 2.74m )Up and over door with pwer and lighting. Single door access to rear garden.
Online Underwriting
FOR SALE VIA THE MIDLANDS AUCTION CENTRE IN ASSOCIATION WITH BARNARD MARCUS AUCTIONS THURSDAY 10th SEPTEMBER 2026 AT 9.30AM AT THE DE VERE GRAND CONNAUGHT ROOMS, 61-65 GREAT QUEEN STREET, COVENT GARDENS, LONDON WC2B 5DA. YOU CAN ALSO REGISTER FOR ONLINE BIDDING.Conditions Of Sale
The Conditions of Sale will be deposited at the offices of the auctioneers and vendor's solicitors seven days prior to sale and the purchaser shall be deemed to have knowledge of the same whether inspected or not. Any questions relating to them must be raised prior to the auction. Prospective purchasers are advised to check with the auctioneers before the sale that the property is neither sold nor withdrawn. The purchaser will also be deemed to have read and understood the auction conduct notes printed within the sale catalogue.Health Safety
Whilst the auctioneers make every effort to ensure the safety and security of viewers at lots, we have not carried out a detailed Health & Safety inspection of the lots in our auction and cannot therefore guarantee the safety and security of viewers. All persons attend properties entirely at their own risk. Particular care should be taken when accessing cellars, attics, exterior grounds, outbuildings and boundaries. All unaccompanied inspections of vacant sites should be made in daylight hours only and entry into such sites is entirely at the viewers' risk.Guide Reserve Prices
Guide Price: An indication of the seller's current minimum acceptable price at auction. The guide price or range of guide prices is given to assist consumers in deciding whether or not to pursue a purchase. It is usual, but not always the case that a provisional reserve range is agreed between the seller and the auctioneer at the start of marketing. As the reserve is not fixed at this stage and can be adjusted by the seller at any time up to the day of the auction in the light of interest shown during the marketing period, a guide price is issued. This guide price can be shown in the form of a minimum and maximum price range within which an acceptable sale price (reserve) would fall, or as a single price figure within 10% of which the minimum acceptable price (reserve) would fall. A guide price is different to a reserve price (see separate definition). Both the guide price and the reserve price can be subject to change up to and including the day of the auction.Note
The auctioneers offer four ways to bid including internet, telephone, proxy, and live room bidding. Prospective purchasers will need to register to bid and pay a holding deposit before the sale commences by registering at Barnard Marcus Auctions website. We do not take credit card or cash deposits. The sale of each lot is subject to a documentation charge of £1,800 (including vat) payable on the fall of the hammer.Guidance notes are set out in the catalogue in relation to auction lots, particularly from a purchasing perspective.
Local Area
Chapel St Leonards is a charming and highly regarded coastal village on the beautiful Lincolnshire coast, offering a relaxed lifestyle with an excellent range of everyday amenities. The village boasts a selection of independent shops, supermarkets, cafés, restaurants, traditional pubs, a doctor's surgery and regular bus services connecting to nearby Skegness and surrounding villages.The award-winning sandy beach is just a short distance away, perfect for coastal walks, family days out and enjoying the fresh sea air. Nature lovers can explore the nearby countryside and coastal nature reserves, while golf courses, fishing lakes and popular attractions are all within easy reach. Chapel St Leonards provides the perfect balance of peaceful coastal living whilst remaining well connected to neighbouring towns, making it an increasingly popular location for both permanent residents and holiday homeowners.
Utilities, rights & restrictions
Utility supply:
- Electric Mains Supply
- Water Mains Supply
- Heating Oil
- Broadband None
- Sewerage Mains Supply
Rights and restrictions:
- Private rights of way Ask agent
- Public rights of way Ask agent
- Listed property Ask agent
- Restrictions Ask agent
Risks:
- Flooded in last 5 years Ask agent
- Flood defences Ask agent
- Source of flood Ask agent
location
get directions
to the property
to the branch
energy efficient rating


Monthly mortgage estimate
Use our handy mortgage calculator to estimate what your monthly repayments could be. Edit the fields below with the relevant details or, if you’d like a more accurate view on what your repayments could be, complete our mortgage enquiry form below and our Mortgage Consultant will be in touch.
* Terms and Conditions apply.
">
Mortgage enquiry
Interested in this property?
Looking for something else?
view all our properties
We're here to help
more about our team
thinking of selling or letting?
book a free valuation
Book now
*PLEASE BE AWARE, THESE RESULTS ARE FOR ILLUSTRATIVE PURPOSES ONLY AND SHOULD NOT BE CONSIDERED AS A MORTGAGE
QUOTE. THESE ARE BASED ON A REPAYMENT MORTGAGE AND MAY VARY DEPENDING ON THE TERM AND INTEREST RATE OF YOUR
MORTGAGE.
LENDER FEES MAY ALSO BE APPLICABLE. IF YOU WOULD LIKE GUIDANCE ON THE RIGHT MORTGAGE FOR YOU, WE RECOMMEND SPEAKING TO ONE OF OUR MORTGAGE CONSULTANTS WHO WILL BE MORE THAN HAPPY TO HELP.
**The 4.19% annual interest rate is based on the Connells Group average mortgage interest rate taken from this year YTD and is correct as at 17/03/2026.
Any fees payable will be explained in your initial no-obligation appointment, before you choose whether to use our Mortgage Services.
LENDER FEES MAY ALSO BE APPLICABLE. IF YOU WOULD LIKE GUIDANCE ON THE RIGHT MORTGAGE FOR YOU, WE RECOMMEND SPEAKING TO ONE OF OUR MORTGAGE CONSULTANTS WHO WILL BE MORE THAN HAPPY TO HELP.
**The 4.19% annual interest rate is based on the Connells Group average mortgage interest rate taken from this year YTD and is correct as at 17/03/2026.
Any fees payable will be explained in your initial no-obligation appointment, before you choose whether to use our Mortgage Services.
Book a Viewing

We have received your message
There was an error sending your message - please try again later.
email enquiry - sales
We have received your message
There was an error sending your message - please try again later.