


Ridgeway
Plymouth
offers in the region of
£550,000
Tenure: Freehold
Ref: PYP104623
- Impressive 6 bedroom home
- Situated over four floors
- Master ensuite
- Total re-render with membrane damp proofing
- Immaculate throughout
- Stunning rear garden
- Outhouse with power and lighting
- Council tax band e read more show less
monthly mortgage estimate
*** FOUR FLOOR FAMILY HOME ***
A fantastic opportunity to purchase this truly impressive SIX BEDROOM, family home with PERIOD features throughout, situated over FOUR FLOORS offering VERSATILITY. Presented in an IMMACULATE condition throughout, with EXTENSIVE works externally and a STUNNING garden.
A fantastic opportunity to purchase this truly impressive SIX BEDROOM, family home with PERIOD features throughout, situated over FOUR FLOORS offering VERSATILITY. Presented in an IMMACULATE condition throughout, with EXTENSIVE works externally and a STUNNING garden.

are you thinking of
selling or letting?
Council Tax Band: E
Tenure: Freehold
floor plans
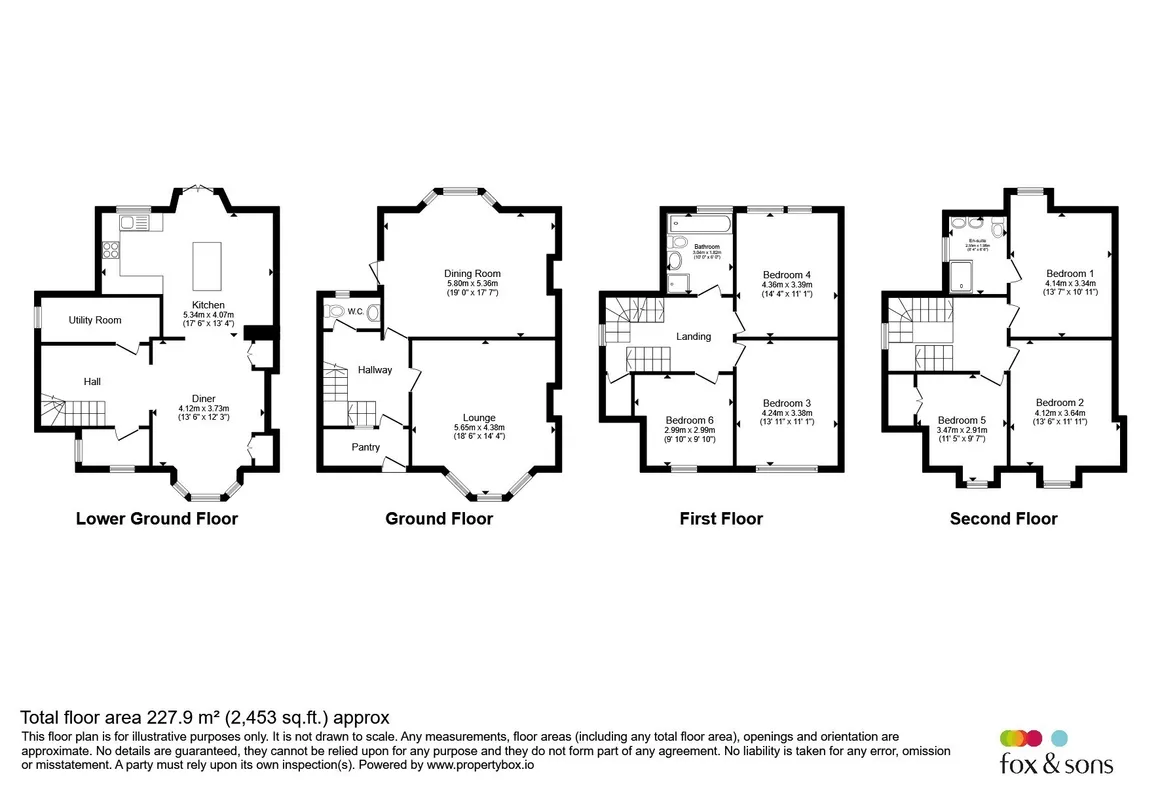
in detail
Fox & Sons are truly delighted to introduce to the market this rare to find and striking six bedroom period home in Ridgeway, Plympton. Boasting Gothic Revival architectural influences throughout, this substantial six-bedroom residence effortlessly blends period character with modern refinement to create a truly exceptional family home.
Arranged over four impressive floors, the property offers an abundance of beautifully presented living space, with every room showcasing the attention to detail and high standard of finish found throughout. Having undergone a comprehensive re-render and membrane damp-proofing programme, the home offers complete peace of mind whilst retaining its distinctive historic charm.
The grand accommodation comprises six generously proportioned bedrooms, including a magnificent master bedroom with its own stylish en-suite bathroom. The versatile layout provides ample space for growing families, multi-generational living, or those seeking dedicated home working areas.
Internally, the property is presented in immaculate condition, with Gothic Revival features creating a unique sense of character and elegance. Externally, the stunning rear garden offers a beautifully maintained and private outdoor retreat, ideal for both entertaining and family enjoyment.
Please note - the property does not have parking on plot. Our current sellers park a very short walk away on Stable Cottages.
Arranged over four impressive floors, the property offers an abundance of beautifully presented living space, with every room showcasing the attention to detail and high standard of finish found throughout. Having undergone a comprehensive re-render and membrane damp-proofing programme, the home offers complete peace of mind whilst retaining its distinctive historic charm.
The grand accommodation comprises six generously proportioned bedrooms, including a magnificent master bedroom with its own stylish en-suite bathroom. The versatile layout provides ample space for growing families, multi-generational living, or those seeking dedicated home working areas.
Internally, the property is presented in immaculate condition, with Gothic Revival features creating a unique sense of character and elegance. Externally, the stunning rear garden offers a beautifully maintained and private outdoor retreat, ideal for both entertaining and family enjoyment.
Please note - the property does not have parking on plot. Our current sellers park a very short walk away on Stable Cottages.
Entrance Porch
Single glazed detailed windows to front and side elevation with a tiled flooring, space for shoes and coats with a door leading to the entrance hallway.Entrance Hallway
A spacious entrance hallway with doors to the cloakroom, lounge and dining room. Stairs leading down to the kitchen diner and also stairs leading to the first floor with three double glazed windows to side elevation.Lounge
Large double glazed bay window to front elevation with two radiators, bi-fold doors to the dining room and a working feature fireplace with surround.Dining Room
Space for a large dining table and chairs with a working feature fireplace and surround, two radiators, two storage cupboard, large double glazed bay window to rear elevation and door with steps down to the rear garden.Cloakroom
WC and hand wash basin.Lower Ground Floor
Situated on the lower ground floor is a spacious kitchen/diner, utility room and Pantry.Kitchen/Diner
A stunning modern kitchen with plenty of wall and base units along with worktop space. Theres an integrated dish washer, the oven and hob which will be included and space for an American style fridge freezer. Patio doors lead to the rear garden.Utility Room
Space and plumbing for a washing machine, extractor space for a dryer and shelving for additional storage. Double glazed frosted window to side elevation.Pantry
Practical storage space with a frosted double glazed window to side elevation.First Floor Landing
Doors to the bathroom and bedrooms 3,4 and 6, a radiator and stairs up to the 'Linen Room with a double glazed window to side elevation.Bedroom 3
Double glazed window to front elevation, radiator and fitted wardrobes.Bedroom 4
Two double glazed windows to rear elevation overlooking the garden, vanity sink and radiator.Bedroom 6
Double glazed window to front elevation, feature fireplace and a radiator.Bathroom
A matching four piece suite of a shower cubicle with an electric shower, matching grey vanity sink and WC unit, a bath to the rear and towel rail with a double glazed frosted window to rear elevation.Second Floor Landing
A spacious landing with doors to bedrooms 1,2 and 5 with a loft access hatch.Bedroom 1
Double glazed window to rear elevation with far reaching views, radiator, fitted wardrobes and door to the ensuite.Ensuite
A large fully tiled ensuite with 'His & Hers' sinks, a walk in electric shower, towel rail, mirrored units and a double glazed frosted window to side elevation.Bedroom 2
Three double glazed windows to front elevation, radiator and two fitted wardrobes.Bedroom 5
Double glazed window to front elevation, radiator and a storage cupboard.Front Garden
Gated entrance with steps leading up with a pathway to the front door and side access to the rear garden along with two lawn patches.Rear Garden
A stunning, spacious rear garden which consists of a central lawn with a patio slab surround allowing space for outdoor furniture, a hot tub with an outdoor socket fixed to the shed. To the rear is an additional hidden spot currently used for log/compost storage. To the side of the property there is an approximate 4x3m shed that will be staying.Outdoor Workshop
Situated to the rear of the garden, with multiple plug sockets, heating and lighting. To the right hand side is a full length work top space with lower base units concealing the RCD.
Utilities, rights & restrictions
Utility supply:
- Electric Ask agent
- Water Ask agent
- Heating Ask agent
- Broadband Ask agent
- Sewerage Ask agent
Rights and restrictions:
- Private rights of way Ask agent
- Public rights of way Ask agent
- Listed property Ask agent
- Restrictions Ask agent
Risks:
- Flooded in last 5 years Ask agent
- Flood defences Ask agent
- Source of flood Ask agent
location
get directions
to the property
to the branch
Monthly mortgage estimate
Use our handy mortgage calculator to estimate what your monthly repayments could be. Edit the fields below with the relevant details or, if you’d like a more accurate view on what your repayments could be, complete our mortgage enquiry form below and our Mortgage Consultant will be in touch.
* Terms and Conditions apply.
">
Mortgage enquiry
Interested in this property?


Looking for something else?
view all our properties
We're here to help
more about our team
thinking of selling or letting?
book a free valuation
Book now
*PLEASE BE AWARE, THESE RESULTS ARE FOR ILLUSTRATIVE PURPOSES ONLY AND SHOULD NOT BE CONSIDERED AS A MORTGAGE
QUOTE. THESE ARE BASED ON A REPAYMENT MORTGAGE AND MAY VARY DEPENDING ON THE TERM AND INTEREST RATE OF YOUR
MORTGAGE.
LENDER FEES MAY ALSO BE APPLICABLE. IF YOU WOULD LIKE GUIDANCE ON THE RIGHT MORTGAGE FOR YOU, WE RECOMMEND SPEAKING TO ONE OF OUR MORTGAGE CONSULTANTS WHO WILL BE MORE THAN HAPPY TO HELP.
**The 4.19% annual interest rate is based on the Connells Group average mortgage interest rate taken from this year YTD and is correct as at 17/03/2026.
Any fees payable will be explained in your initial no-obligation appointment, before you choose whether to use our Mortgage Services.
LENDER FEES MAY ALSO BE APPLICABLE. IF YOU WOULD LIKE GUIDANCE ON THE RIGHT MORTGAGE FOR YOU, WE RECOMMEND SPEAKING TO ONE OF OUR MORTGAGE CONSULTANTS WHO WILL BE MORE THAN HAPPY TO HELP.
**The 4.19% annual interest rate is based on the Connells Group average mortgage interest rate taken from this year YTD and is correct as at 17/03/2026.
Any fees payable will be explained in your initial no-obligation appointment, before you choose whether to use our Mortgage Services.
Book a Viewing

We have received your message
There was an error sending your message - please try again later.
email enquiry - sales
We have received your message
There was an error sending your message - please try again later.