


Manor Road
Hunstanton
£250,000
Tenure: Leasehold
Ref: HUN106795
- 2 bedroom ground floor flat with en-suite & parking
- Flooring included throughout to this home
- Camera door entry system
- Integrated fridge/freezer, integrated slimline dishwasher, washer/dryer
- Private development of 8 homes
- 10 year advantage build warranty
- Bike/mobility scooter storage
- 250-year lease read more show less
monthly mortgage estimate
Apartment 4 is situated on the ground floor and is a 2 bedroom home with lounge/diner leading to the kitchen with integrated appliances, shower room & en-suite. Parking space with EV charging. READY TO MOVE INTO, COMPLETE WITH FLOORING.

are you thinking of
selling or letting?
- Years remaining: 0 years
- Current ground rent: Contact branch
- Ground rent review period: Contact branch
- Annual service charge: Contact branch
- Ground rent increase: Contact branch
Council Tax Band: Contact branch
Tenure: Leasehold
floor plans
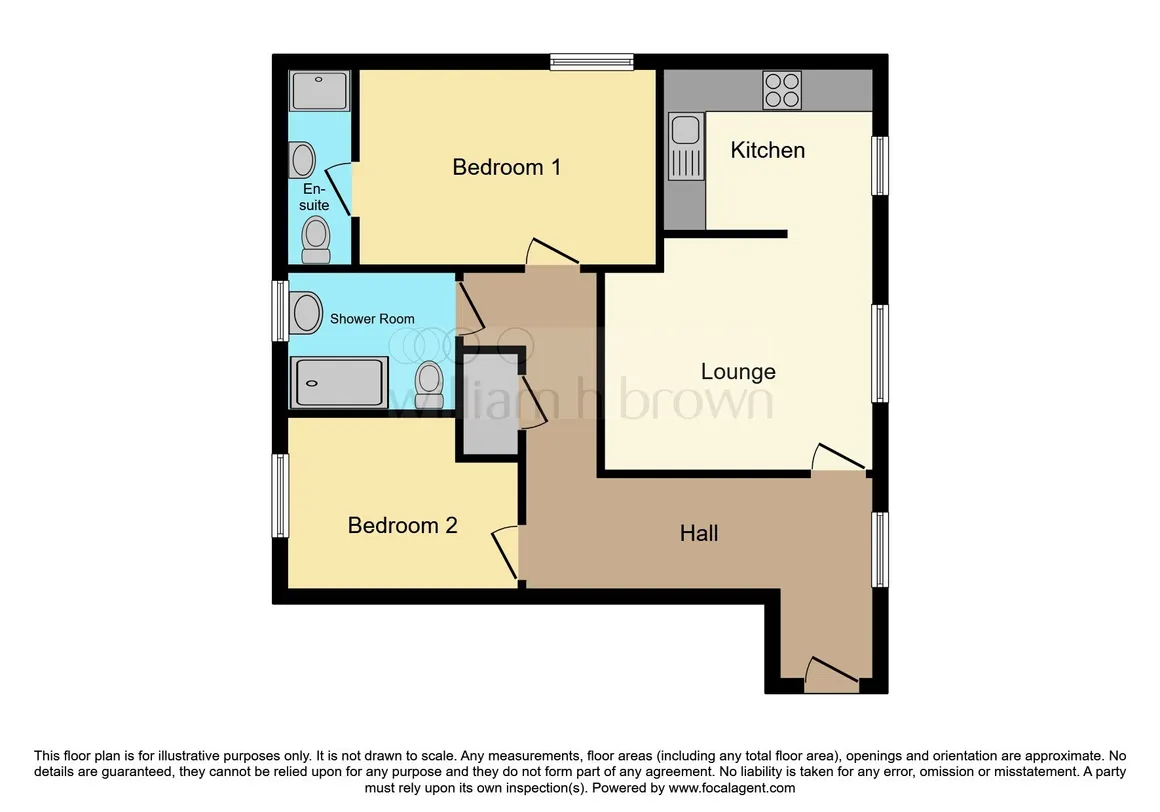
in detail
Regency Court is a boutique & contemporary development of just eight one and two- bedroom luxury apartments, set in attractive grounds with the benefit of added safety & security features, giving residents and their loved one's added peace of mind. Constructed over just two floor levels and benefitting from a vertical platform lift for ease to the first floor, Regency Court is conveniently located just a stone's throw from the centre of town and its stunning sandy beach, Tesco's supermarket & adjacent to Regency Manor Care Home.
Camera door entry system. Each home is covered by a 10-year Advantage Build Warranty.
Please note that an AML fee is chargeable to the buyer once an offer is accepted to cover the cost of carrying out the required identity and anti-money laundering checks. Once these checks have been completed, the fee cannot be refunded, even if the property purchase does not go ahead.
Take a walk along the stunning coastline and explore hidden rock pools and stretches of sand and pebble beaches. The Norfolk Coast Path passes close by the area, providing opportunities for hikers and casual walkers alike to explore the coastline and the surrounding countryside. Within the town itself there are also plenty of stunning outdoor areas, community events to enjoy along with well-maintained gardens and beautiful floral displays.
Hunstanton known for being a bustling seaside town in the summer months, located on the west Norfolk coast affectionately known as "Sunny Hunny", is famous for its breath-taking sunsets. It has managed to retain its Victorian charm and is a popular holiday destination attracting many visitors each year. Hunstanton has many attractions and activities including sensory garden, bowls green, a beautiful beach, an aquarium, a theatre, a leisure centre with swimming pool and gym, a great mix of cafes, restaurants, shops, hotels, pubs, promenade, pier and holiday accommodation, creating a vibrant local community.
Symphony kitchen units with laminate worktop & upstand
Induction hob
Eye level oven
Extractor
Integrated fridge/freezer
Integrated slimline dishwasher
Splashback
Stainless steel sink with mixer tap over
Wood effect flooring
SHOWER ROOM & EN-SUITE
High specification chrome sanitary fittings
Heated towel rail
Sink with vanity unit below & splashback
Low flush WC
Enclosed shower
Full height tiling to shower area
Wood effect flooring
ELECTRICAL
Fibre connection
Electric Panel Radiators
Mechanical Heat Recovery system
Vertical platform lift in the main hallway
Camera door entry system
OUTSIDE
Two visitor spaces
Private parking space with EV charging
Bike/mobility scooter storage
Bin store
Communal gardens and paths
OTHER
Pets welcome (subject to management approval)
Entrance lobby and separate entrance hall leading to all apartments
10 Year Advantage Build Warranty
Contemporary designed Communal areas
Internal letter box area for each apartment
Contemporary doors with chrome door furniture
UPVC double glazed window to front. TV & telephone points. Fitted carpet. Opening though to the kitchen.
Symphony kitchen units with soft close doors, laminate worktop & matching upstand. Induction hob, eye level oven, extractor, integrated fridge/freezer, integrated slimline dishwasher, splashback, stainless steel sink with mixer tap over, wood effect flooring.
UPVC double glazed window to side. TV and telephone point. Door to en-suite. Fitted carpet.
UPVC double glazed window to rear. Fitted carpet.
High specification chrome sanitary fittings. Heated towel rail. Sink with vanity unit below and tiled splash back. Low flush WC. Enclosed shower. Full height tiling to shower area. Wood effect flooring. UPVC double glazed window to rear.
The company was founded by Ashley Cooper and Steve Day, together they have over 40 years' experience in delivering projects within the Care Sector and have delivered over 30 plus new build Care Facilities to a wide range of clients within the sector.
Regency Court is a private open market development built by Wynbrook Limited with separate entrance within close proximity to Regency Manor Care Facilities.
All utilities, home contents insurance, Broadband and council tax are the responsibility of the home owners.
Internal photographs shown maybe from the two view homes (plots 1 and 4 with carpets fitted). Surrounding area photographs have also been used. Photographs with furniture shown have been digitally dressed and are for indicative purposes only.
Homeowners will each own 1/8th Share hold to freehold.
Window Cleaning
Landscaping maintenance
Cleaning & maintenance of Communal areas
Electricity, heating & lighting in Communal areas
Future maintenance management fund
Buildings Insurance
Camera door entry system. Each home is covered by a 10-year Advantage Build Warranty.
Please note that an AML fee is chargeable to the buyer once an offer is accepted to cover the cost of carrying out the required identity and anti-money laundering checks. Once these checks have been completed, the fee cannot be refunded, even if the property purchase does not go ahead.
Location
Hunstanton famous for its striped cliffs, acres of sand and clear shallow water is one of West Norfolk's favourite holiday locations. The town centre and seafront are both easily from Regency Court.Take a walk along the stunning coastline and explore hidden rock pools and stretches of sand and pebble beaches. The Norfolk Coast Path passes close by the area, providing opportunities for hikers and casual walkers alike to explore the coastline and the surrounding countryside. Within the town itself there are also plenty of stunning outdoor areas, community events to enjoy along with well-maintained gardens and beautiful floral displays.
Hunstanton known for being a bustling seaside town in the summer months, located on the west Norfolk coast affectionately known as "Sunny Hunny", is famous for its breath-taking sunsets. It has managed to retain its Victorian charm and is a popular holiday destination attracting many visitors each year. Hunstanton has many attractions and activities including sensory garden, bowls green, a beautiful beach, an aquarium, a theatre, a leisure centre with swimming pool and gym, a great mix of cafes, restaurants, shops, hotels, pubs, promenade, pier and holiday accommodation, creating a vibrant local community.
Specification
KITCHENSymphony kitchen units with laminate worktop & upstand
Induction hob
Eye level oven
Extractor
Integrated fridge/freezer
Integrated slimline dishwasher
Splashback
Stainless steel sink with mixer tap over
Wood effect flooring
SHOWER ROOM & EN-SUITE
High specification chrome sanitary fittings
Heated towel rail
Sink with vanity unit below & splashback
Low flush WC
Enclosed shower
Full height tiling to shower area
Wood effect flooring
ELECTRICAL
Fibre connection
Electric Panel Radiators
Mechanical Heat Recovery system
Vertical platform lift in the main hallway
Camera door entry system
OUTSIDE
Two visitor spaces
Private parking space with EV charging
Bike/mobility scooter storage
Bin store
Communal gardens and paths
OTHER
Pets welcome (subject to management approval)
Entrance lobby and separate entrance hall leading to all apartments
10 Year Advantage Build Warranty
Contemporary designed Communal areas
Internal letter box area for each apartment
Contemporary doors with chrome door furniture
Accommodation Comprises:
Entrance Lobby
Camera door entry system. Maintenance cupboards. Post boxes. Door to Entrance Hall.Entrance Hall
Platform lift & stairs to first floor. Door to flats 1-4.Hallway
Storage cupboard housing washer dryer. Fitted carpet.Lounge/Diner
12' 8" x 11' min ( 3.86m x 3.35m min )UPVC double glazed window to front. TV & telephone points. Fitted carpet. Opening though to the kitchen.
Kitchen
10' x 7' 8" ( 3.05m x 2.34m )Symphony kitchen units with soft close doors, laminate worktop & matching upstand. Induction hob, eye level oven, extractor, integrated fridge/freezer, integrated slimline dishwasher, splashback, stainless steel sink with mixer tap over, wood effect flooring.
Bedroom One
14' x 9' 3" ( 4.27m x 2.82m )UPVC double glazed window to side. TV and telephone point. Door to en-suite. Fitted carpet.
En-Suite
High specification chrome sanitary fittings. Heated towel rail. Sink with vanity unit below & splashback. Low flush WC. Enclosed shower. Tiling. Wood effect flooring. UPVC double glazed window to rear.Bedroom Two
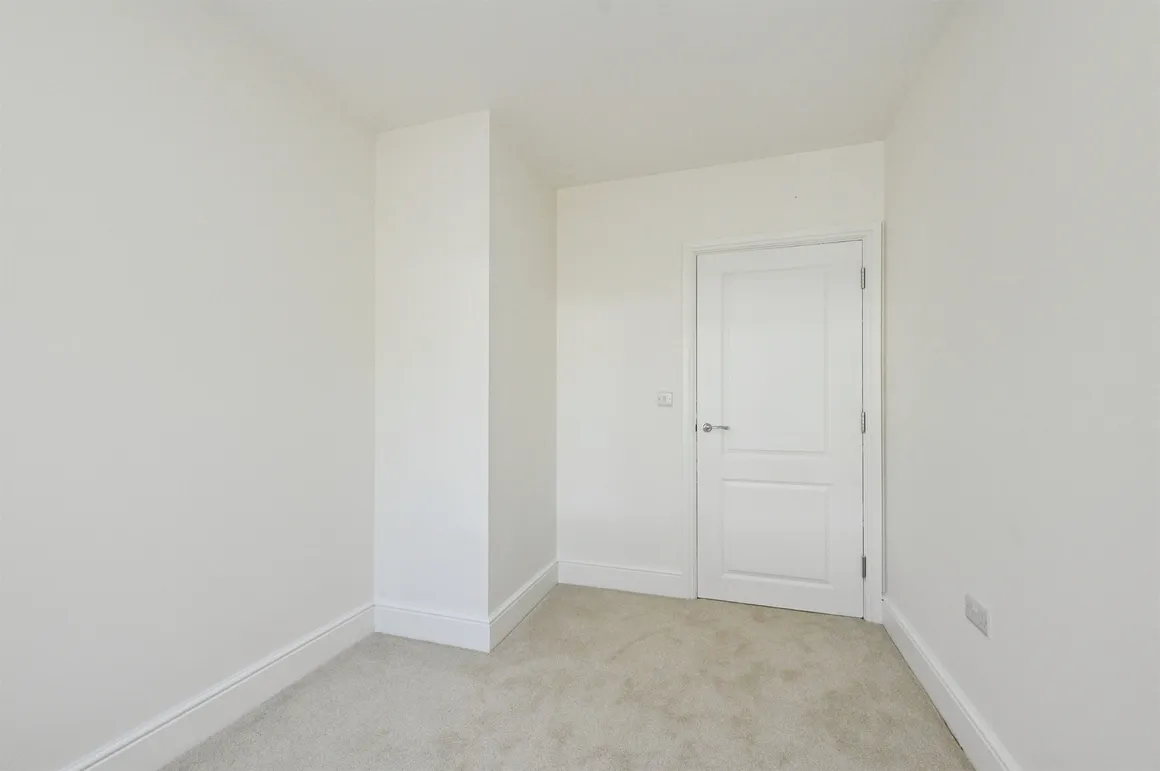
11' 1" Max x 8' 2" Max ( 3.38m Max x 2.49m Max )UPVC double glazed window to rear. Fitted carpet.
Shower Room
8' 2" x 6' 7" ( 2.49m x 2.01m )High specification chrome sanitary fittings. Heated towel rail. Sink with vanity unit below and tiled splash back. Low flush WC. Enclosed shower. Full height tiling to shower area. Wood effect flooring. UPVC double glazed window to rear.
Outside
Two visitor spaces. Private parking space with EV charging point. Bike/mobility scooter storage. Bin store. Communal gardens and paths.The Developer
Built and constructed by Wynbrook Limited in conjunction with The Care Build Group who provide fully-funded new build development solutions to operators within the elderly and supporting the living sector.The company was founded by Ashley Cooper and Steve Day, together they have over 40 years' experience in delivering projects within the Care Sector and have delivered over 30 plus new build Care Facilities to a wide range of clients within the sector.
Regency Court is a private open market development built by Wynbrook Limited with separate entrance within close proximity to Regency Manor Care Facilities.
Agents Notes
A Reservation Fee of £1000 is required to secure your new home (fully refundable within the initial 14 day cooling off period, solicitor costs may be deducted thereafter).All utilities, home contents insurance, Broadband and council tax are the responsibility of the home owners.
Internal photographs shown maybe from the two view homes (plots 1 and 4 with carpets fitted). Surrounding area photographs have also been used. Photographs with furniture shown have been digitally dressed and are for indicative purposes only.
Homeowners will each own 1/8th Share hold to freehold.
Management Service Charges:
A monthly service charge will be taken for the upkeep of:Window Cleaning
Landscaping maintenance
Cleaning & maintenance of Communal areas
Electricity, heating & lighting in Communal areas
Future maintenance management fund
Buildings Insurance
Utilities, rights & restrictions
Utility supply:
- Electric Ask agent
- Water Ask agent
- Heating Ask agent
- Broadband Ask agent
- Sewerage Ask agent
Rights and restrictions:
- Private rights of way Ask agent
- Public rights of way Ask agent
- Listed property Ask agent
- Restrictions Ask agent
Risks:
- Flooded in last 5 years Ask agent
- Flood defences Ask agent
- Source of flood Ask agent
location
get directions
to the property
to the branch
Monthly mortgage estimate
Use our handy mortgage calculator to estimate what your monthly repayments could be. Edit the fields below with the relevant details or, if you’d like a more accurate view on what your repayments could be, complete our mortgage enquiry form below and our Mortgage Consultant will be in touch.
* Terms and Conditions apply.
">
Mortgage enquiry
Interested in this property?


Looking for something else?
view all our properties
We're here to help
more about our team
thinking of selling or letting?
book a free valuation
Book now


*PLEASE BE AWARE, THESE RESULTS ARE FOR ILLUSTRATIVE PURPOSES ONLY AND SHOULD NOT BE CONSIDERED AS A MORTGAGE
QUOTE. THESE ARE BASED ON A REPAYMENT MORTGAGE AND MAY VARY DEPENDING ON THE TERM AND INTEREST RATE OF YOUR
MORTGAGE.
LENDER FEES MAY ALSO BE APPLICABLE. IF YOU WOULD LIKE GUIDANCE ON THE RIGHT MORTGAGE FOR YOU, WE RECOMMEND SPEAKING TO ONE OF OUR MORTGAGE CONSULTANTS WHO WILL BE MORE THAN HAPPY TO HELP.
**The 4.19% annual interest rate is based on the Connells Group average mortgage interest rate taken from this year YTD and is correct as at 17/03/2026.
Any fees payable will be explained in your initial no-obligation appointment, before you choose whether to use our Mortgage Services.
LENDER FEES MAY ALSO BE APPLICABLE. IF YOU WOULD LIKE GUIDANCE ON THE RIGHT MORTGAGE FOR YOU, WE RECOMMEND SPEAKING TO ONE OF OUR MORTGAGE CONSULTANTS WHO WILL BE MORE THAN HAPPY TO HELP.
**The 4.19% annual interest rate is based on the Connells Group average mortgage interest rate taken from this year YTD and is correct as at 17/03/2026.
Any fees payable will be explained in your initial no-obligation appointment, before you choose whether to use our Mortgage Services.
Book a Viewing

We have received your message
There was an error sending your message - please try again later.
email enquiry - sales
We have received your message
There was an error sending your message - please try again later.