Frampton Roads
- Unique residential & commercial opportunity
- Three-bedroom detached cottage
- Commercial office & outbuildings
- Triple garage plus single garage
- Extensive entertainment facilities
- Heated outdoor swimming pool & jacuzzi
Council Tax Band: E
Tenure: Freehold
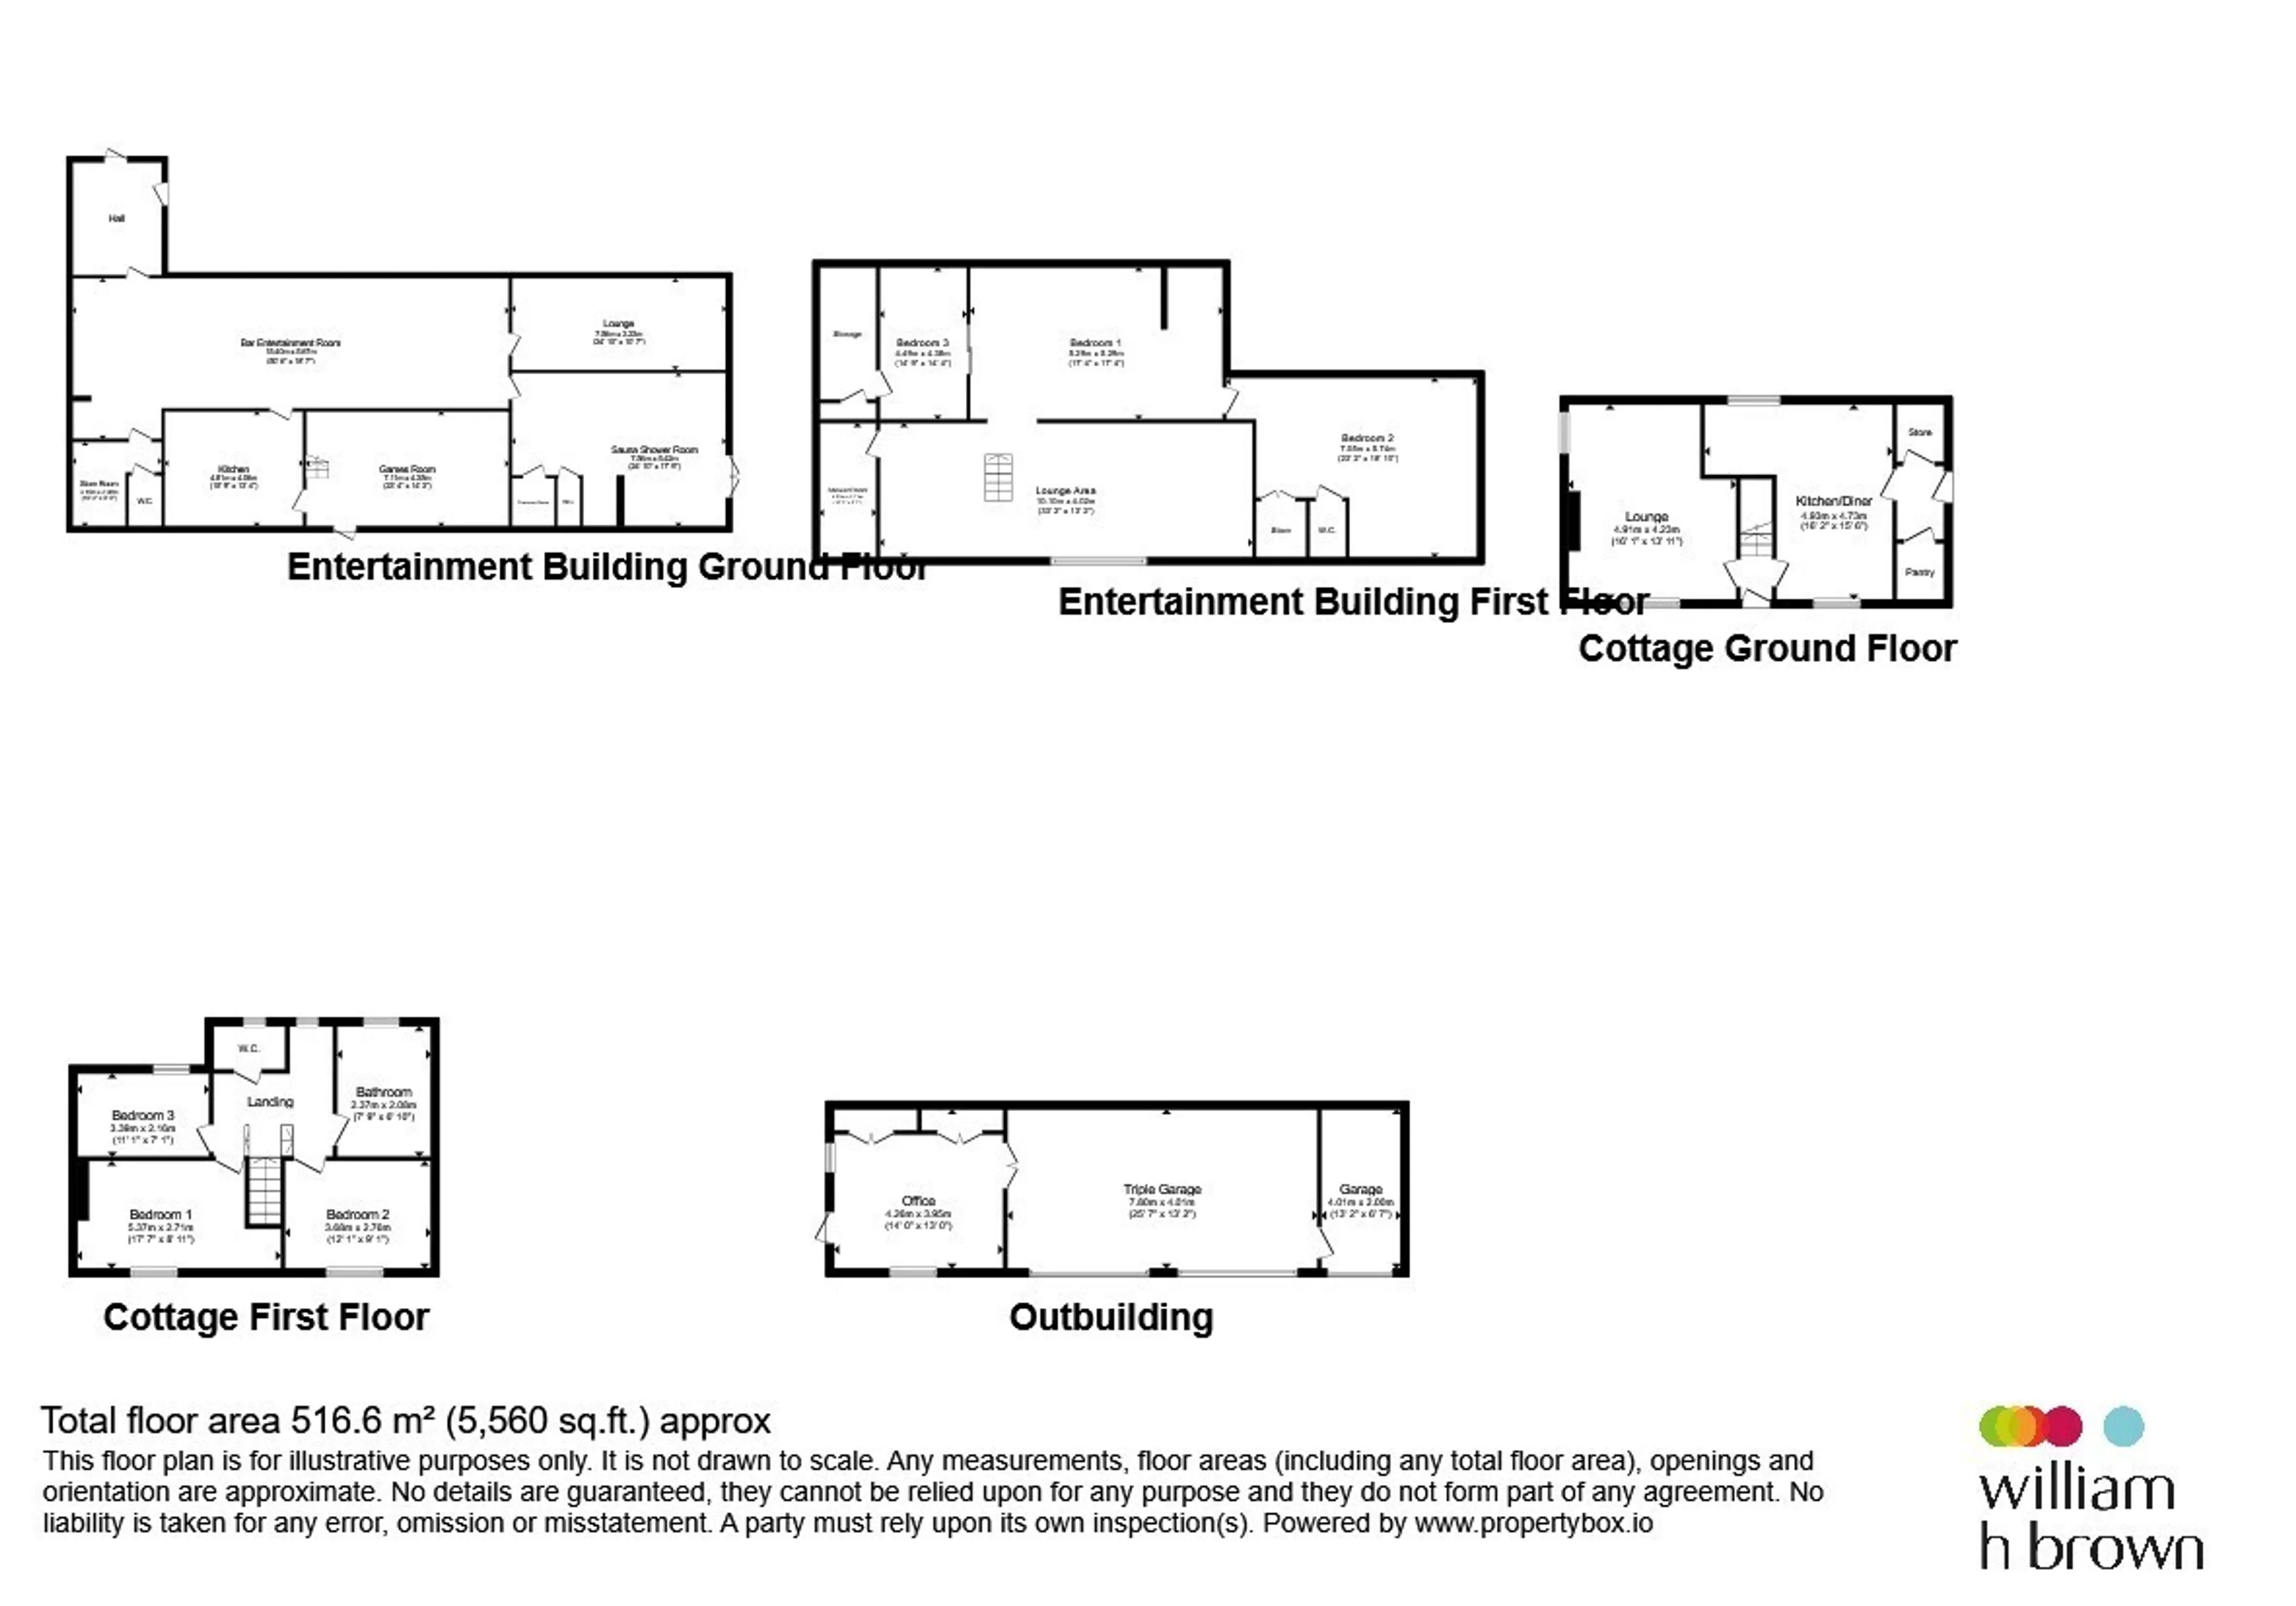
The cottage comprises three double bedrooms, a family bathroom, lounge, kitchen with pantry and store, together with a separate WC.
The commercial element includes offices, a triple garage, single garage and extensive outbuildings, currently arranged to provide a versatile entertainment venue. Facilities include a welcoming reception hall, spacious bar and entertainment room, games room, lounge, catering kitchen, sauna, changing facilities, shower room with walk-in shower, WCs and stores. The first floor provides further flexible rooms, a lounge area, shower room, additional storage and WCs, offering excellent versatility for a variety of uses (subject to any necessary consents).
Outside, the property continues to impress with extensive parking suitable for commercial vehicles, a heated outdoor swimming pool, jacuzzi and a beautifully handcrafted timber bar beneath a pitched tiled roof, creating an outstanding space for entertaining. A rare opportunity to acquire a property offering a unique blend of home, business and lifestyle potential.
Entrance Hall
Bar Entertainment Room
50' 6" x 16' 7" ( 15.39m x 5.05m )An impressive entertainment space featuring a fitted bar with built-in drinks fridges, air conditioning unit and ample room for seating and socialising. Access to a useful store room and separate WC.
Store Room
10' 5" x 8' 6" ( 3.17m x 2.59m )Kitchen
15' 9" x 13' 4" ( 4.80m x 4.06m )Fitted with a range of cabinets, oven and hob, stainless steel sink and plumbing for a washing machine, providing a practical catering space.
Games Room
22' 4" x 14' 2" ( 6.81m x 4.32m )A spacious and versatile room with stairs rising to the first floor, spotlights, wall-mounted lighting and a fire door providing access outside.
Sauna Shower Room
24' 10" x 17' 6" ( 7.57m x 5.33m )Comprising a sauna, large walk-in shower, changing room with lockers and separate WC. Finished with tiled flooring and spotlights, with patio doors opening directly onto the outdoor swimming pool.
Lounge
24' 10" x 10' 7" ( 7.57m x 3.23m )First Floor
Lounge Area
33' 2" x 13' 2" ( 10.11m x 4.01m )A generous open-plan lounge area with an adjoining open shower and vanity area, complemented by spotlights and wall-mounted lighting.
Bedroom 1
17' 4" x 13' 4" ( 5.28m x 4.06m )A spacious open room with a heating and air conditioning unit.
Bedroom 2
23' 2" x 18' 10" ( 7.06m x 5.74m )An open loft-style room with the added benefit of a store room and separate WC.
Bedroom 3
14' 9" x 14' 4" ( 4.50m x 4.37m )A well-proportioned room benefiting from a large walk-in storage room and spotlights.
Annex
Lounge
16' 1" x 13' 11" ( 4.90m x 4.24m )A warm and inviting reception room featuring windows to the front and side, centred around a charming multi-fuel burner with an exposed brick chimney breast, creating an attractive focal point.
Kitchen/Diner
16' 2" x 15' 6" ( 4.93m x 4.72m )Fitted with a range of integrated appliances including a double oven, induction hob, dishwasher and sink. Dual aspect windows to the front and rear provide plenty of natural light, while a walk-in pantry and additional store offer excellent practicality.
Annex First Floor
Wc
Fitted with a wash hand basin and WC, with a window to the rear aspect.Bathroom
Well-appointed suite comprising a bath, spa shower, wash hand basin and WC. Window to the rear aspectBedroom 1
17' 7" x 8' 11" ( 5.36m x 2.72m )Double bedroom with a window to the front aspect.
Bedroom 2
12' 1" x 9' 1" ( 3.68m x 2.77m )Double bedroom with a window overlooking the front aspect.
Bedroom 3
11' 1" x 7' 1" ( 3.38m x 2.16m )Small double bedroom with a window to the rear aspect.
Outbuilding
Office
14' x 13' ( 4.27m x 3.96m )Triple Garage
25' 7" x 13' 2" ( 7.80m x 4.01m )Garage
13' 2" x 6' 7" ( 4.01m x 2.01m )Utility supply:
- Electric Ask agent
- Water Ask agent
- Heating Ask agent
- Broadband Ask agent
- Sewerage Ask agent
Rights and restrictions:
- Private rights of way Ask agent
- Public rights of way Ask agent
- Listed property Ask agent
- Restrictions Ask agent
Risks:
- Flooded in last 5 years Ask agent
- Flood defences Ask agent
- Source of flood Ask agent
Use our handy mortgage calculator to estimate what your monthly repayments could be. Edit the fields below with the relevant details or, if you’d like a more accurate view on what your repayments could be, complete our mortgage enquiry form below and our Mortgage Consultant will be in touch.
* Terms and Conditions apply.
Mortgage enquiry
LENDER FEES MAY ALSO BE APPLICABLE. IF YOU WOULD LIKE GUIDANCE ON THE RIGHT MORTGAGE FOR YOU, WE RECOMMEND SPEAKING TO ONE OF OUR MORTGAGE CONSULTANTS WHO WILL BE MORE THAN HAPPY TO HELP.
**The 4.19% annual interest rate is based on the Connells Group average mortgage interest rate taken from this year YTD and is correct as at 17/03/2026.
Any fees payable will be explained in your initial no-obligation appointment, before you choose whether to use our Mortgage Services.