Council Tax Band: F
Tenure: Freehold
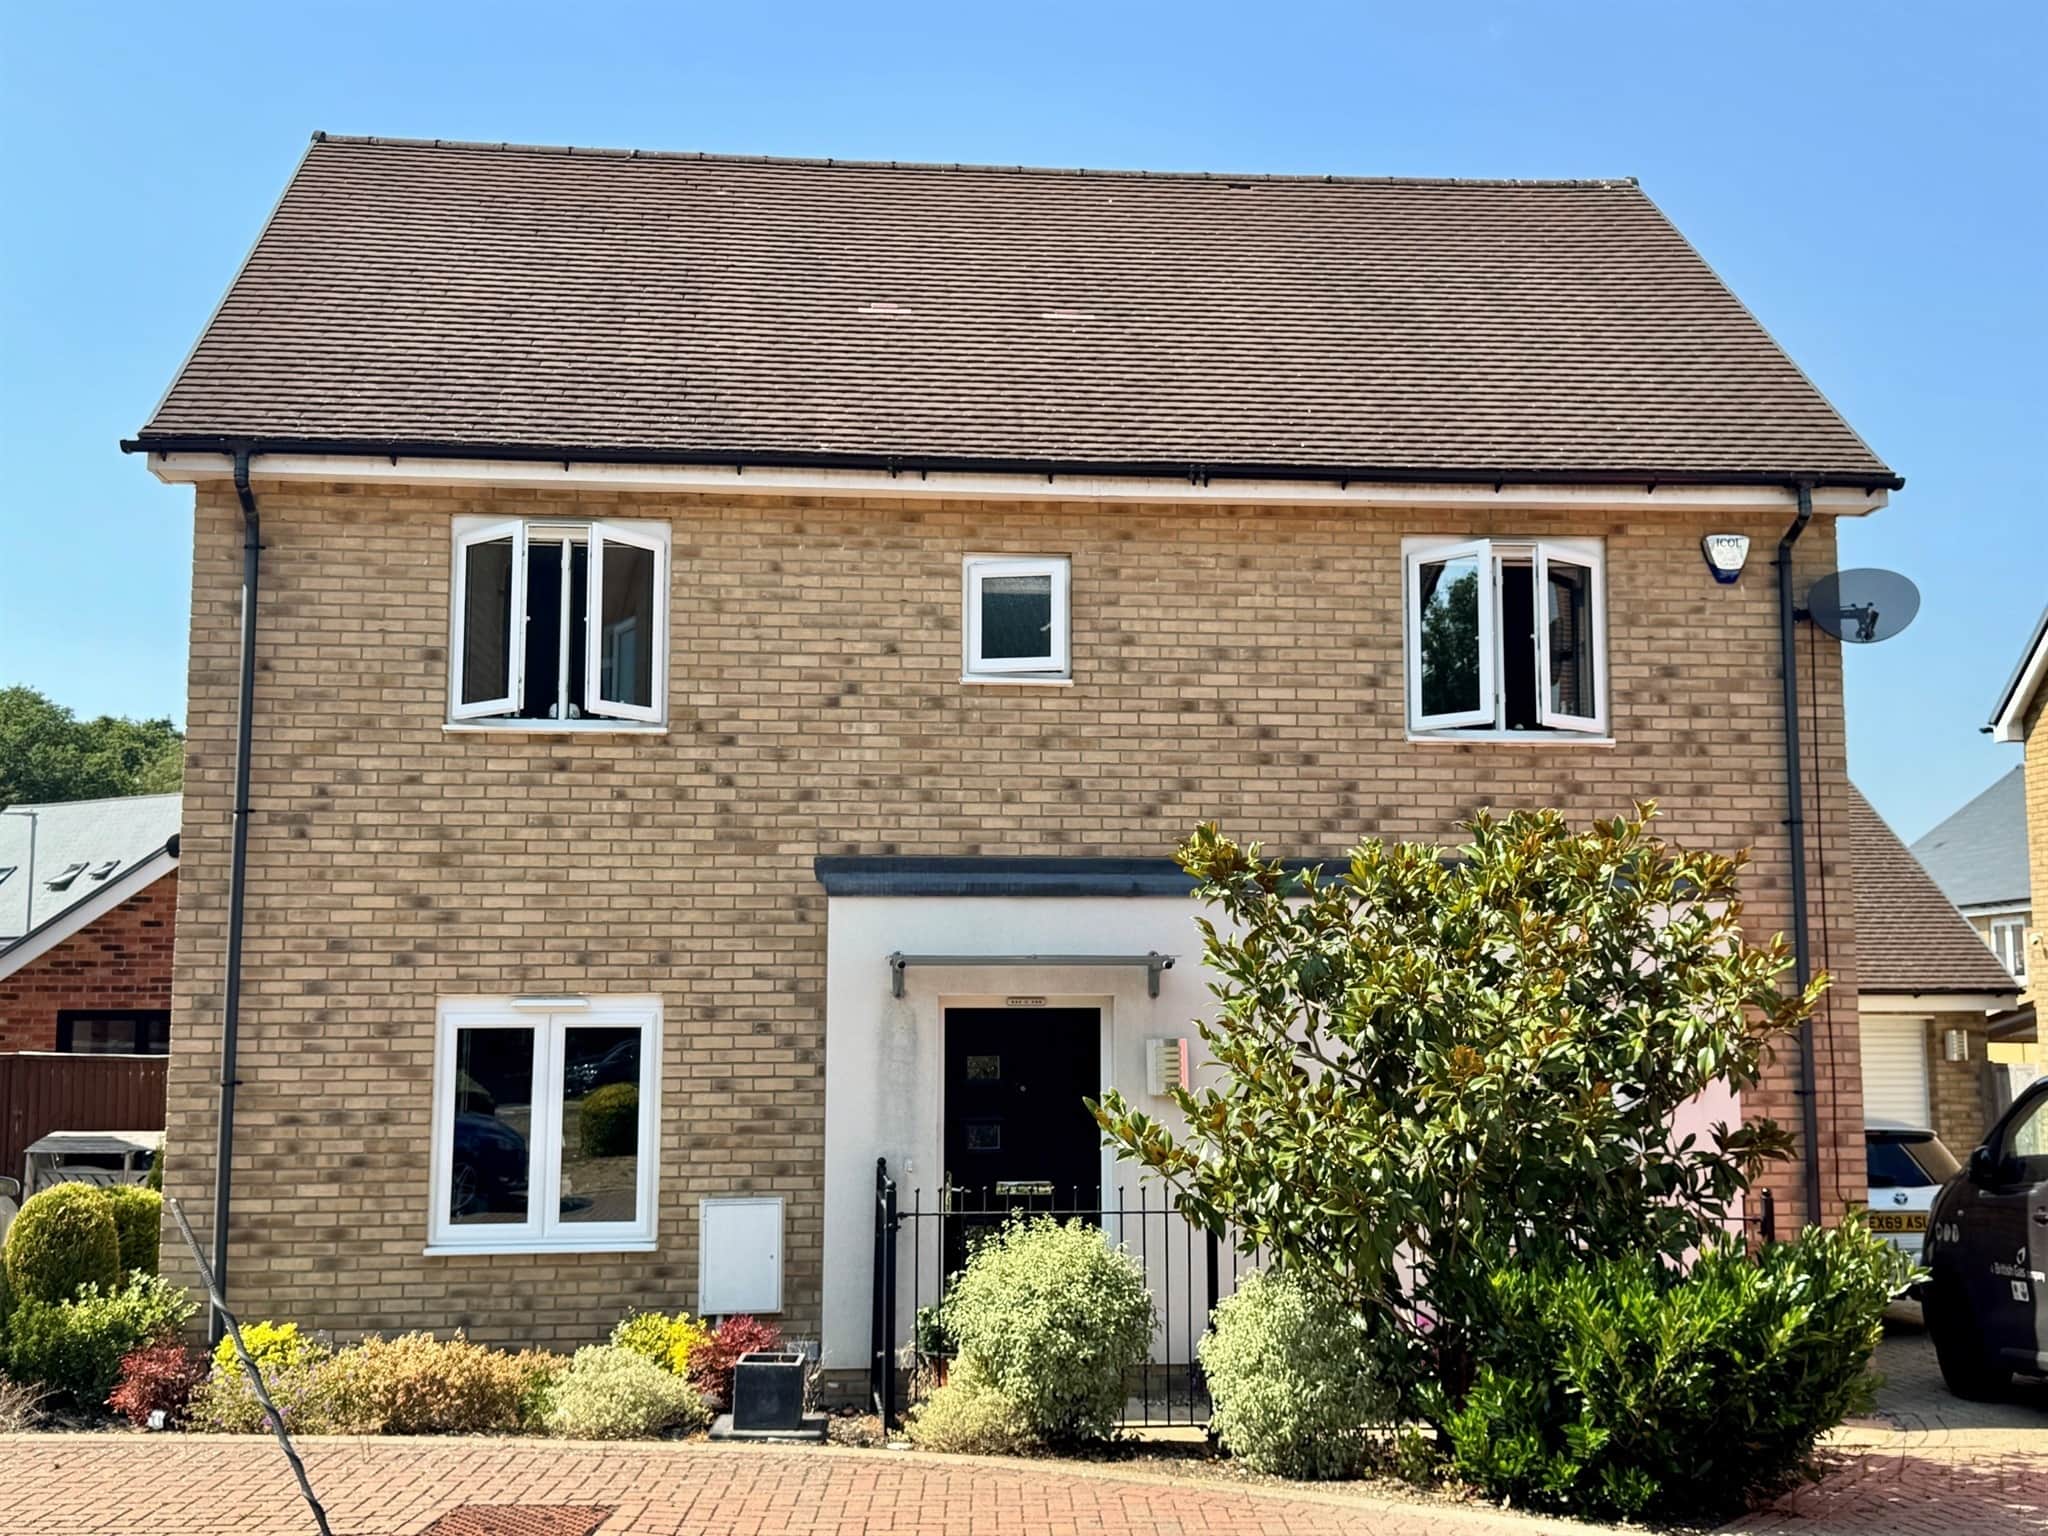
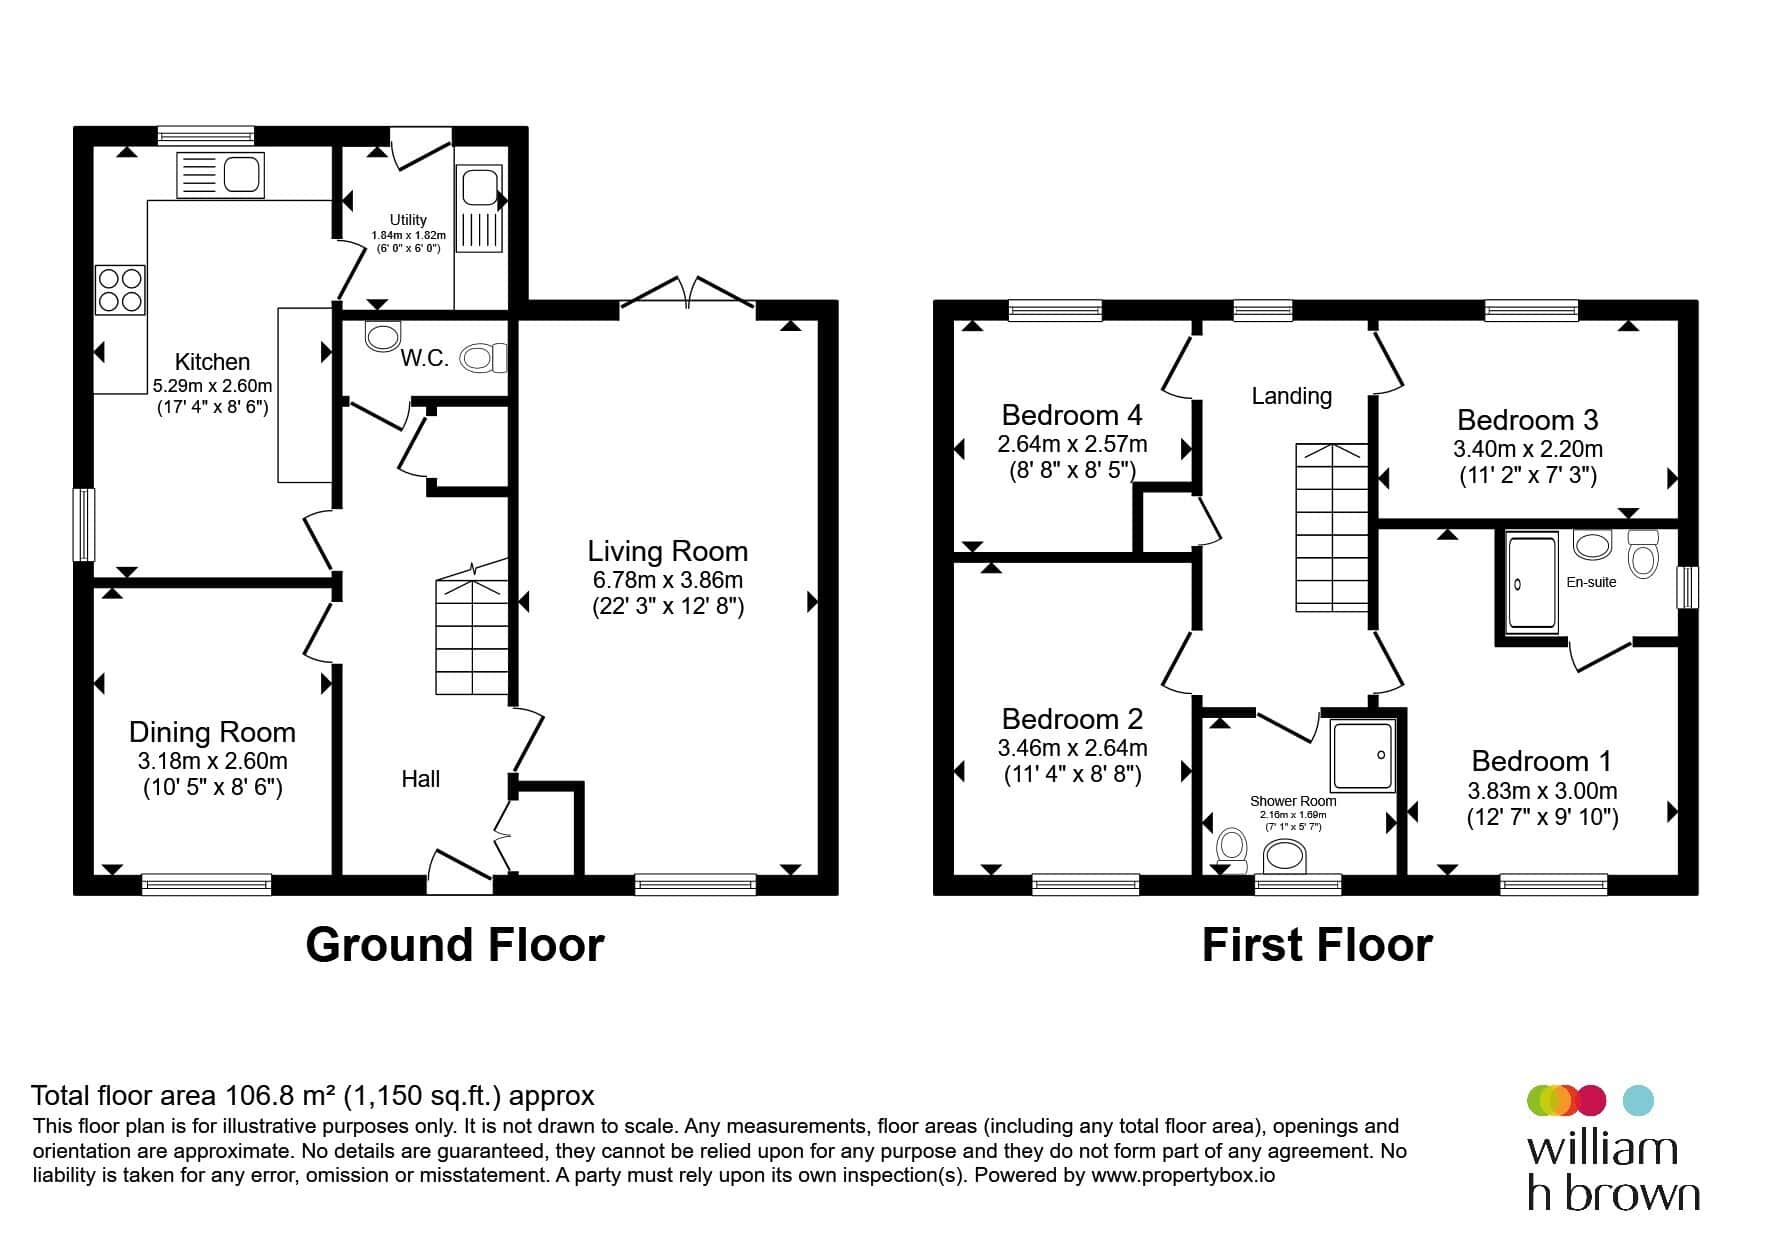
o Spacious Accommodation: Approximately 1,300 sq ft of well-planned living space across two floors.
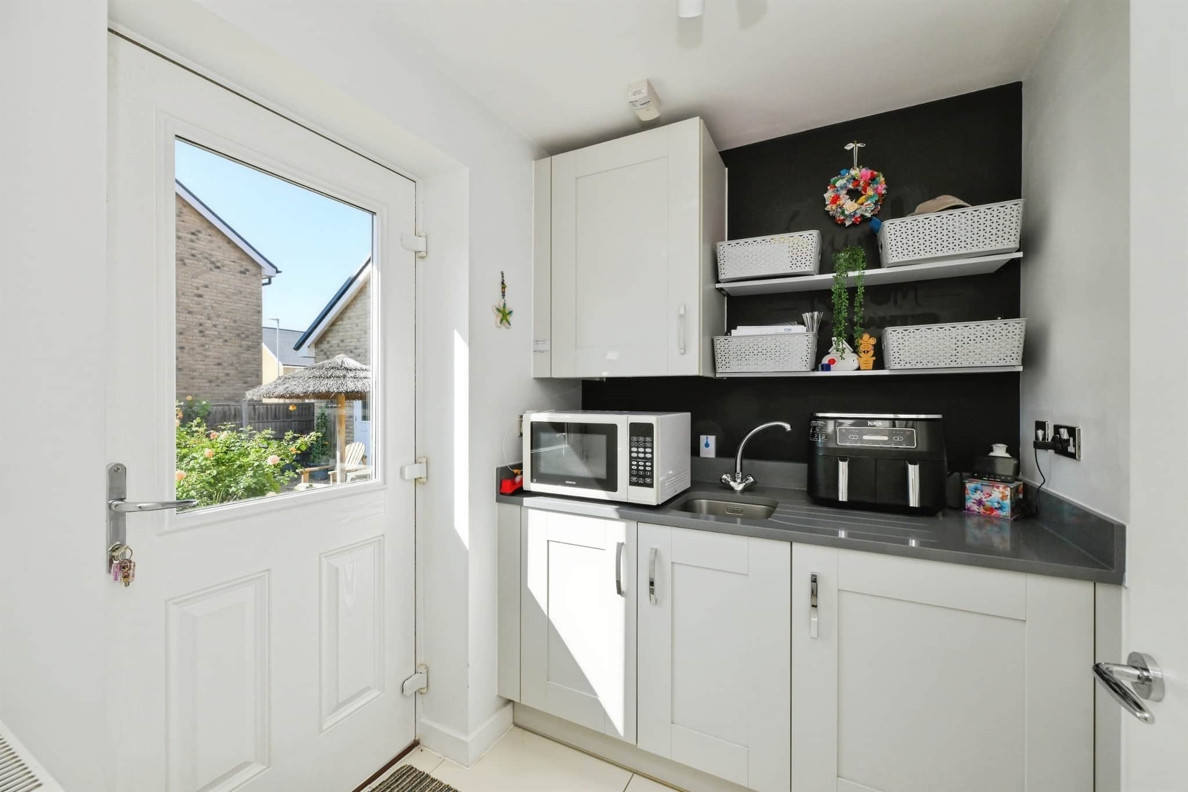
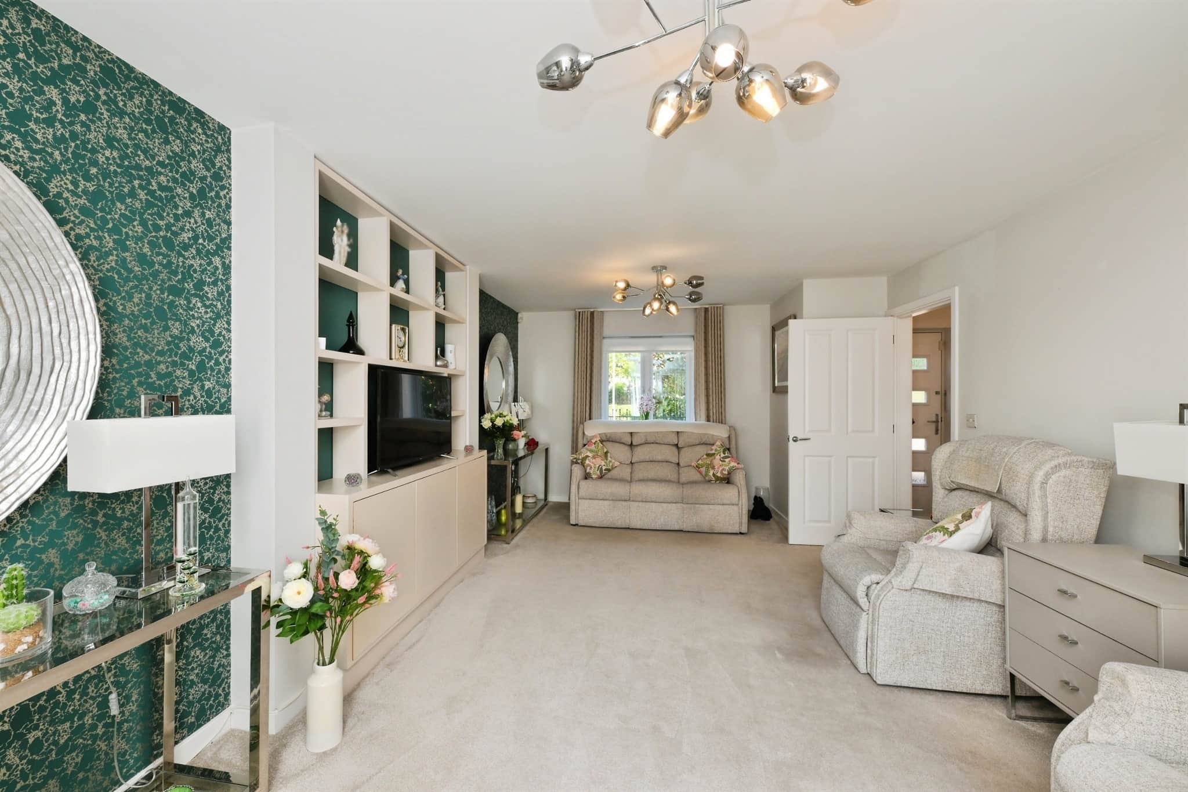
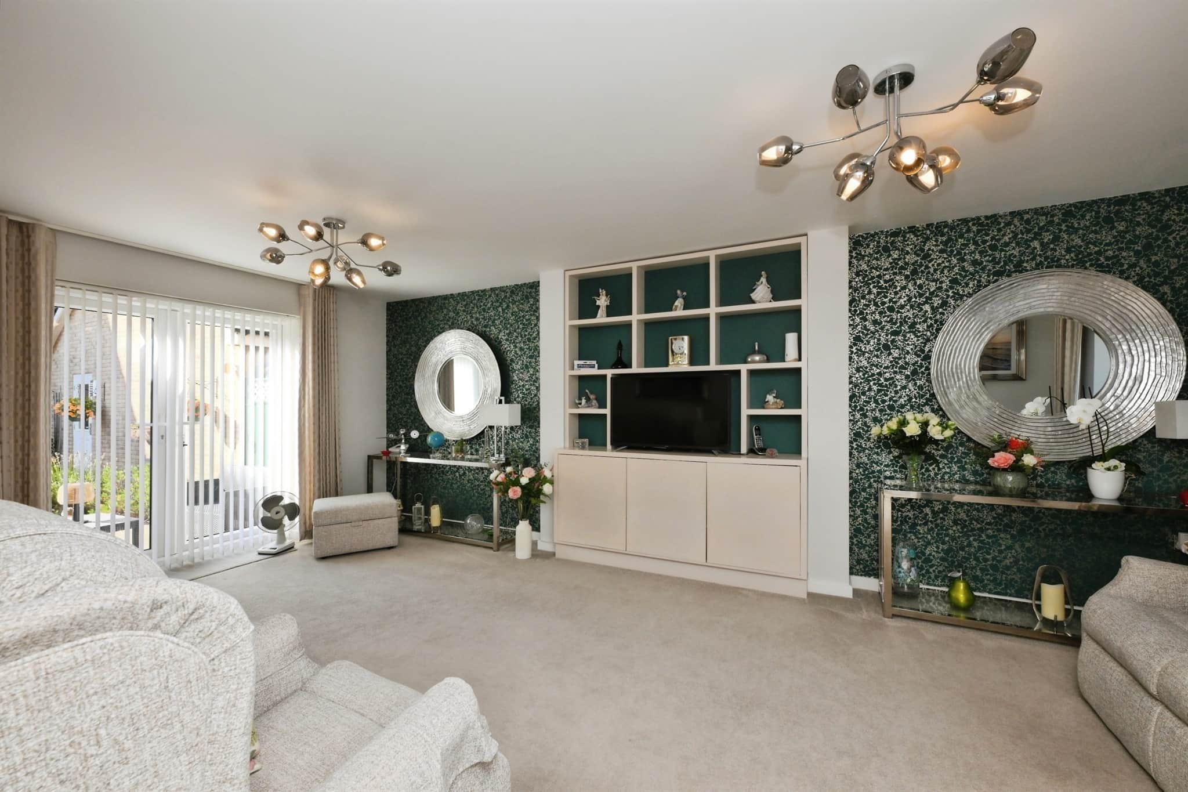
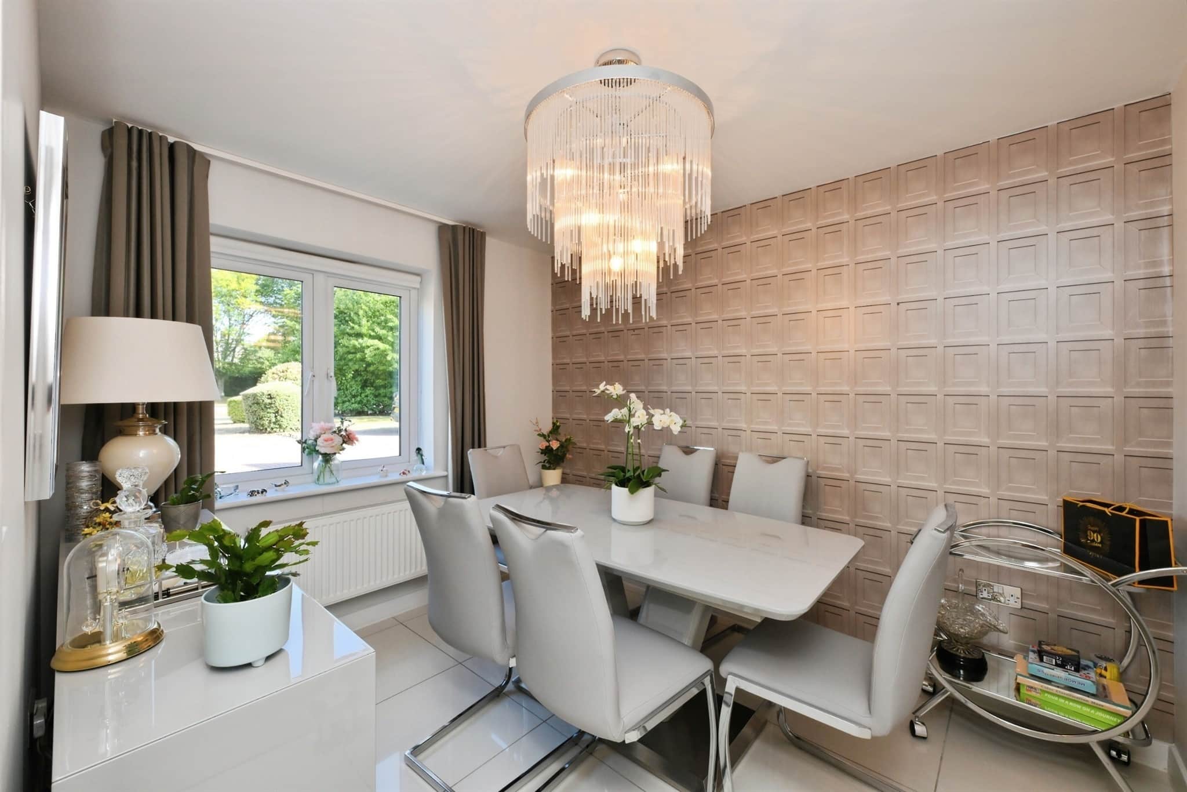
o Ground Floor: Entrance hall, downstairs wc, lounge, dining room, modern fitted kitchen and utility room.
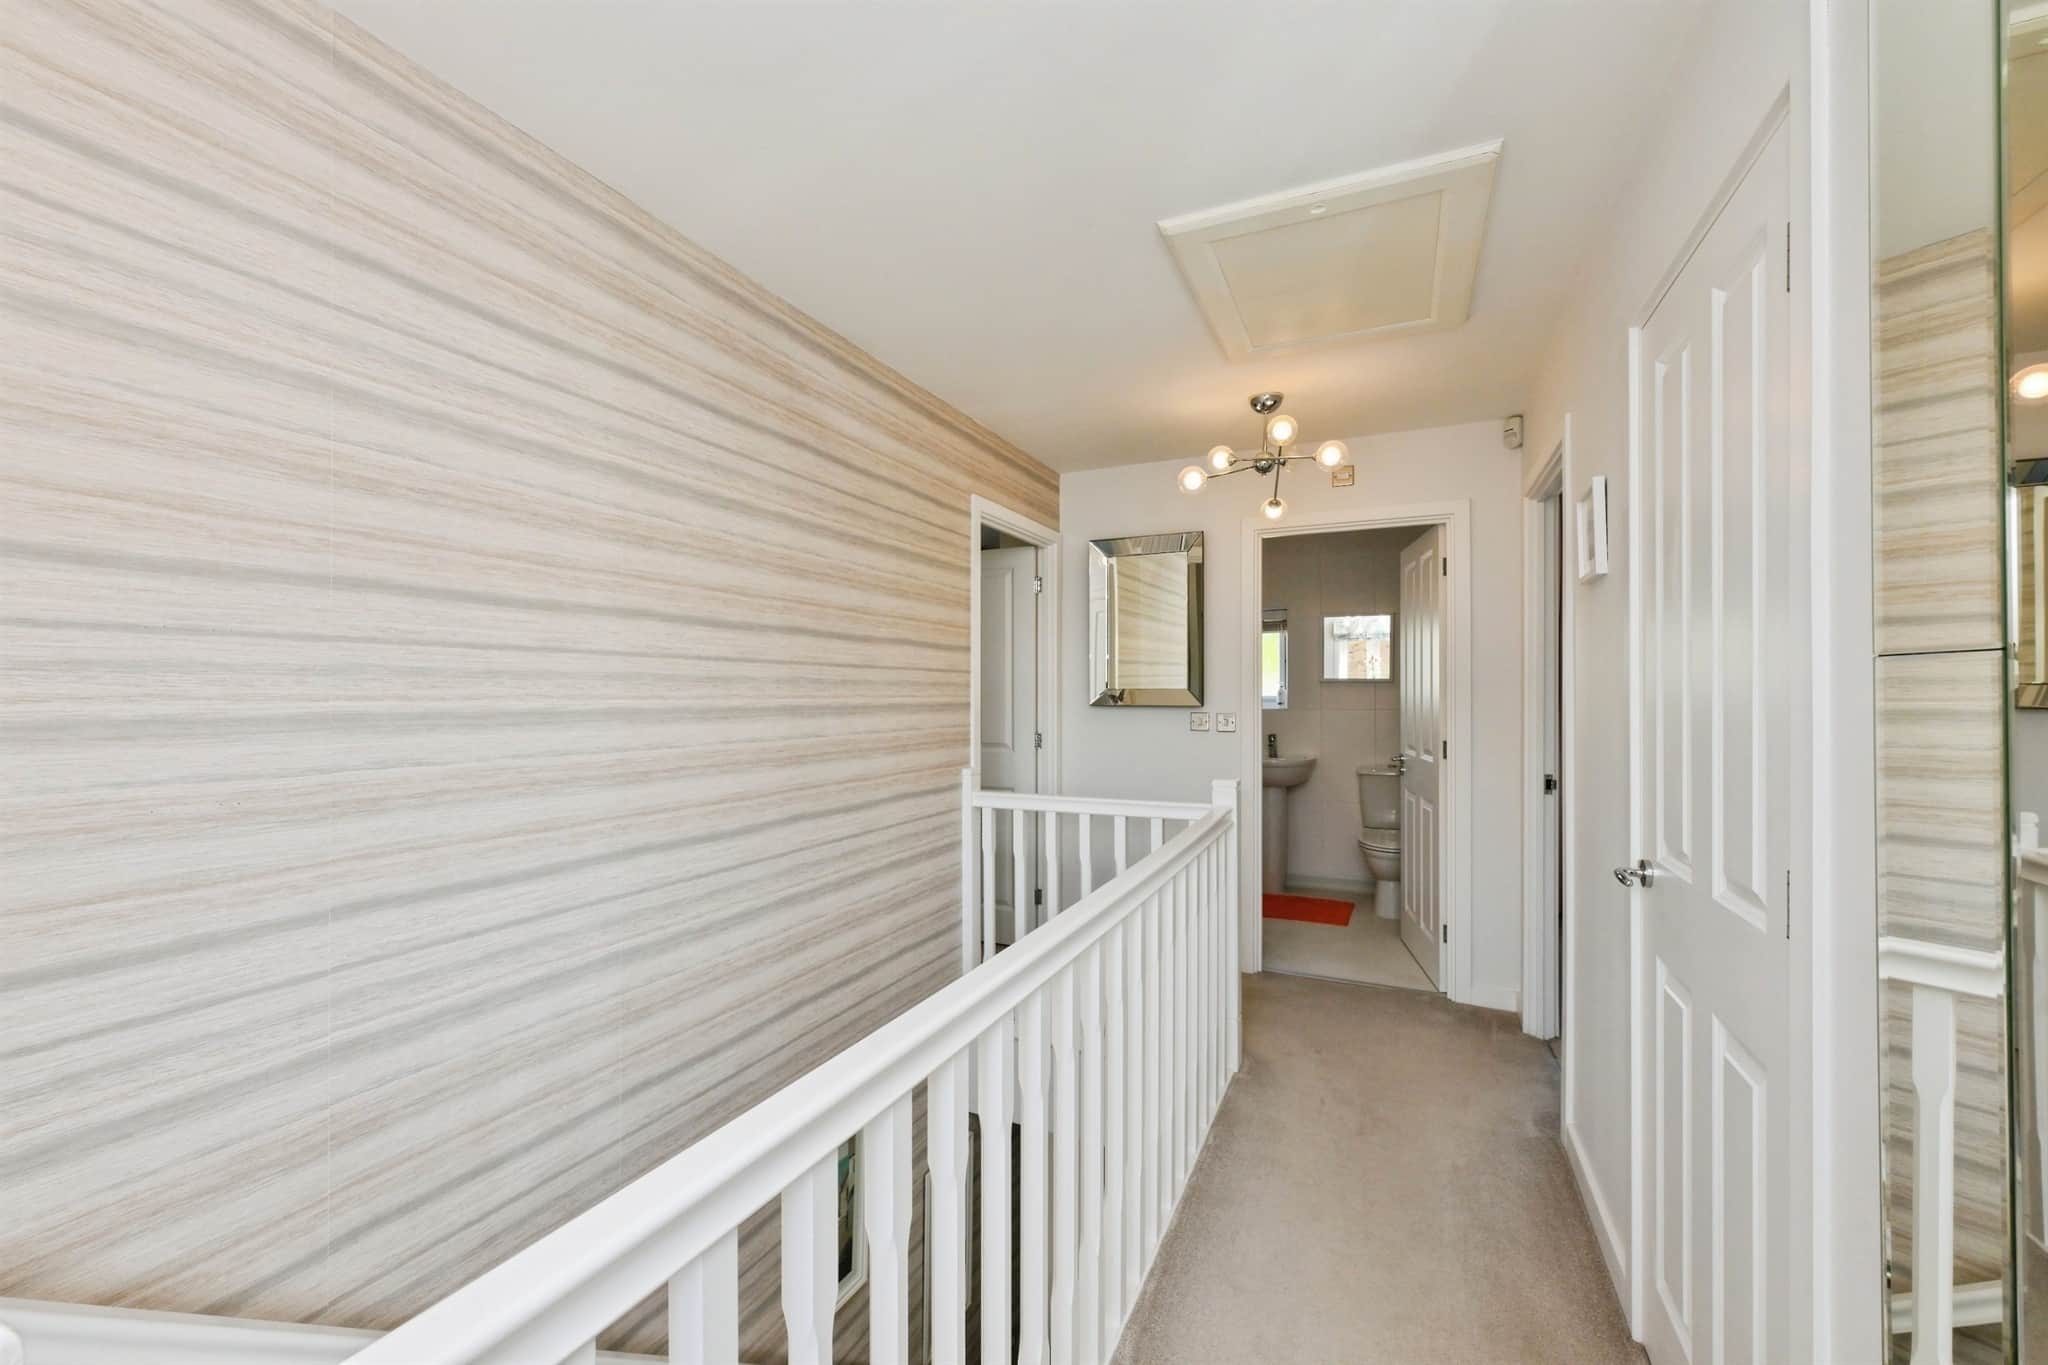
o First Floor: Four bedrooms, en-suite to master bedroom and family bathroom.
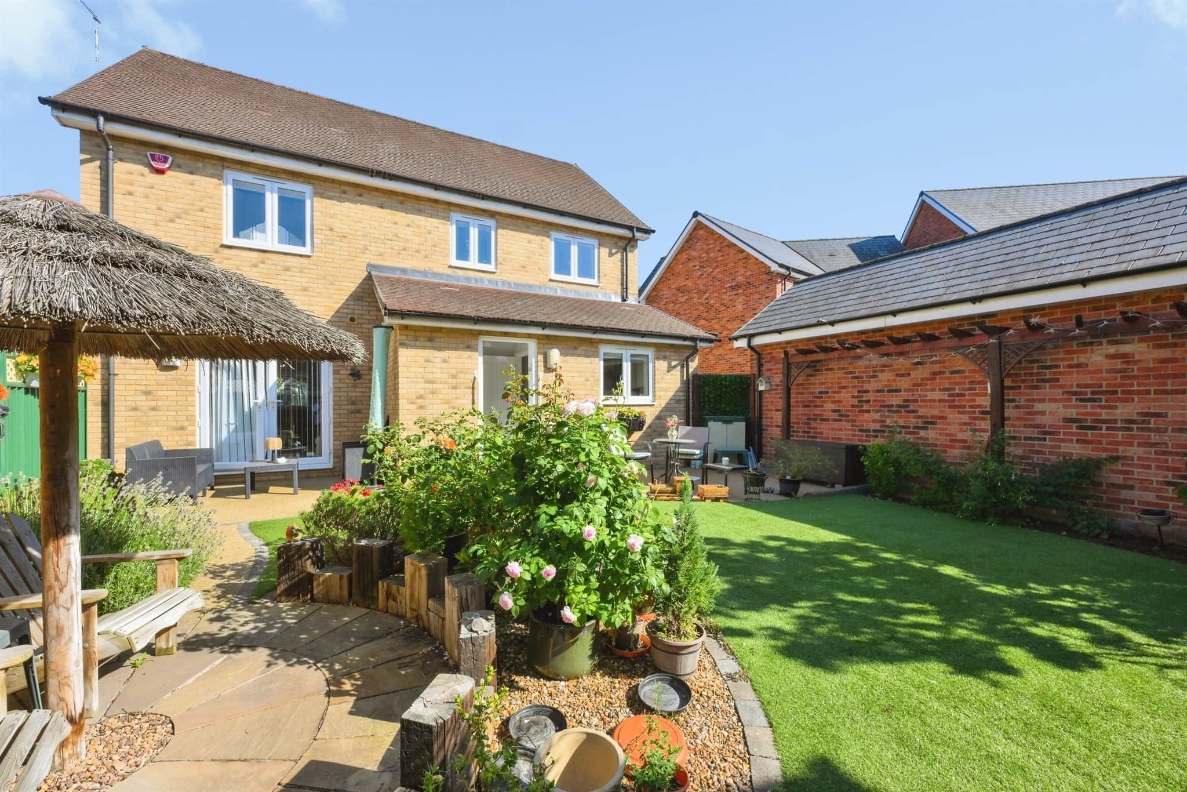
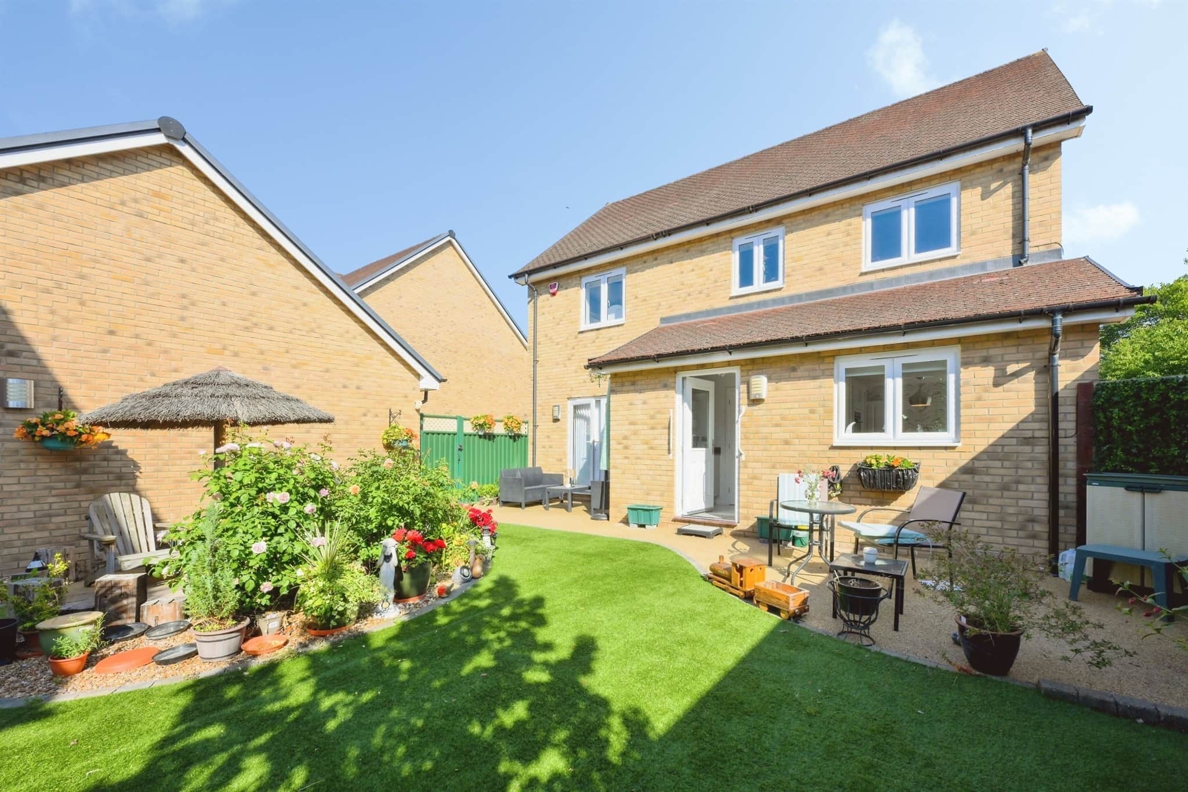
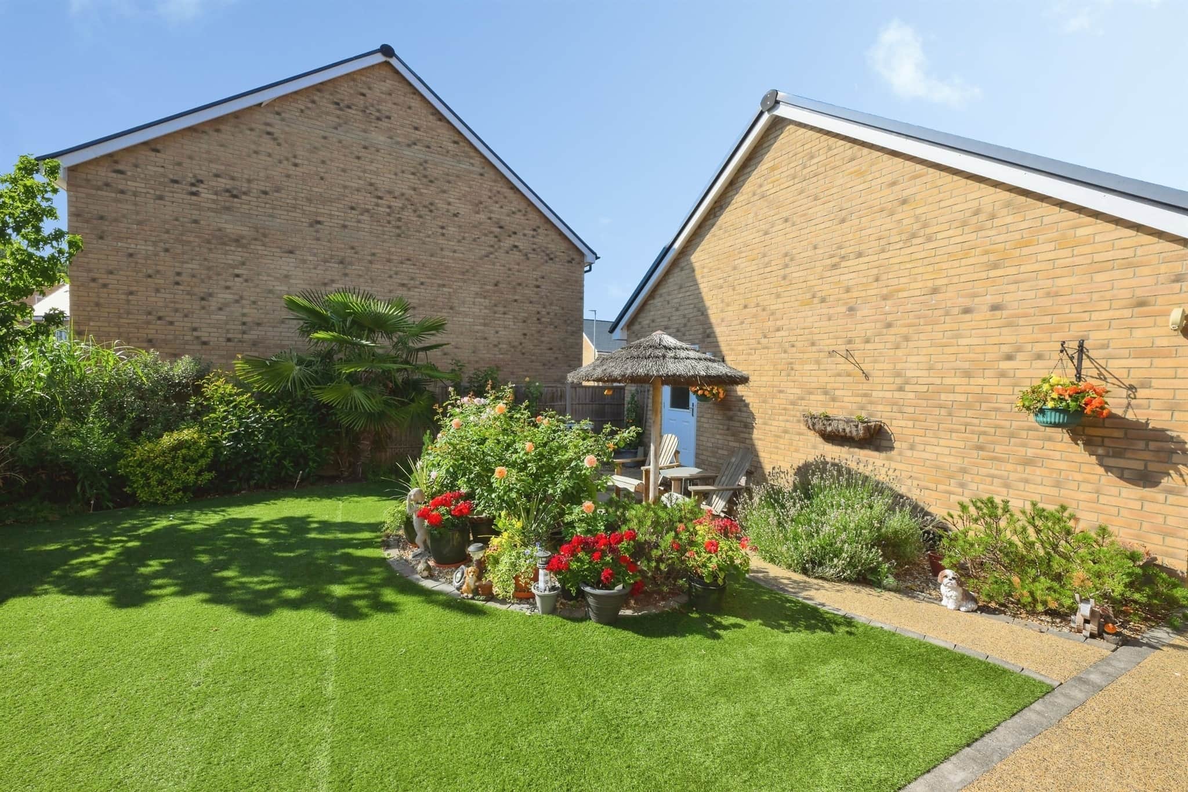
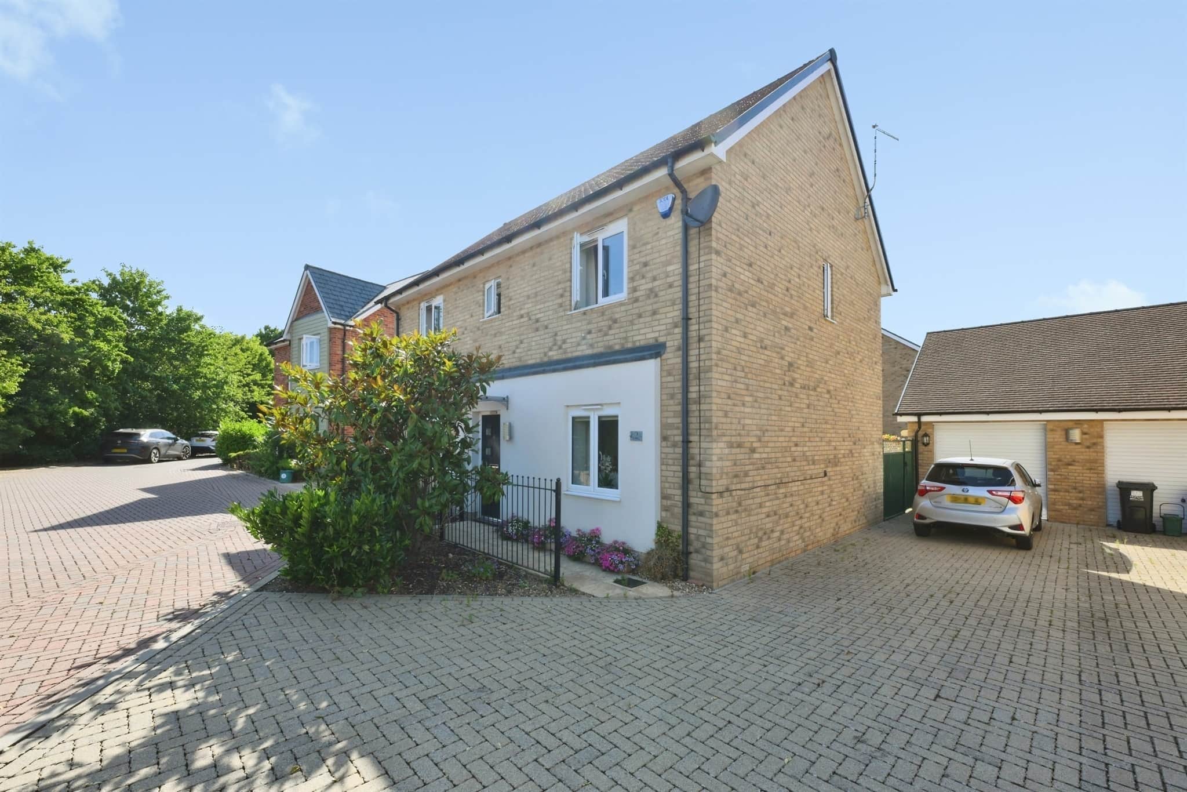
o Exterior: Artificial lawned rear garden with patio area, mature planting, and side access. Detached garage and driveway parking.
Taylors Close is a sought-after residential location in the Little Parndon area, offering easy access to Harlow Town Centre, the Princess Alexandra Hospital, and Harlow Mill or Harlow Town railway stations (with excellent links to London Liverpool Street). The area benefits from nearby parks, local schools, shopping facilities, and green spaces, making it highly convenient for families and commuters alike.
This detached home would make a fantastic family residence, combining practical layout, contemporary finishes, and a peaceful yet well-connected setting. Early viewing is highly recommended to appreciate all this property has to offer.
- Accommodation Overview -
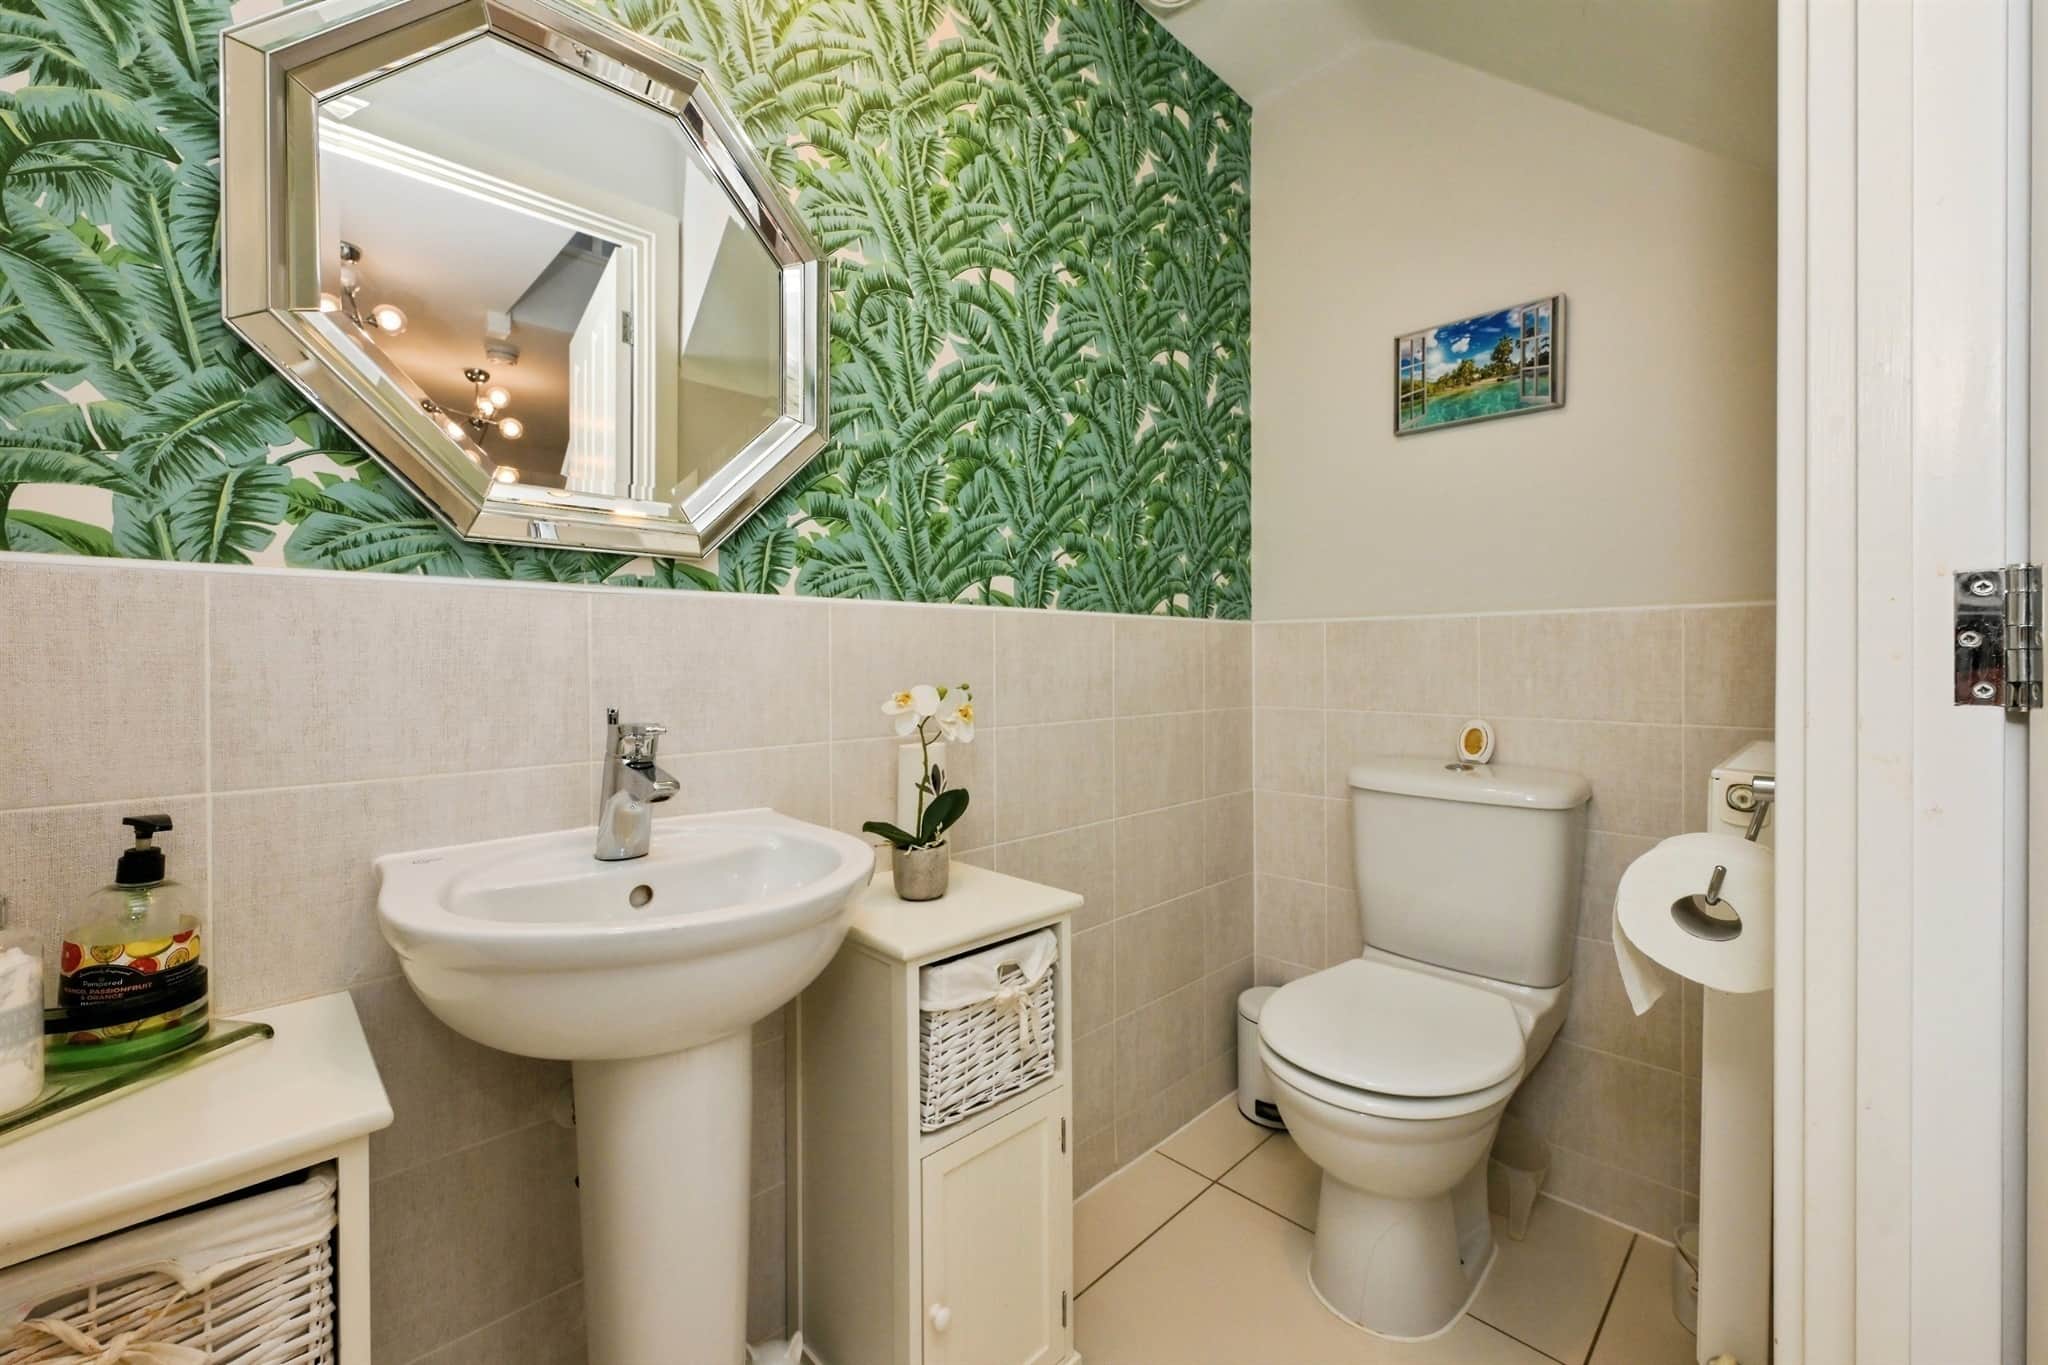
Cloakroom
Pedestal wash basin, wc and partially tiled.Living Room
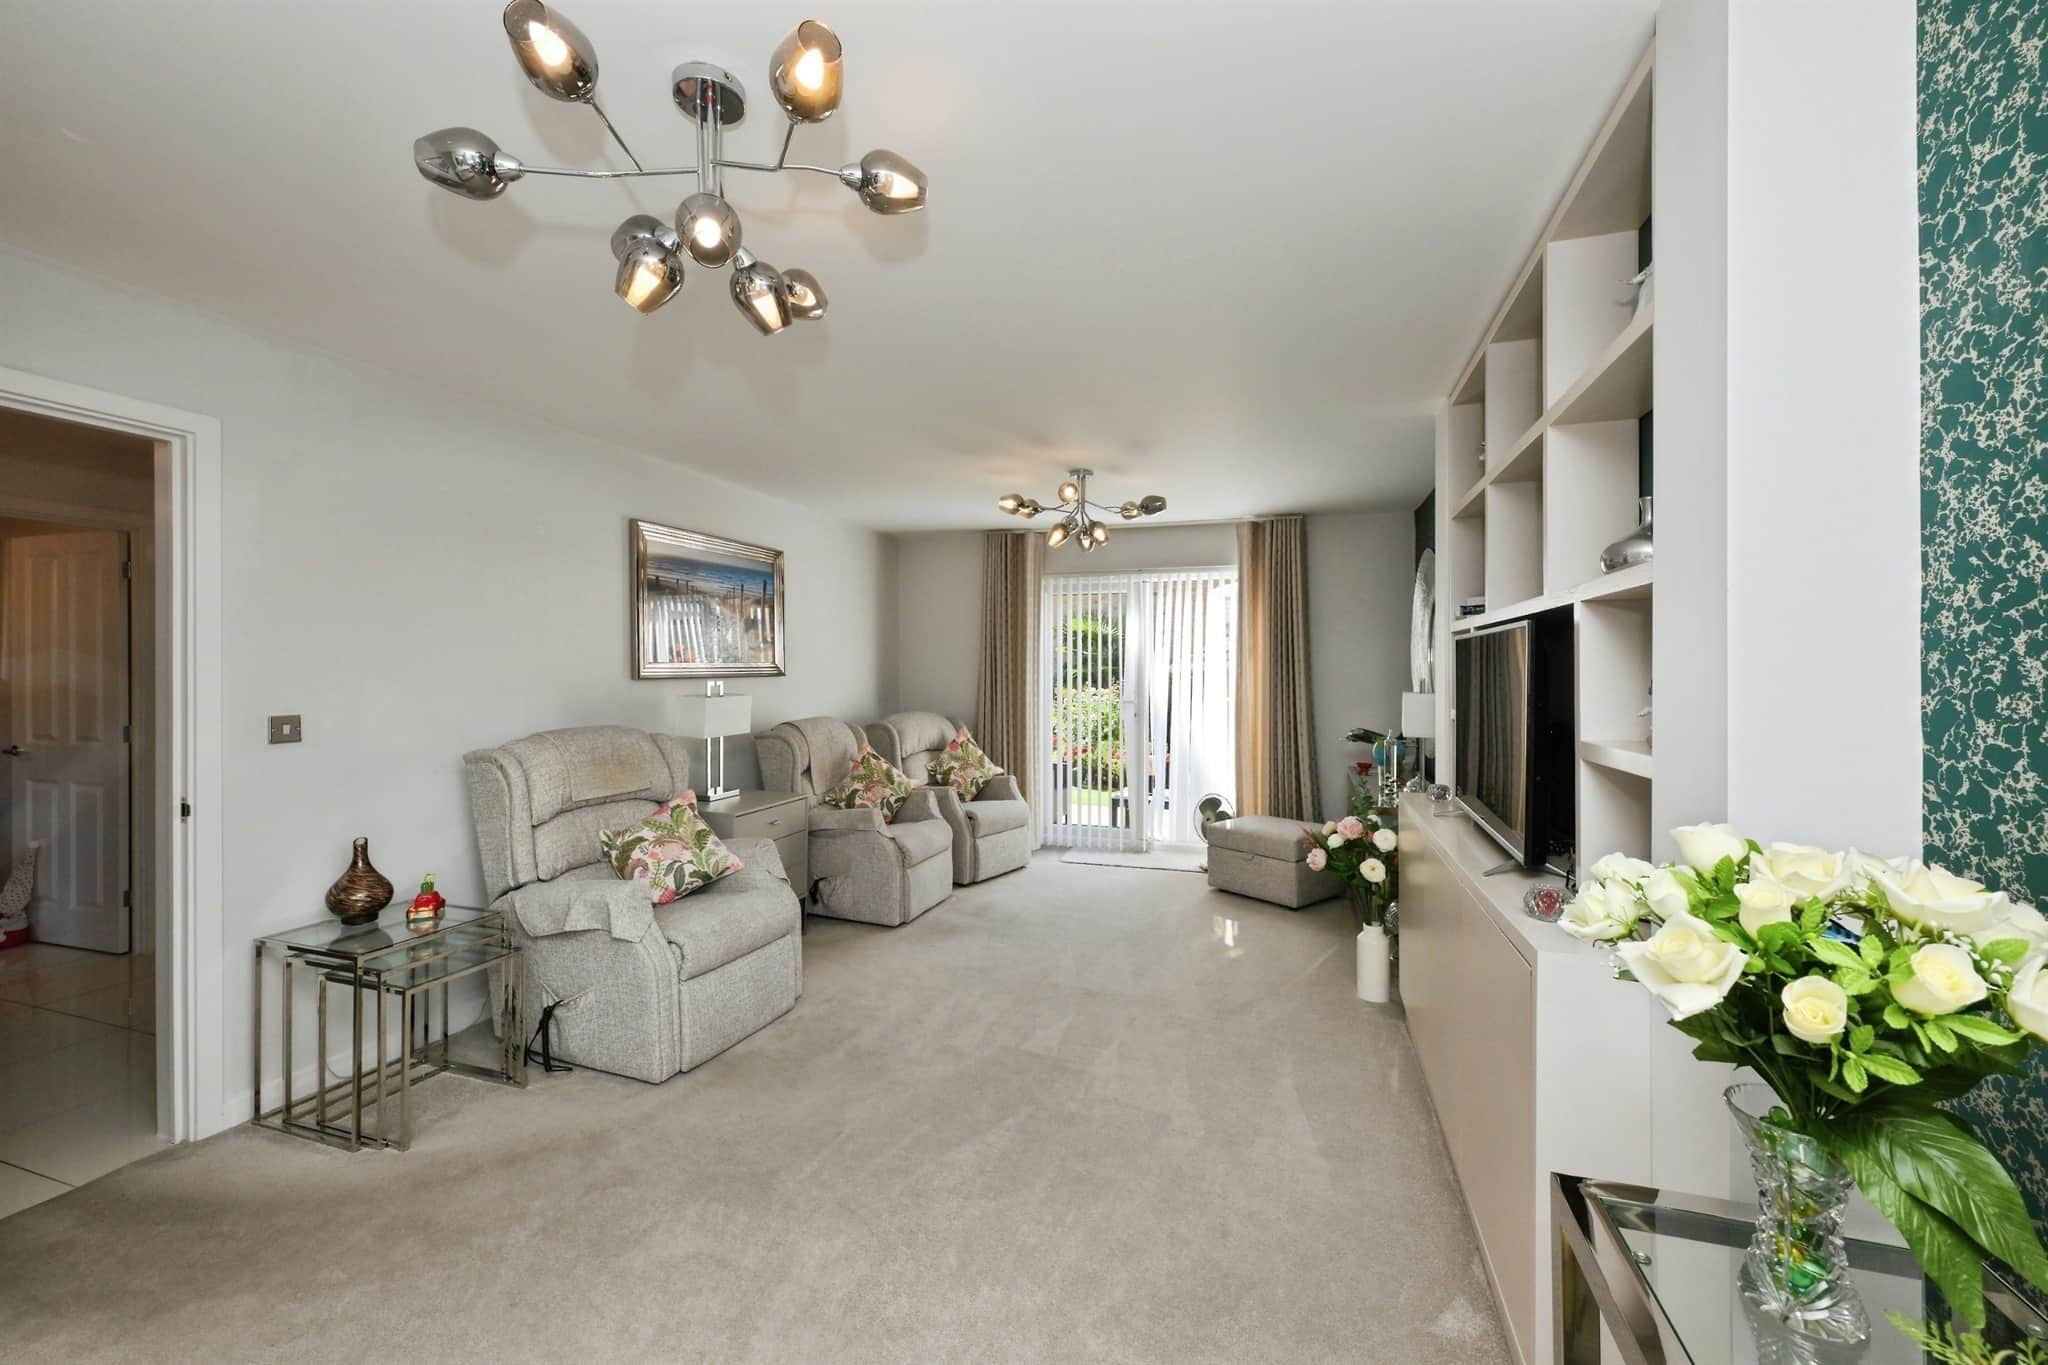
Window to front aspect and French doors to the garden. Carpet and radiator.Dining Room
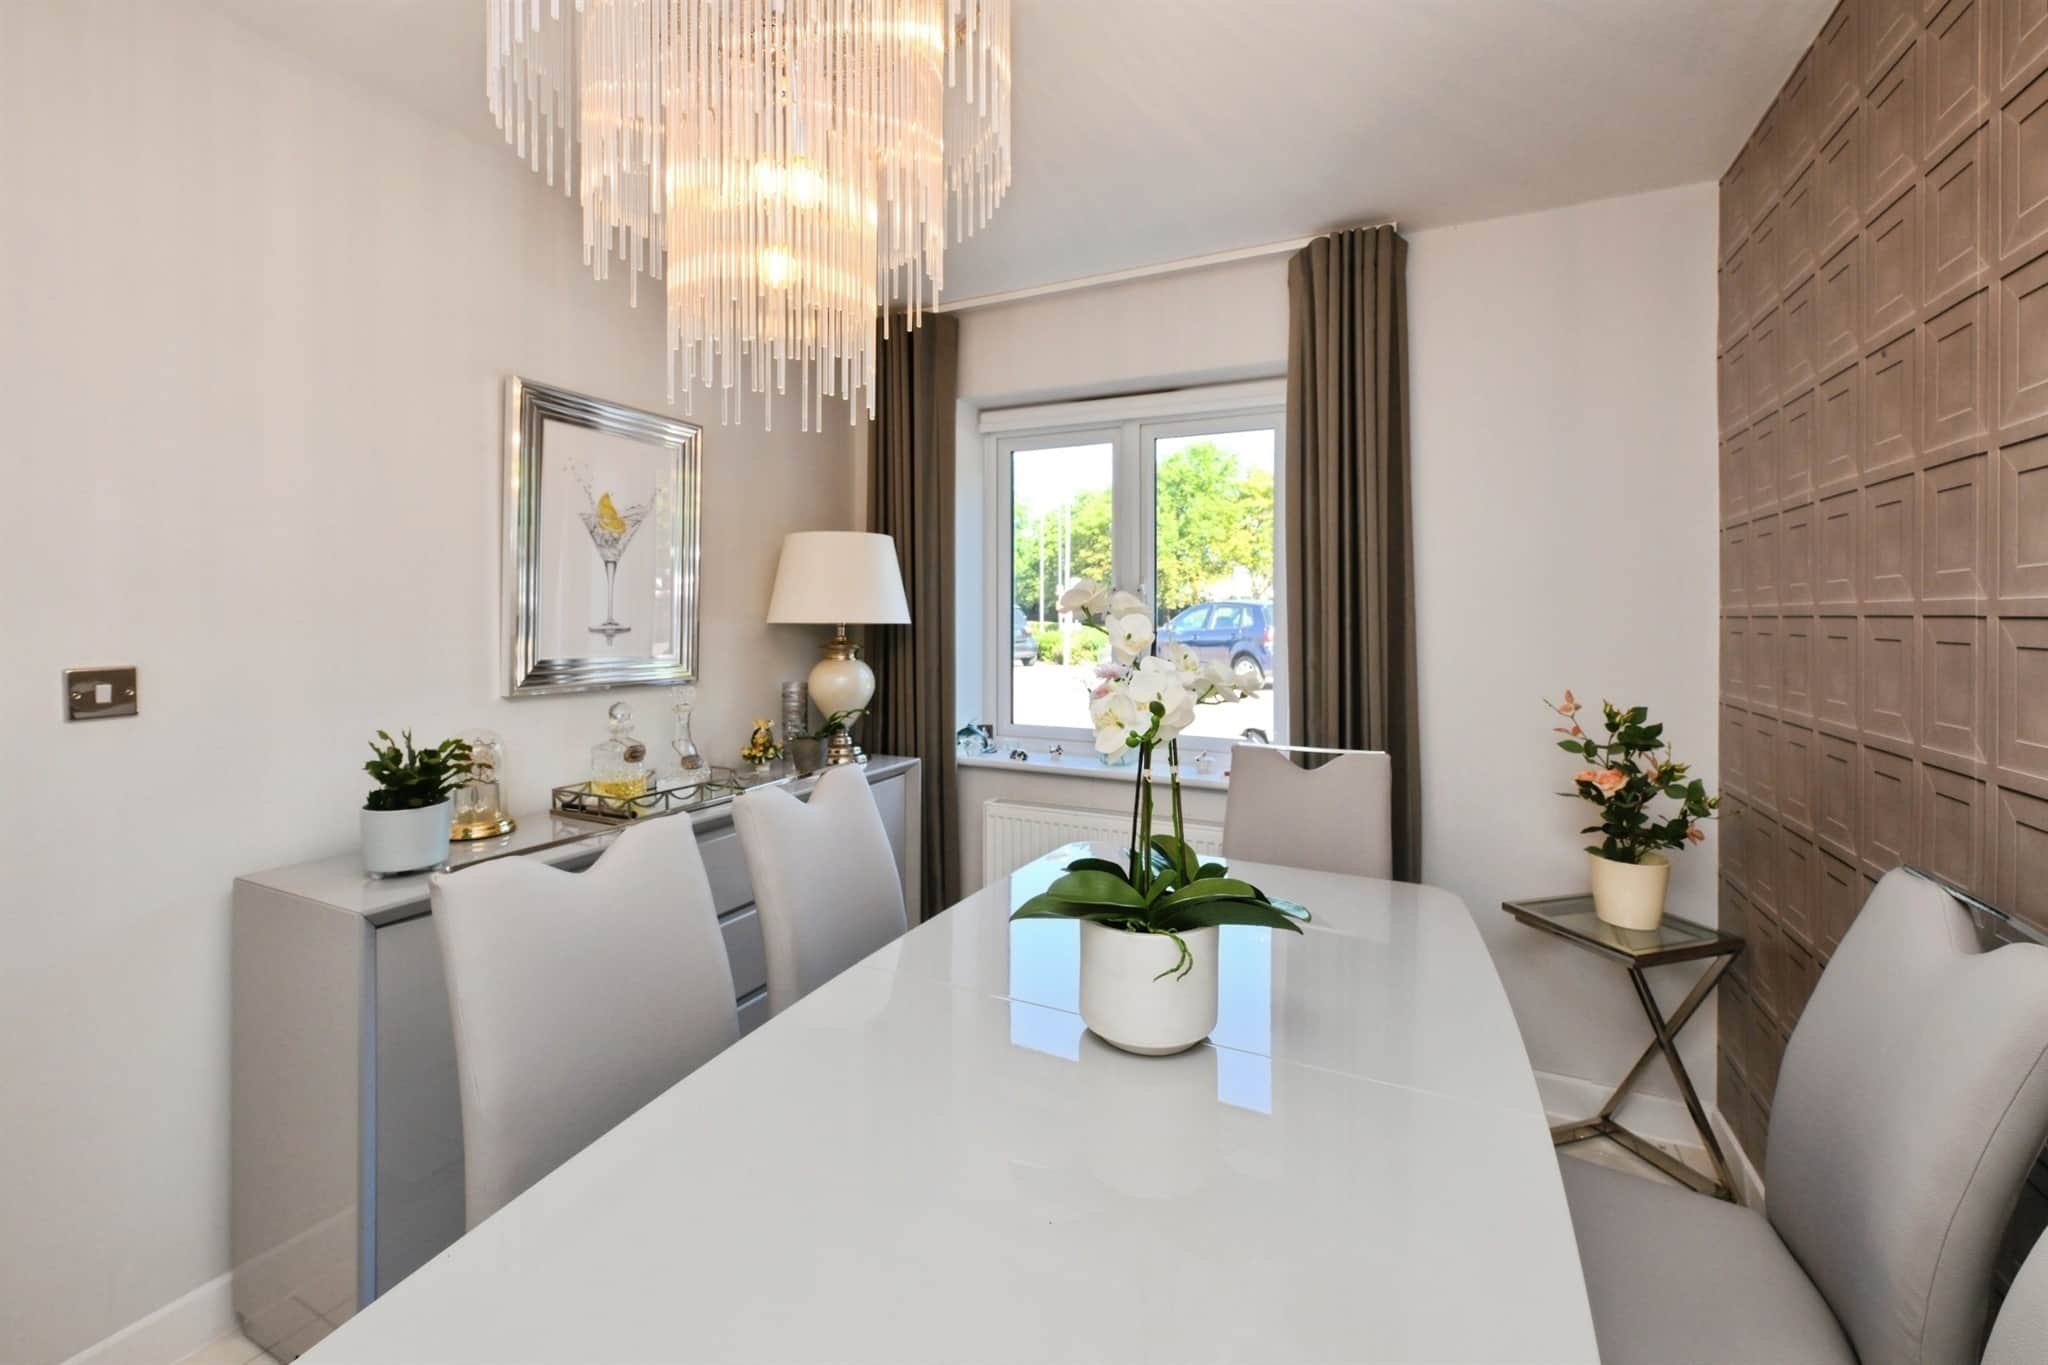
Window to front aspect, tiled floor and radiator.Kitchen
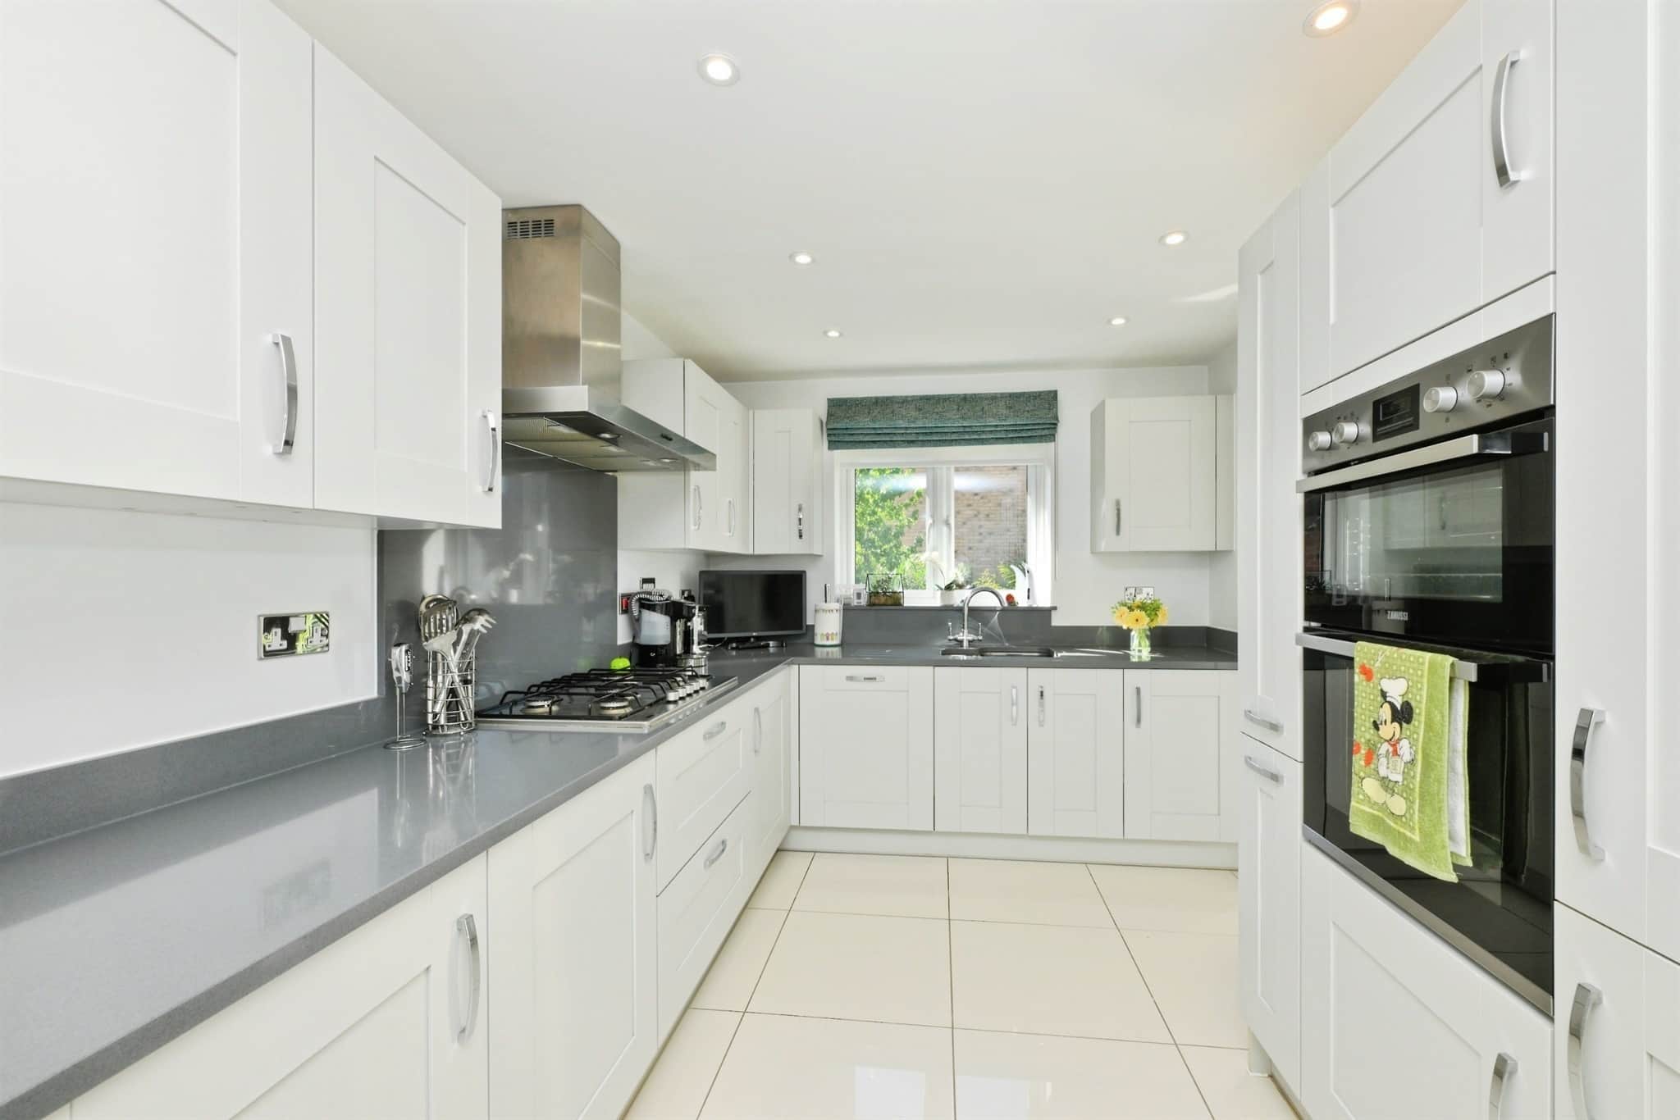
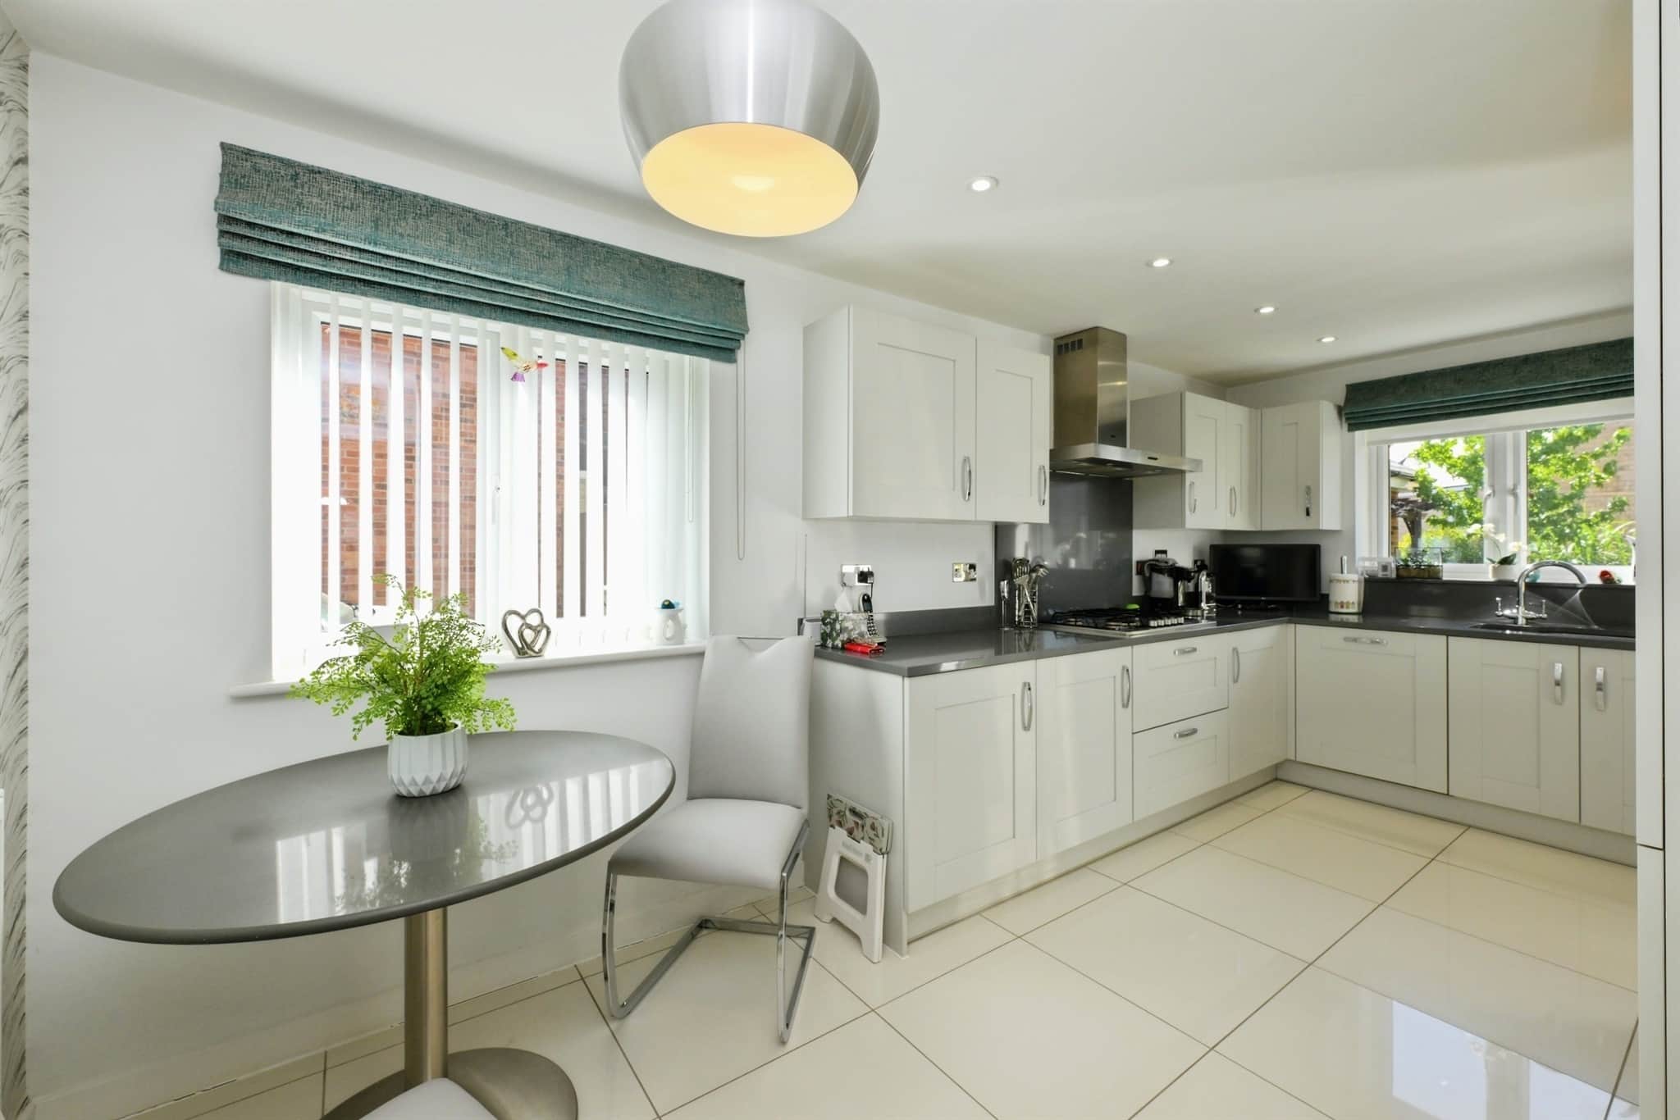
Windows to the side and rear aspect, fitted wall and base units with work surfaces over, gas hob, dual oven, integrated dish washer, spot lights and tiled floor.Utility Room
Door to the garden, fitted work tops, sink and door to water cupboard.Bedroom 1
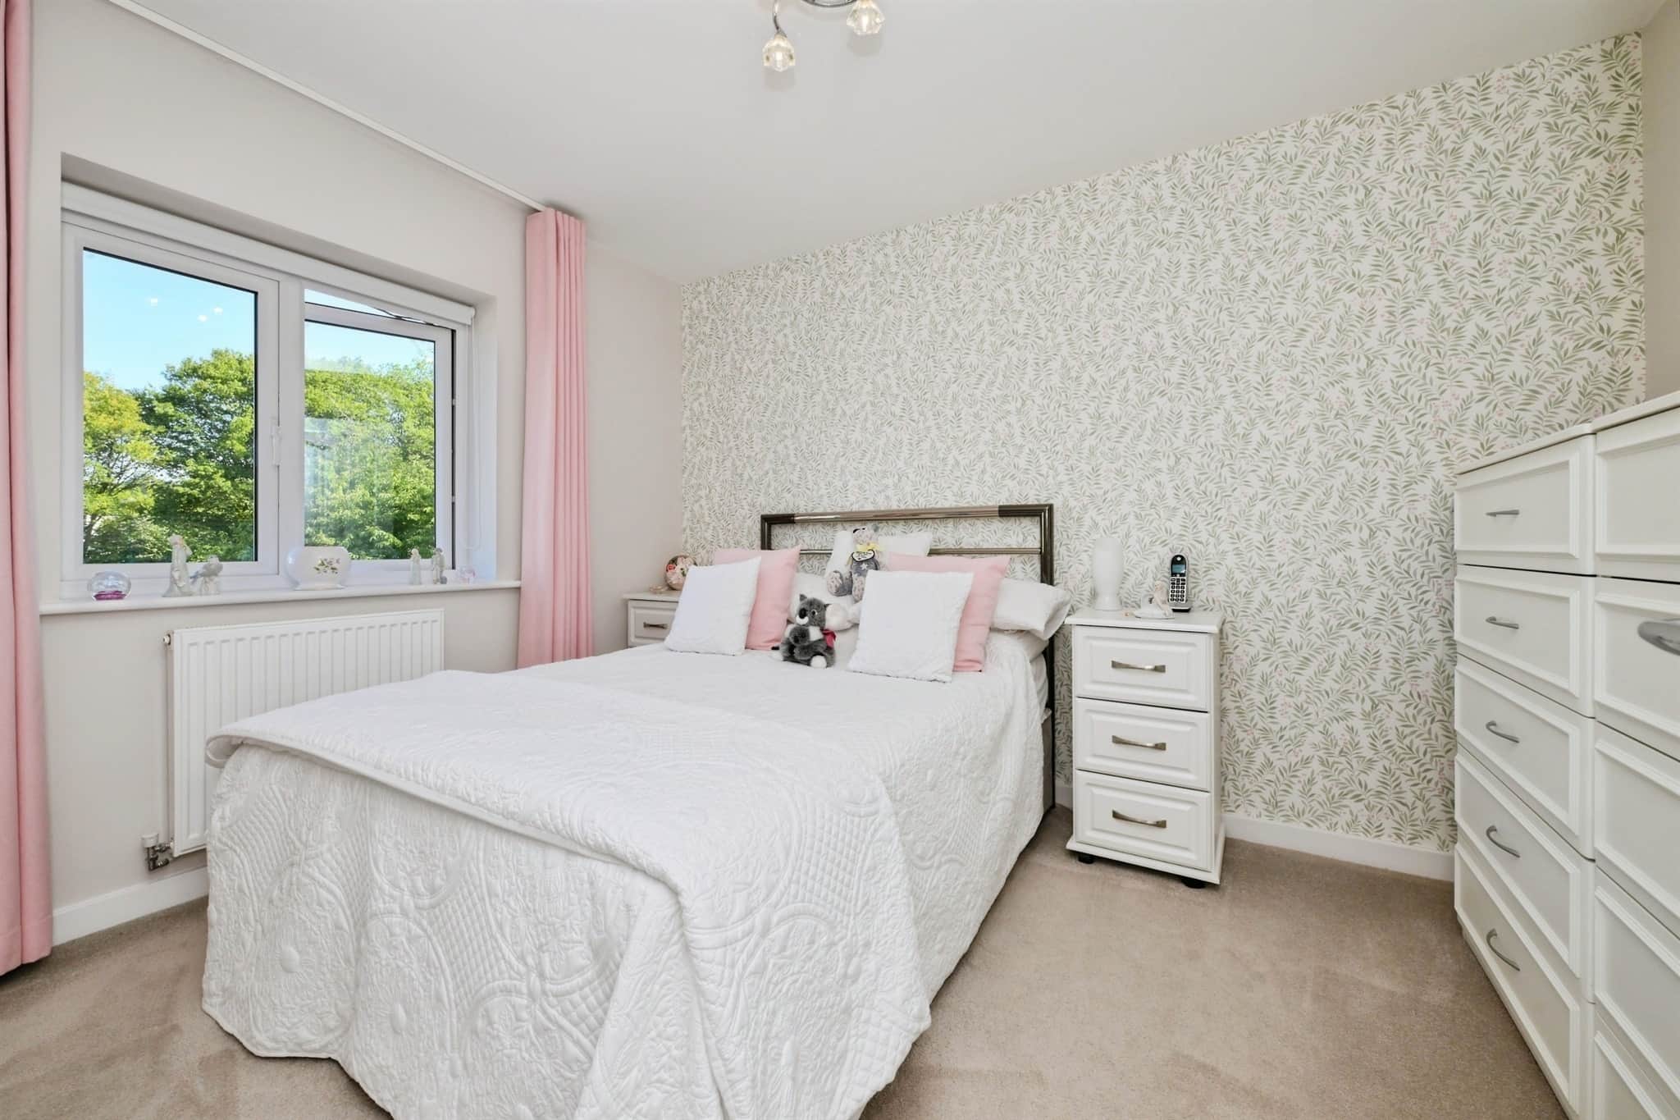
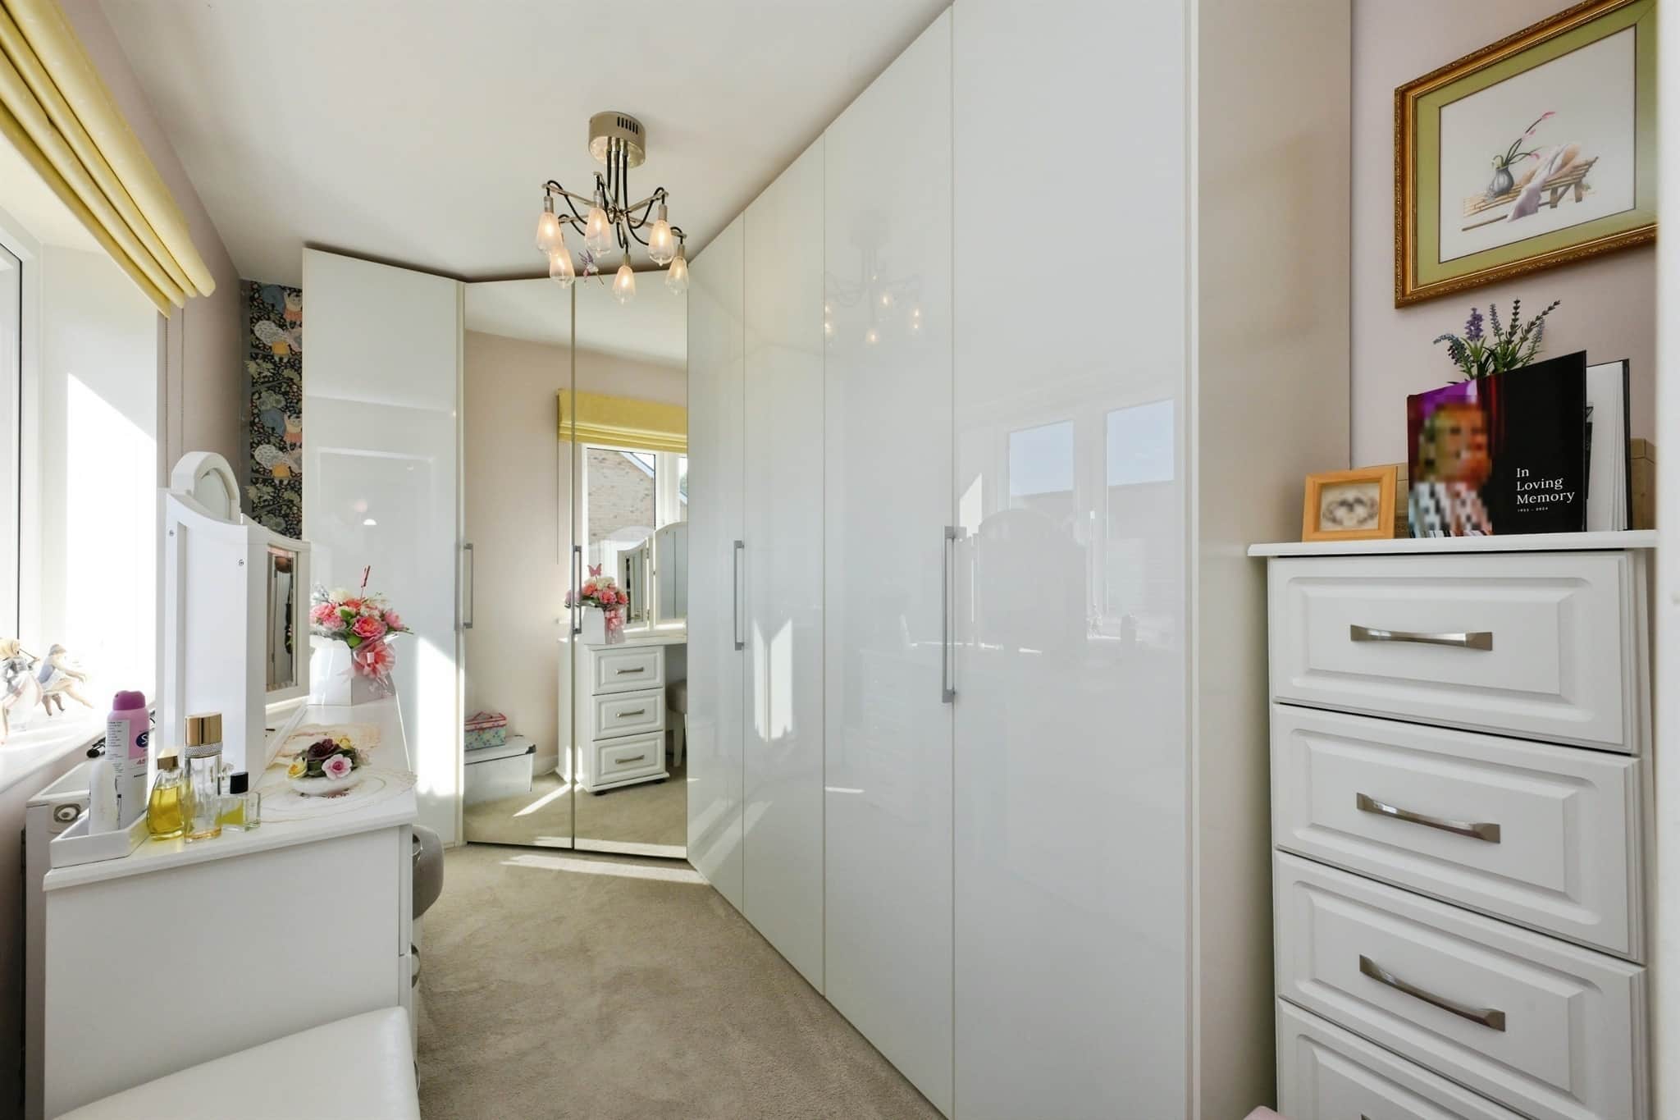
Window to front aspect, built in wardrobe, door to ensuite, carpet and radiator.En Suite
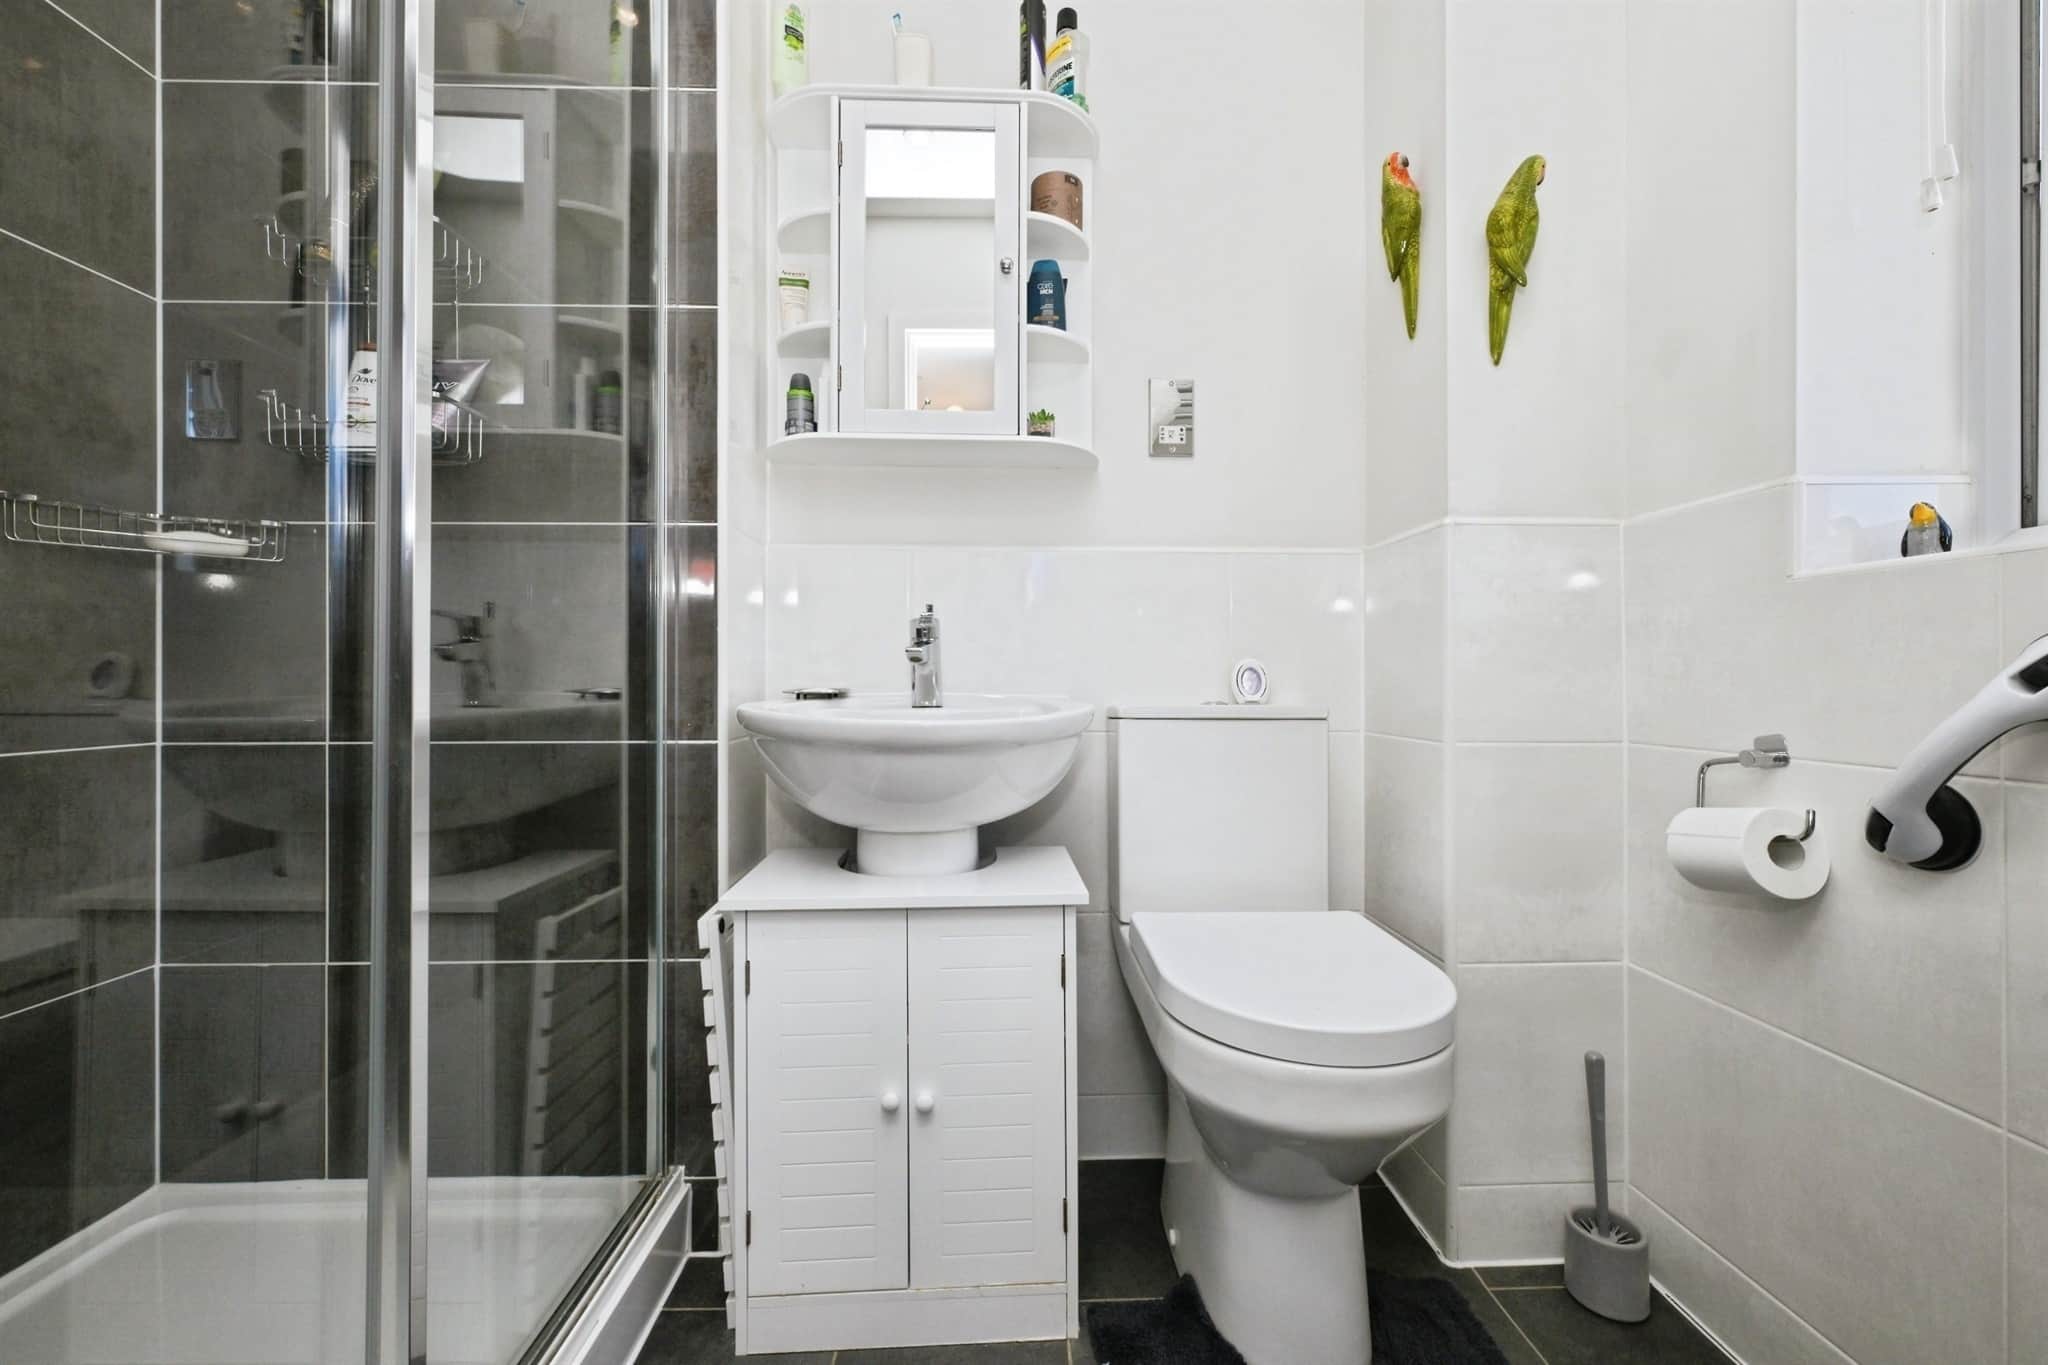
Window to side aspect, shower cubicle, pedestal wash basin, wc and tiled floor.Bedroom 2
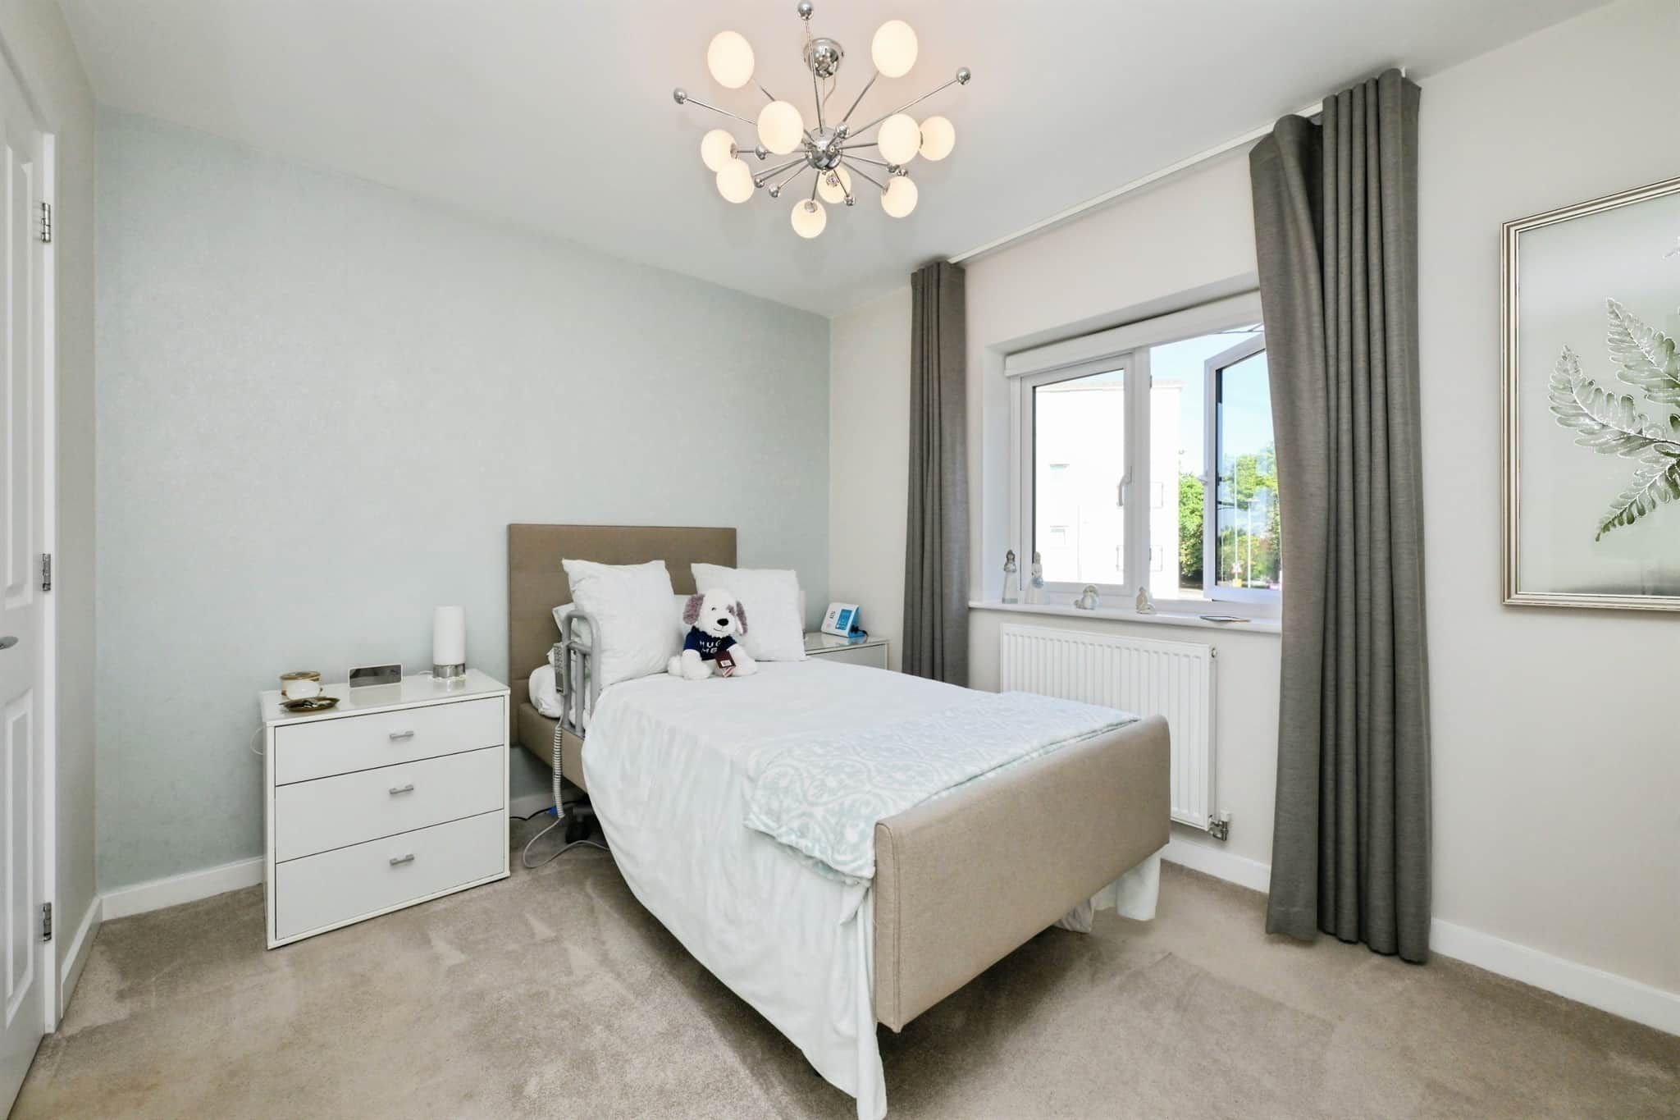
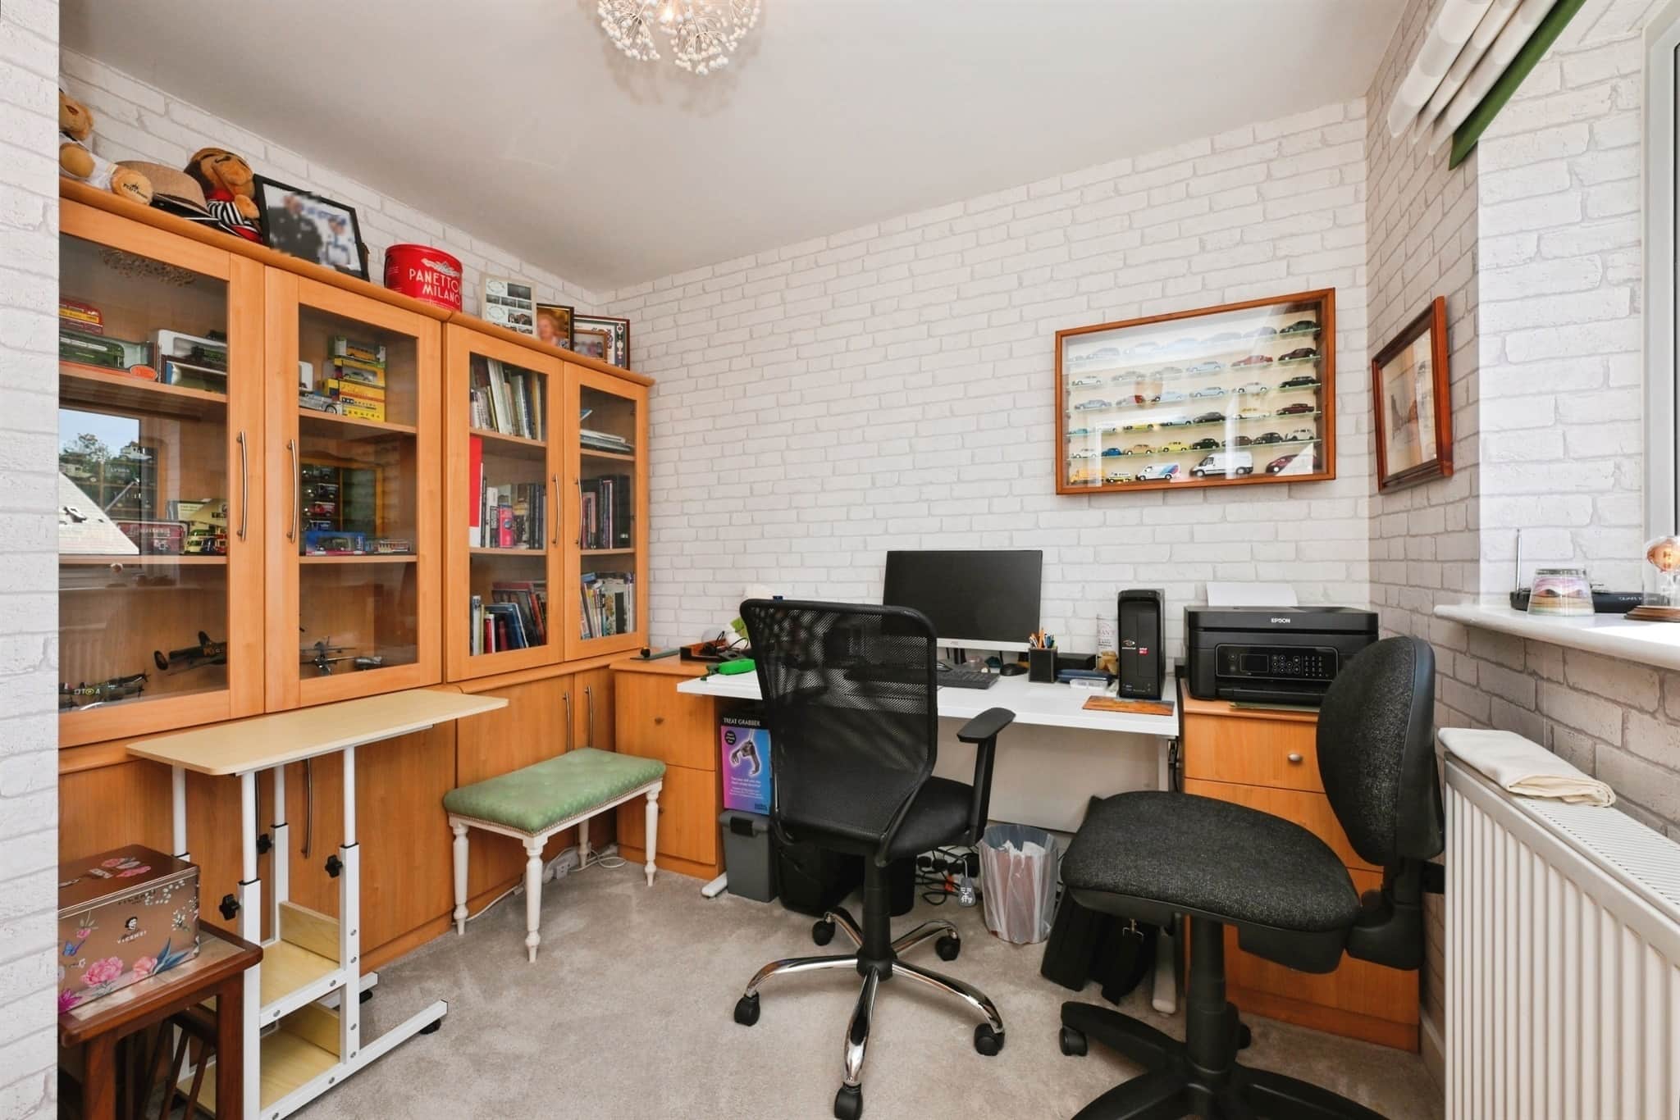
Window to front aspect, carpet and radiator.Bedroom 3
Window to rear aspect, carpet and radiator.Bedroom 4
Window to rear aspect, carpet and radiator.Wet Room
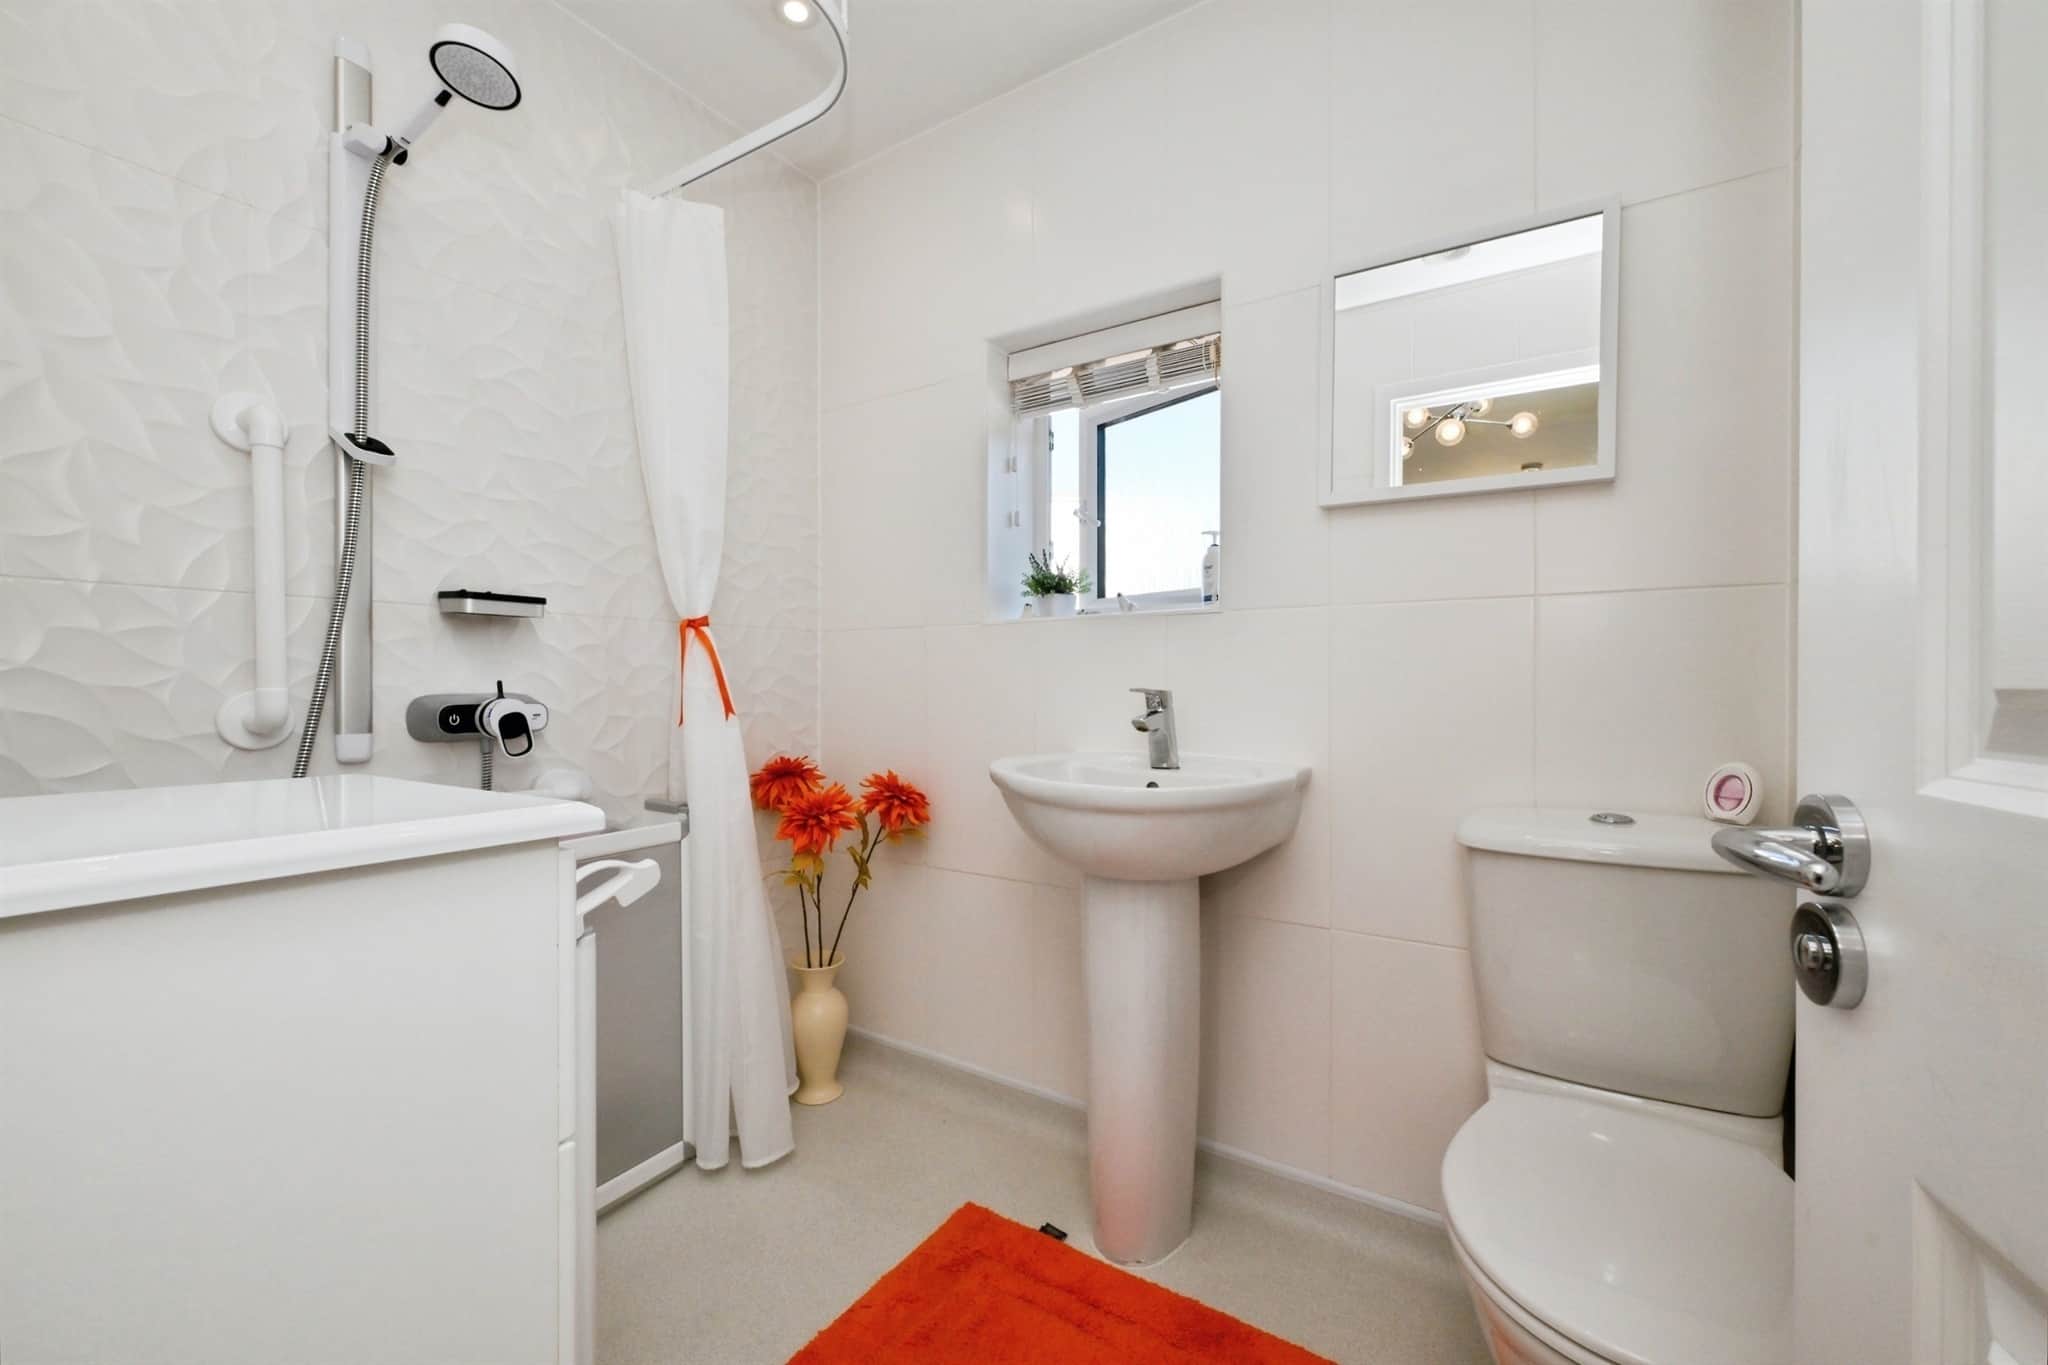
Window to front aspect, pedestal wash basin, wc, tiled and heated towel rail.- Exterior -
Parking
Driveway with parking for 2 vehicles leading to the garage.Rear Garden
Fence enclosing garden with astro lawn, patio area and seating area. Side access and access to the garage.Utility supply:
- Electric Mains Supply
- Water Mains Supply
- Heating Gas Central
- Broadband FTTC, FTTP
- Sewerage Mains Supply
Rights and restrictions:
- Private rights of way Yes
- Public rights of way No
- Listed property No
- Restrictions No
Risks:
- Flooded in last 5 years No
- Flood defences Ask agent
- Source of flood Ask agent
Use our handy mortgage calculator to estimate what your monthly repayments could be. Edit the fields below with the relevant details or, if you’d like a more accurate view on what your repayments could be, complete our mortgage enquiry form below and our Mortgage Consultant will be in touch.
* Terms and Conditions apply.
Mortgage enquiry
LENDER FEES MAY ALSO BE APPLICABLE. IF YOU WOULD LIKE GUIDANCE ON THE RIGHT MORTGAGE FOR YOU, WE RECOMMEND SPEAKING TO ONE OF OUR MORTGAGE CONSULTANTS WHO WILL BE MORE THAN HAPPY TO HELP.
**The 4.19% annual interest rate is based on the Connells Group average mortgage interest rate taken from this year YTD and is correct as at 17/03/2026.
Any fees payable will be explained in your initial no-obligation appointment, before you choose whether to use our Mortgage Services.