Kenrick Cottages
- New two-bedroom semi-detached home
- Two well-proportioned bedrooms
- Spacious living room
- Modern kitchen/diner with patio doors
- Private rear garden
- Shared ownership available from 30%
- Parking for 2 vehicles read more show less
- Years remaining: 0 years
- Current ground rent: Contact branch
- Ground rent review period: Contact branch
- Annual service charge: Contact branch
- Ground rent increase: Contact branch
- Share sold: 30%
- Rent payable: £510 per month
Council Tax Band: TBC
Tenure: Leasehold
Shared Ownership:
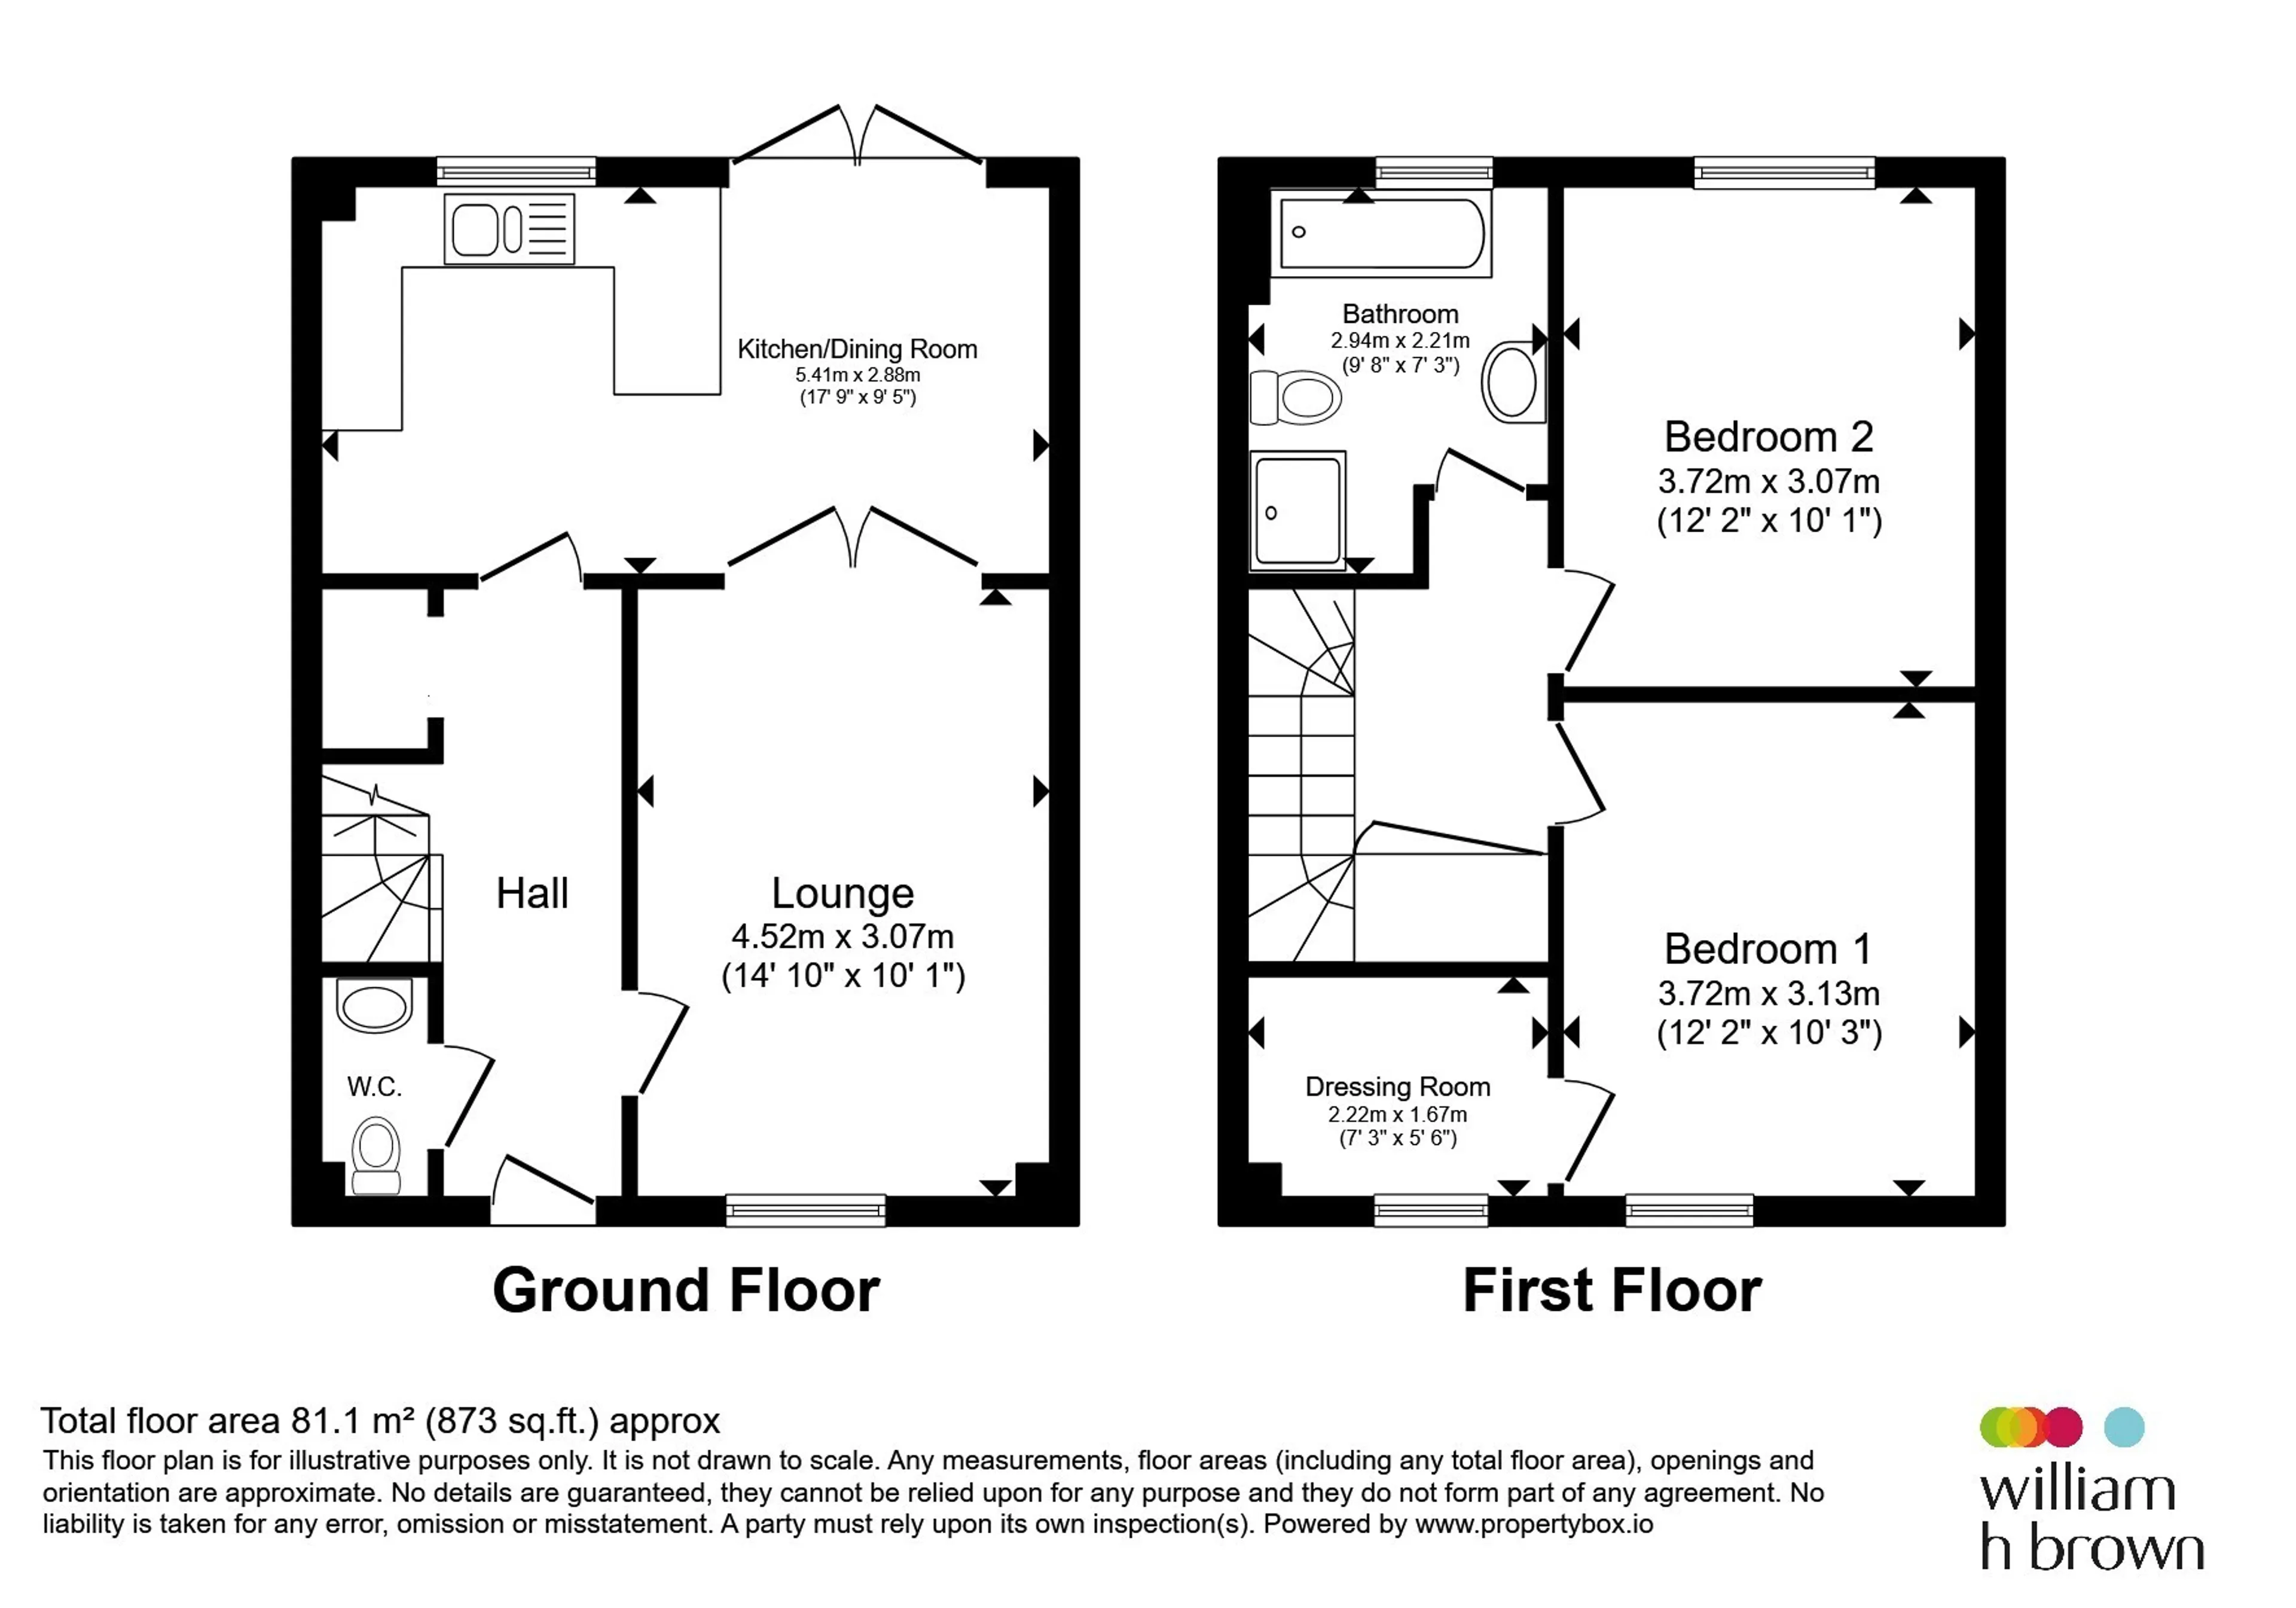
Built to a high standard, the property offers bright and well-planned accommodation throughout. The ground floor features a welcoming living room, providing the perfect space to relax and unwind, while the contemporary kitchen/diner offers ample room for everyday dining and entertaining. Patio doors open directly onto the rear garden, creating a seamless connection between indoor and outdoor living.
Upstairs, there are two generously sized bedrooms and a spacious family bathroom, providing comfortable accommodation for couples, young families or those working from home.
Externally, the property benefits from a private rear garden and two side-by-side parking spaces located opposite the property, ensuring convenient off-road parking.
Set within one of North Norfolk's most desirable villages, residents can enjoy local amenities, countryside walks and easy access to the nearby coast, all while benefiting from an affordable route into home ownership.
Accommodation
Entrance Hall
No flooring. Cupboard under stairs.Cloakroom
Fitted with WC, wash hand basin with tiled splashback.Lounge
No flooring. Double-glazed window to the front. Wooden double doors to the kitchen/diner.Kitchen/Diner
Vinyl flooring. Fitted with wall and base units, Bosch hob, oven and extractor fan. Stainless steel sink drainer with mixer tap. Space for fridge freezer and washing machine. Wooden double-glazed patio door to the garden. Wooden double-glazed window to the rear.First Floor Landing
Cupboard to water tank. Loft access.Bedroom One
Wooden double-glazed window to the front. Radiator.Dressing Room
Off bedroom one. Wooden double-glazed window with obscured glass to the front. Radiator.Bedroom Two
Wooden double-glazed window to the rear. Radiator.Bathroom
Vinyl flooring. Fitted with WC, bath, shower cubicle, wash hand basin and chrome towel rail. Part tiled walls. Double-glazed window to the rear.Outside
Front Garden
Level access via ramp.Rear Garden
Patio with tiered garden leading to lawn and established trees.Parking
Two parking spaces, side by side.Agent Notes
Heating: Electric - Air Source Heat Pump.Utility supply:
- Electric Mains Supply
- Water Mains Supply
- Heating Electric
- Broadband Ask agent
- Sewerage Mains Supply
Rights and restrictions:
- Private rights of way Ask agent
- Public rights of way Ask agent
- Listed property Ask agent
- Restrictions Ask agent
Risks:
- Flooded in last 5 years Ask agent
- Flood defences Ask agent
- Source of flood Ask agent
Use our handy mortgage calculator to estimate what your monthly repayments could be. Edit the fields below with the relevant details or, if you’d like a more accurate view on what your repayments could be, complete our mortgage enquiry form below and our Mortgage Consultant will be in touch.
* Terms and Conditions apply.
Mortgage enquiry
FAKENHAM
Norfolk
NR21 9DY
LENDER FEES MAY ALSO BE APPLICABLE. IF YOU WOULD LIKE GUIDANCE ON THE RIGHT MORTGAGE FOR YOU, WE RECOMMEND SPEAKING TO ONE OF OUR MORTGAGE CONSULTANTS WHO WILL BE MORE THAN HAPPY TO HELP.
**The 4.19% annual interest rate is based on the Connells Group average mortgage interest rate taken from this year YTD and is correct as at 17/03/2026.
Any fees payable will be explained in your initial no-obligation appointment, before you choose whether to use our Mortgage Services.