they would be prepared to staircase a purchase transaction to
enable 100% Freehold ownership on completion! THREE Bedroom, THREE STOREY TOWNHOUSE, ideal for families!
- Years remaining: 0 years
- Current ground rent: Contact branch
- Ground rent review period: Contact branch
- Annual service charge: Contact branch
- Ground rent increase: Contact branch
- Share sold: Contact branch
- Rent payable: £0 per month
Council Tax Band: C
Tenure: Leasehold
Shared Ownership:
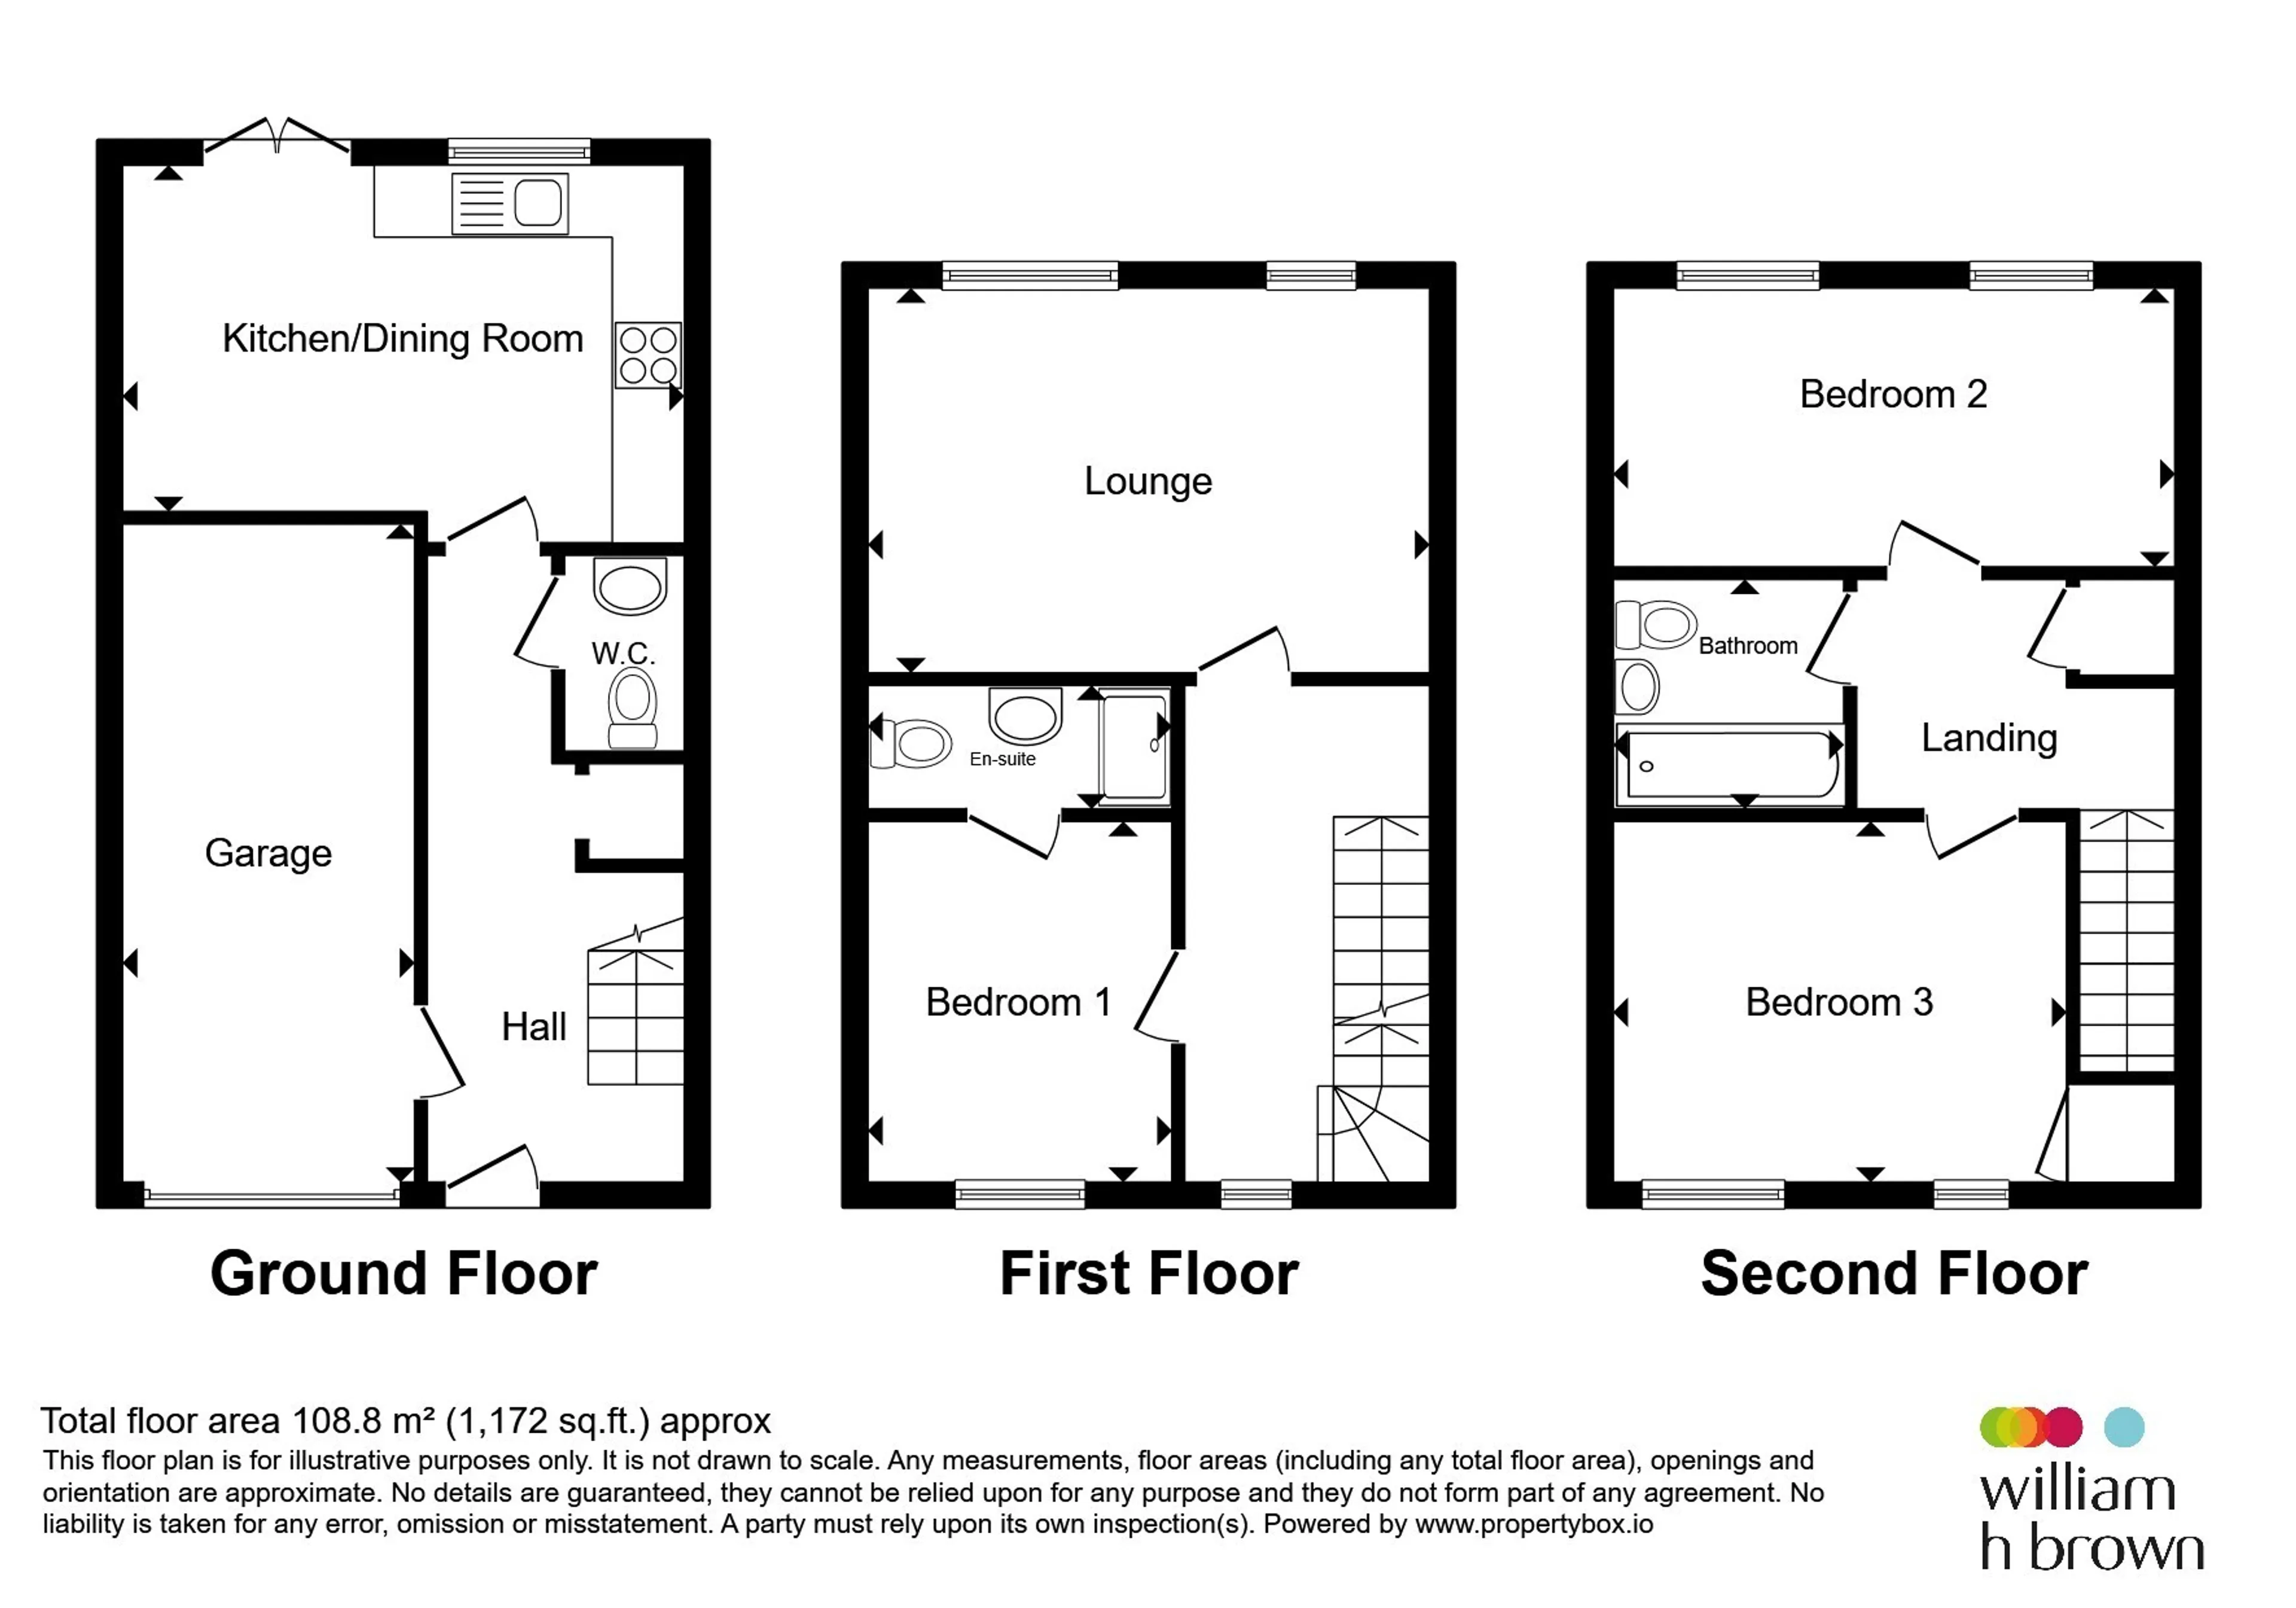
The first-floor landing leads to a bright and spacious lounge and bedroom with a front-facing window and its own en-suite shower room. To the second floor are two further generous bedrooms, each enjoying dual-aspect windows to the front and rear. These rooms are served by a family bathroom fitted with a bath. A useful storage cupboard on the landing provides access to the loft hatch, leading to an unboarded loft space.
Externally, the property boasts a beautifully maintained and fully enclosed rear garden, featuring decking, AstroTurf and patio areas, providing an ideal space for outdoor entertaining and relaxation. Presented in immaculate condition throughout, this attractive home is ready to move straight into and would suit a variety of buyers!
Agents Note
Vico Homes Housing Association have advised that they would be prepared to staircase a purchase transaction to enable 100% Freehold ownership on completion. This would mean that any potential purchaser would buy the vendors 50% share plus the remaining 50% share of the property from Vico Housing Association. The advertised price is for the 100% Freehold. Service Charge is £340 per month. Your conveyancer will advise with regard to the timescales involved and you should satisfy yourself in regard to lending ability.Front Garden
Entrance Hall
Kitchen
9' 10" x 15' 4" ( 3.00m x 4.67m )W.C
Garage
17' 9" x 8' 7" ( 5.41m x 2.62m )First Floor Landing
Lounge
10' 5" x 15' 3" ( 3.17m x 4.65m )Bedroom One
8' 6" x 9' 8" ( 2.59m x 2.95m )En Suite
Second Floor Landing
Bedroom Two
7' 6" x 15' 4" ( 2.29m x 4.67m )Bedroom Three
11' 7" x 9' 8" ( 3.53m x 2.95m )Bathroom
Rear Garden
Utility supply:
- Electric Mains Supply
- Water Mains Supply
- Heating Gas Central
- Broadband FTTP
- Sewerage Mains Supply
Rights and restrictions:
- Private rights of way No
- Public rights of way No
- Listed property No
- Restrictions No
Risks:
- Flooded in last 5 years No
- Flood defences Ask agent
- Source of flood Ask agent
Use our handy mortgage calculator to estimate what your monthly repayments could be. Edit the fields below with the relevant details or, if you’d like a more accurate view on what your repayments could be, complete our mortgage enquiry form below and our Mortgage Consultant will be in touch.
* Terms and Conditions apply.
Mortgage enquiry
CASTLEFORD
West Yorkshire
WF10 1HZ
LENDER FEES MAY ALSO BE APPLICABLE. IF YOU WOULD LIKE GUIDANCE ON THE RIGHT MORTGAGE FOR YOU, WE RECOMMEND SPEAKING TO ONE OF OUR MORTGAGE CONSULTANTS WHO WILL BE MORE THAN HAPPY TO HELP.
**The 4.19% annual interest rate is based on the Connells Group average mortgage interest rate taken from this year YTD and is correct as at 17/03/2026.
Any fees payable will be explained in your initial no-obligation appointment, before you choose whether to use our Mortgage Services.