Golf Lane
- Exquisite five-bedroom detached residence
- Set on howley hall golf course
- Private gated access
- Fabulous sized open plan living space
- Indoor jet pool and jacuzzi
Council Tax Band: G
Tenure: Freehold
The gardens have been thoughtfully designed for low-maintenance outdoor living and entertaining, featuring artificial lawned areas, paved terraces and stylish pergola seating areas.
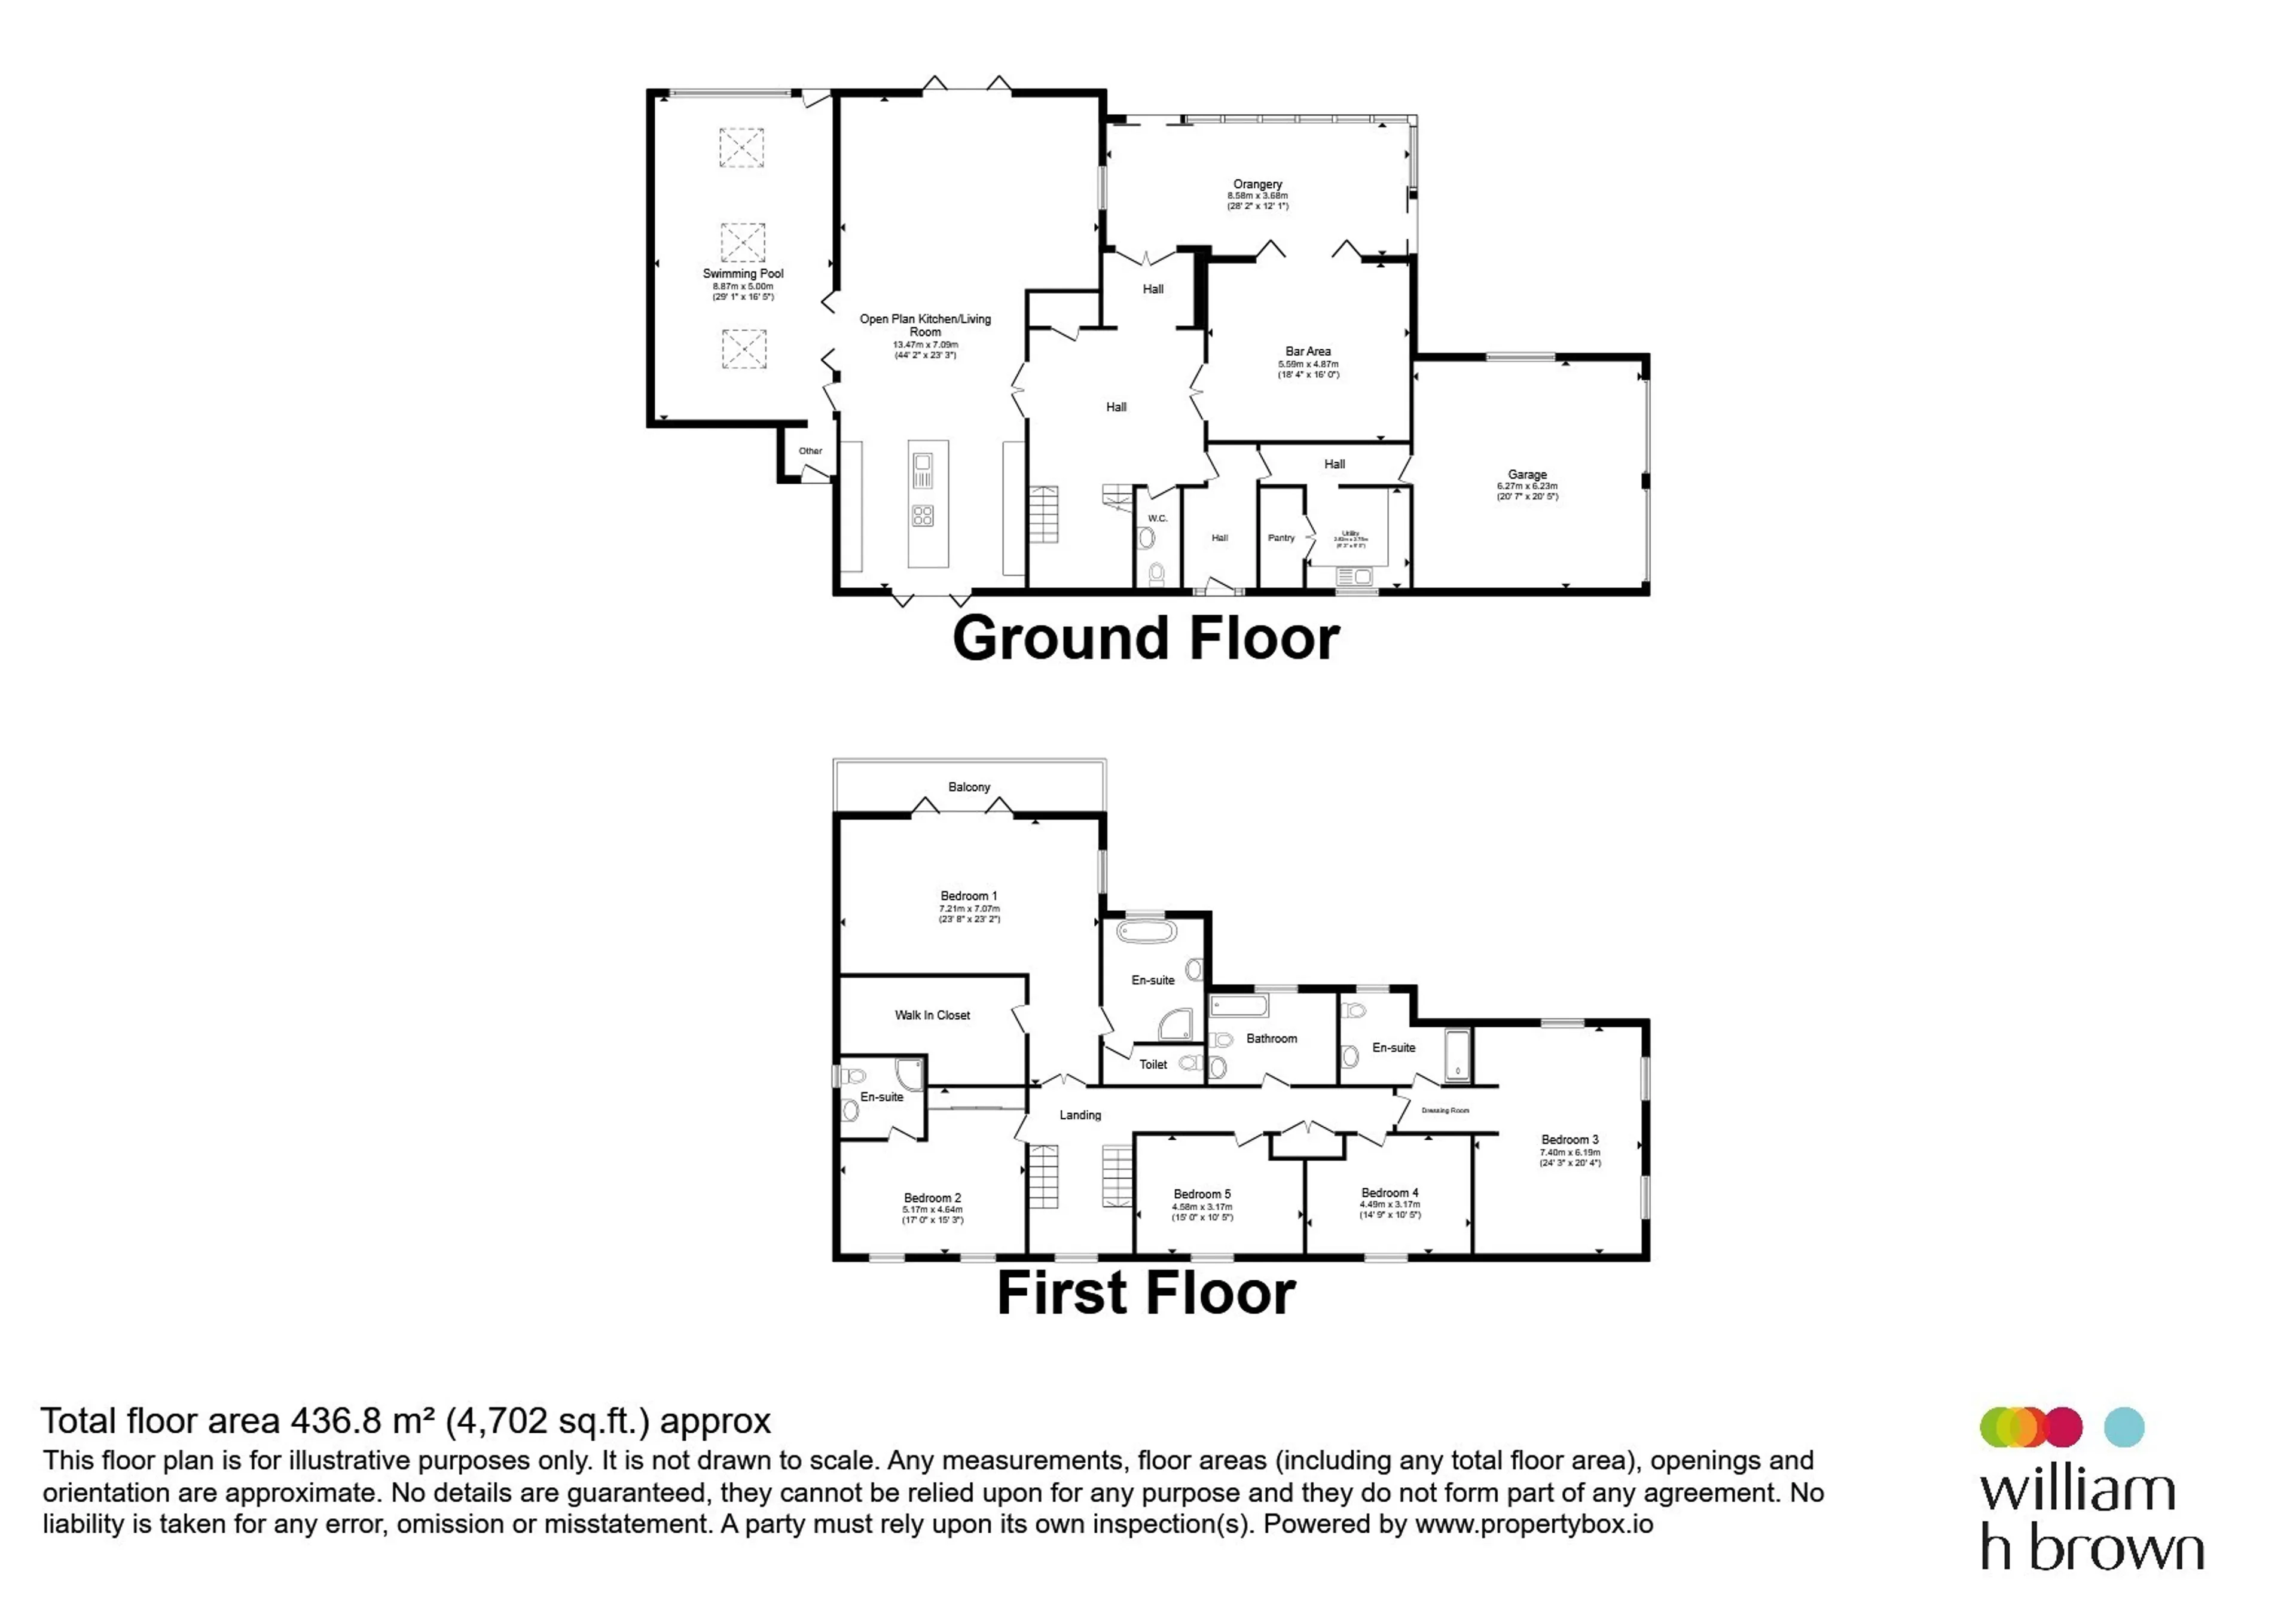
Upon entering, the quality and attention to detail are immediately evident. The heart of the home is the spectacular open-plan living, kitchen and dining space, perfectly suited to modern family life. The contemporary fitted kitchen is centred around a striking island and complemented by high-quality integrated appliances. Bi-fold doors flood the space with natural light and seamlessly connect the indoors with the garden, while a feature log burner creates a warm and inviting atmosphere within the living area. The generous dining space comfortably accommodates a eight-seater table, making it ideal for hosting family and friends.
Further ground floor accommodation includes a practical utility room, a stylish downstairs WC and a stunning orangery, providing the perfect setting for summer entertaining or relaxing evenings overlooking the gardens.
Description Continued...
Adding a truly unique touch is the fabulous fitted bar area, designed with entertaining in mind. One of the property's most impressive features is the indoor jet pool and Jacuzzi suite, set within bespoke decking with integrated spotlighting and illuminated by three impressive skylights, creating a luxurious spa-like experience within the comfort of your own home. To the first floor, there are five generously proportioned double bedrooms, three of which benefit from their own beautifully appointed en-suite shower rooms. The magnificent principal bedroom is a true retreat, featuring bi-fold doors opening onto a private balcony that enjoys breathtaking views across Howley Golf Course. A contemporary family bathroom serves the remaining bedrooms to an equally high standard. Additional features include a fully boarded loft offering excellent storage space, premium fixtures and fittings throughout, and excellent transport connections with convenient access to major motorway networks. This exceptional home combines luxury living, outstanding entertaining space and a highly desirable golf course setting, creating a truly remarkable family residence that must be viewed to be fully appreciated.Entrance Hall
Spacious hallway with stairs leading to the first floor landing.Downstairs Wc
Low level flush WC, wash hand basin, extractor fan, tiled walls and floor, under floor heating.Open Plan Kitchen/Diner/Living
Having a fully fitted kitchen with an array of wall and base units and fabulous sized breakfast island, fitted appliances, hot water tap, Quartz work tops, Bi-Folding doors leading out to the front garden, space for a six seater dining table and flowing through to the fabulous living area with a fitted log burner and Bi-folding doors leading out to the rear garden. Gas central heating radiator, air-con unit.Utility Room
Wall and base units, storage cupboard, sink, space for a washing machine and tumble dryer, double glazed window to the side.Spa/Pool
Decked area with sunken jet pool with Jacuzzi, spotlights, three velux windows and double glazed windows and door to the rear.Bar
Fitted bar area, air-con unit, double glazed Bi-Folding doors leading into the orangery, fabulous space for entertaining.Orangery
Double glazed sliding doors leading out to the rear garden, fabulous space to to enjoy the summer months.First Floor Landing
Access to all bedrooms and house bathroom. Loft access with pull down ladder and fully boarded.Bedroom One
Double glazed dual aspect windows and balcony doors, leading out to the balcony, with stunning views, air-con unit, gas central heating radiator, access to the fabulous sized walk-in wardrobe and the ensuite.Ensuite
A four piece bathroom suite comprising of a bath, shower cubicle, low level flush WC, wash hand basin, under floor heating, double glazed window.Walk-In Wardrobe
Double glazed window, fabulous space.Bedroom Two
Two double glazed windows, built-in wardrobes, gas central heating radiator, ensuite.Ensuite
Shower cubicle with a rain fall shower, low level flush WC, wash hand basin, fully tiled walls and floor, under floor heating, double glazed window,Bedroom Three
Fabulous sized bedroom with three double glazed windows, gas central heating radiator, access into the ensuite.Ensuite
Shower cubicle, low level flush WC, wash hand basin, fully tiled walls and floor, under floor heating, double glazed window.Bedroom Four
Double glazed window, gas central heating radiator.Bedroom Five
Double glazed window, gas central heating radiator.House Bathroom
A luxury four piece bathroom suite comprising of a bath, low level flush WC, wash hand basin, walk-in shower, fully tiled walls and floor, under floor heating, double glazed window.Integral Garage
Double garage, power and lighting, door leading into the house.Exterior
Secure gated access leading to the driveway and double garages, artificial grass garden to the front, over looking the golf course, paved areas, steel pergola, fabulous space for entertaining and to the rear is an enclosed garden with artificial grass area, paved areas and wooden pergola, private space for all the family to enjoy.Utility supply:
- Electric Mains Supply
- Water Mains Supply
- Heating Gas Central, Air Conditioning, Underfloor Heating, Wood Burner
- Broadband FTTC
- Sewerage Mains Supply
Rights and restrictions:
- Private rights of way Yes
- Public rights of way Yes
- Listed property No
- Restrictions No
Risks:
- Flooded in last 5 years No
- Flood defences Ask agent
- Source of flood Ask agent
Use our handy mortgage calculator to estimate what your monthly repayments could be. Edit the fields below with the relevant details or, if you’d like a more accurate view on what your repayments could be, complete our mortgage enquiry form below and our Mortgage Consultant will be in touch.
* Terms and Conditions apply.
Mortgage enquiry
LEEDS
West Yorkshire
LS27 9BP
LENDER FEES MAY ALSO BE APPLICABLE. IF YOU WOULD LIKE GUIDANCE ON THE RIGHT MORTGAGE FOR YOU, WE RECOMMEND SPEAKING TO ONE OF OUR MORTGAGE CONSULTANTS WHO WILL BE MORE THAN HAPPY TO HELP.
**The 4.19% annual interest rate is based on the Connells Group average mortgage interest rate taken from this year YTD and is correct as at 17/03/2026.
Any fees payable will be explained in your initial no-obligation appointment, before you choose whether to use our Mortgage Services.