Waterfields
- Generously appointed four bedroom townhouse
- Well presented accommodation over three levels
- Master bedroom with ensuite,
- Garage and easy maintenance rear gardens
Council Tax Band: C
Tenure: Freehold
For those who wish to commute there is a rail link to London from Retford rail station in just 1hr 25 minutes as well as many other major UK cities. The A1 motorway is accessed in under 5 miles and the cities of Sheffield, Leeds, Lincoln and Nottingham are easily accessible by car.
For families there is a wide range of good schools to choose from including highly regarded public and grammar schools.
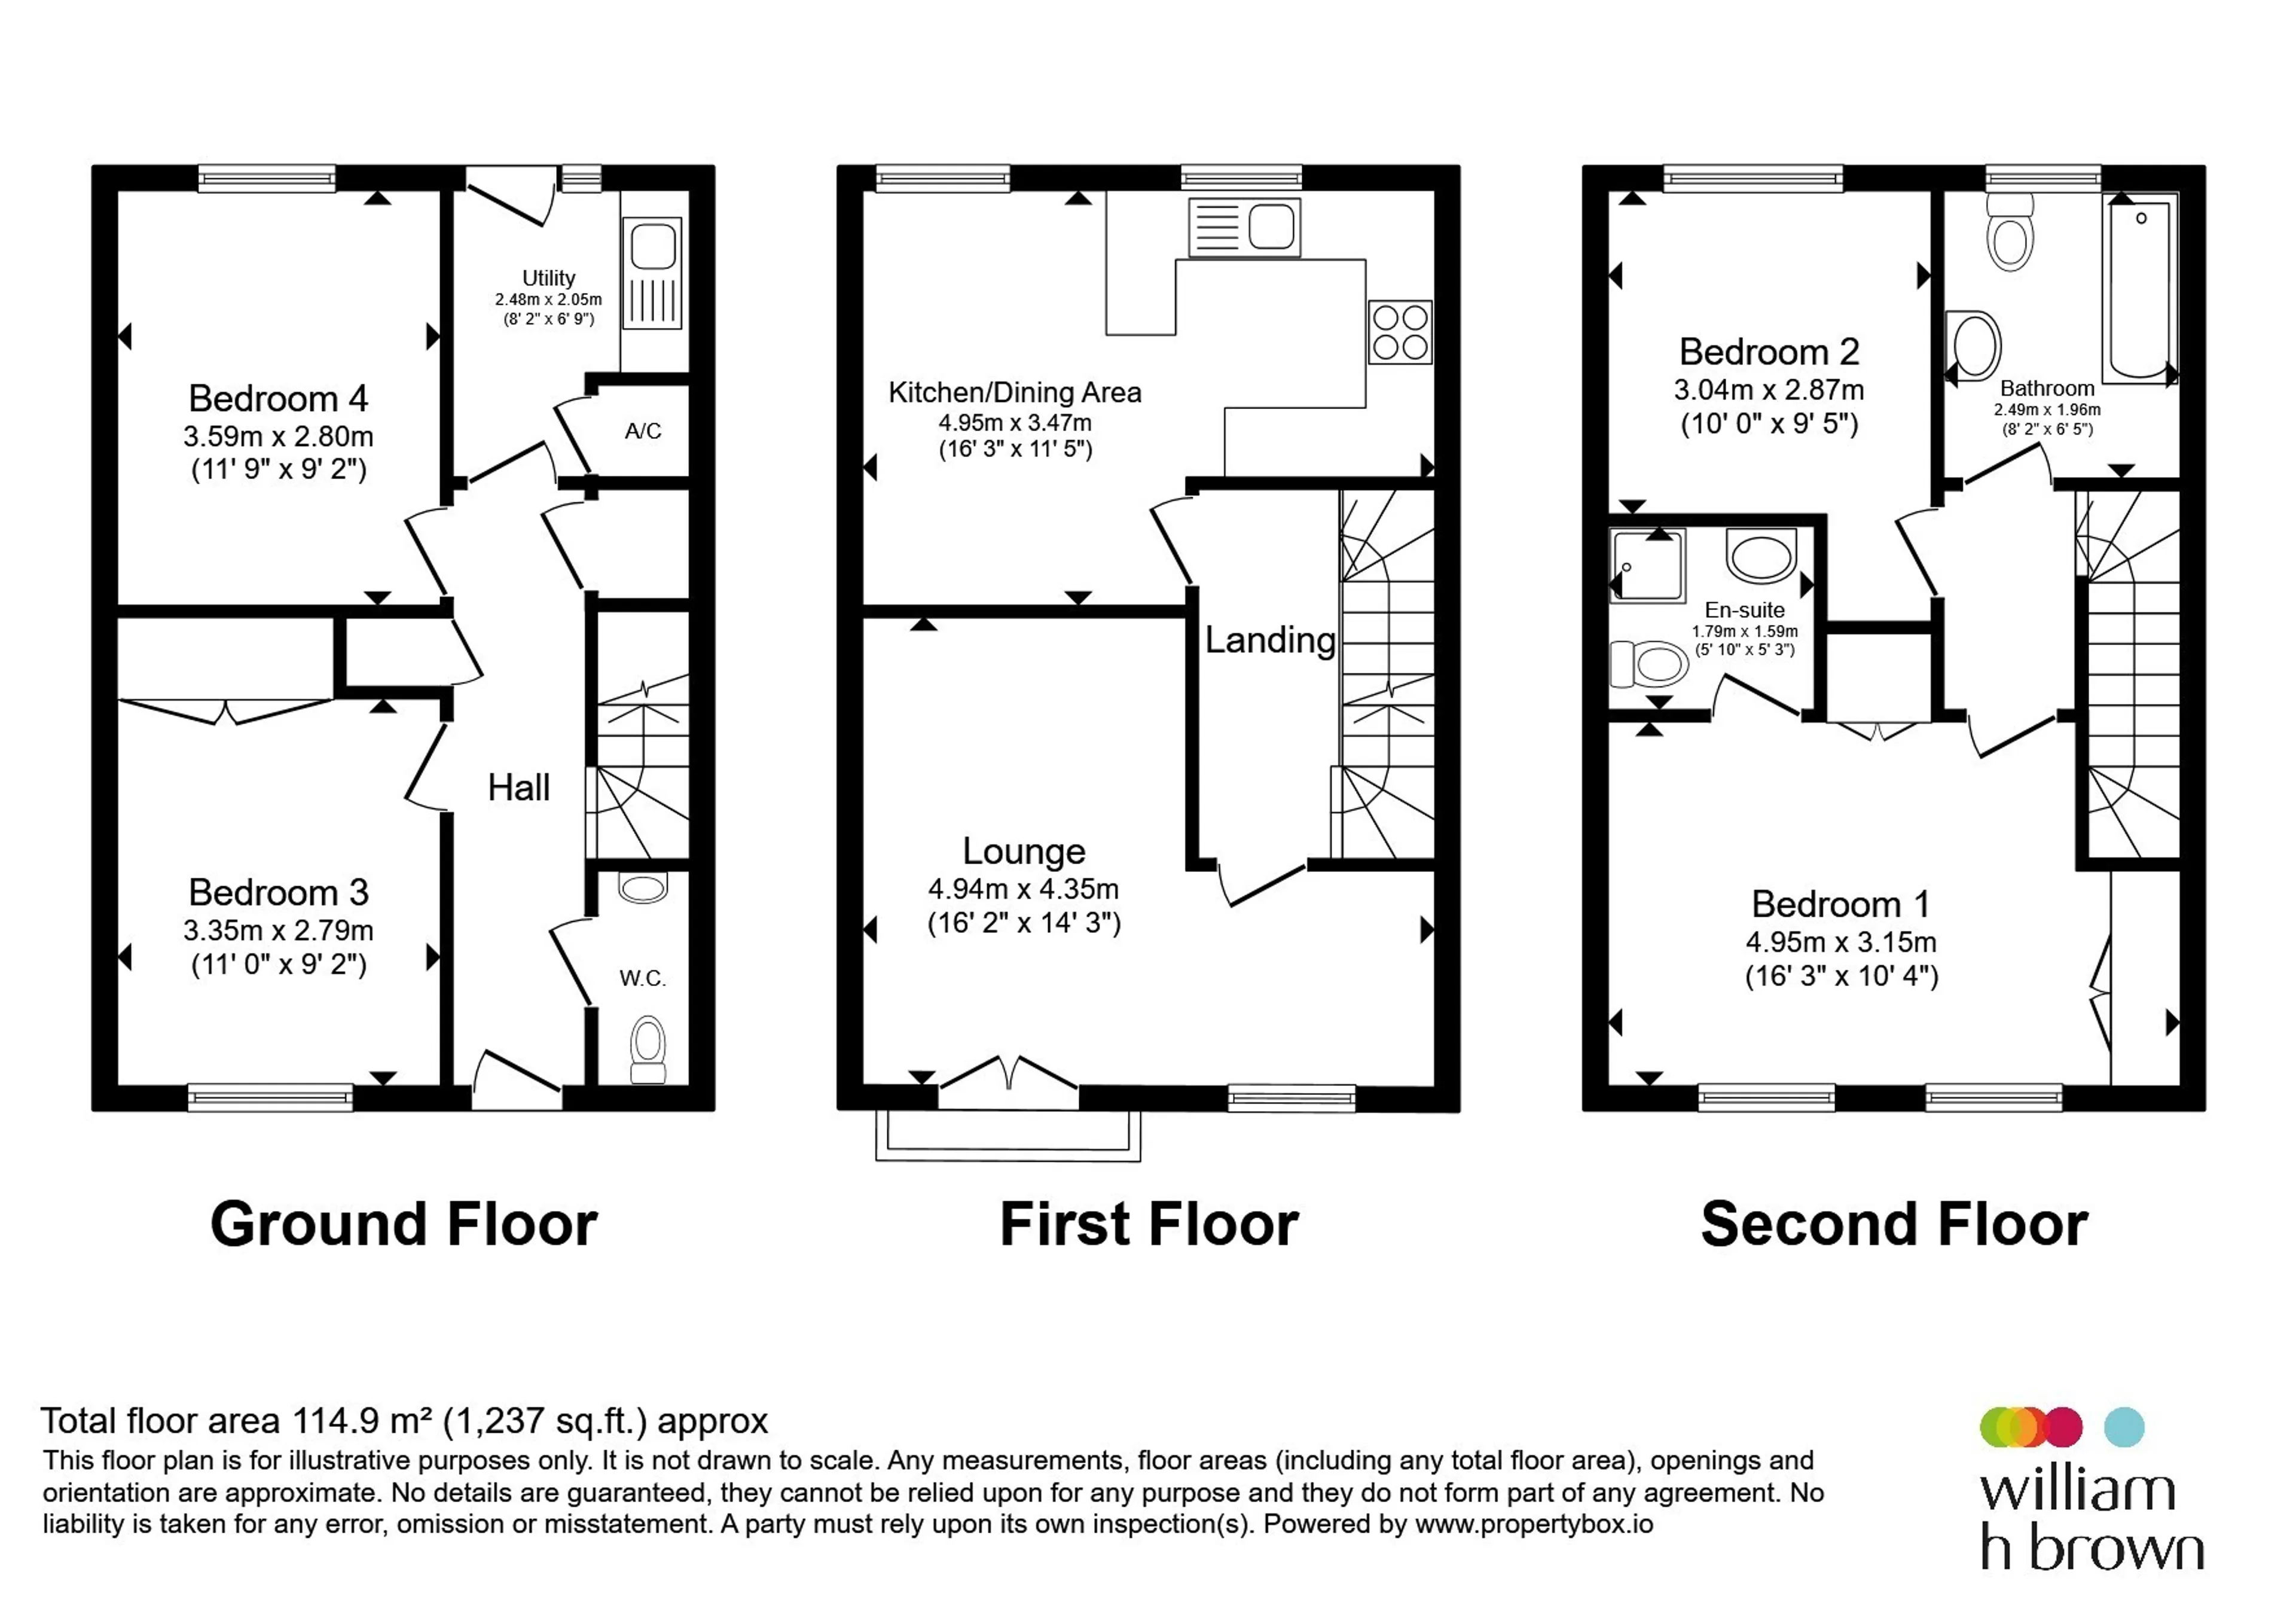
Entrance Hall
Composite door, tiled flooring, under stairs storage, coat cupboard and central heating radiator.Utility Room
Fitted with a range of base units, complementary work surfaces and sink and drainer unit. Space for washing machine/dryer, tiled flooring, cupboard with combi boiler and double glazed window.First Floor
Bedroom Two
Modern decor, central heating radiator and double glazed window.Bedroom Three
Fitted wardrobes, central heating radiator and double glazed window.Landing
Stairs leading to the first floor landing with central heating radiator.Cloakroom
Fitted with wc, wash hand basin, tiled flooring and central heating radiator.Lounge
L shaped dining area with wall mounted electric fire, two central heating radiators, double glazed window and double glazed french doors onto Juliette balcony overlooking the river.Dining Kitchen
Fitted with a range of grey wall and base units, complementary work surfaces and a 1 1.2 stainless steel sink and drainer unit. Integrated appliances including gas hob, electric oven, dish washer and fridge freezer. Complmentary flooring, central heating radiator and two double glazed windows.Second Landing
Staircase leading to the second floor landing with loft access.Bathroom
Fitted with three piece white suite and shower cubicle. Fully tiled walls and flooring, illuminated mirror, heated towel rail and double glazed window.Second Floor
Bedroom One
Built in wardrobes, central heating radiator and two double glazed windows.En Suite
Fitted with wc, wash hand basin and shower cubicle. Complementary flooring and central heating radiator.Bedroom Four
Neutral decor, central heating radiator and double glazed window.Front Garden
Upper garden paved with railings and gated. Lawned lower garden with raspberry caines overlooking the river.Rear Garden
Lovely lawned rear garden with plant and shrub borders and paved patio area all enclosed with fencing and gated.Shed
Greenhouse
Driveway
Tarmac driveway leading to the garage.Garage
Single garage with up and over door.Outside Electric Point
Could be used to charge a car.Agent Note
Owned solar panels.Utility supply:
- Electric Ask agent
- Water Ask agent
- Heating Ask agent
- Broadband Ask agent
- Sewerage Ask agent
Rights and restrictions:
- Private rights of way Ask agent
- Public rights of way Ask agent
- Listed property Ask agent
- Restrictions Ask agent
Risks:
- Flooded in last 5 years Ask agent
- Flood defences Ask agent
- Source of flood Ask agent
Use our handy mortgage calculator to estimate what your monthly repayments could be. Edit the fields below with the relevant details or, if you’d like a more accurate view on what your repayments could be, complete our mortgage enquiry form below and our Mortgage Consultant will be in touch.
* Terms and Conditions apply.
Mortgage enquiry
RETFORD
Nottinghamshire
DN22 6JR
LENDER FEES MAY ALSO BE APPLICABLE. IF YOU WOULD LIKE GUIDANCE ON THE RIGHT MORTGAGE FOR YOU, WE RECOMMEND SPEAKING TO ONE OF OUR MORTGAGE CONSULTANTS WHO WILL BE MORE THAN HAPPY TO HELP.
**The 4.19% annual interest rate is based on the Connells Group average mortgage interest rate taken from this year YTD and is correct as at 17/03/2026.
Any fees payable will be explained in your initial no-obligation appointment, before you choose whether to use our Mortgage Services.