


31-33 Main Road
Nottingham, Wilford
offers in excess of
£550,000
Tenure: Freehold
Ref: WBF104058
- Five bedroom detached farmhouse
- Four reception rooms
- Main bedroom with ensuite
- Boasting original features
- Large rear garden
- Substantial outbiuldings
- Central village location
- Grade ii listed read more show less
monthly mortgage estimate
William h brown are pleased to offer this exceptional, grade II listed detached farmhouse, situated in the ever popular Wilford village. Perfectly situated close to local schools and amenities, offering masses of potential, internal viewing is essential!!

are you thinking of
selling or letting?
Council Tax Band: F
Tenure: Freehold
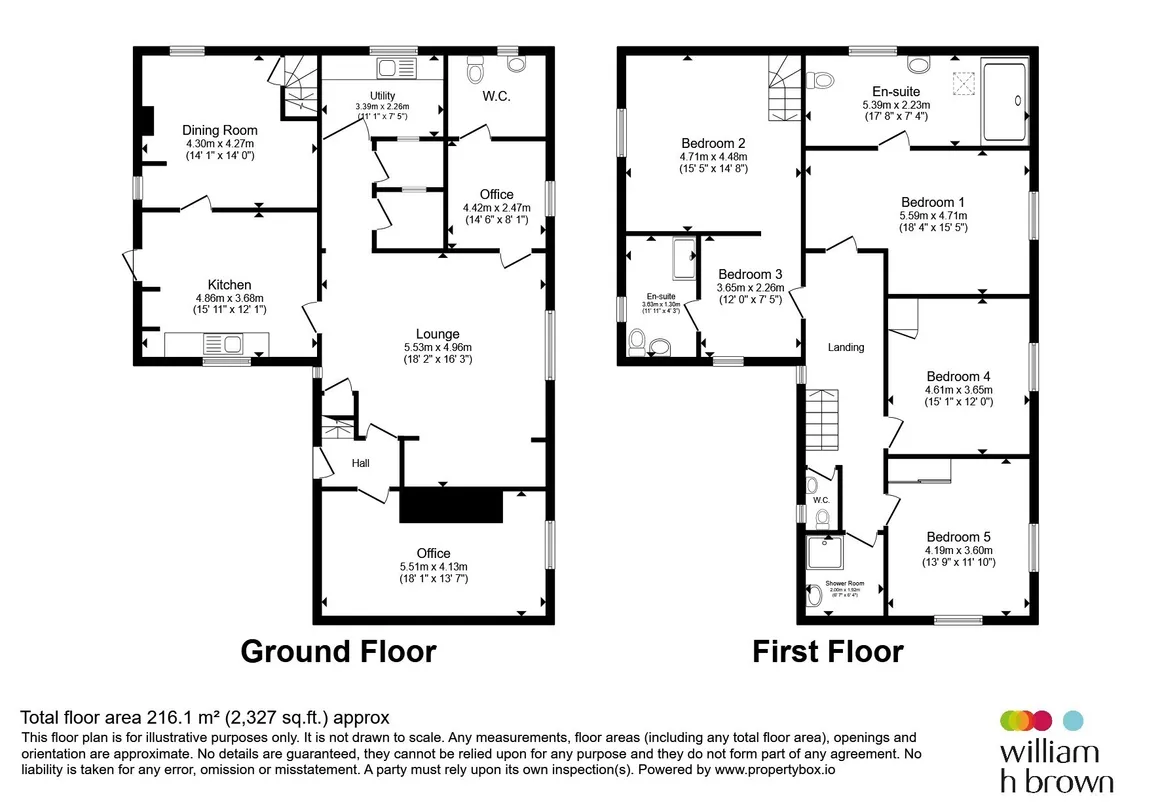
floor plans
in detail
This wonderful Grade II Listed Farm House dates back to 1724. The property has been extended over time to the rear, linking the property to the sizable outbuildings & garage. There is an abundance of original features you may expect in such a property including an early 18th century door, large Inglenook fireplace in the sitting room, exposed beams and original timbers to most rooms, two separate staircases, the left end gable with pale headers with the date 1724. In the dining room is a stone dairy slab, believed to be the remains of a large cheese press.
Entrance Hall
With exposed wooden beams, wall light, glazed doors leading to the Library and the Sitting RoomLibrary
With secondary double glazed window to the front elevation, fitted shelving, radiator, wall lightingLiving Room
With glazed window to the front elevation, radiator, exposed original beams, secondary double glazed window to the rear elevation overlooking the rear garden, two radiators, wall lighting, recessed Inglenook fireplace with a brick fireplace surround open grate with stone hearth and stone and brick plinths to each side, door and stairs leading to the main landing, door leading to internal hallway, with a pantry cupboard, storage room, and further doors leading to:Study
With secondary double glazed window to the front elevation, fitted shelving, exposed beams, wall lighting, door leading to:Cloakroom
With a double glazed window to the side elevation, radiator, low flush w.c and wash hand basin, tiled floor, wall lightUtility Room
With obscure secondary double glazed window to the side elevation, base units with inset stainless steel sink unit, ground standing gas central heating boiler, plumbing for washing machine, exposed beams, overhead lightKitchen/ Breakfast Room
Fitted with brick and stone base units with tiled work surfaces over , inset Belfast sink with taps over, secondary double glazed window to the side elevation overlooking the rear garden, secondary double glazed window to the rear elevation, fitted gas Aga with double oven and two hotplates with hand painted tiled splashbacks depicting a rural scene, set into chimney breast with wooden plinth over, door leading to the rear garden and second door opening into the:Dining Room
With secondary double glazed windows to the side and rear elevations, open chimney breast with brick hearth and exposed brick chimney breast, original exposed beams, two radiators, original stone Cheese Press, door and stairs leading to the first floorLanding
With exposed part vaulted ceiling with original beams, secondary double glazed window to the rear elevation overlooking the rear garden, wall lighting, two radiators, low level door providing secondary access to Bedroom Four, doors leading to:Bedroom One
With exposed beams, secondary double glazed window to the front elevation, radiator, wall lighting, door giving access to the:Ensuite
Fitted with a four piece suite comprising bath, tiled splashbacks, bidet, pedestal wash hand basin with tiled splashbacks and mirrored cabinet over, low flush w.c and cupboard housing the hot water cylinder with fitted shelving, secondary obscure double glazed window to the side elevation and radiatorBedroom Two
With secondary double glazed window to the front elevation, radiator, original door dating back to the 1700's gives access to the storage cupboard, exposed original beams, wall lighting, radiatorBedroom Three
With secondary double glazed windows to the front and side elevations, exposed original beams, recessed area, radiatorBedroom Four
With glazed window to the rear elevation, radiator, exposed beams, wall lighting, tv aerial point and stairs leading down to the Dining RoomBedroom Five
With open access leading to Bedroom Four and further door gives access to:Second Ensuite
Fitted with a three piece suite comprising bath with shower over, low flush w.c and pedestal wash hand basin with tiled splashbacks, secondary obscure double glazed window to the rear elevation, radiator, fitted bath with overhead electric shower and screen, fitted airing cupboard housing the second hot water cylinderFamily Bathroom
Fitted with a two piece suite comprising fully tiled shower cubicle, curtain and rail, pedestal wash hand basin, part tiling to walls, radiator, mirror fronted wall cabinet, overhead light, extractor fanSeparate Wc
Fitted with a low flush w.c, electric wall heater, glazed window overlooking the rear garden, wall mounted wash hand basin, pendant lightEntrance Hall
With exposed wooden beams, wall light, glazed doors leading to the Library and the Sitting RoomAgents Note
Please note that an AML fee is chargeable once an offer is accepted to cover the cost of carrying out the required identity and anti-money laundering checks.
Utilities, rights & restrictions
Utility supply:
- Electric Mains Supply
- Water Mains Supply
- Heating Gas Central
- Broadband Cable
- Sewerage Mains Supply
Rights and restrictions:
- Private rights of way Ask agent
- Public rights of way Ask agent
- Listed property Ask agent
- Restrictions Ask agent
Risks:
- Flooded in last 5 years Ask agent
- Flood defences Ask agent
- Source of flood Ask agent
location
get directions
to the property
to the branch
Monthly mortgage estimate
Use our handy mortgage calculator to estimate what your monthly repayments could be. Edit the fields below with the relevant details or, if you’d like a more accurate view on what your repayments could be, complete our mortgage enquiry form below and our Mortgage Consultant will be in touch.
* Terms and Conditions apply.
">
Mortgage enquiry
Interested in this property?
Get in touch
West Bridgford team...
 Rossell House 13 Tudor Square
NOTTINGHAM
Nottinghamshire
NG2 6BT
NOTTINGHAM
Nottinghamshire
NG2 6BT
Looking for something else?
view all our properties
We're here to help
more about our team
thinking of selling or letting?
book a free valuation
Book now
*PLEASE BE AWARE, THESE RESULTS ARE FOR ILLUSTRATIVE PURPOSES ONLY AND SHOULD NOT BE CONSIDERED AS A MORTGAGE
QUOTE. THESE ARE BASED ON A REPAYMENT MORTGAGE AND MAY VARY DEPENDING ON THE TERM AND INTEREST RATE OF YOUR
MORTGAGE.
LENDER FEES MAY ALSO BE APPLICABLE. IF YOU WOULD LIKE GUIDANCE ON THE RIGHT MORTGAGE FOR YOU, WE RECOMMEND SPEAKING TO ONE OF OUR MORTGAGE CONSULTANTS WHO WILL BE MORE THAN HAPPY TO HELP.
**The 4.19% annual interest rate is based on the Connells Group average mortgage interest rate taken from this year YTD and is correct as at 17/03/2026.
Any fees payable will be explained in your initial no-obligation appointment, before you choose whether to use our Mortgage Services.
LENDER FEES MAY ALSO BE APPLICABLE. IF YOU WOULD LIKE GUIDANCE ON THE RIGHT MORTGAGE FOR YOU, WE RECOMMEND SPEAKING TO ONE OF OUR MORTGAGE CONSULTANTS WHO WILL BE MORE THAN HAPPY TO HELP.
**The 4.19% annual interest rate is based on the Connells Group average mortgage interest rate taken from this year YTD and is correct as at 17/03/2026.
Any fees payable will be explained in your initial no-obligation appointment, before you choose whether to use our Mortgage Services.
Book a Viewing

We have received your message
There was an error sending your message - please try again later.
email enquiry - sales
We have received your message
There was an error sending your message - please try again later.