The Firs
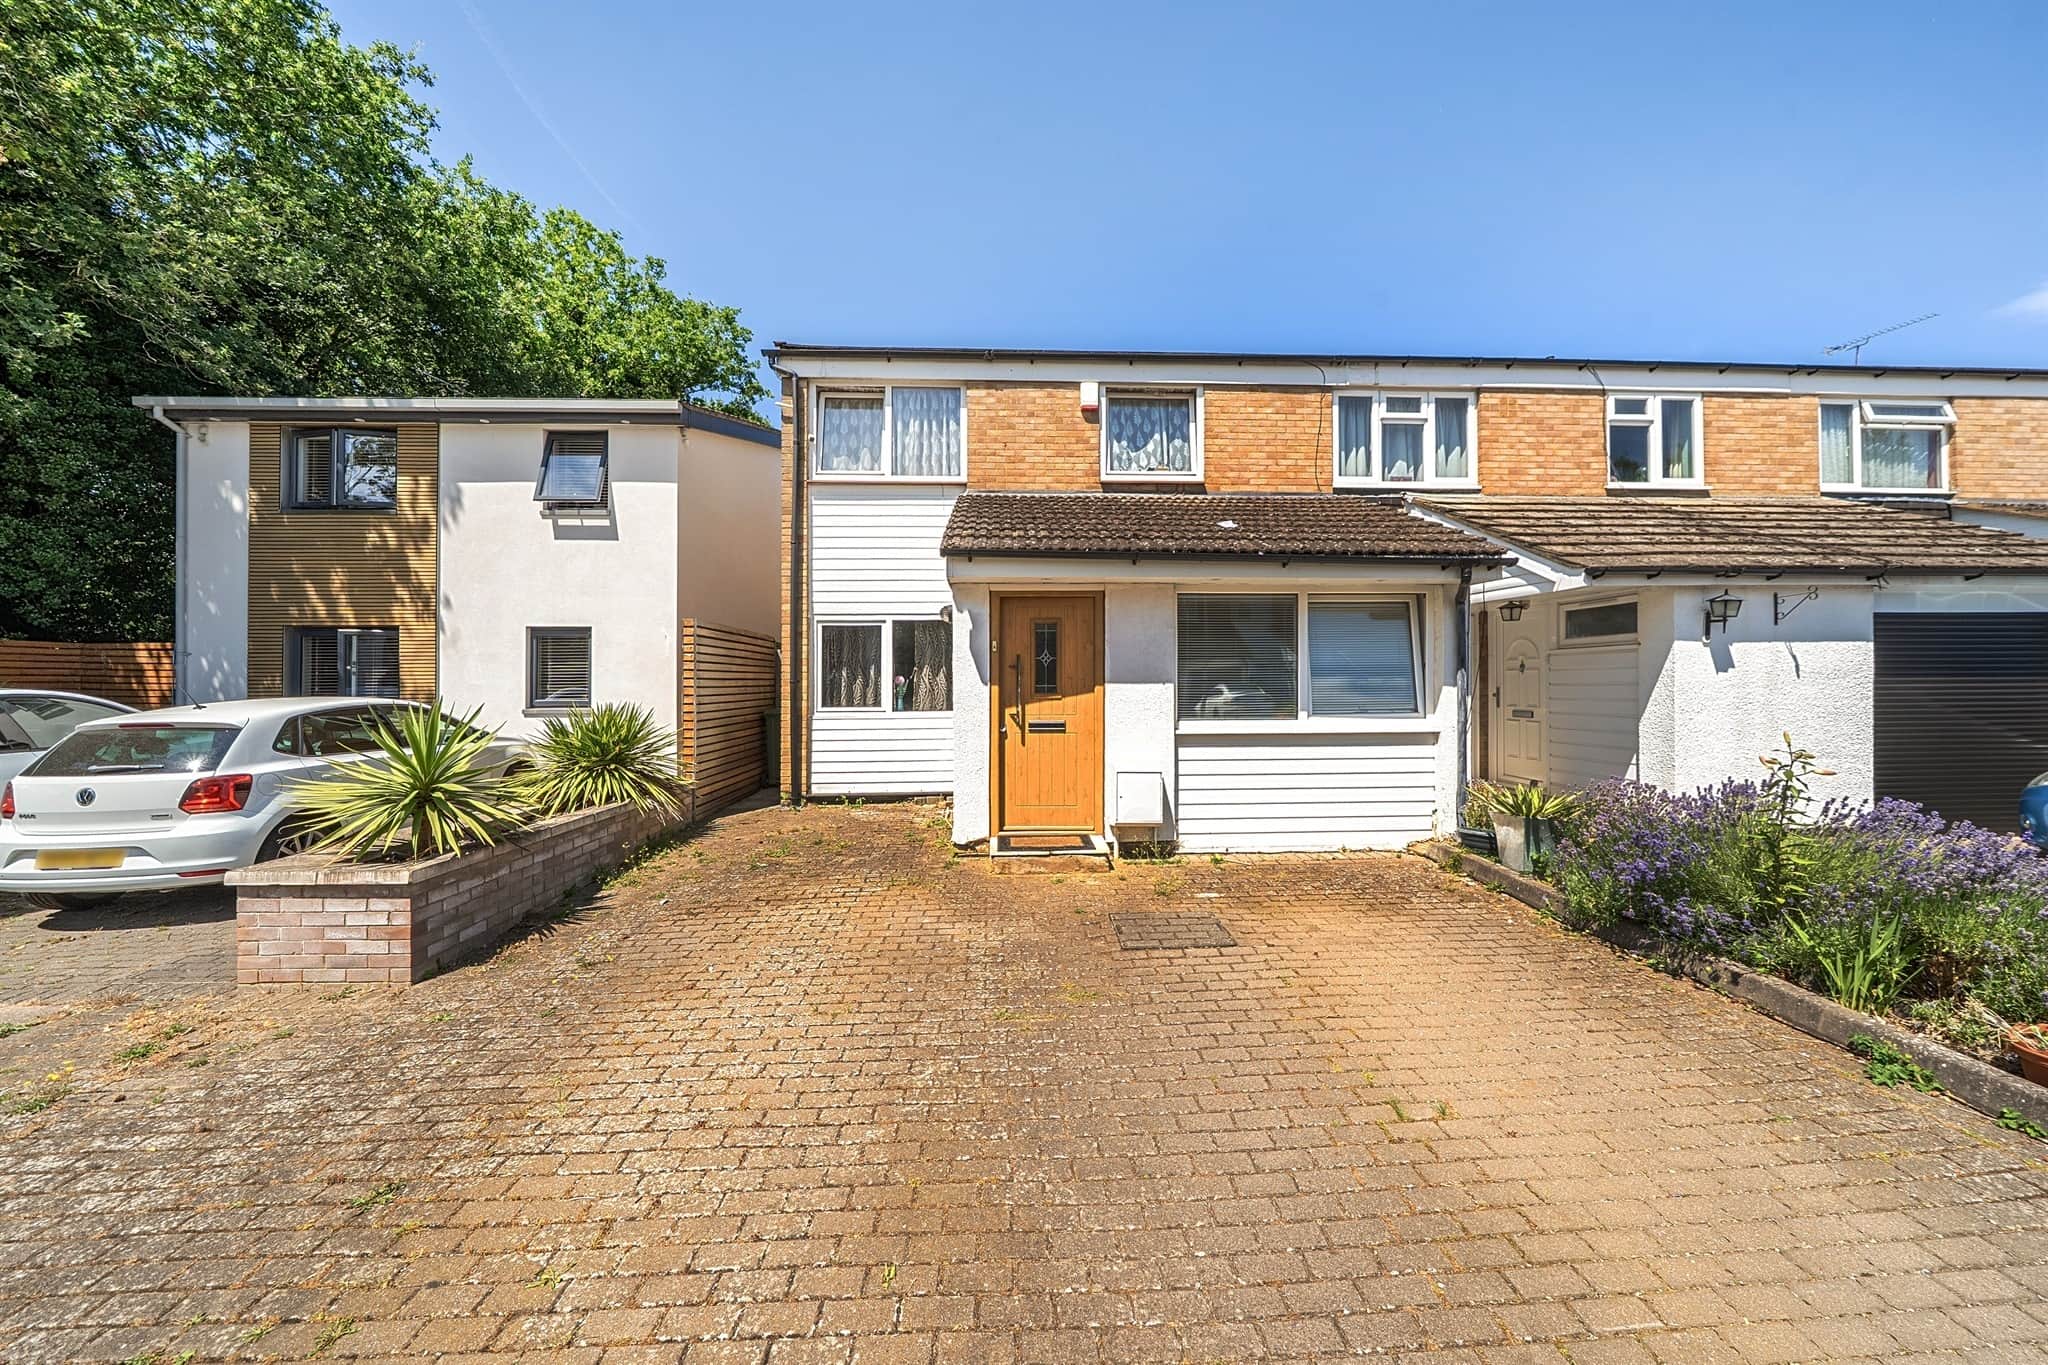
- 3/4 bedroom end of terrace
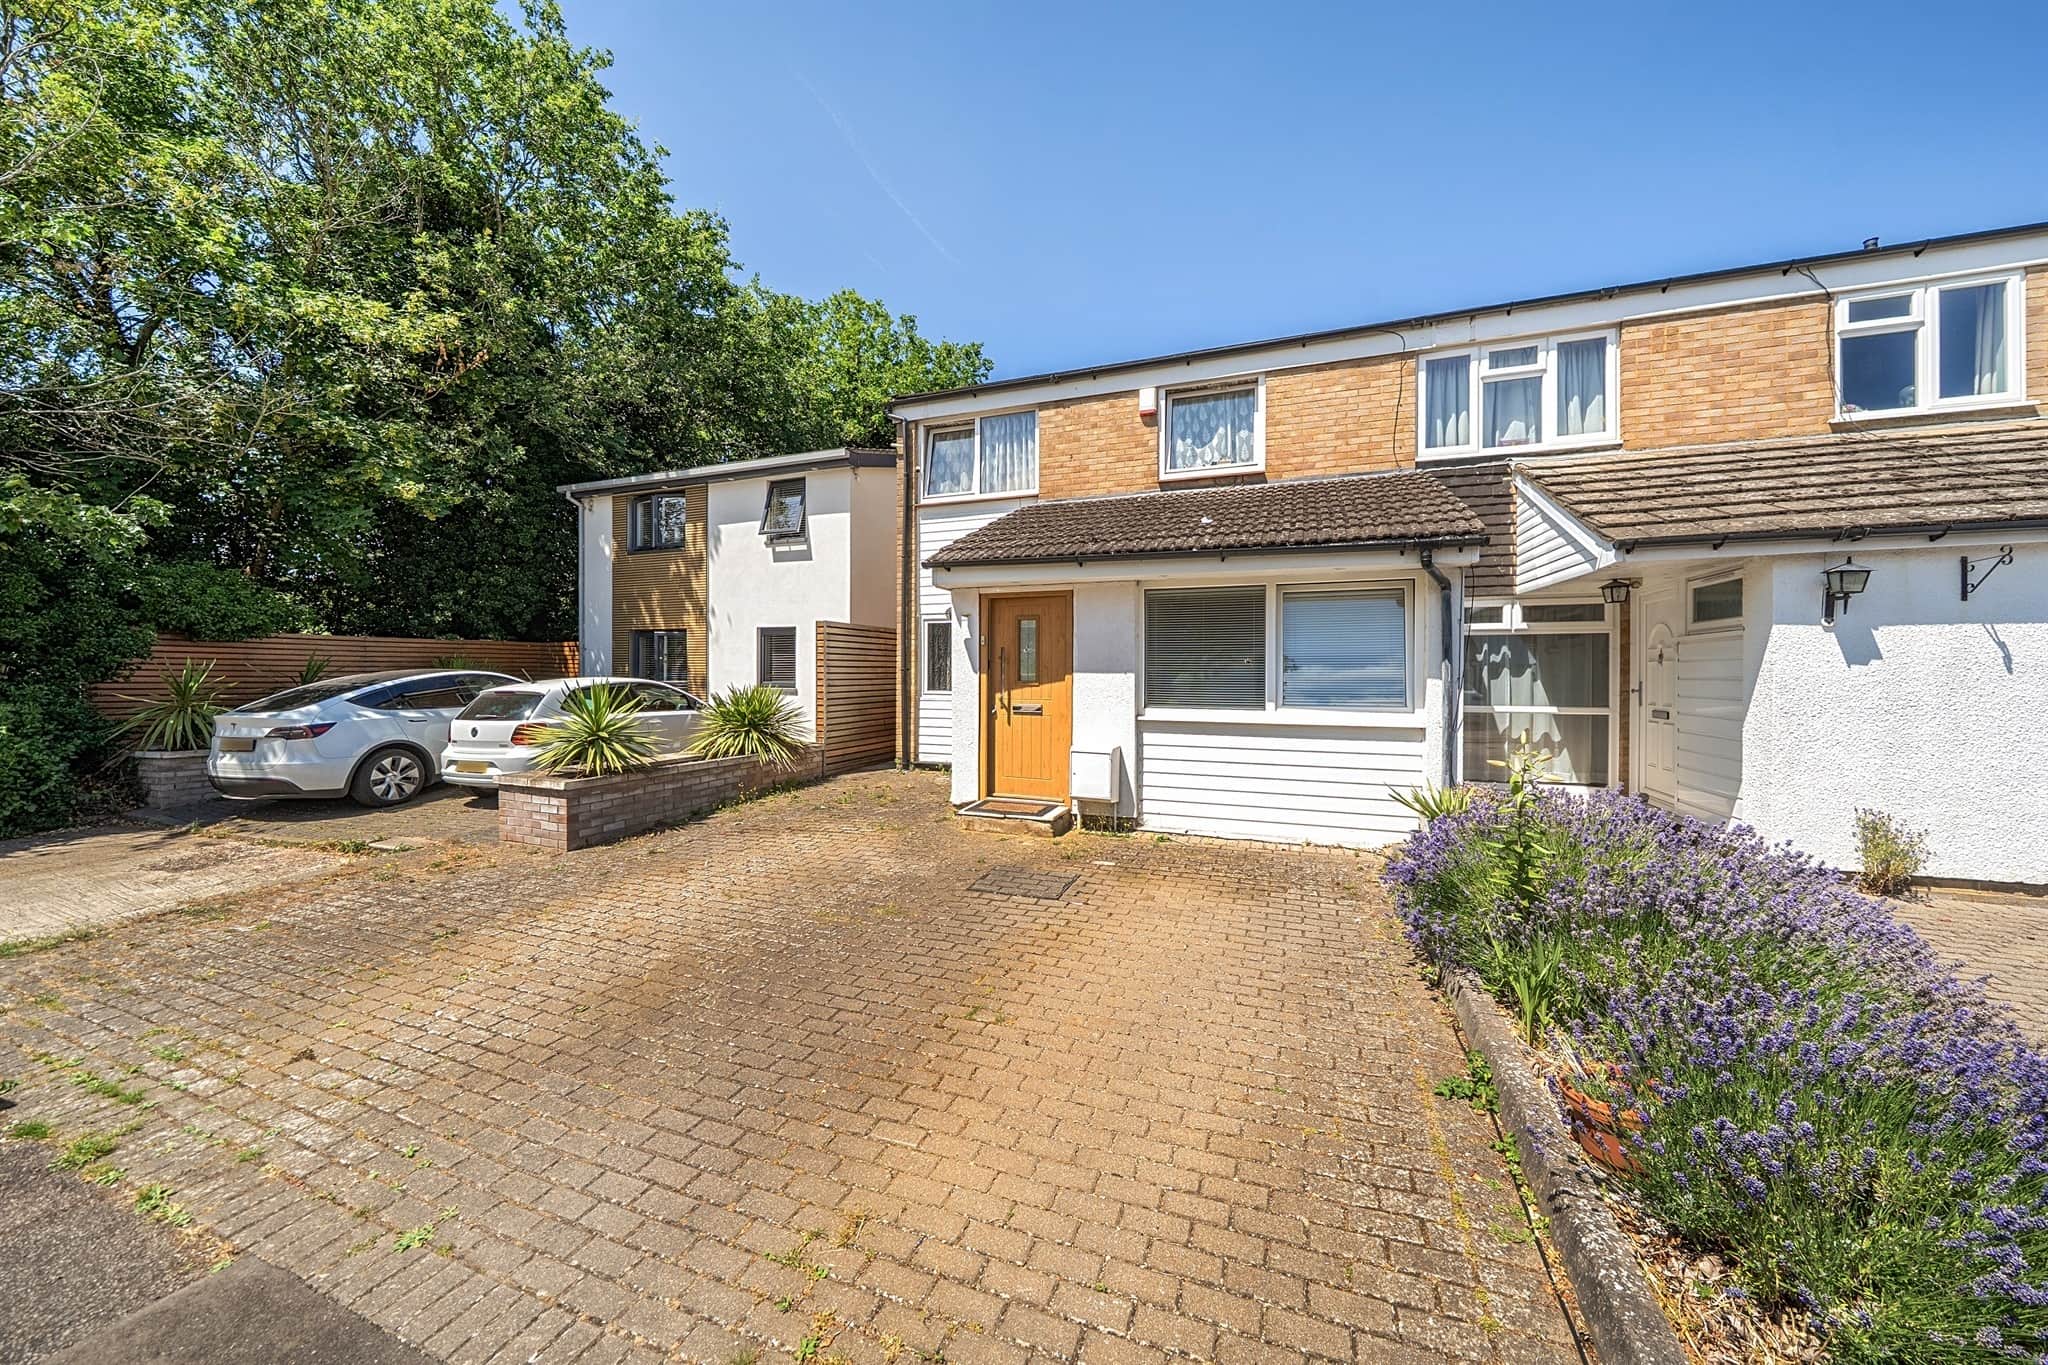
- Driveway
- Over 1,300 sq ft
- Planning permission for further extension
- Two bathrooms
- Cul-de-sac location
Council Tax Band: E
Tenure: Freehold
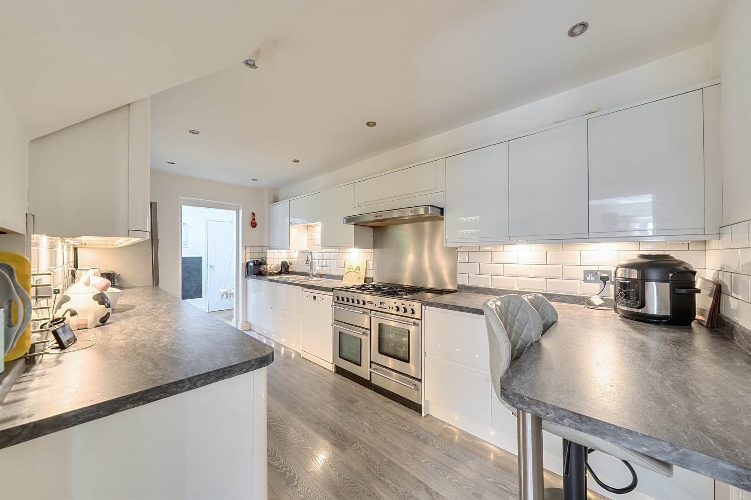
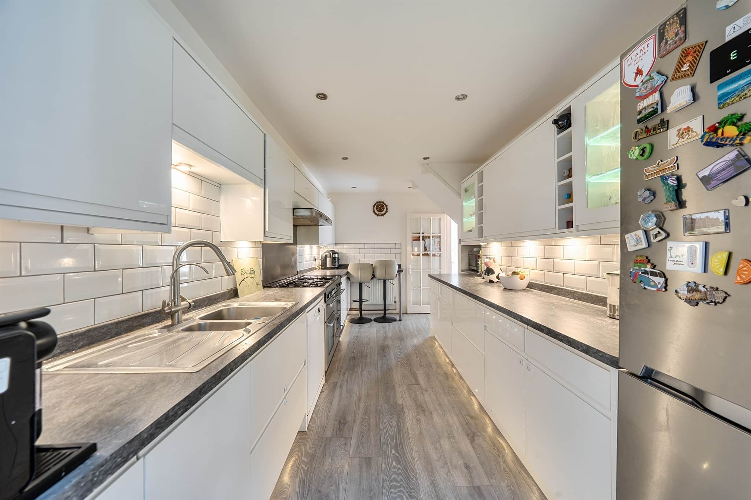
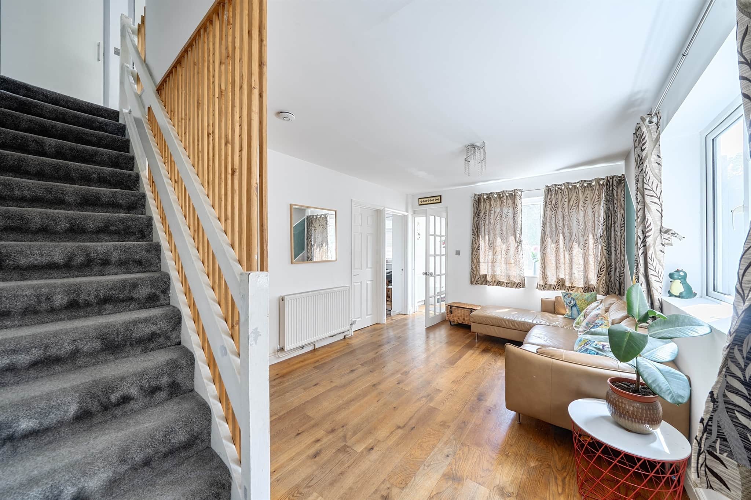
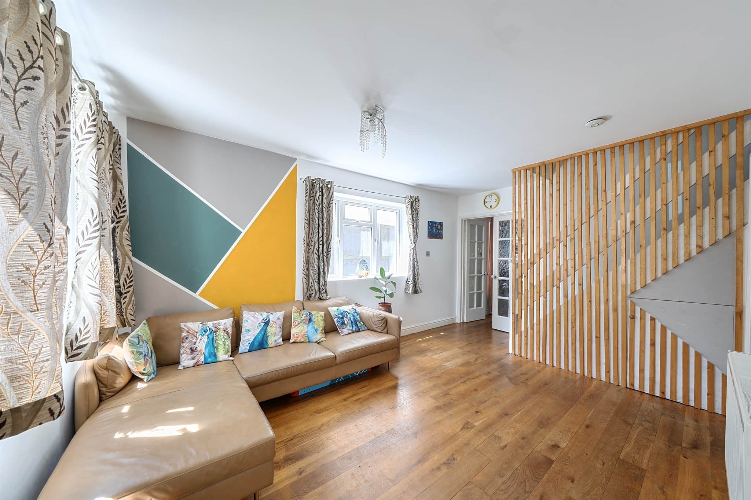
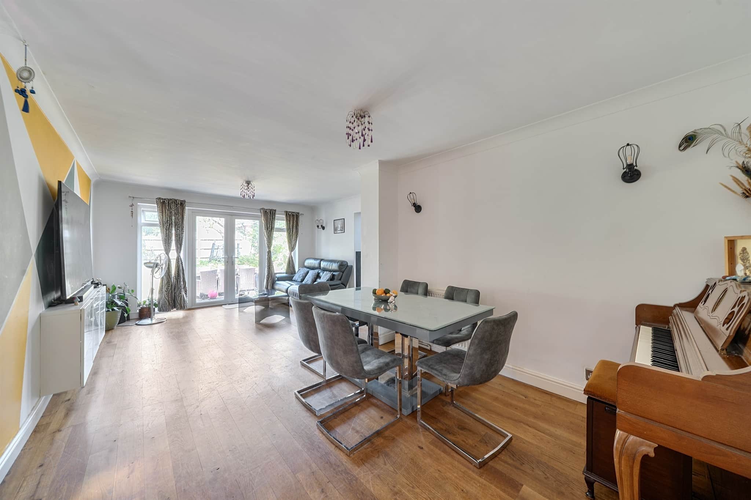
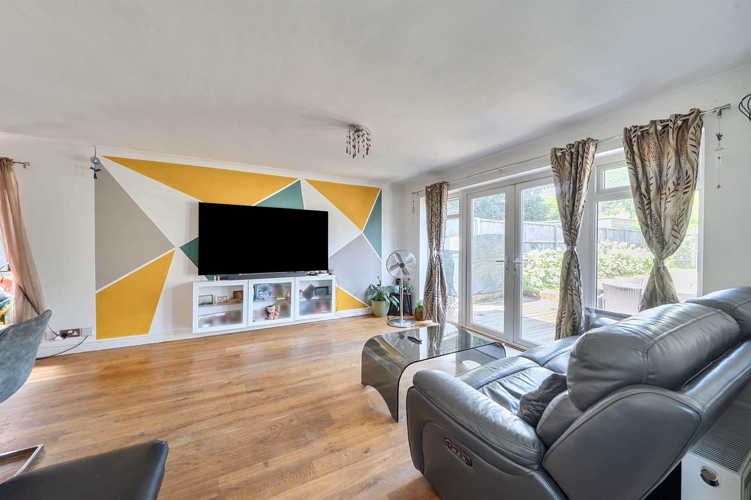
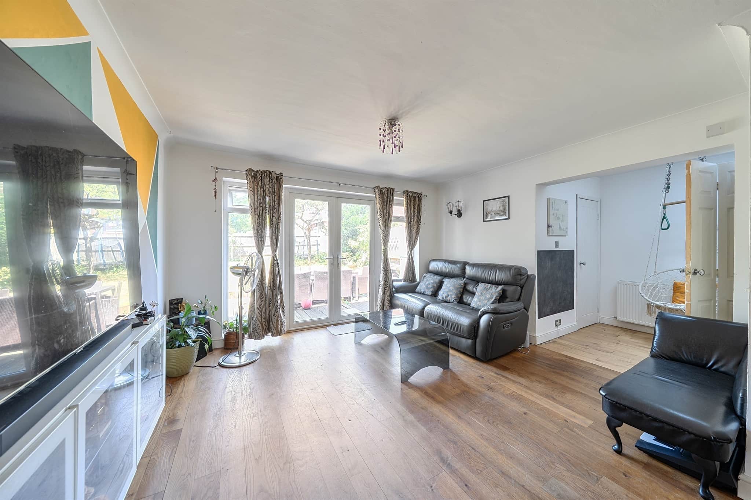
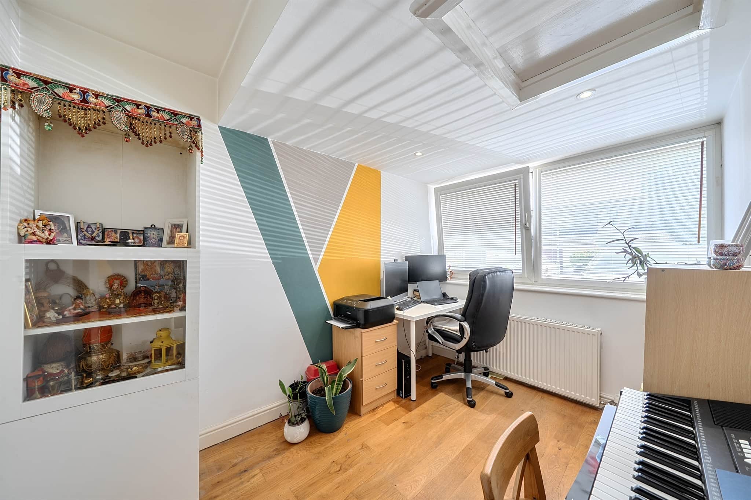
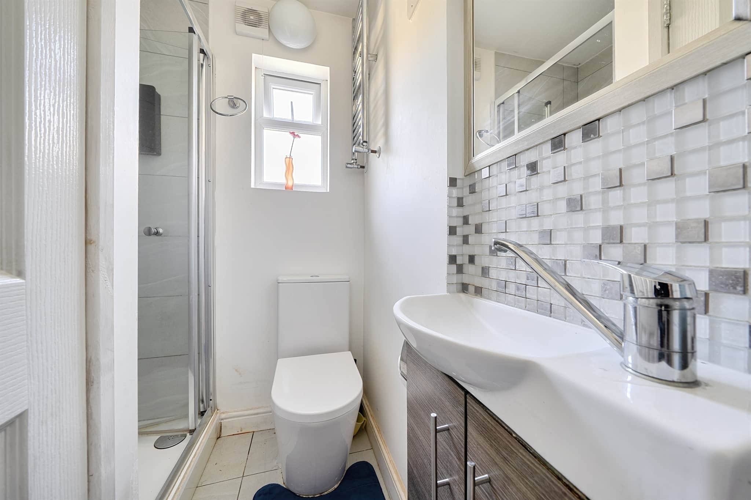
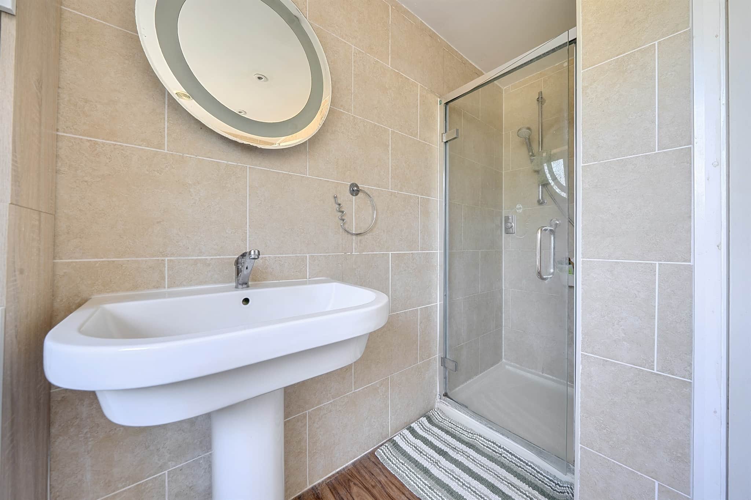
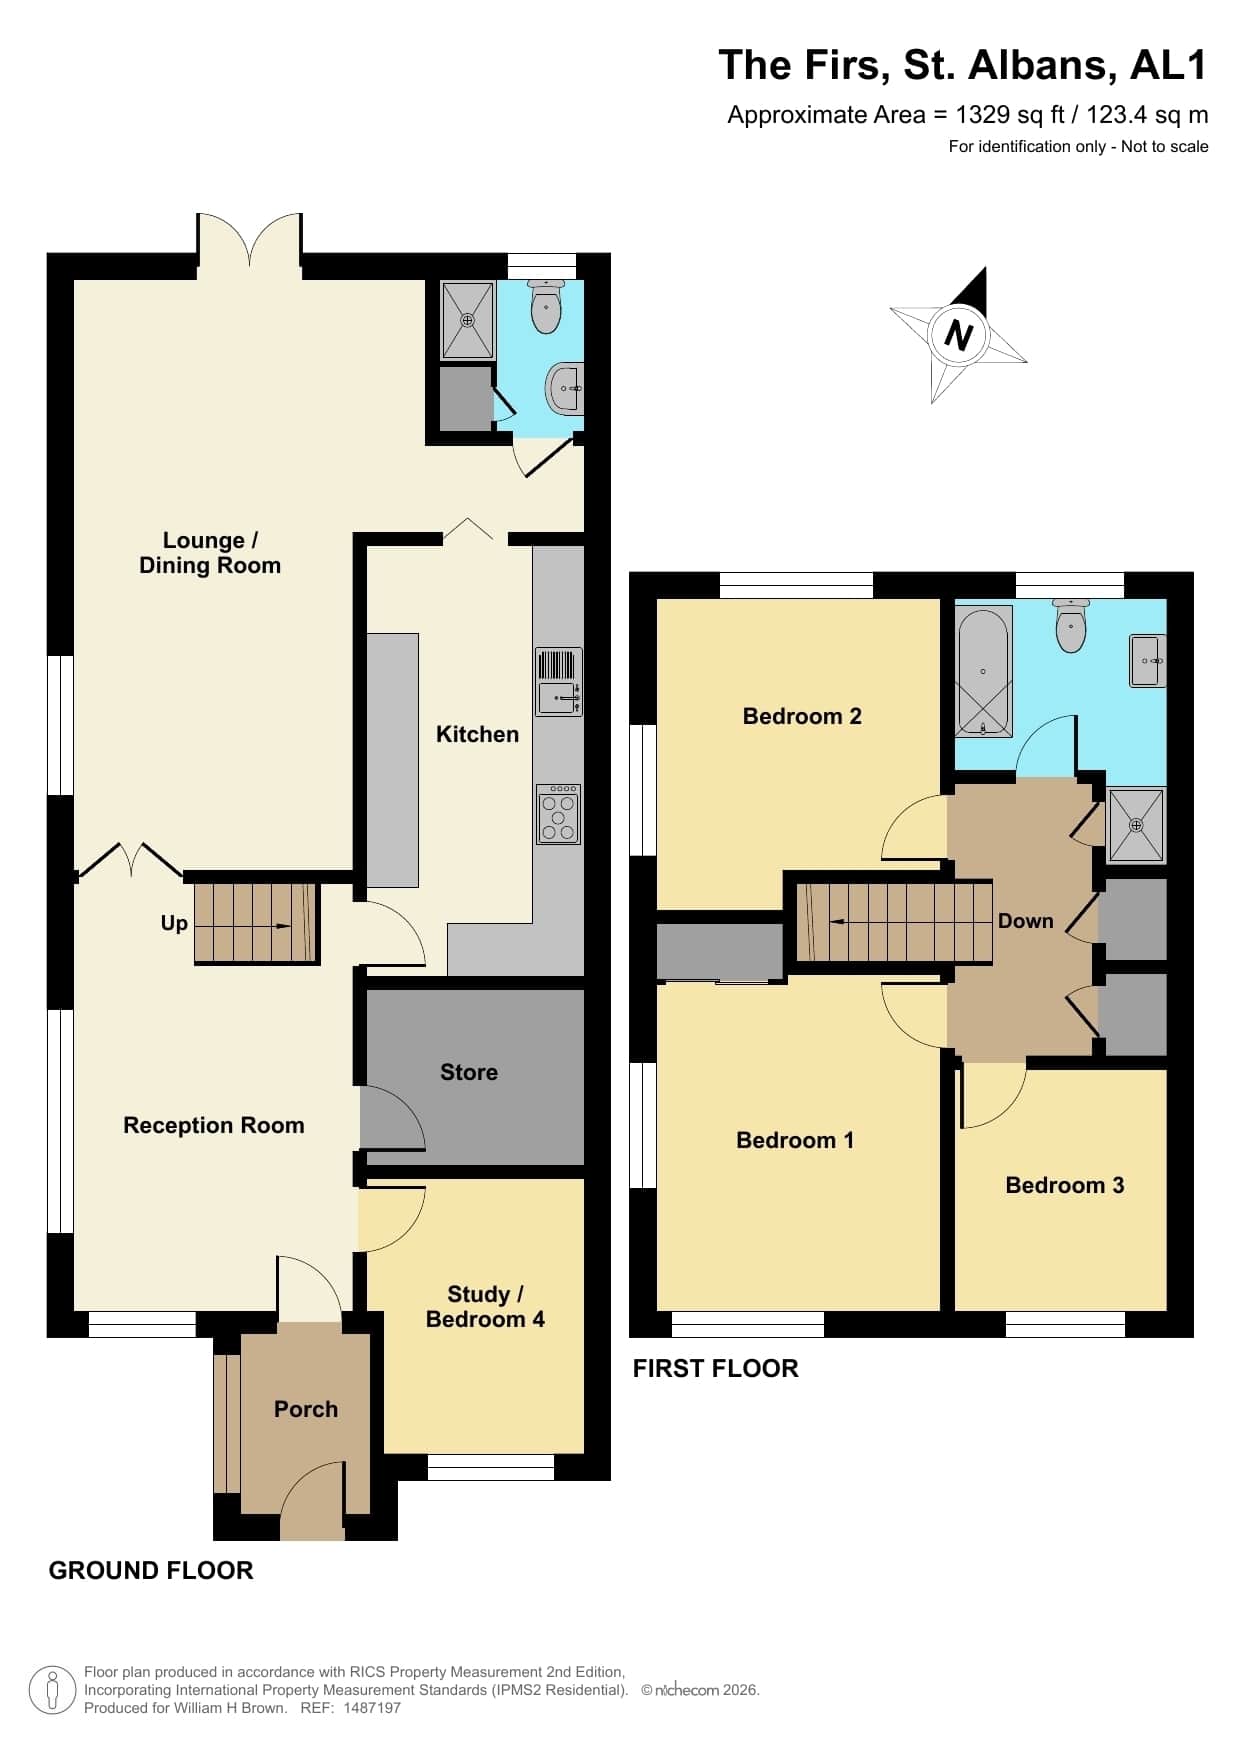
Upon entering, a welcoming entrance hall leads into the front reception room, which flows through to a generous lounge/dining room at the rear of the property, creating an ideal space for both family living and entertaining. The well-sized kitchen offers ample storage and worktop space, while a study/fourth bedroom provides valuable flexibility for those requiring a home office, playroom or ground floor bedroom. The ground floor is further enhanced by a shower room and a useful utility room/store.
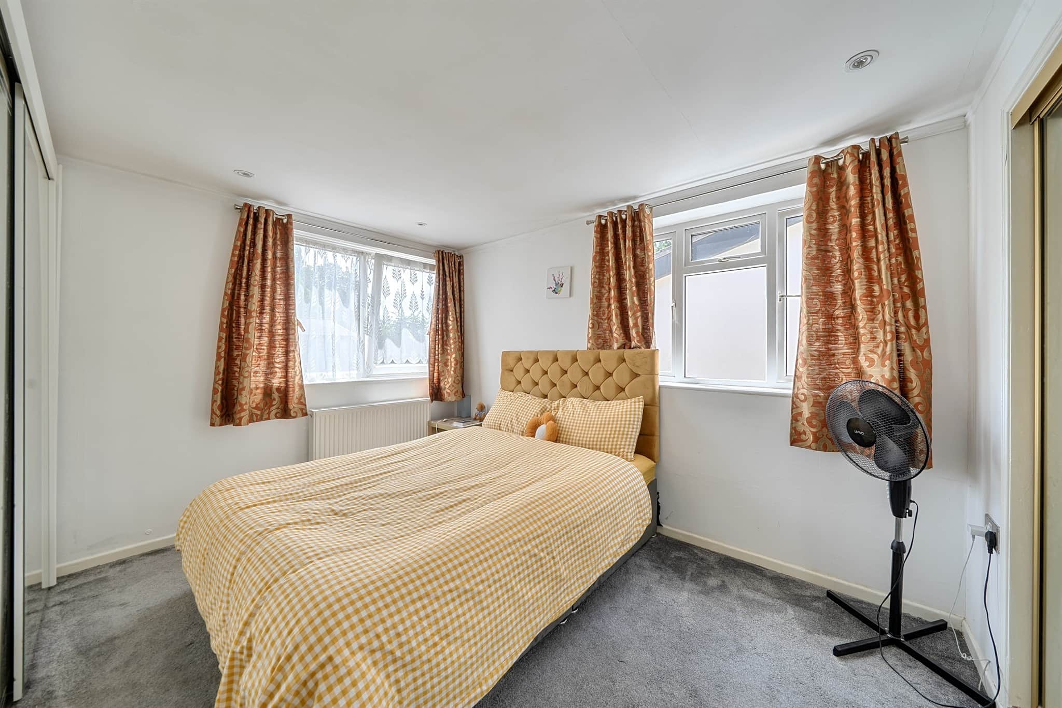
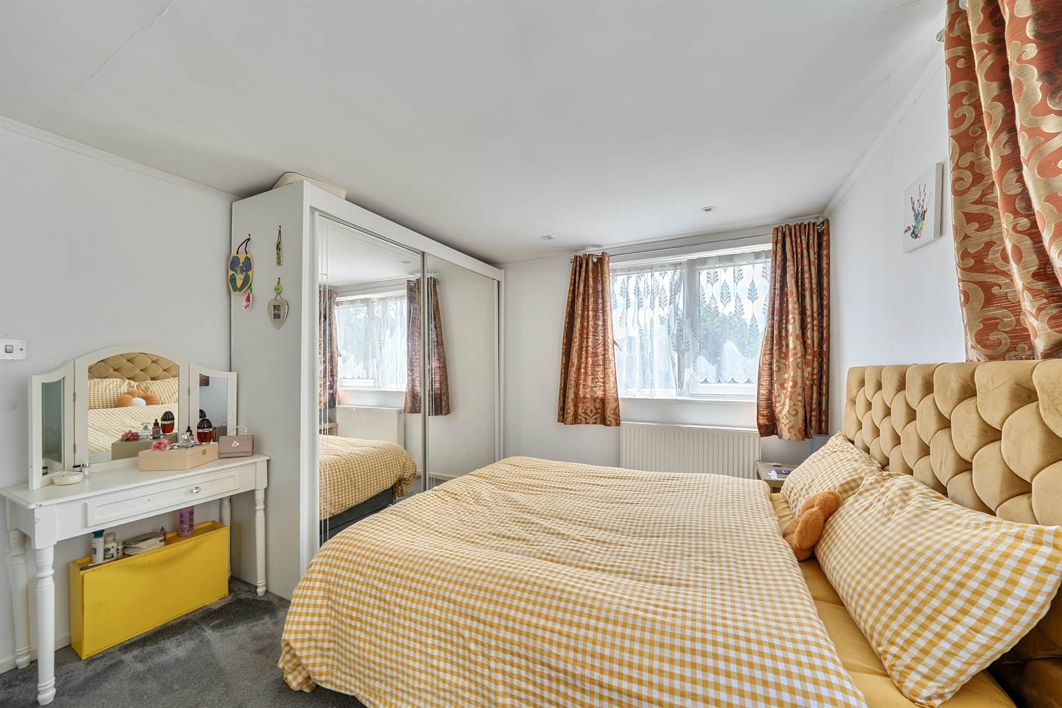
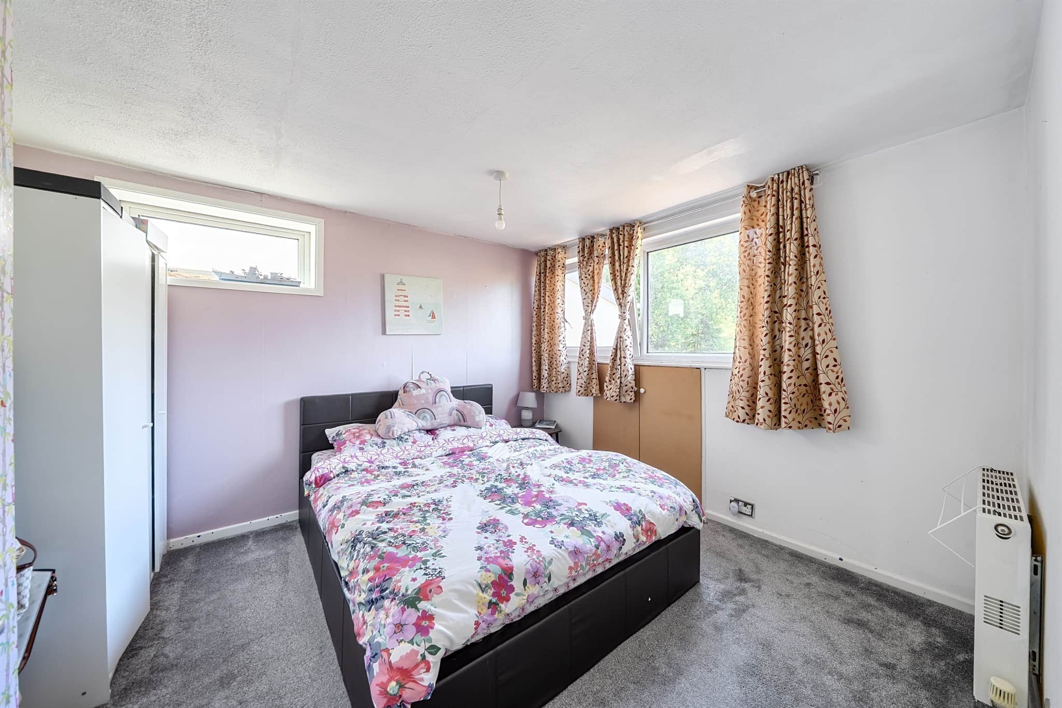
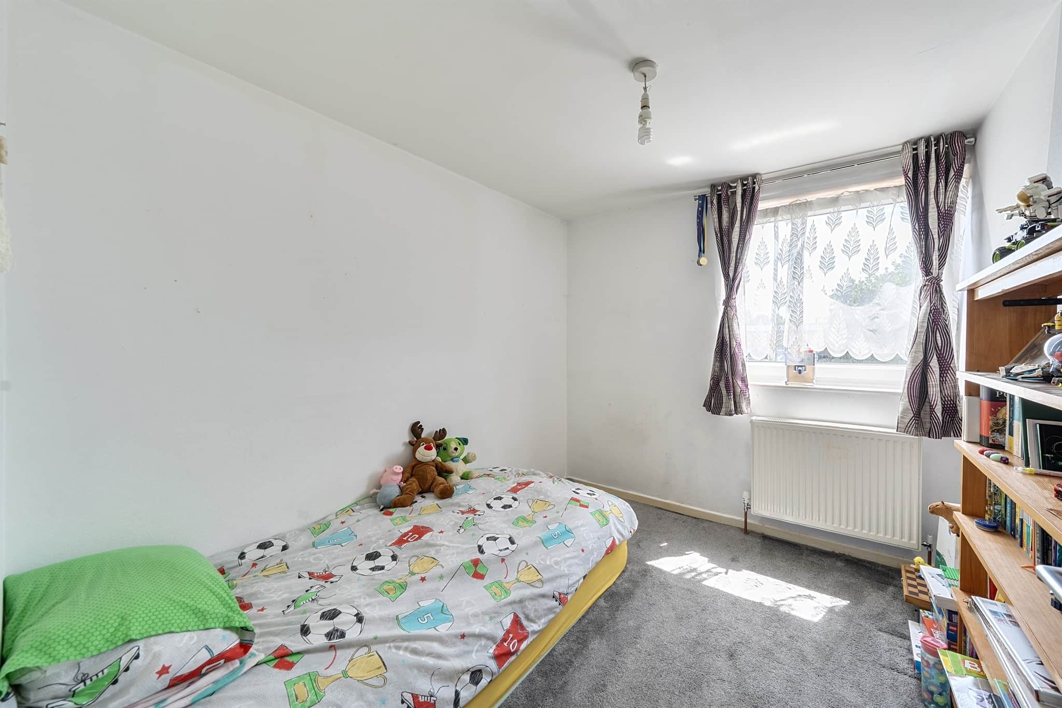
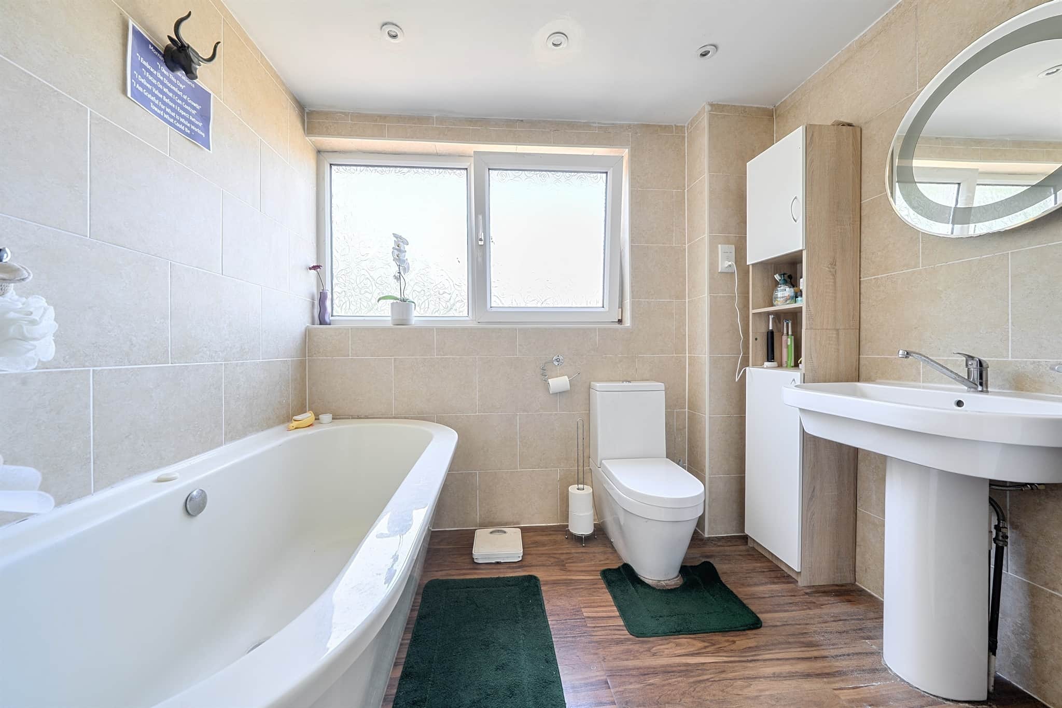
To the first floor are three well-proportioned bedrooms and a family bathroom fitted with a bath and separate shower.
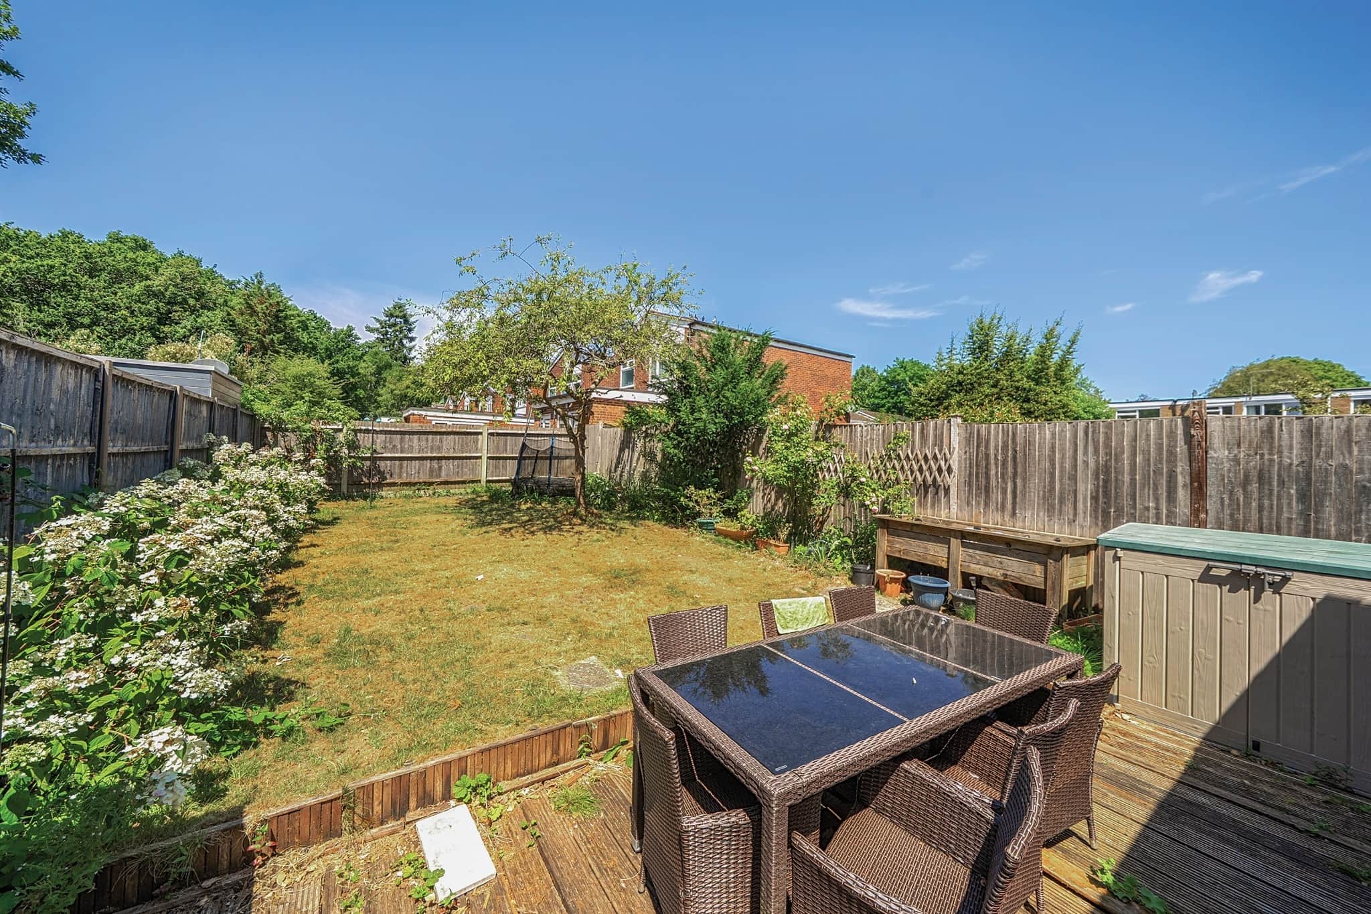
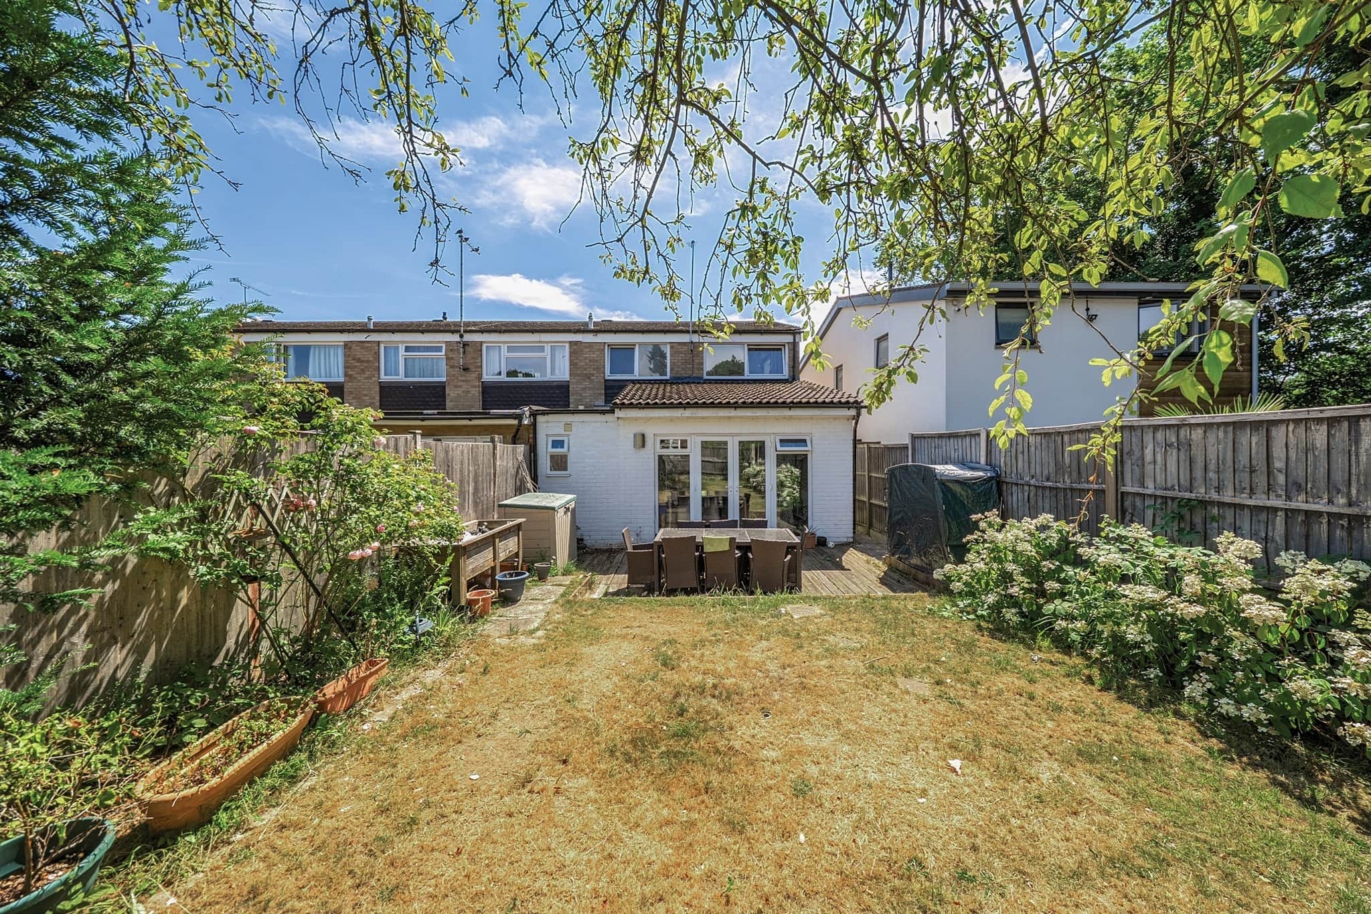
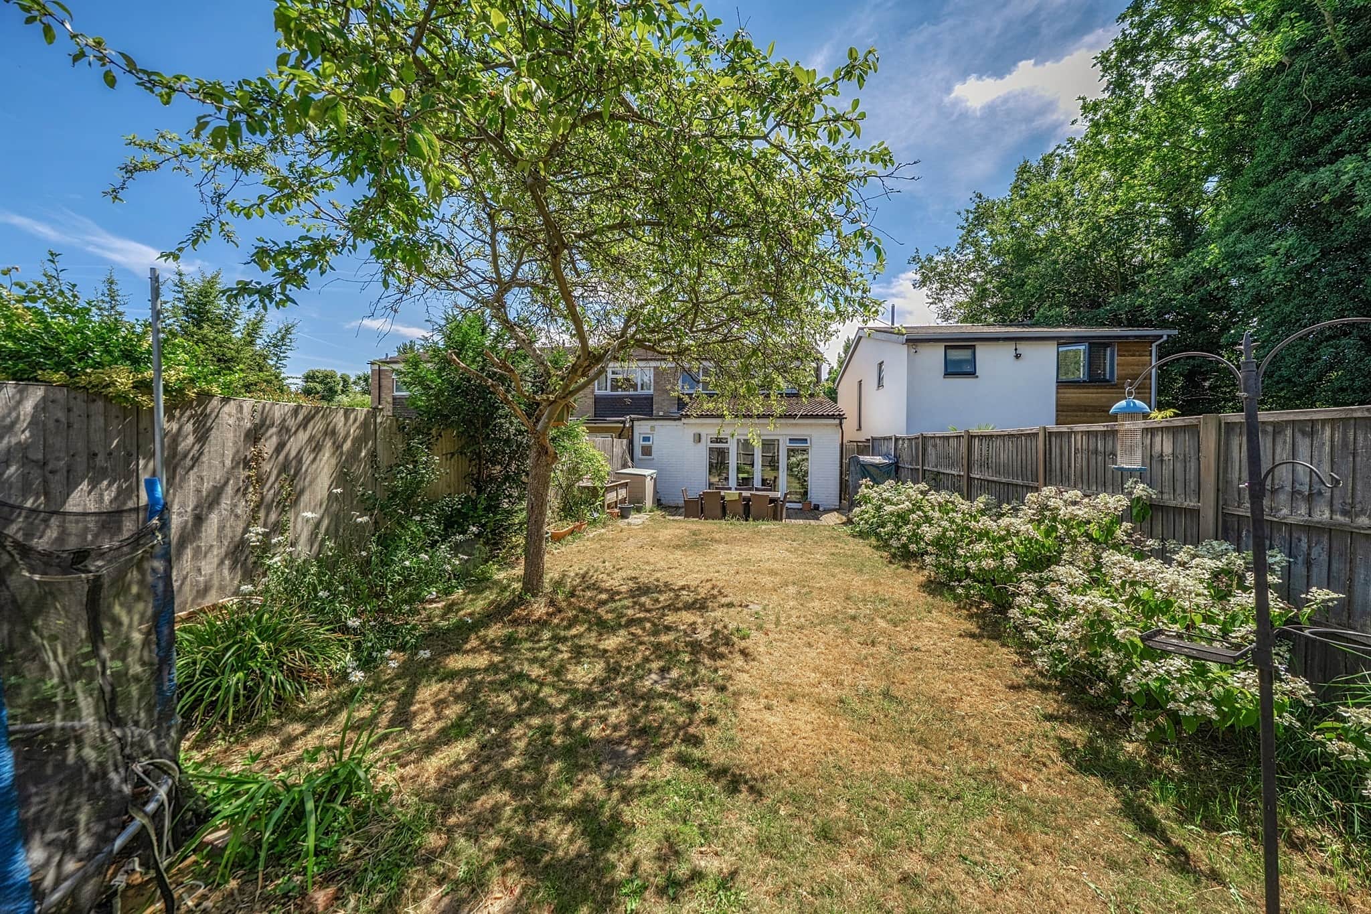
Externally the property boasts a driveway providing parking for two to three vehicles as well as a generous rear garden.
This spacious home offers a peaceful residential setting and exciting scope to extend while also being in close proximity to excellent amenities, reputable schools, convenient train links into London and easy access to the M1/A1 & M25.
Ground Floor
Porch
Lounge/Dining Room
22' 6" max x 13' 2" ( 6.86m max x 4.01m )Reception Room
15' 7" x 10' 6" ( 4.75m x 3.20m )Kitchen
16' 1" x 8' 2" ( 4.90m x 2.49m )Study/Bedroom 4
10' 4" x 8' 2" max ( 3.15m x 2.49m max )Store
8' 2" x 6' 7" ( 2.49m x 2.01m )Shower Room
First Floor
Bedroom 1
12' 7" max x 10' 8" ( 3.84m max x 3.25m )Bedroom 2
11' 8" max x 10' 8" max ( 3.56m max x 3.25m max )Bedroom 3
9' 1" x 8' 3" ( 2.77m x 2.51m )Bathroom
Utility supply:
- Electric Mains Supply
- Water Mains Supply
- Heating Gas Central
- Broadband FTTC
- Sewerage Mains Supply
Rights and restrictions:
- Private rights of way No
- Public rights of way No
- Listed property No
- Restrictions No
Risks:
- Flooded in last 5 years No
- Flood defences Ask agent
- Source of flood Ask agent
Use our handy mortgage calculator to estimate what your monthly repayments could be. Edit the fields below with the relevant details or, if you’d like a more accurate view on what your repayments could be, complete our mortgage enquiry form below and our Mortgage Consultant will be in touch.
* Terms and Conditions apply.
Mortgage enquiry
ST. ALBANS
Hertfordshire
AL1 3XZ
LENDER FEES MAY ALSO BE APPLICABLE. IF YOU WOULD LIKE GUIDANCE ON THE RIGHT MORTGAGE FOR YOU, WE RECOMMEND SPEAKING TO ONE OF OUR MORTGAGE CONSULTANTS WHO WILL BE MORE THAN HAPPY TO HELP.
**The 4.19% annual interest rate is based on the Connells Group average mortgage interest rate taken from this year YTD and is correct as at 17/03/2026.
Any fees payable will be explained in your initial no-obligation appointment, before you choose whether to use our Mortgage Services.