Howard Close
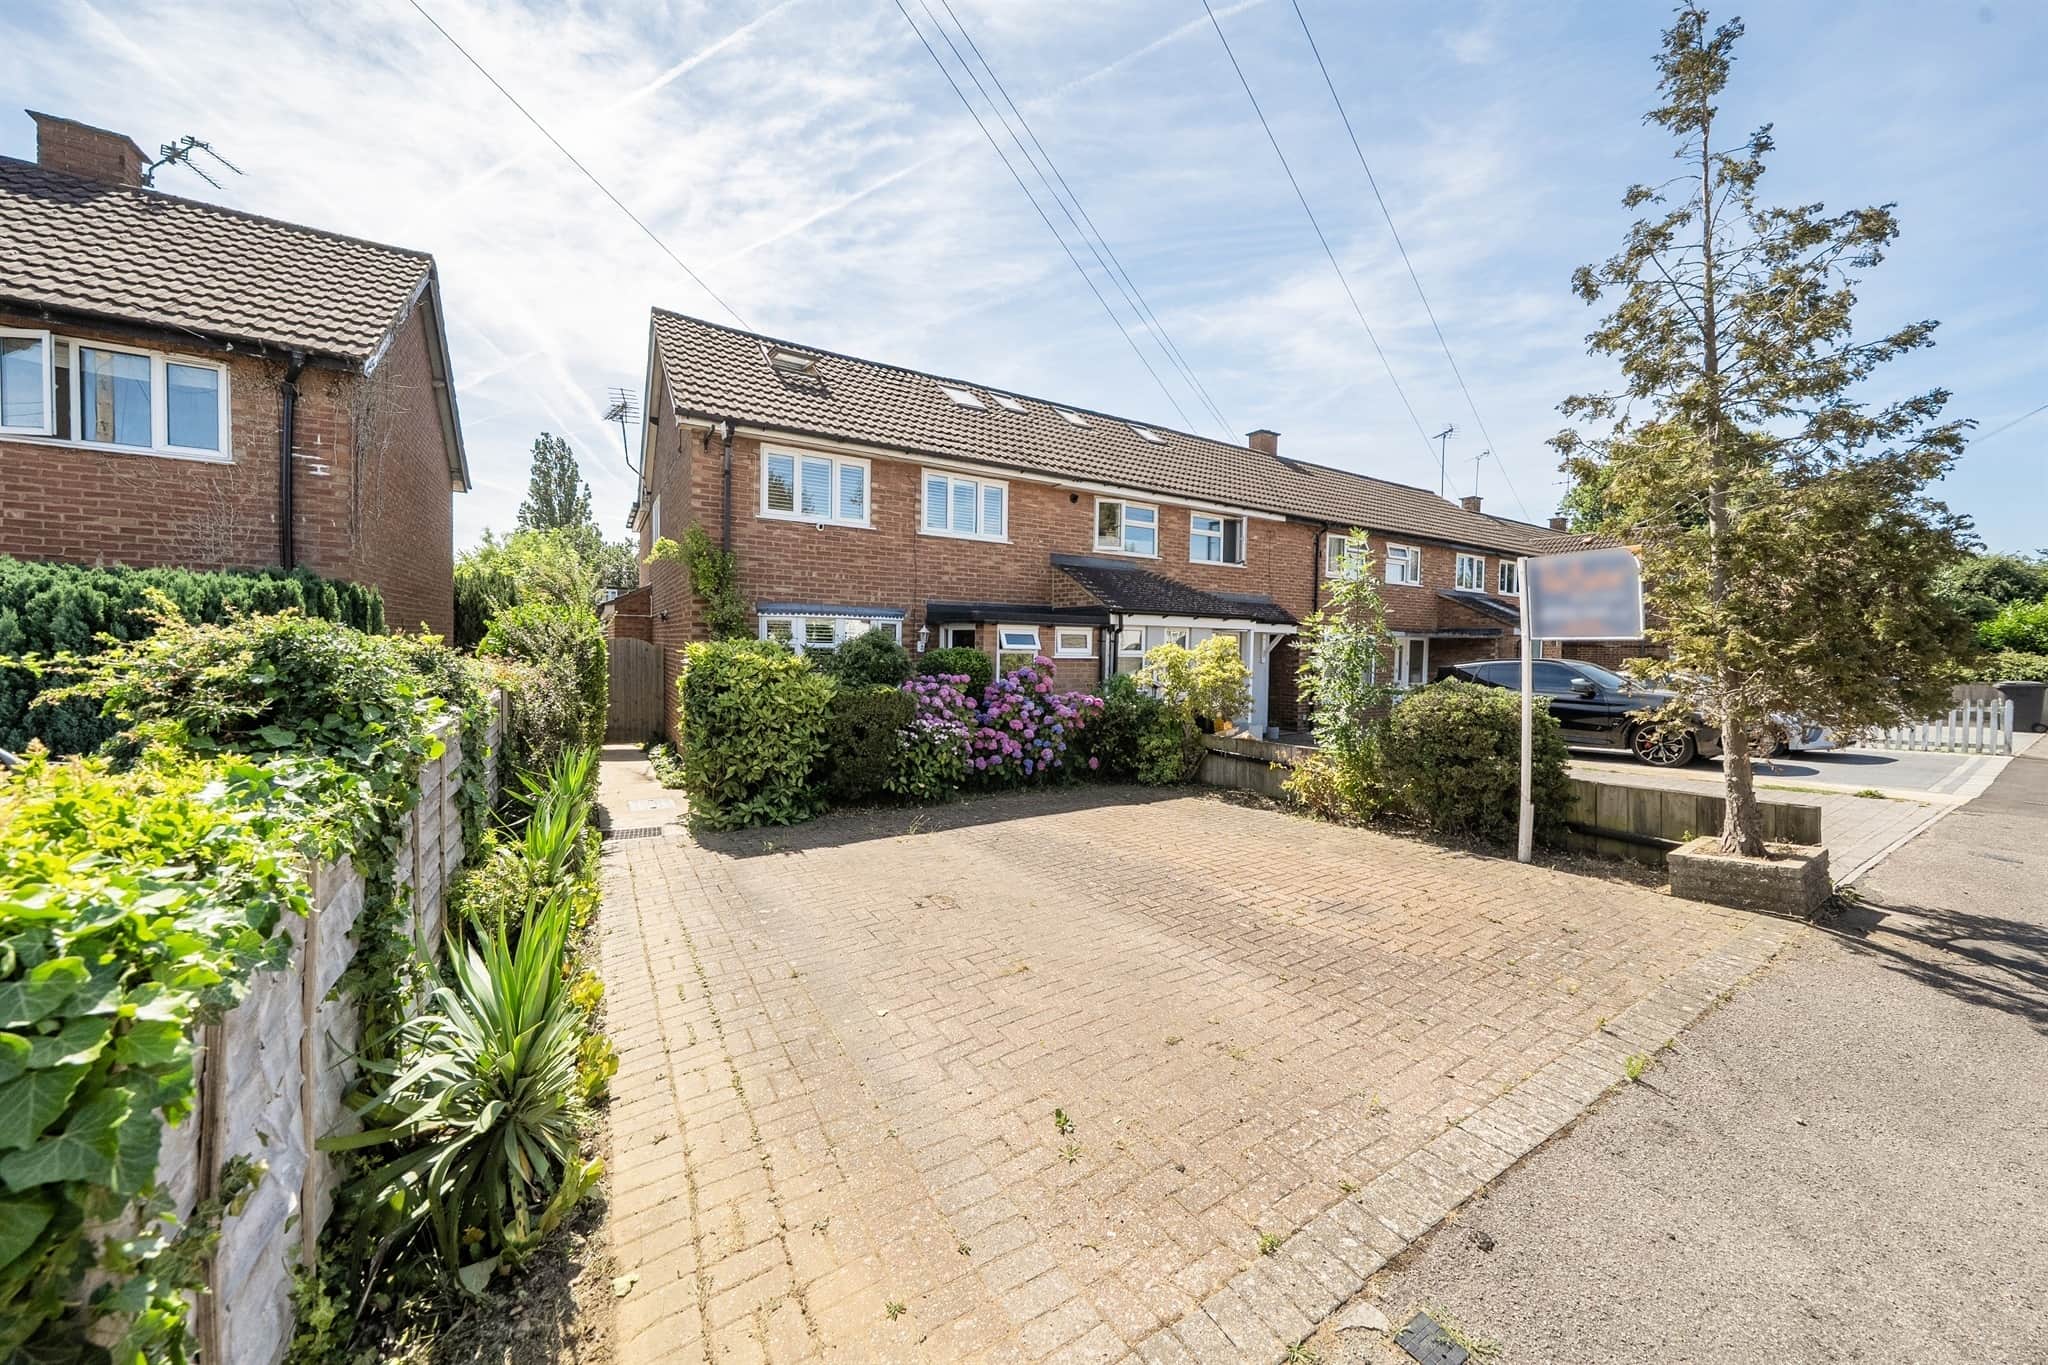
- 4 double bedrooms
- Driveway & garage
- Over 1,350 sq ft
- Accommodation over three floors
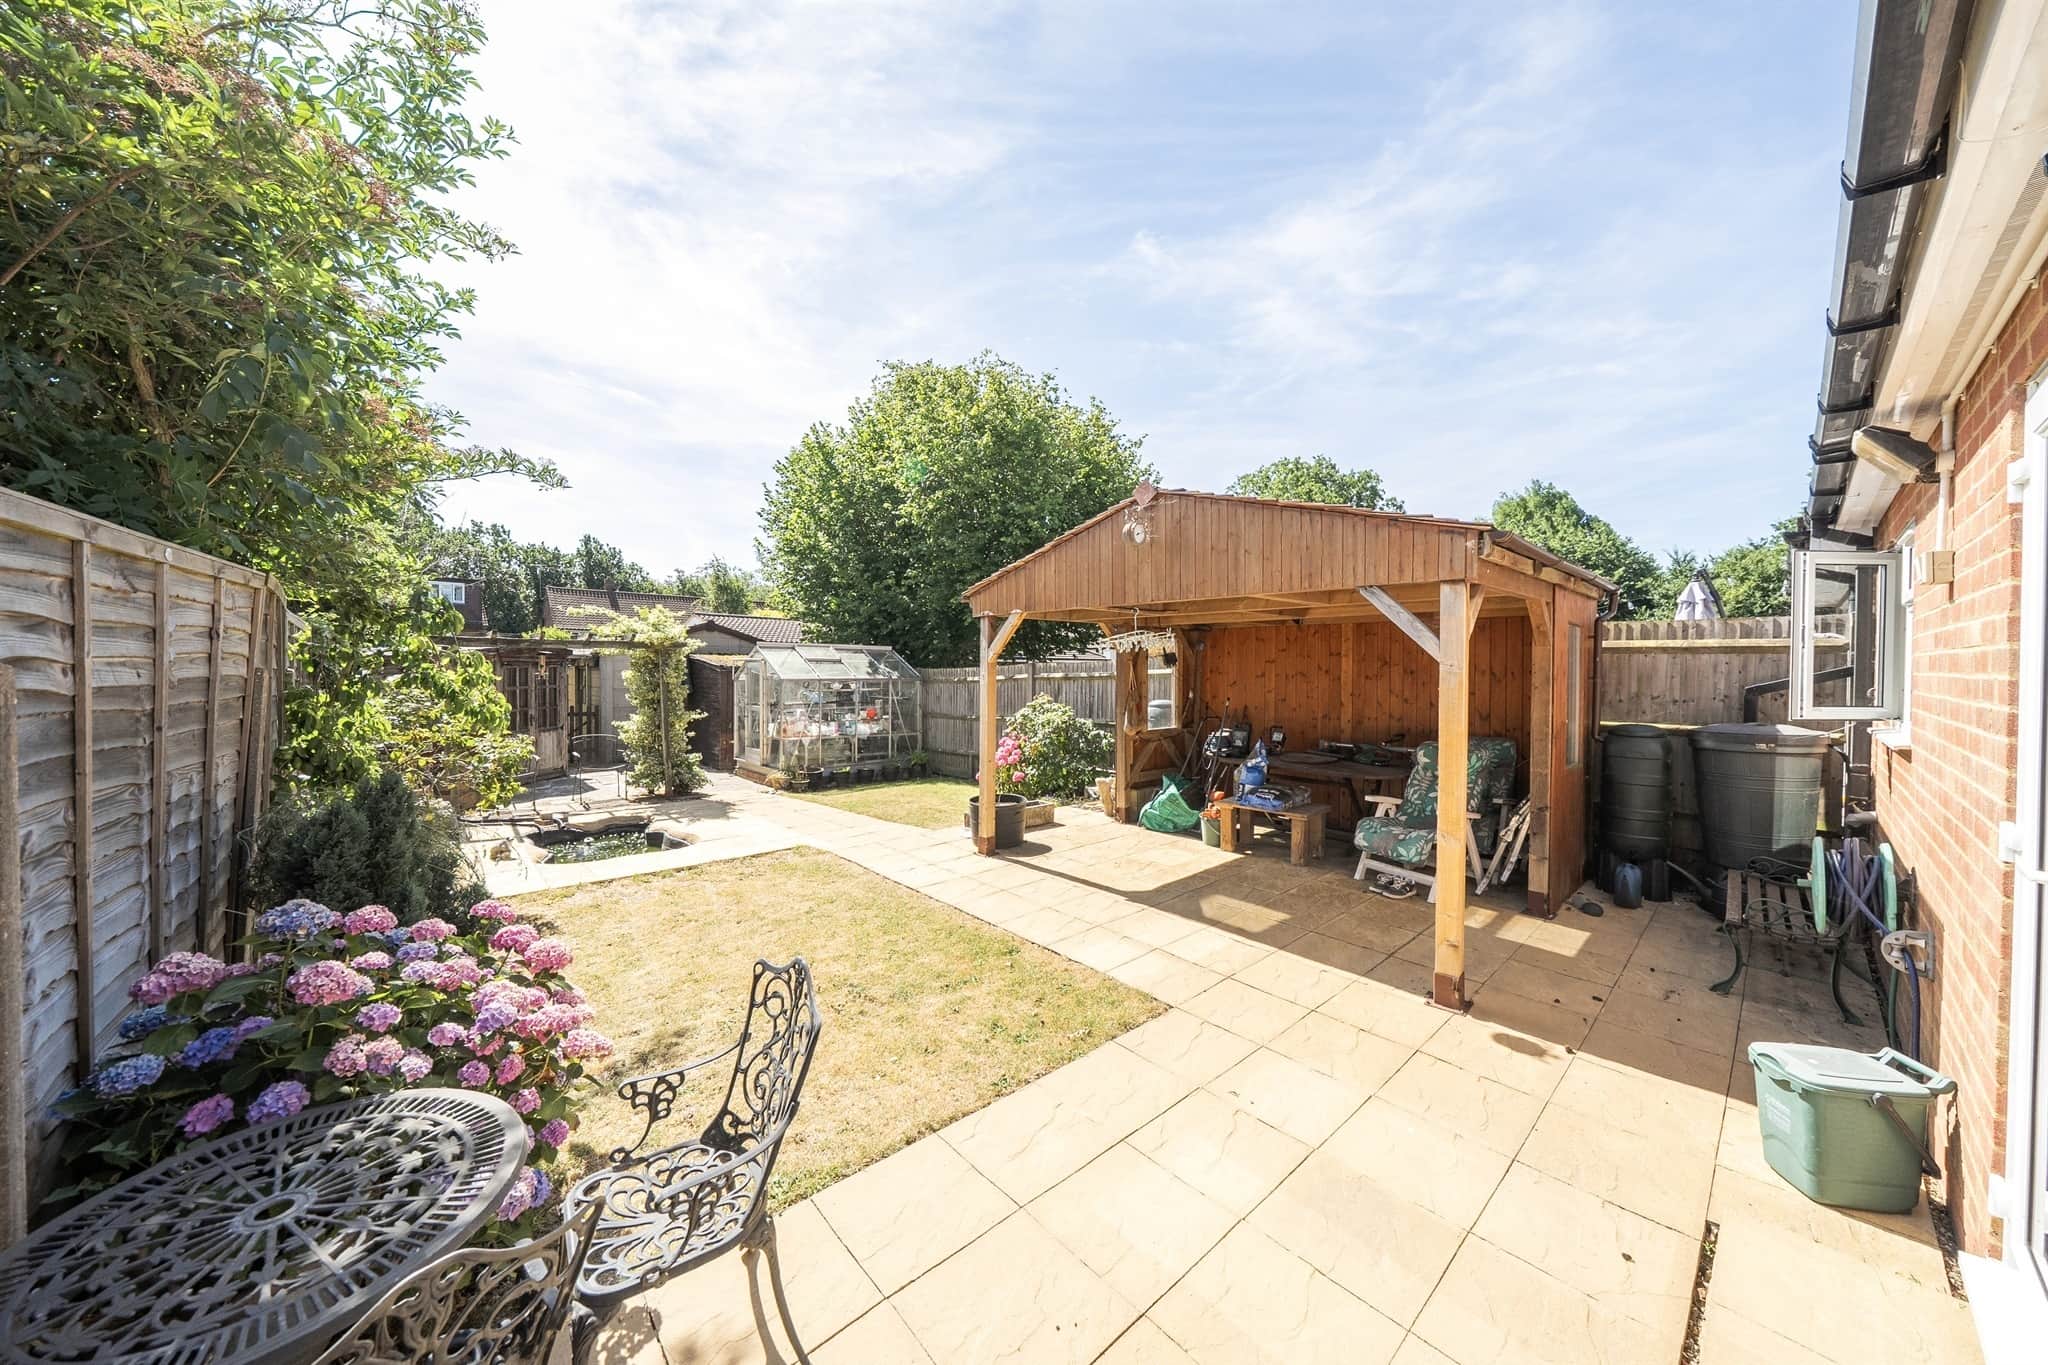
- Landscaped rear garden
Council Tax Band: D
Tenure: Freehold
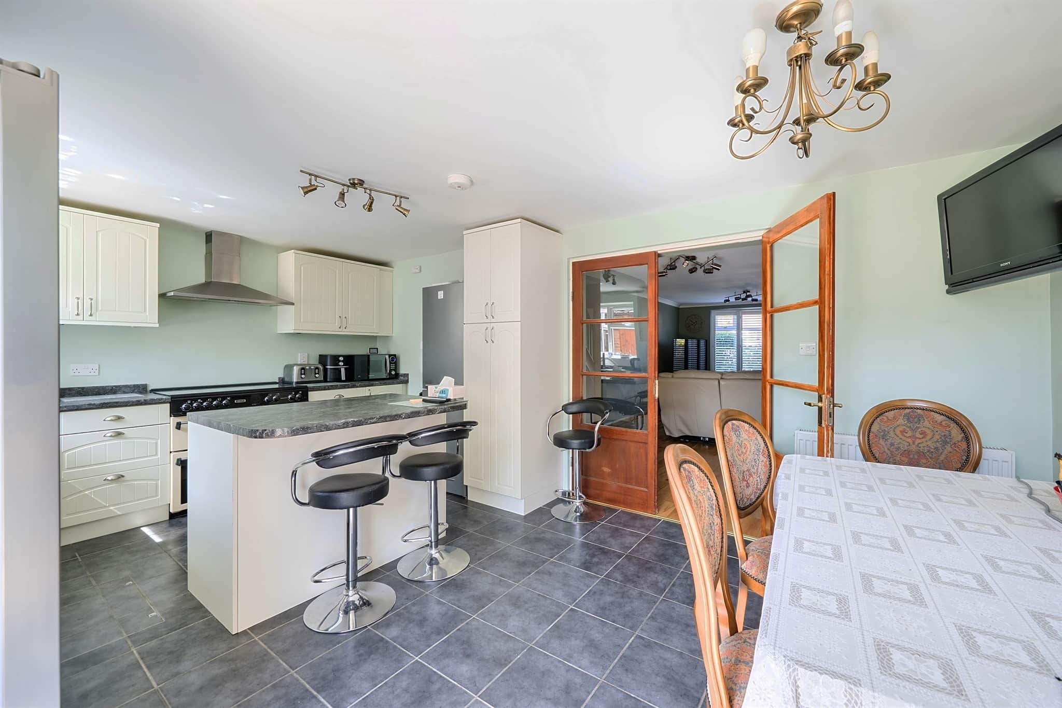
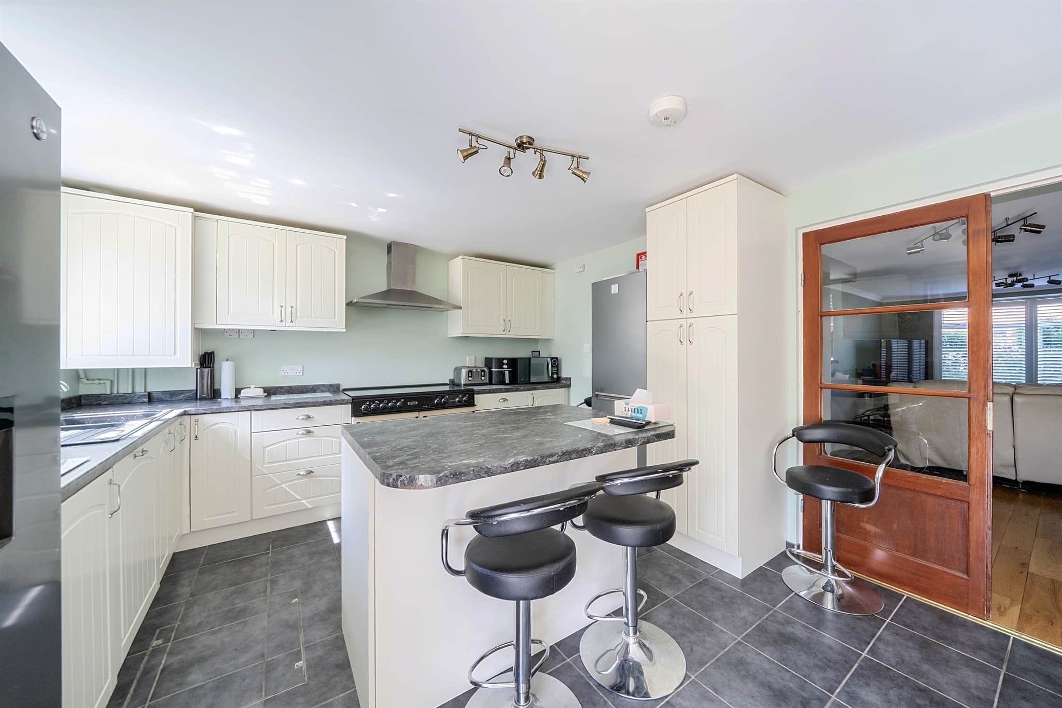
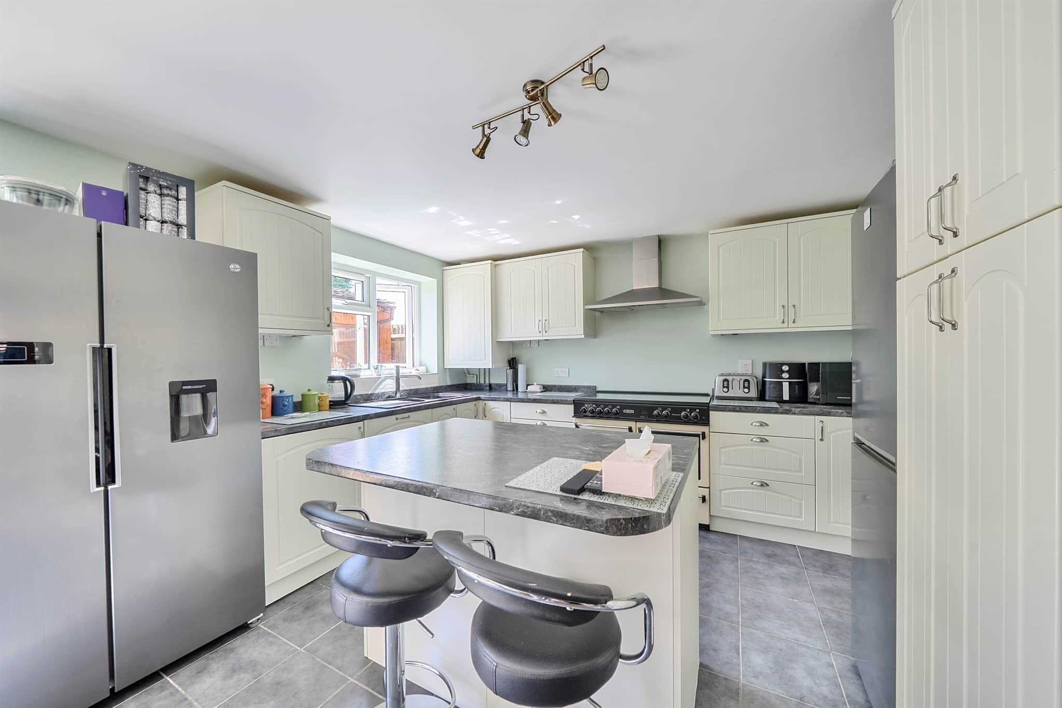
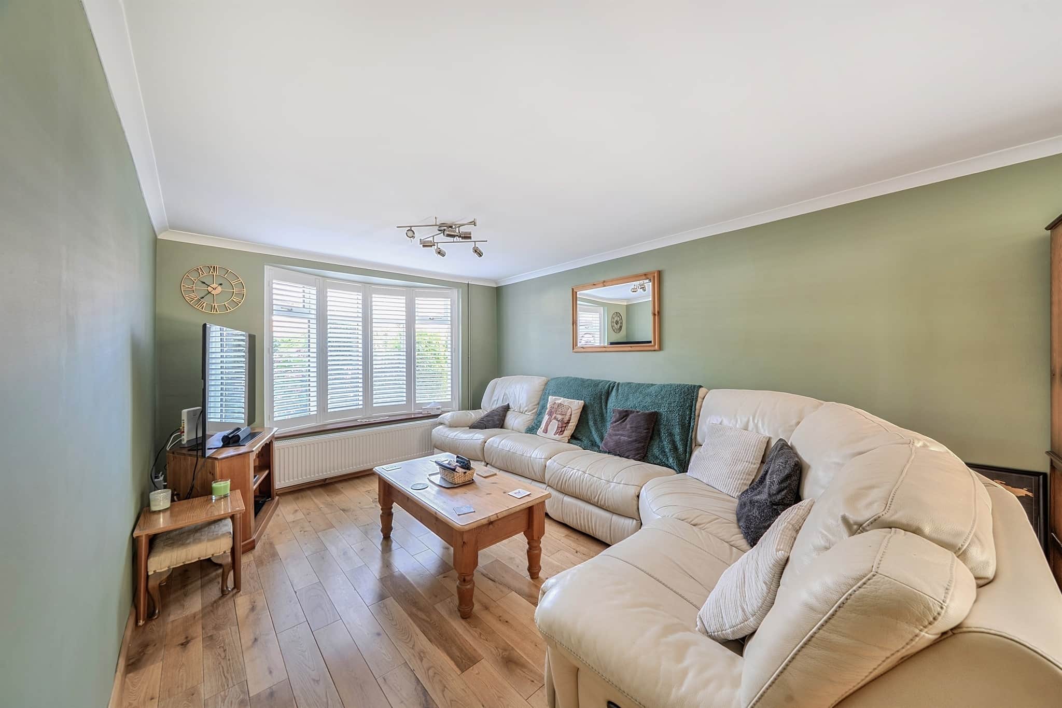
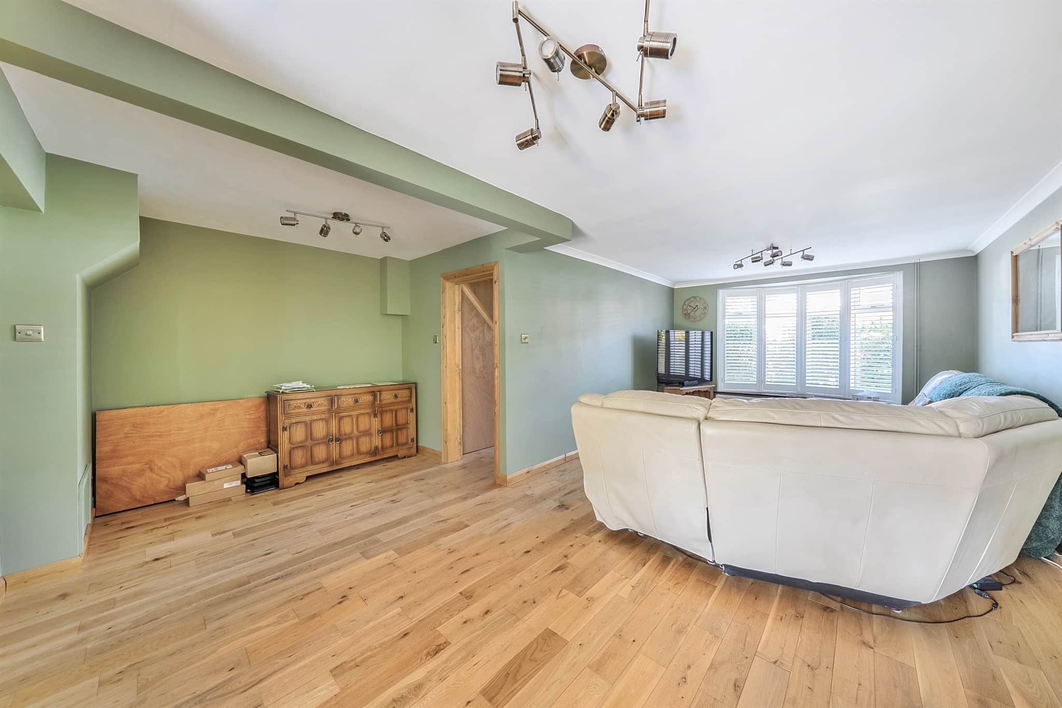
The heart of the home is the stunning extended kitchen/dining room featuring a large central island, ample storage and generous dining space, it provides the perfect setting for everyday life and entertaining alike. The spacious living room offers a warm and inviting atmosphere, enhanced by attractive oak flooring and elegant bay windows fitted with plantation shutters.
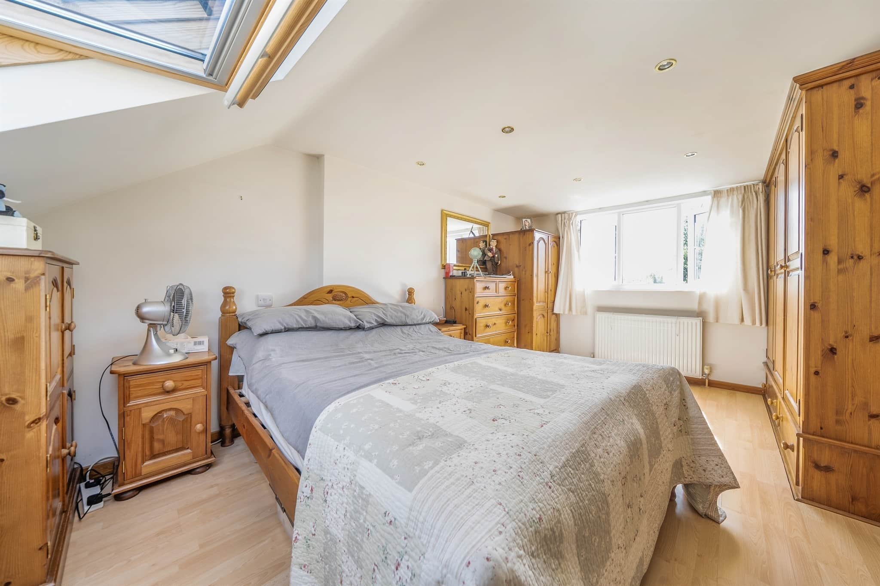
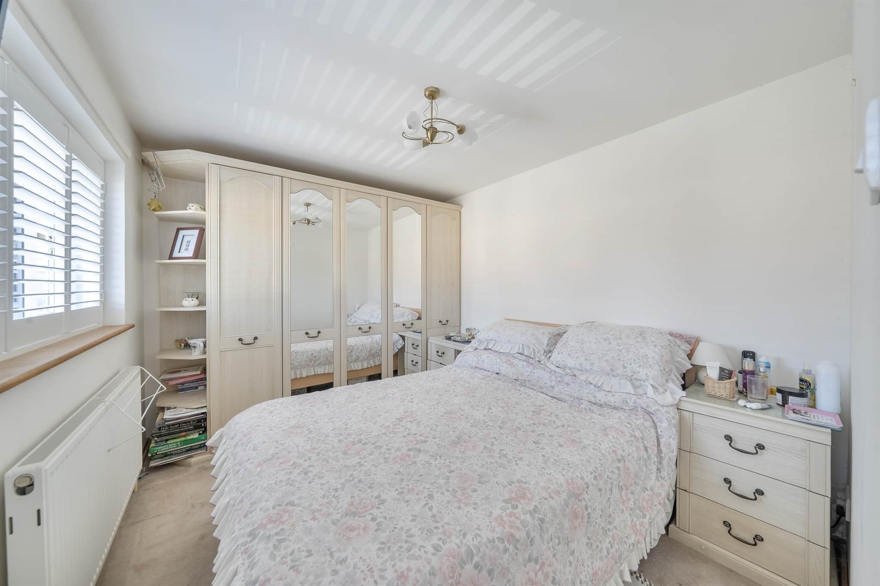
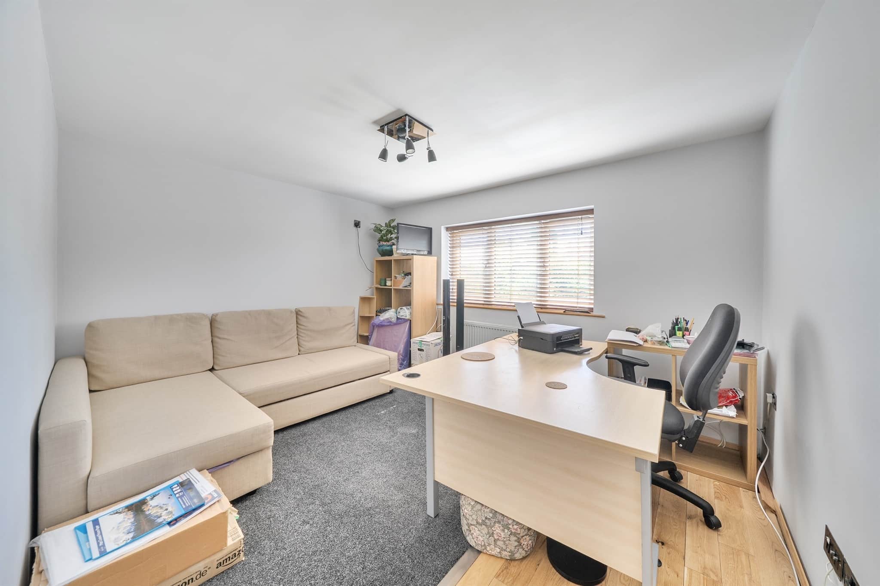
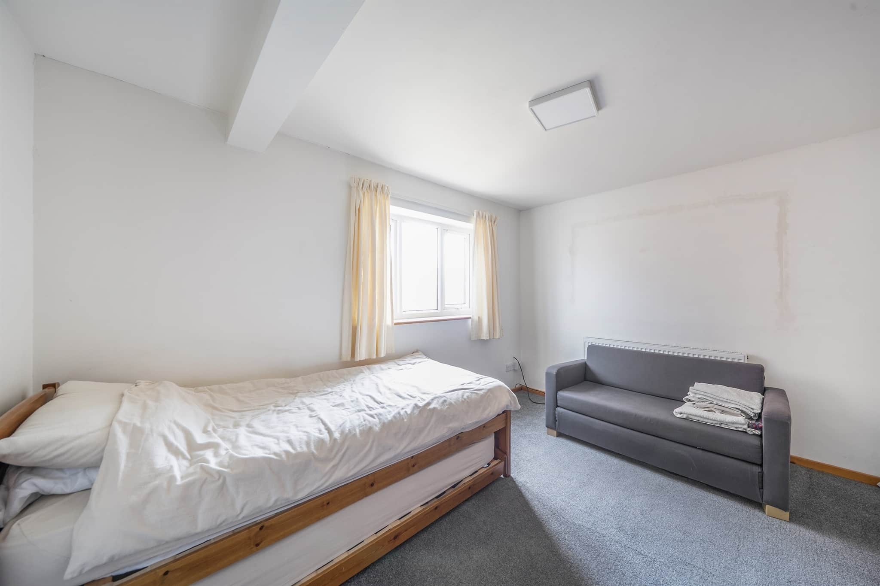
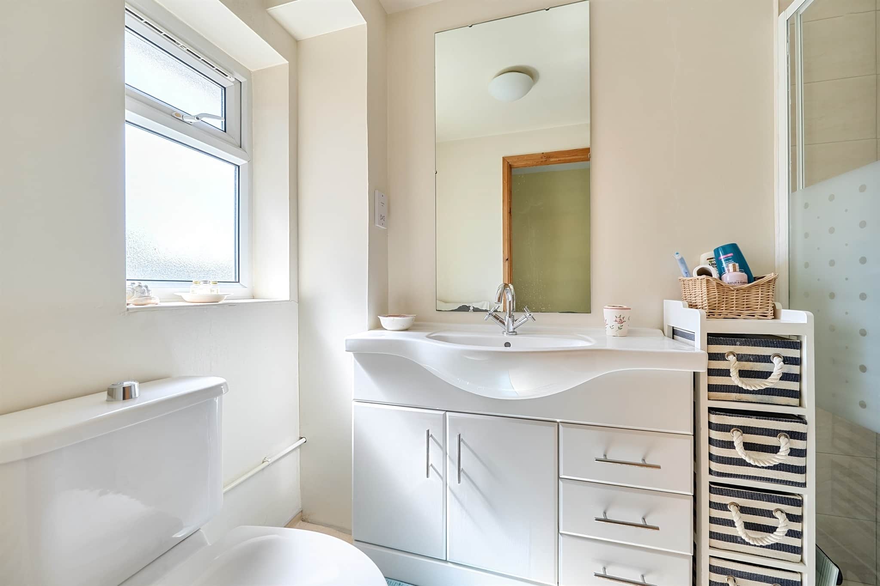
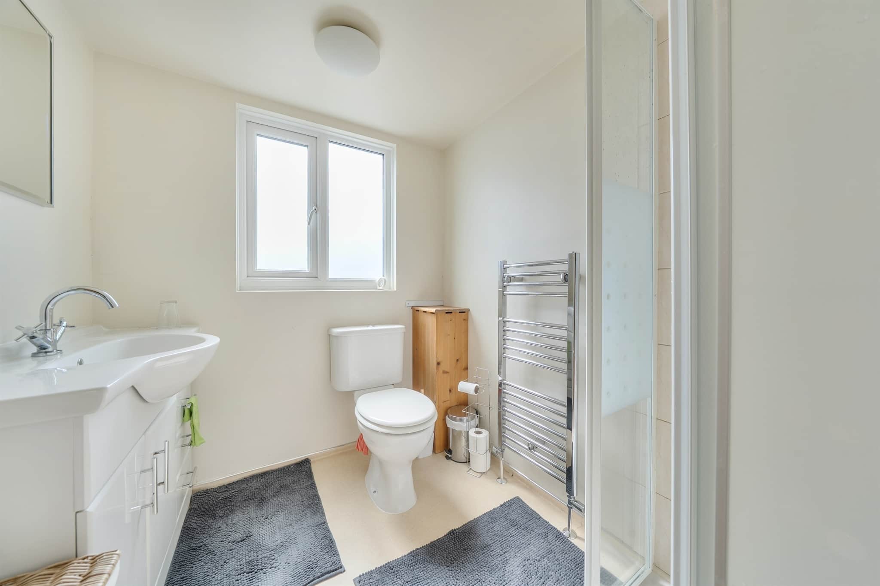
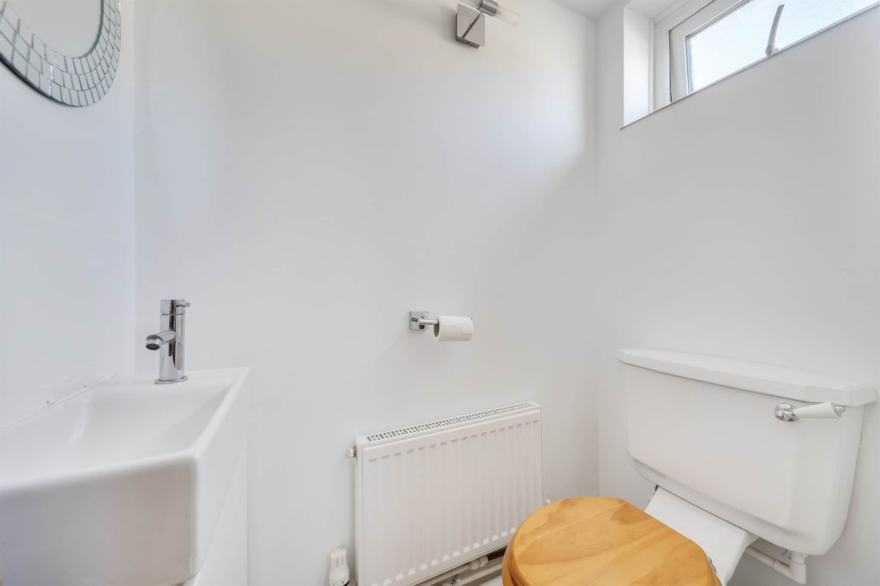
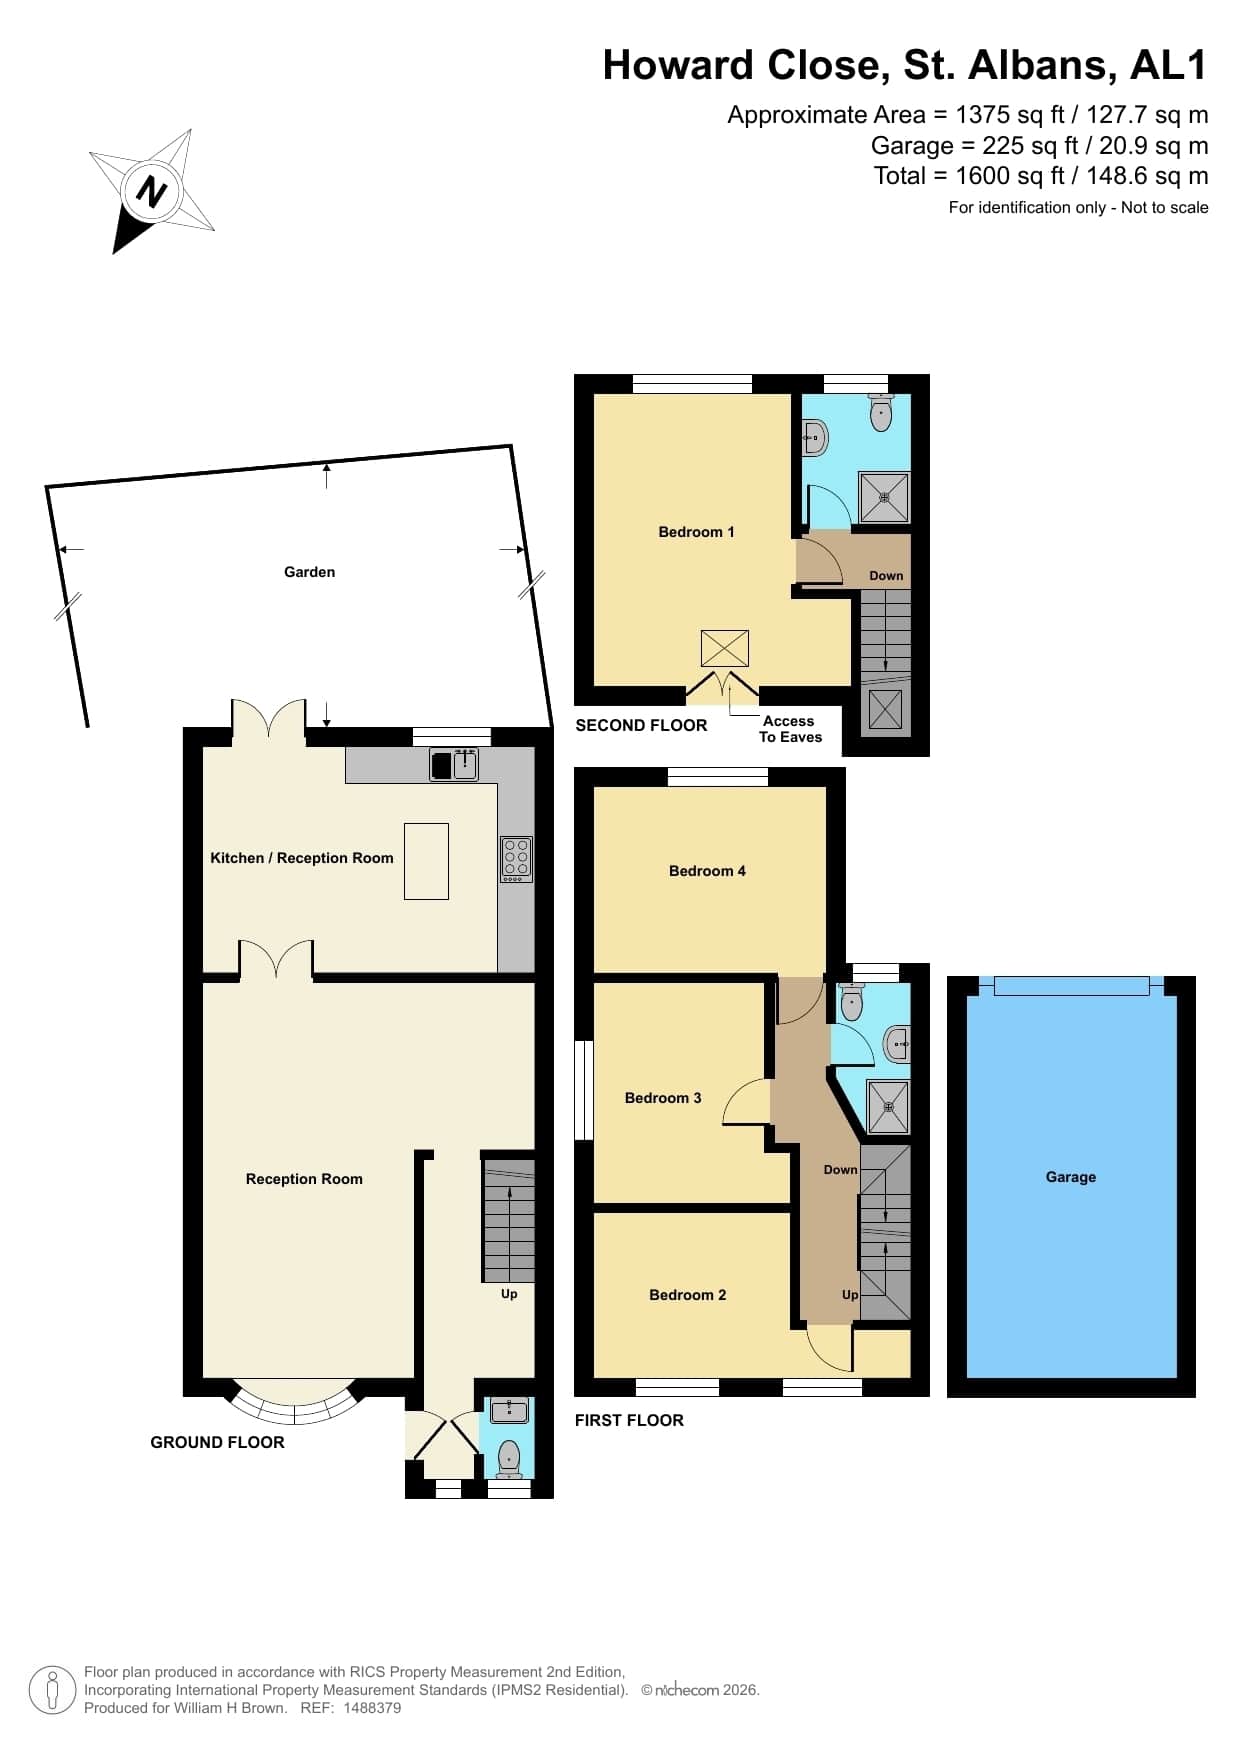
The accommodation is thoughtfully arranged over three floors, with four well-proportioned double bedrooms providing flexible space for growing families or those working from home. The property benefits from two contemporary shower rooms as well as a separate downstairs W.C., ensuring convenience for both residents and guests.
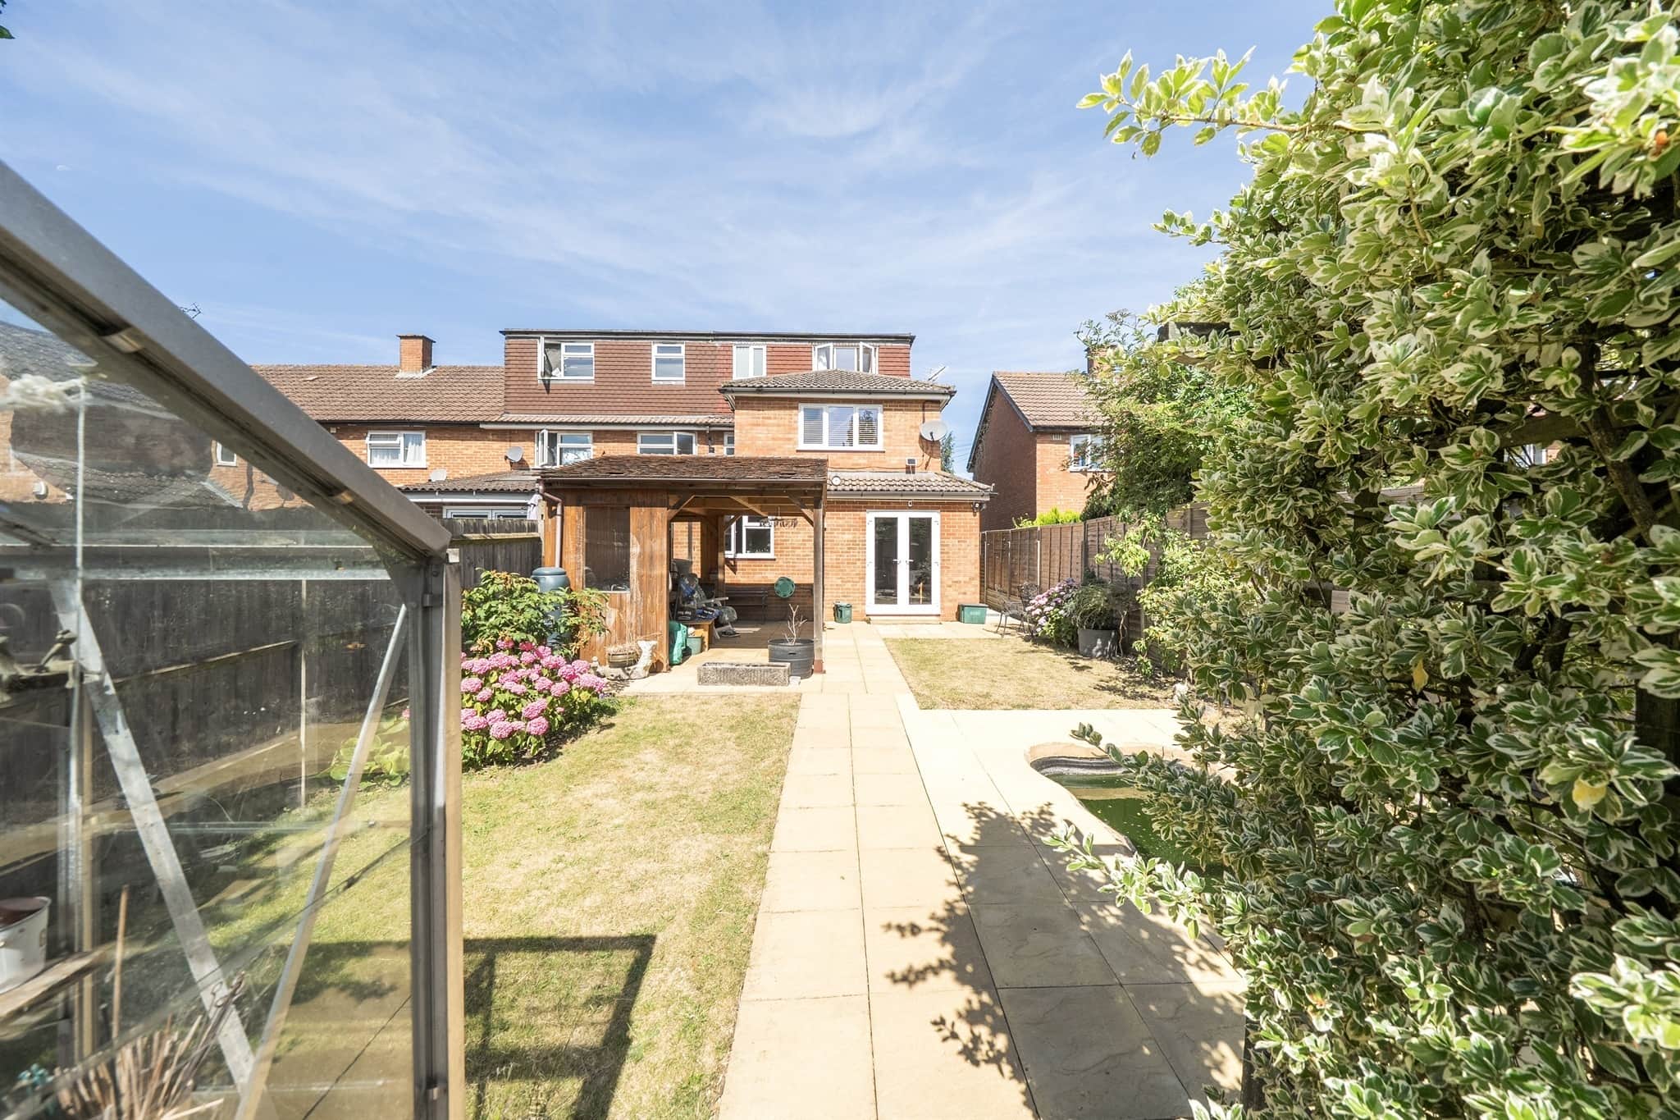
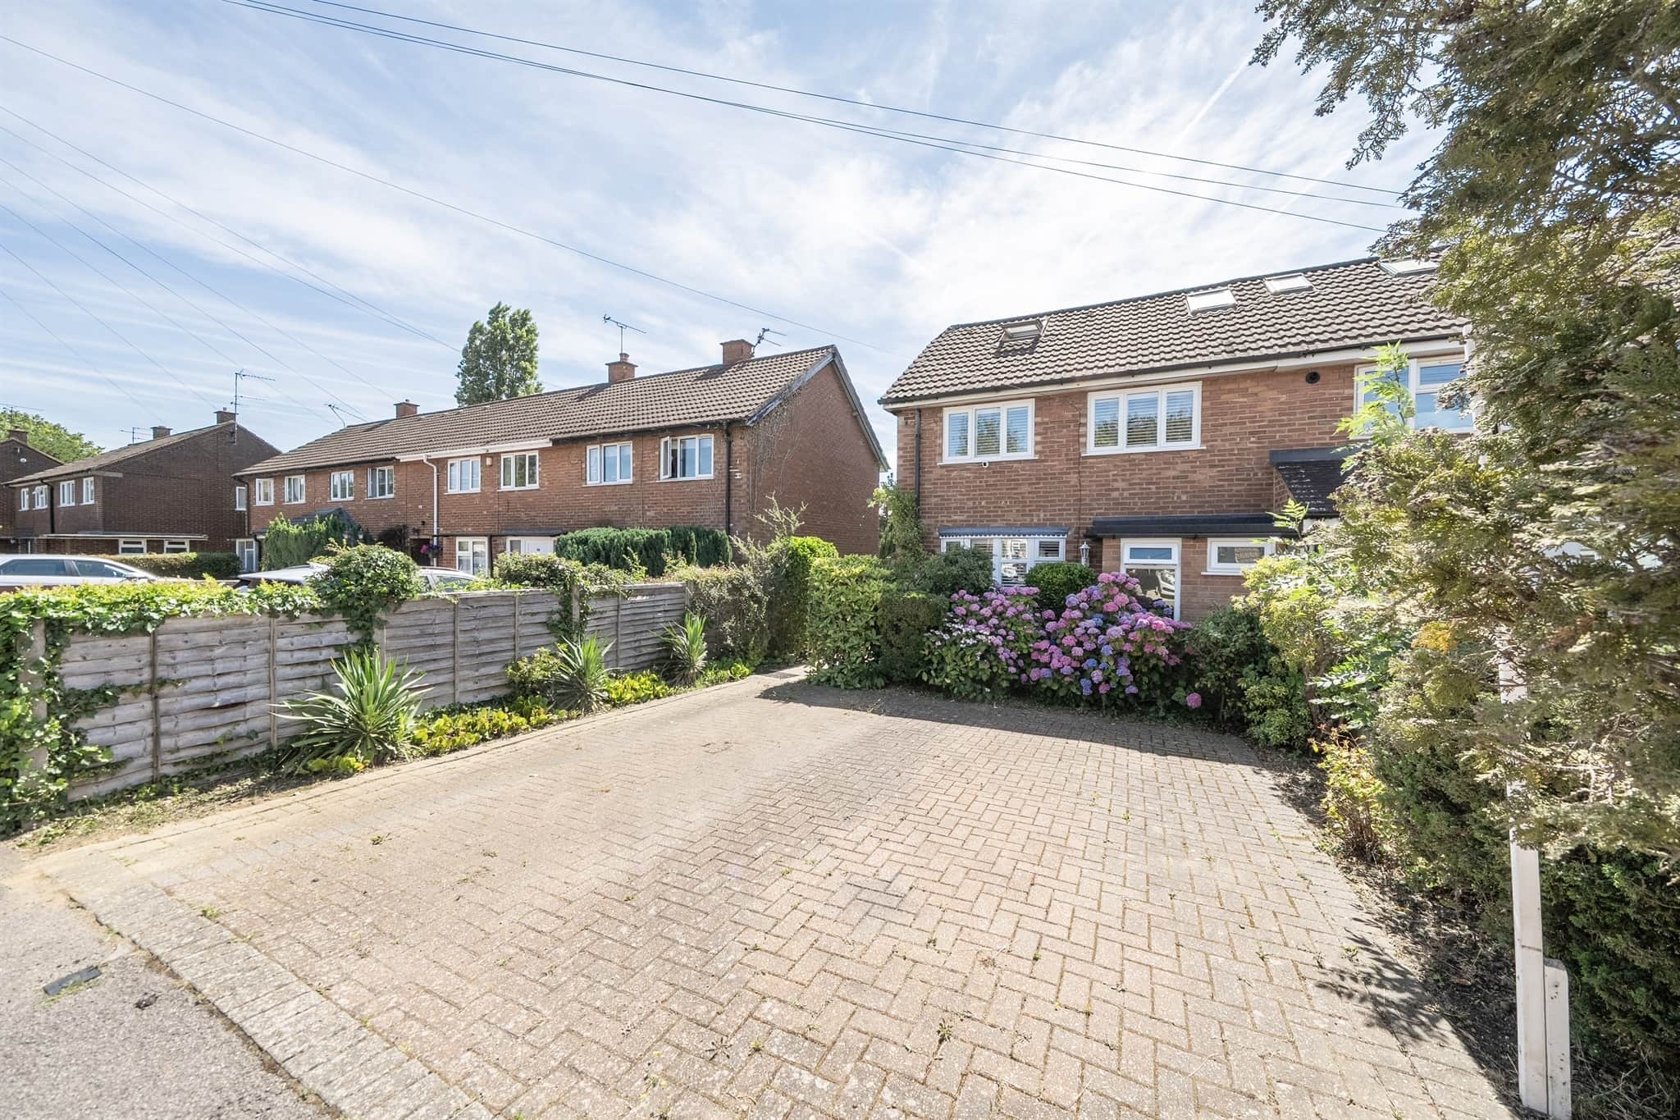
Externally, the property continues to impress with a landscaped rear garden designed for outdoor enjoyment. A stylish pergola creates an ideal entertaining area, perfect for al fresco dining and relaxing with family and friends. To the front, a private driveway provides off-street parking, while the detached garage offers additional storage or parking options.
The property is ideally located nearby to Highfield Park, a large green space and just 1.3 miles from St Albans City Station.
Ground Floor
Reception Room
20' 11" to bay x 17' 8" max ( 6.38m to bay x 5.38m max )Kitchen/Dining Room
18' 2" x 12' ( 5.54m x 3.66m )W.C.
First Floor
Bedroom 2
16' 9" max x 8' 7" max ( 5.11m max x 2.62m max )Bedroom 3
12' max x 10' 6" max ( 3.66m max x 3.20m max )Bedroom 4
12' 4" x 9' 11" ( 3.76m x 3.02m )Shower Room
Second Floor
Bedroom 1
15' 6" max x 13' 10" max ( 4.72m max x 4.22m max )Shower Room
Utility supply:
- Electric Mains Supply
- Water Mains Supply
- Heating Gas Central
- Broadband FTTP
- Sewerage Mains Supply
Rights and restrictions:
- Private rights of way No
- Public rights of way No
- Listed property No
- Restrictions No
Risks:
- Flooded in last 5 years No
- Flood defences Ask agent
- Source of flood Ask agent
Use our handy mortgage calculator to estimate what your monthly repayments could be. Edit the fields below with the relevant details or, if you’d like a more accurate view on what your repayments could be, complete our mortgage enquiry form below and our Mortgage Consultant will be in touch.
* Terms and Conditions apply.
Mortgage enquiry
ST. ALBANS
Hertfordshire
AL1 3XZ
LENDER FEES MAY ALSO BE APPLICABLE. IF YOU WOULD LIKE GUIDANCE ON THE RIGHT MORTGAGE FOR YOU, WE RECOMMEND SPEAKING TO ONE OF OUR MORTGAGE CONSULTANTS WHO WILL BE MORE THAN HAPPY TO HELP.
**The 4.19% annual interest rate is based on the Connells Group average mortgage interest rate taken from this year YTD and is correct as at 17/03/2026.
Any fees payable will be explained in your initial no-obligation appointment, before you choose whether to use our Mortgage Services.