


Bridle Lane
Downham market
£750,000
Tenure: Freehold
Ref: ZK1105722
- Rebuilt barn offering wonderful accommodation
- Three double bedrooms and fantastic living space within 4 distinct areas
- Indoor pool with 'endless' pool unit
- Private gardens and roof terrace
- Air source under floor heating
- Photovoltaic panels and ev charger
- Garage and cart lodge with storage room over
- Desirable location at the end of a private lane read more show less
monthly mortgage estimate
A versatile family home of charm and character, hidden away at the end of a private lane. This beautiful rebuilt barn offers stylish accommodation with underfloor heating, private gardens, a generous garage and indoor, energy efficient, endless pool swim spa by its own Air Source Heat Pump.

are you thinking of
selling or letting?
Council Tax Band: E
Tenure: Freehold
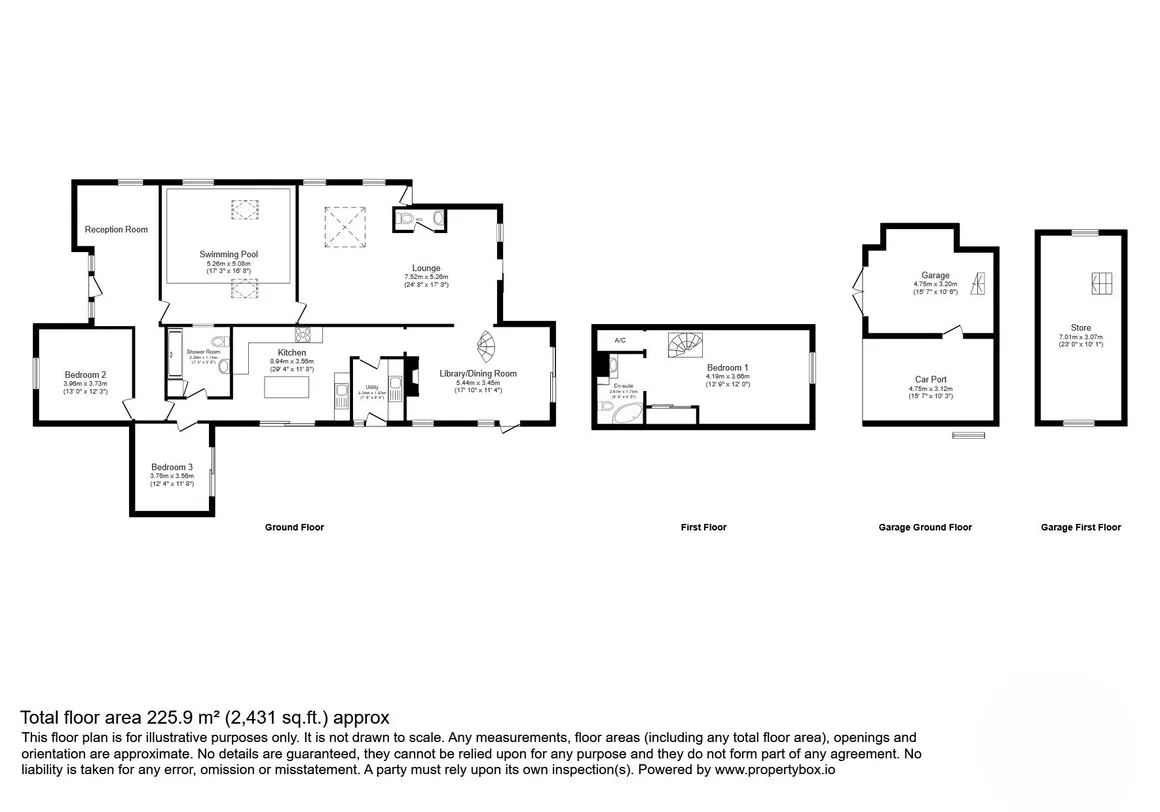
floor plans
in detail
This delightful property was architecturally designed for the current owners to provide quality, stylish accommodation with many exemplary features. Throughout the construction, careful consideration was taken in selection and use of materials, retaining the original period barn features where possible, adding energy efficient measures in excess of required standards.
The ground floor features a sense of space and character. The entrance opens onto a generous size Hall/Office open plan, which leads to an Inner Lobby, 2 double Bedrooms, Shower Room, Kitchen/Breakfast Room, Pantry and 4 separate Living areas plus Indoor Pool. On the first floor there is a lovely principal bedroom with en-suite and window overlooking the garden.
Externally the property has a driveway offering ample parking with detached garage with part glazed open cart lodge and storage above. The South facing garden includes area of lawn, garden to the side of the property and rear with a further rooftop terrace.
The property has been designed for energy efficiency with air source heating along with a multi fuel stove with back boiler feeding three thermal stores, insulated floors, PV panels (3KW) with FIT, and quality double glazed doors and windows by NorDan with RM Zinc guttering throughout.
The barn roof was rebuilt with attic trusses which provides over 65 m2 of boarded loft storage.
Viewing is essential to fully appreciate the quality, design and setting off this unique home.
A backlit waterfall feature and dimmable spots provide night-time ambience, together with underwater pool lighting.
The pool itself is fully lined with 60mm insulation boards and complementary porcelain tiles. The floor has a continuous slot drain and underfloor heating. The internal walls, ceiling and external equipment are also highly insulated to ensure minimal thermal loss and is heated by its own dedicated Air Source Heat Pump, timer controlled on night rate. The window is triple glazed.
Extraction/dehumidifier vents and 2 opening skylights provide natural light and control humidity.
As in the sitting room, the feature wall and pool room acts as a thermal store for the whole house.
A water tap and high-level socket is provided both inside and outside for maintenance purposes.
The majority of the garden lies to the south of the property with a sun terrace and raised lawn. mature fruit trees, garden shed, greenhouse surround a low maintenance lawn. Alongside the property there are patio doors from both the kitchen and bedroom 3, plus a gravelled area sheltered by a loggia which offers a seating area and covered wood storage.
On the opposite side of the property, you will find the pool heat pump along with the pump and filtration systems for the pool housed in an insulated cabinet.
Throughout the delightful gardens there are a number of pleasant areas allowing you to take advantage of both sunshine and shade.
The ground floor features a sense of space and character. The entrance opens onto a generous size Hall/Office open plan, which leads to an Inner Lobby, 2 double Bedrooms, Shower Room, Kitchen/Breakfast Room, Pantry and 4 separate Living areas plus Indoor Pool. On the first floor there is a lovely principal bedroom with en-suite and window overlooking the garden.
Externally the property has a driveway offering ample parking with detached garage with part glazed open cart lodge and storage above. The South facing garden includes area of lawn, garden to the side of the property and rear with a further rooftop terrace.
The property has been designed for energy efficiency with air source heating along with a multi fuel stove with back boiler feeding three thermal stores, insulated floors, PV panels (3KW) with FIT, and quality double glazed doors and windows by NorDan with RM Zinc guttering throughout.
The barn roof was rebuilt with attic trusses which provides over 65 m2 of boarded loft storage.
Viewing is essential to fully appreciate the quality, design and setting off this unique home.
Location
Set on the outskirts of the historic Downham Market, an expanding market town in South West Norfolk offering a wide range of shops, restaurants, bakeries, and leisure facilities. There are primary, secondary and high schools. Train connection on the electrified Kings Lynn to Kings Cross railway and A10 is ideal for anyone wishing to commute to Ely, Cambridge or London.Reception Hall/Office
A wide, welcoming hall with plenty of space for a desk if required [or a 4th bedroom] with windows to two aspects and a door to the front aspect. One wall features wood cladding as on the original barn. Dimmable spotlights and CAT 5 cabled internet direct from fibre broadband. A door opens to the pool room, and the hall continues to an inner hallway which has access to the boarded loft. From this inner hall doors open to bedroom 2 & 3 and also leads to the kitchen.Kitchen/Breakfast Room
A stylish fitted kitchen with porcelain floor tiles and high gloss cabinets to three walls with contrasting work surfaces and inset 1½ bowl sink unit with rinser tap. Matching high level storage units provide further storage while an island, with power and plinth lighting below offers further workspace and incorporates a breakfast bar and drinks cupboard with lighting. Appliances within the kitchen include an integrated dishwasher and five burner RangeMaster cooker, and there is space for an American style fridge/freezer. A sliding door opens onto the side patio area.Pantry/Utility Room
Granite effect worktops with stainless steel sink unit with mixer tap, offering further base and storage cabinets as well as a larder unit. Space for washing machine. A door with glazed side panel leads to the side garden area, covered loggia for pleasant seating and log storage.Library/Reading Area
A snug area with an attractive brick fireplace housing a multi fuel stove which feeds a thermal store, Oak beams exposed, window to the side with fitted shelving adjacent the fireplace.Dining Room
The dining area offers versatile space with a patio door leading the rear garden and a side door with glazed side panel leading to the loggia, log storage area to the side garden area with seating. From this room a spiral staircase leads up to the principal en-suite bedroom.Family/Garden Room
A delightful open plan room with porcelain floor tiles for a variety of uses; music, reading or indoor garden plant room. This room has the benefit of a fully glazed Southern elevation with sliding door onto the rear patio. External shading beams and a flank wall is provided to prevent overheating and summer shading. From this room there is a step down into the main sitting room.Cloakroom
Fitted with a WC having a concealed cistern behind oak paneling, vanity sink unit with storage under and low energy heated towel rail.Sitting Room
A very large open plan entertaining room with porcelain floor tiles and side aspect windows with complementary door leading to the rear garden, The seating area has an impressive roof lantern above allowing plenty of natural light, or dimmable spotlights. CAT 5 cabled internet is provided direct from the fibre broadband. The original flint barn feature wall is retained as a thermal store.Pool Room
This wonderful leisure facility houses an indoor health/spa pool (5m x 3.2m) sized for efficiency and year-round use, features an Endless Pool 'Fastlane Pro' unit with 52 speed settings.A backlit waterfall feature and dimmable spots provide night-time ambience, together with underwater pool lighting.
The pool itself is fully lined with 60mm insulation boards and complementary porcelain tiles. The floor has a continuous slot drain and underfloor heating. The internal walls, ceiling and external equipment are also highly insulated to ensure minimal thermal loss and is heated by its own dedicated Air Source Heat Pump, timer controlled on night rate. The window is triple glazed.
Extraction/dehumidifier vents and 2 opening skylights provide natural light and control humidity.
As in the sitting room, the feature wall and pool room acts as a thermal store for the whole house.
A water tap and high-level socket is provided both inside and outside for maintenance purposes.
Bedroom 1
A fantastic principal bedroom accessed from a spiral staircase, it has a double internally opening window to the southern aspect overlooking the garden along with Velux windows allowing for plenty of natural light. Fitted wardrobe and airing cupboard. Wood laminate flooring.En-Suite
Fitted with suite comprising corner spa bath having mixer tap and handheld shower, WC with concealed cistern and contemporary stone hand wash basin set on an oak worktop. Fitted mirror with spot lighting over, shelved unit with concealed loft access.Bedroom 2
A lovely double bedroom with a double window to the front aspect. This room benefits from air conditioning (heating and cooling) and attractive laminate flooring.Bedroom 3
Another generous sized double bedroom which features a vaulted ceiling with exposed Oak timbers and a remote-controlled chandelier, sliding doors open to a south facing patio.Shower Room
Fitted with an oversized tiled shower cubicle with both overhead and handheld showers, WC, vanity hand wash basin with storage under, mirrored bathroom cabinet with shelving and overhead light. Low energy heated towel rail.External
The property situated in a prime location at the end of a private lane is approached through a five-bar gate onto a wide gravelled drive providing plenty of parking, from where there is access to either side of the property and a covered storage area. The detached garage stands alongside the drive and comprises a garage with double doors, power, water and lighting, workshop area with work bench, fitted ceramic sink and access to the storage room above which has an insulated roof and windows in each gable. Alongside the garage with personal door into the garage is a part-glazed carport with automatic lighting.The majority of the garden lies to the south of the property with a sun terrace and raised lawn. mature fruit trees, garden shed, greenhouse surround a low maintenance lawn. Alongside the property there are patio doors from both the kitchen and bedroom 3, plus a gravelled area sheltered by a loggia which offers a seating area and covered wood storage.
On the opposite side of the property, you will find the pool heat pump along with the pump and filtration systems for the pool housed in an insulated cabinet.
Throughout the delightful gardens there are a number of pleasant areas allowing you to take advantage of both sunshine and shade.
Agents Note
Please note that an AML fee is chargeable to the buyer once an offer is accepted to cover the cost of carrying out the required identity and anti-money laundering checks. Once these checks have been completed, the fee cannot be refunded, even if the property purchase does not go ahead.
Utilities, rights & restrictions
Utility supply:
- Electric Mains Supply
- Water Mains Supply
- Heating Gas Central
- Broadband FTTC
- Sewerage Private Supply
Rights and restrictions:
- Private rights of way No
- Public rights of way No
- Listed property No
- Restrictions No
Risks:
- Flooded in last 5 years No
- Flood defences Ask agent
- Source of flood Ask agent
location
get directions
to the property
to the branch
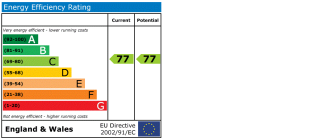
energy efficient rating
Monthly mortgage estimate
Use our handy mortgage calculator to estimate what your monthly repayments could be. Edit the fields below with the relevant details or, if you’d like a more accurate view on what your repayments could be, complete our mortgage enquiry form below and our Mortgage Consultant will be in touch.
* Terms and Conditions apply.
">
Mortgage enquiry
Interested in this property?


Looking for something else?
view all our properties
We're here to help
more about our team
thinking of selling or letting?
book a free valuation
Book now
*PLEASE BE AWARE, THESE RESULTS ARE FOR ILLUSTRATIVE PURPOSES ONLY AND SHOULD NOT BE CONSIDERED AS A MORTGAGE
QUOTE. THESE ARE BASED ON A REPAYMENT MORTGAGE AND MAY VARY DEPENDING ON THE TERM AND INTEREST RATE OF YOUR
MORTGAGE.
LENDER FEES MAY ALSO BE APPLICABLE. IF YOU WOULD LIKE GUIDANCE ON THE RIGHT MORTGAGE FOR YOU, WE RECOMMEND SPEAKING TO ONE OF OUR MORTGAGE CONSULTANTS WHO WILL BE MORE THAN HAPPY TO HELP.
**The 4.19% annual interest rate is based on the Connells Group average mortgage interest rate taken from this year YTD and is correct as at 17/03/2026.
Any fees payable will be explained in your initial no-obligation appointment, before you choose whether to use our Mortgage Services.
LENDER FEES MAY ALSO BE APPLICABLE. IF YOU WOULD LIKE GUIDANCE ON THE RIGHT MORTGAGE FOR YOU, WE RECOMMEND SPEAKING TO ONE OF OUR MORTGAGE CONSULTANTS WHO WILL BE MORE THAN HAPPY TO HELP.
**The 4.19% annual interest rate is based on the Connells Group average mortgage interest rate taken from this year YTD and is correct as at 17/03/2026.
Any fees payable will be explained in your initial no-obligation appointment, before you choose whether to use our Mortgage Services.
Book a Viewing

We have received your message
There was an error sending your message - please try again later.
email enquiry - sales
We have received your message
There was an error sending your message - please try again later.