Cottage Lane
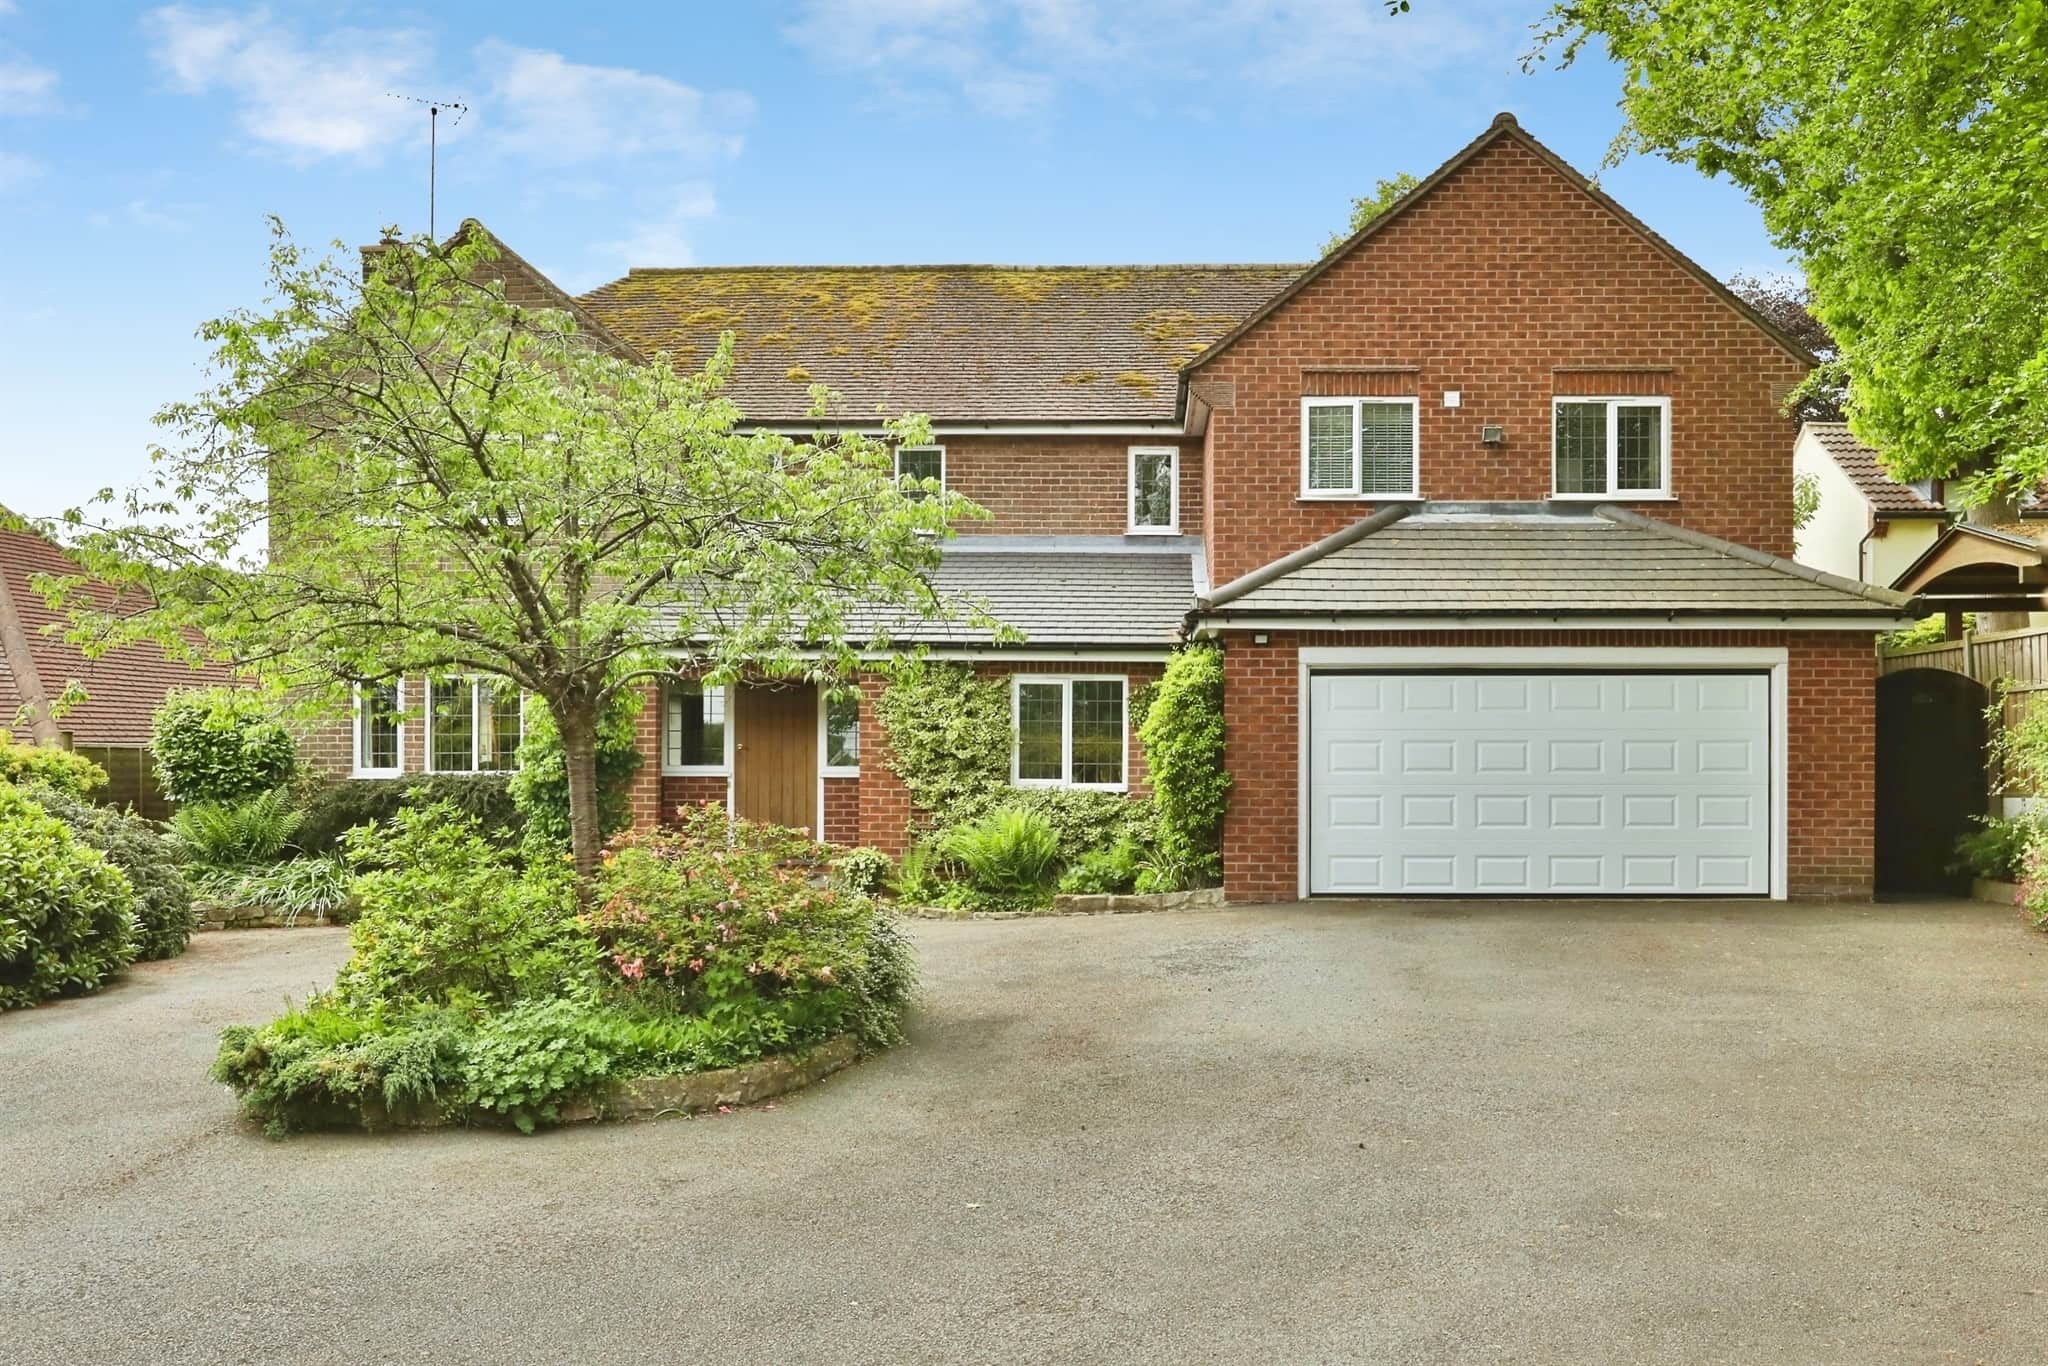
- Impressive four bedroom detached family home
- Spacious lounge with conservatory and countryside views
- Principal bedroom with dressing room and en-suite
- Large driveway and integral double garage
Council Tax Band: D
Tenure: Freehold
Cottage Lane, Cuckney
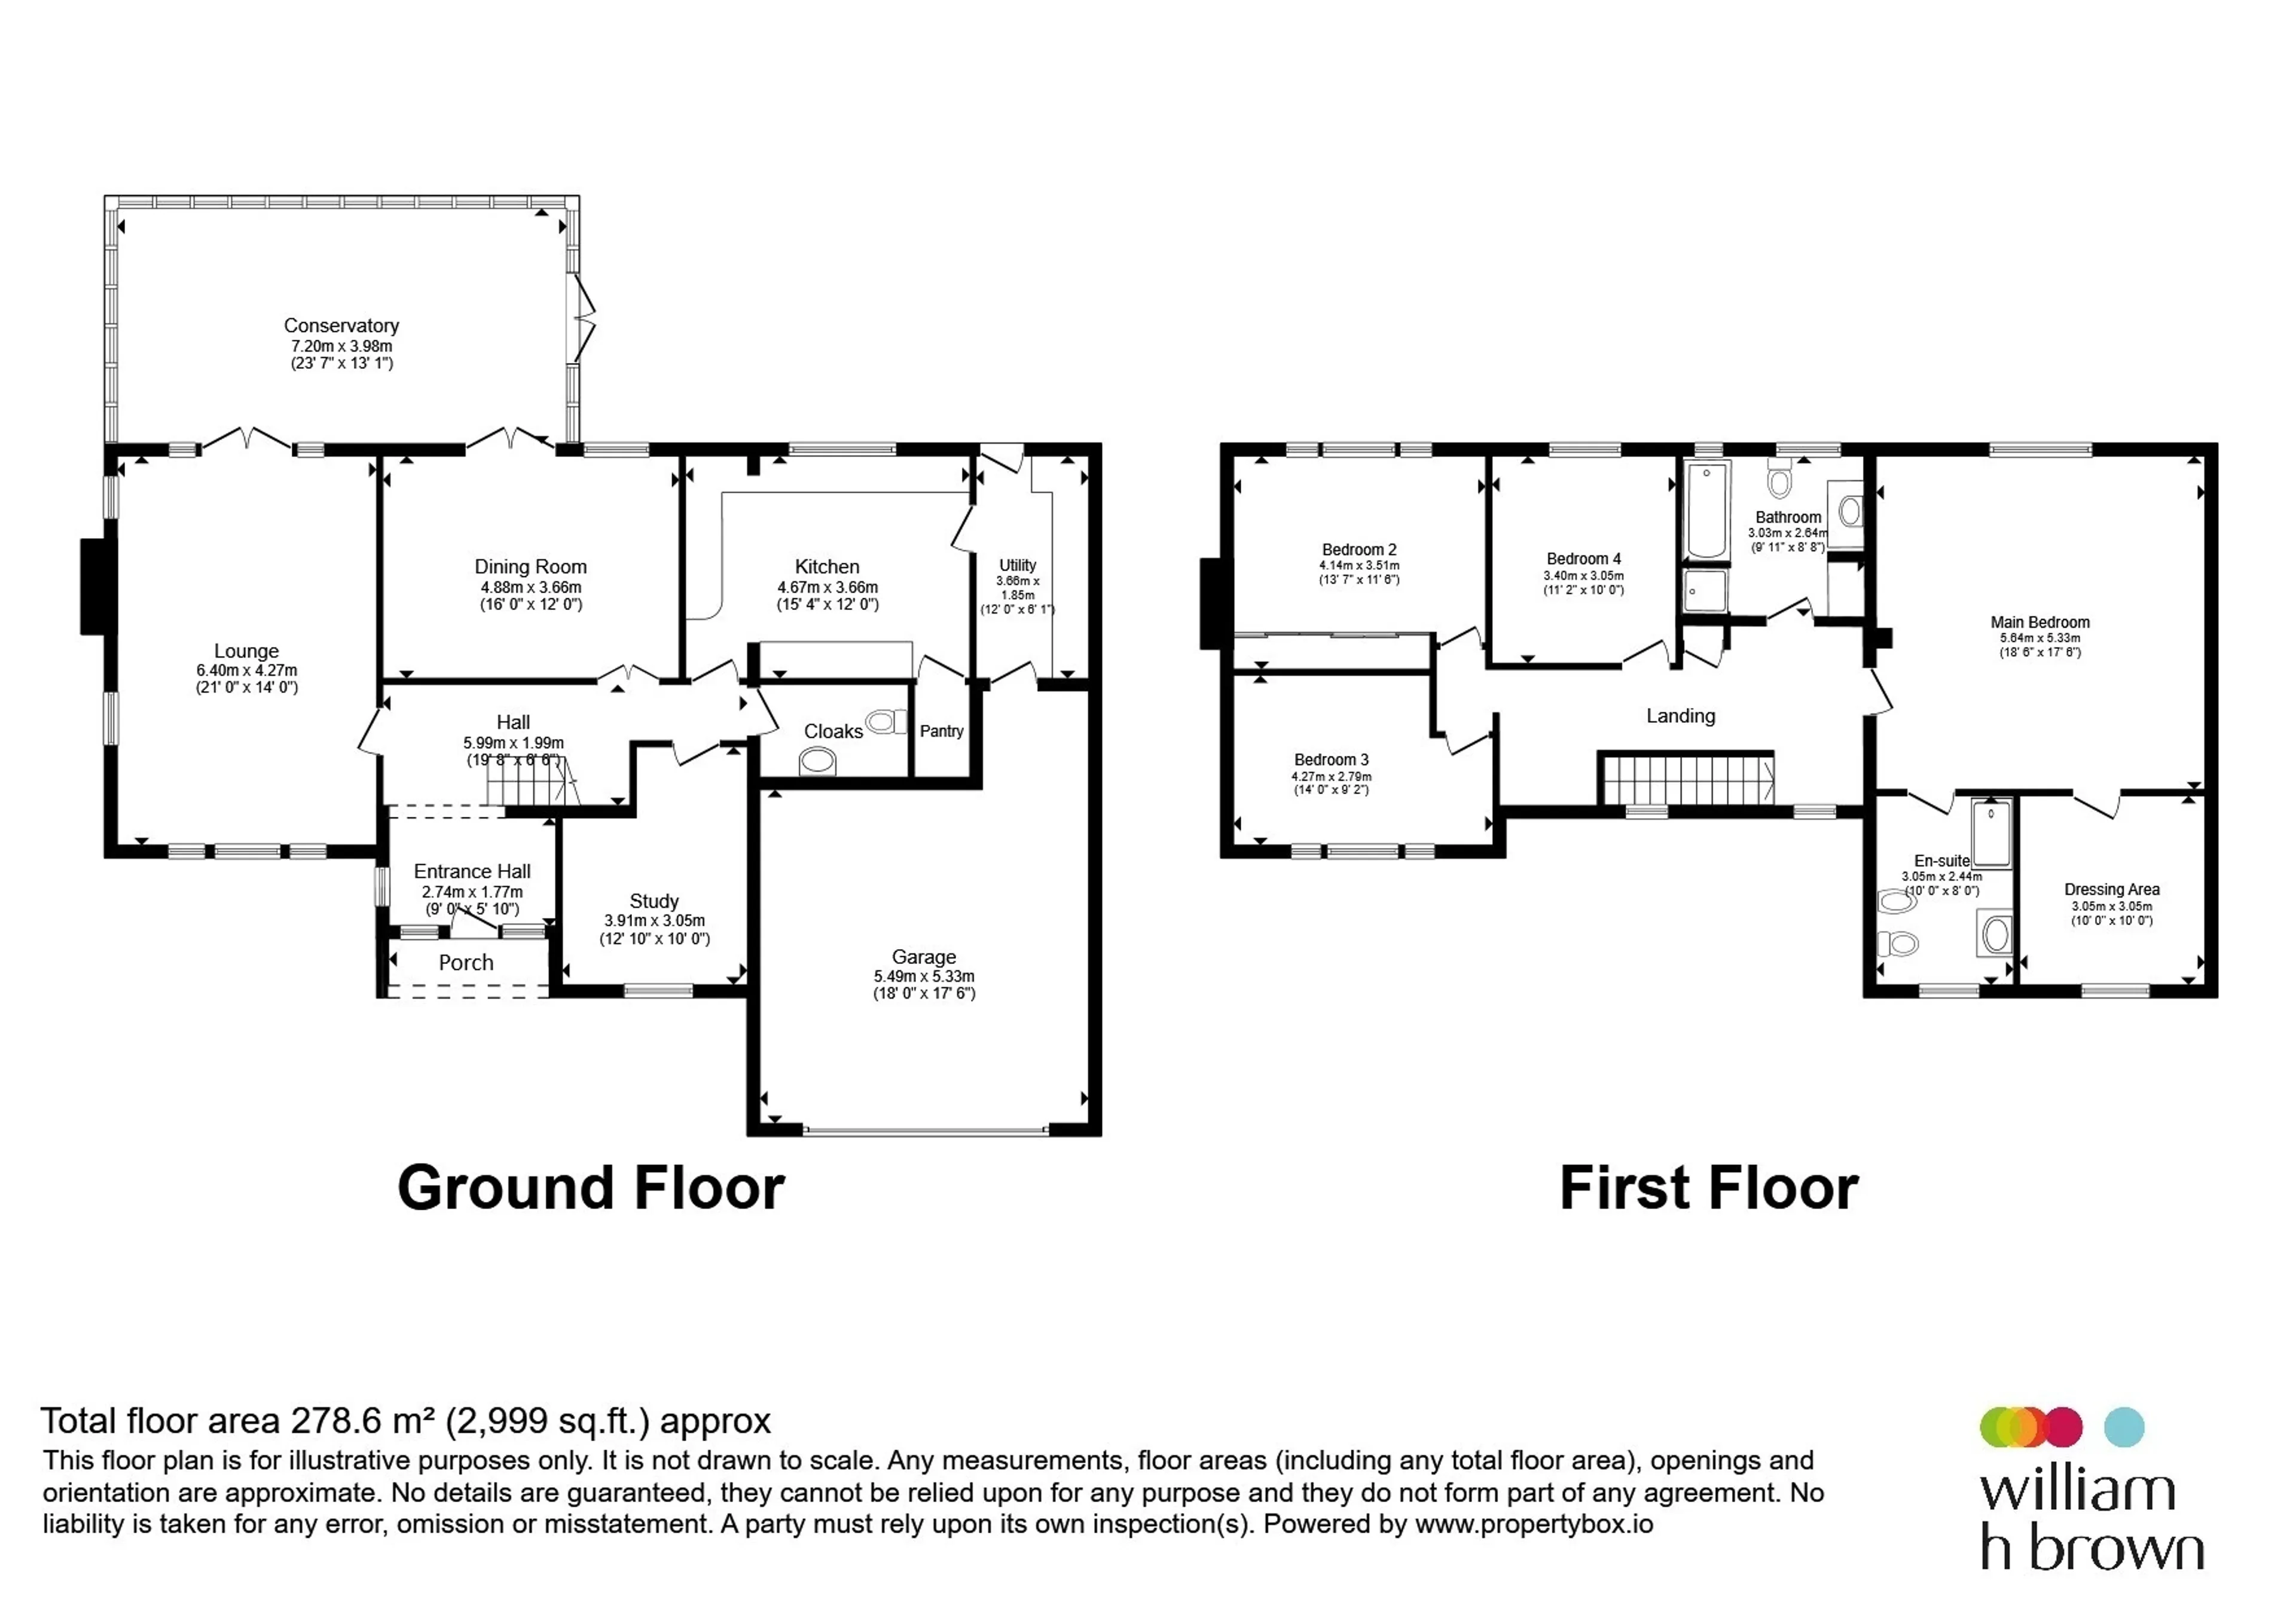
Entrance Porch
Externally there is a well lit porch providing shelter before entering the property.Entrance Hall
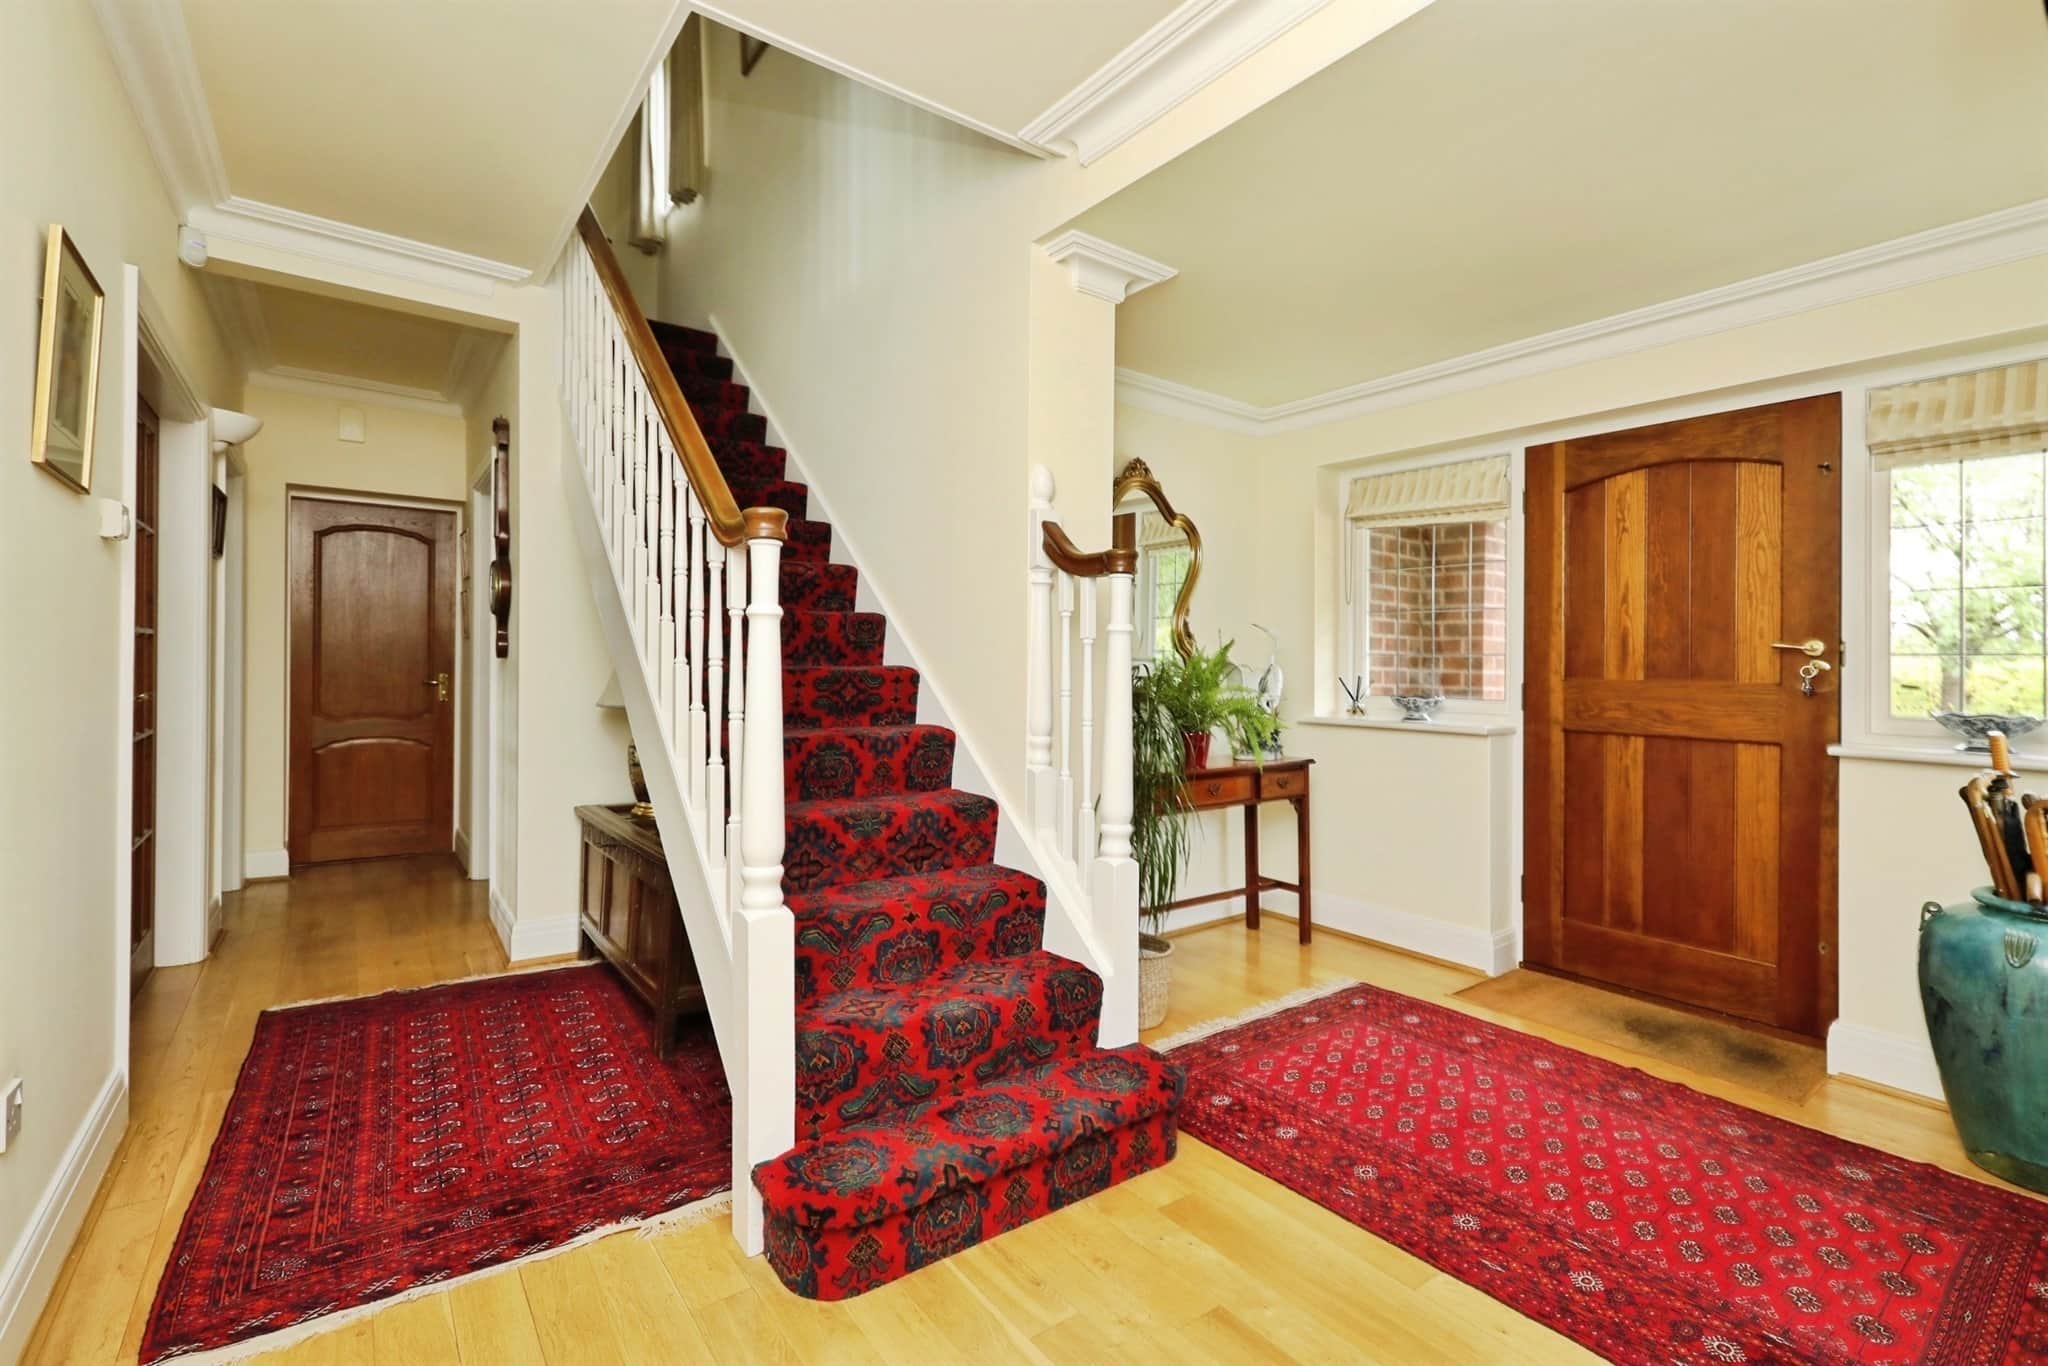
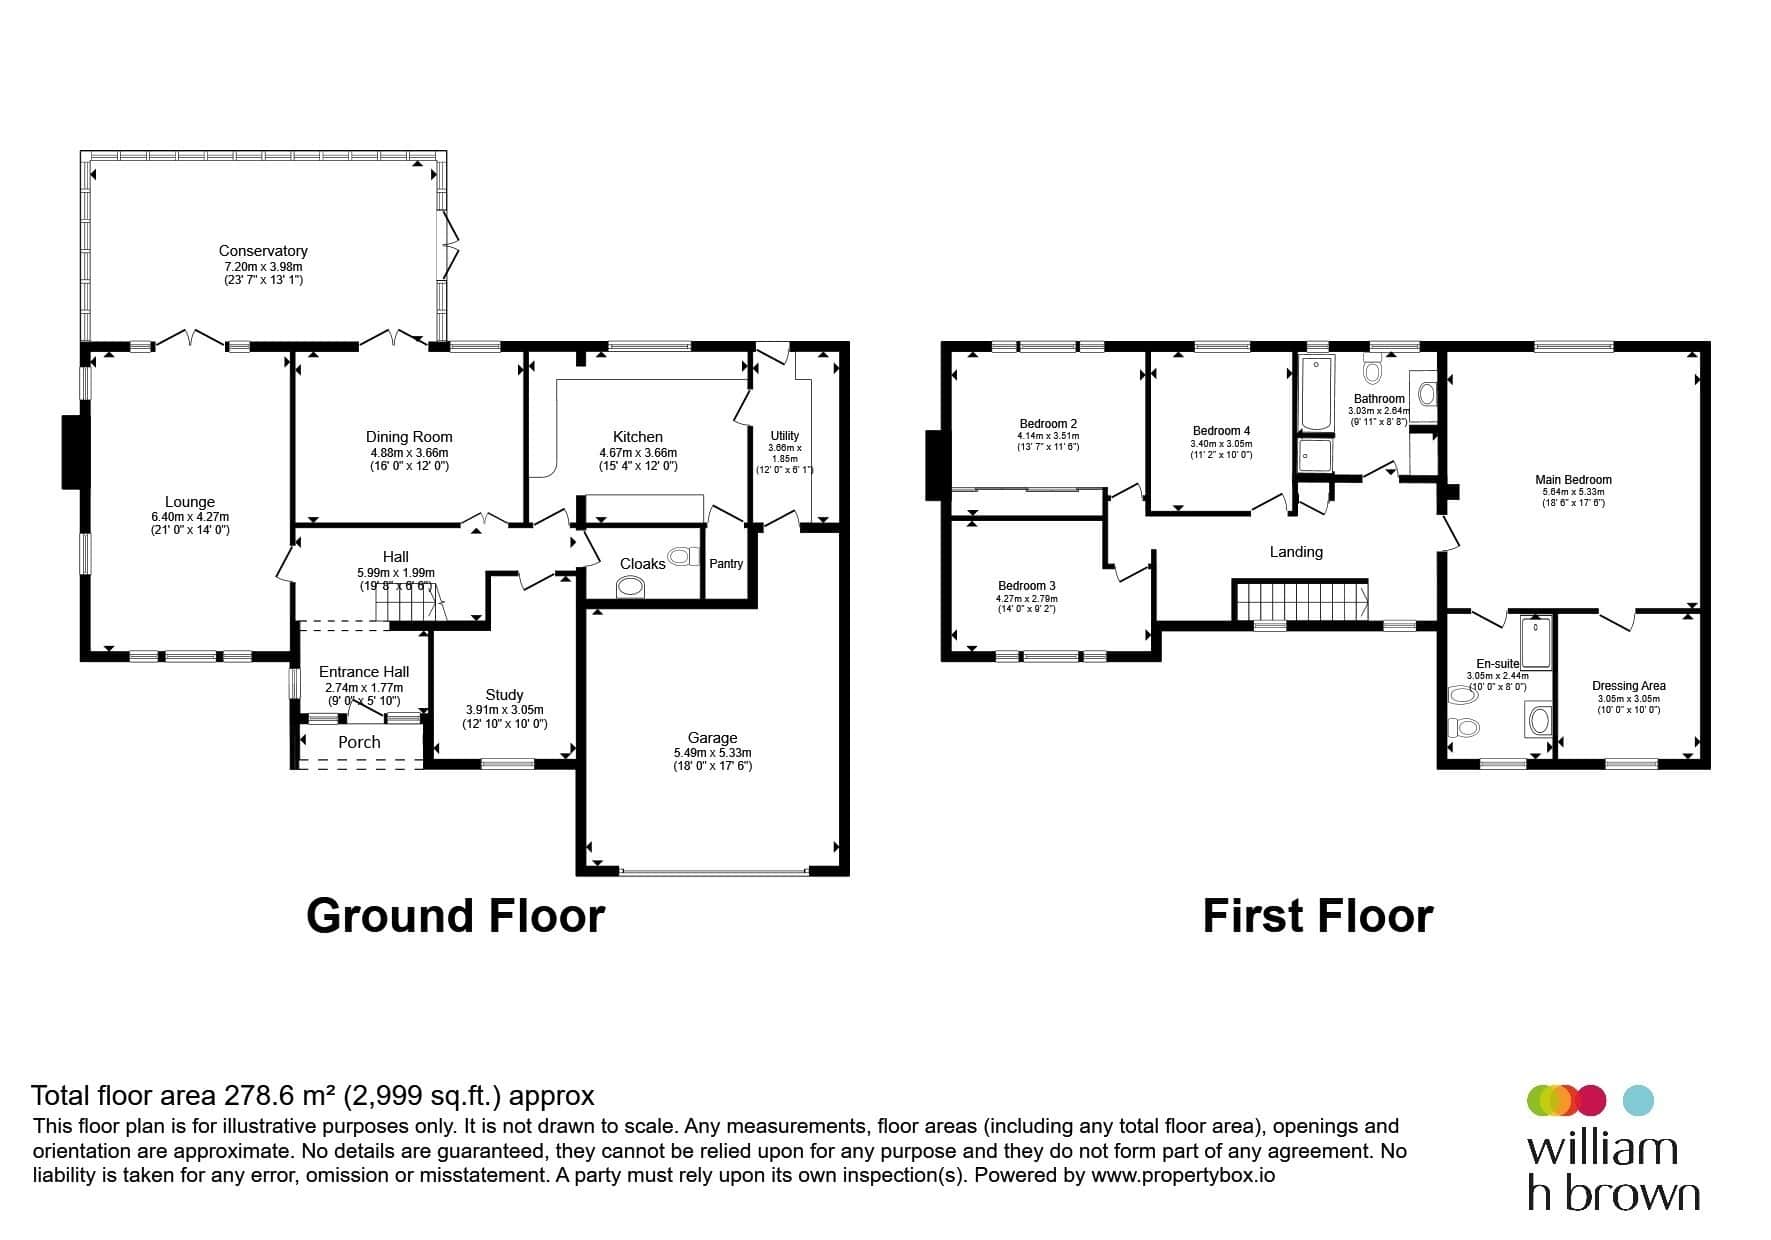
Accessed via a front facing entrance door, flanked by two double glazed windows, creating a bright and welcoming first impression. The spacious hallway features stairs rising to the first floor, a central heating radiator, coving to the ceiling, and attractive wooden flooring.Cloakroom
Fitted with a low level WC and wash hand basin, complemented by part tiled walls and a central heating radiator.Lounge
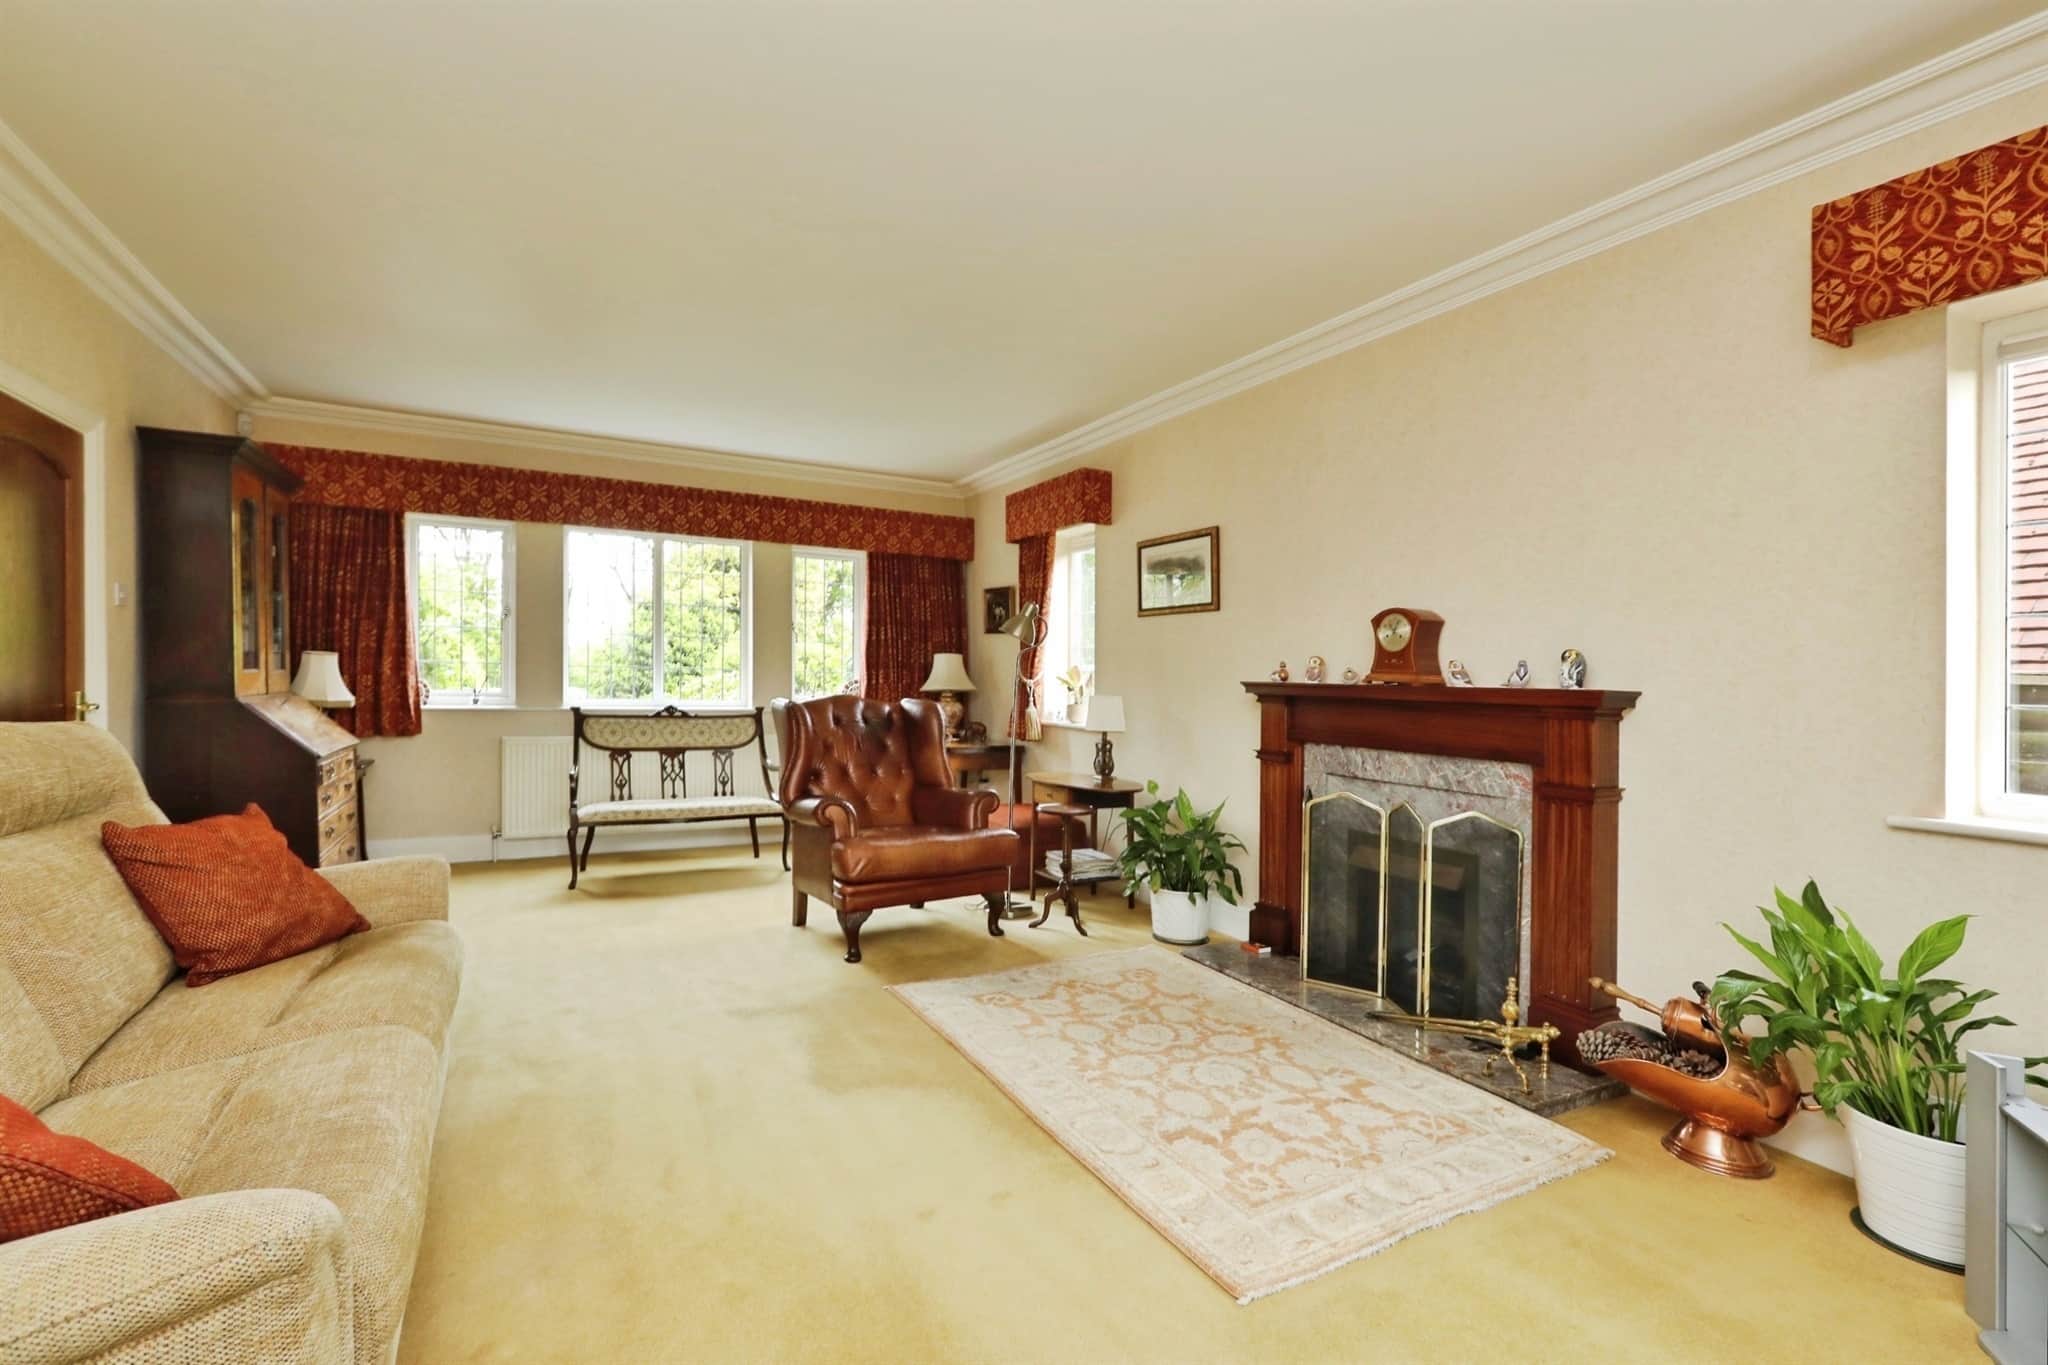
A generously proportioned main reception room enjoying an abundance of natural light from a large front facing double glazed window and two side facing windows. The room is centred around a feature fireplace, with additional benefits including two central heating radiators, coving to the ceiling, and doors opening into the conservatory.Conservatory
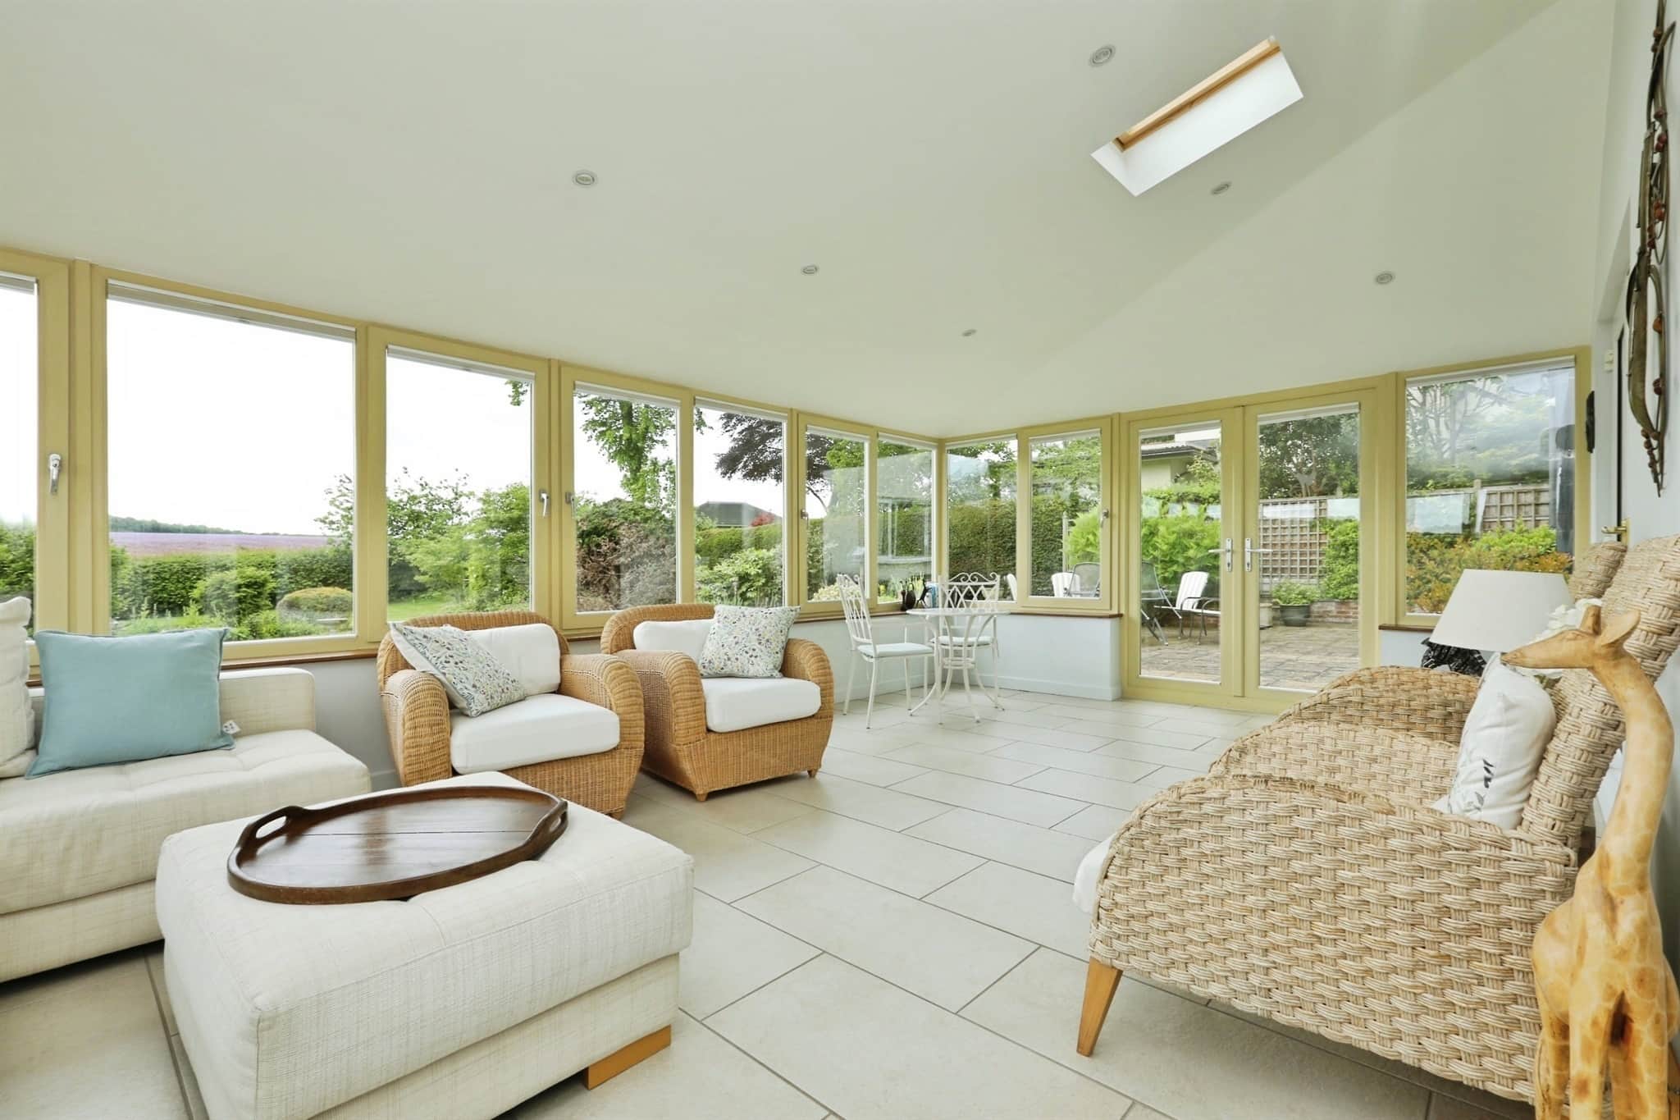
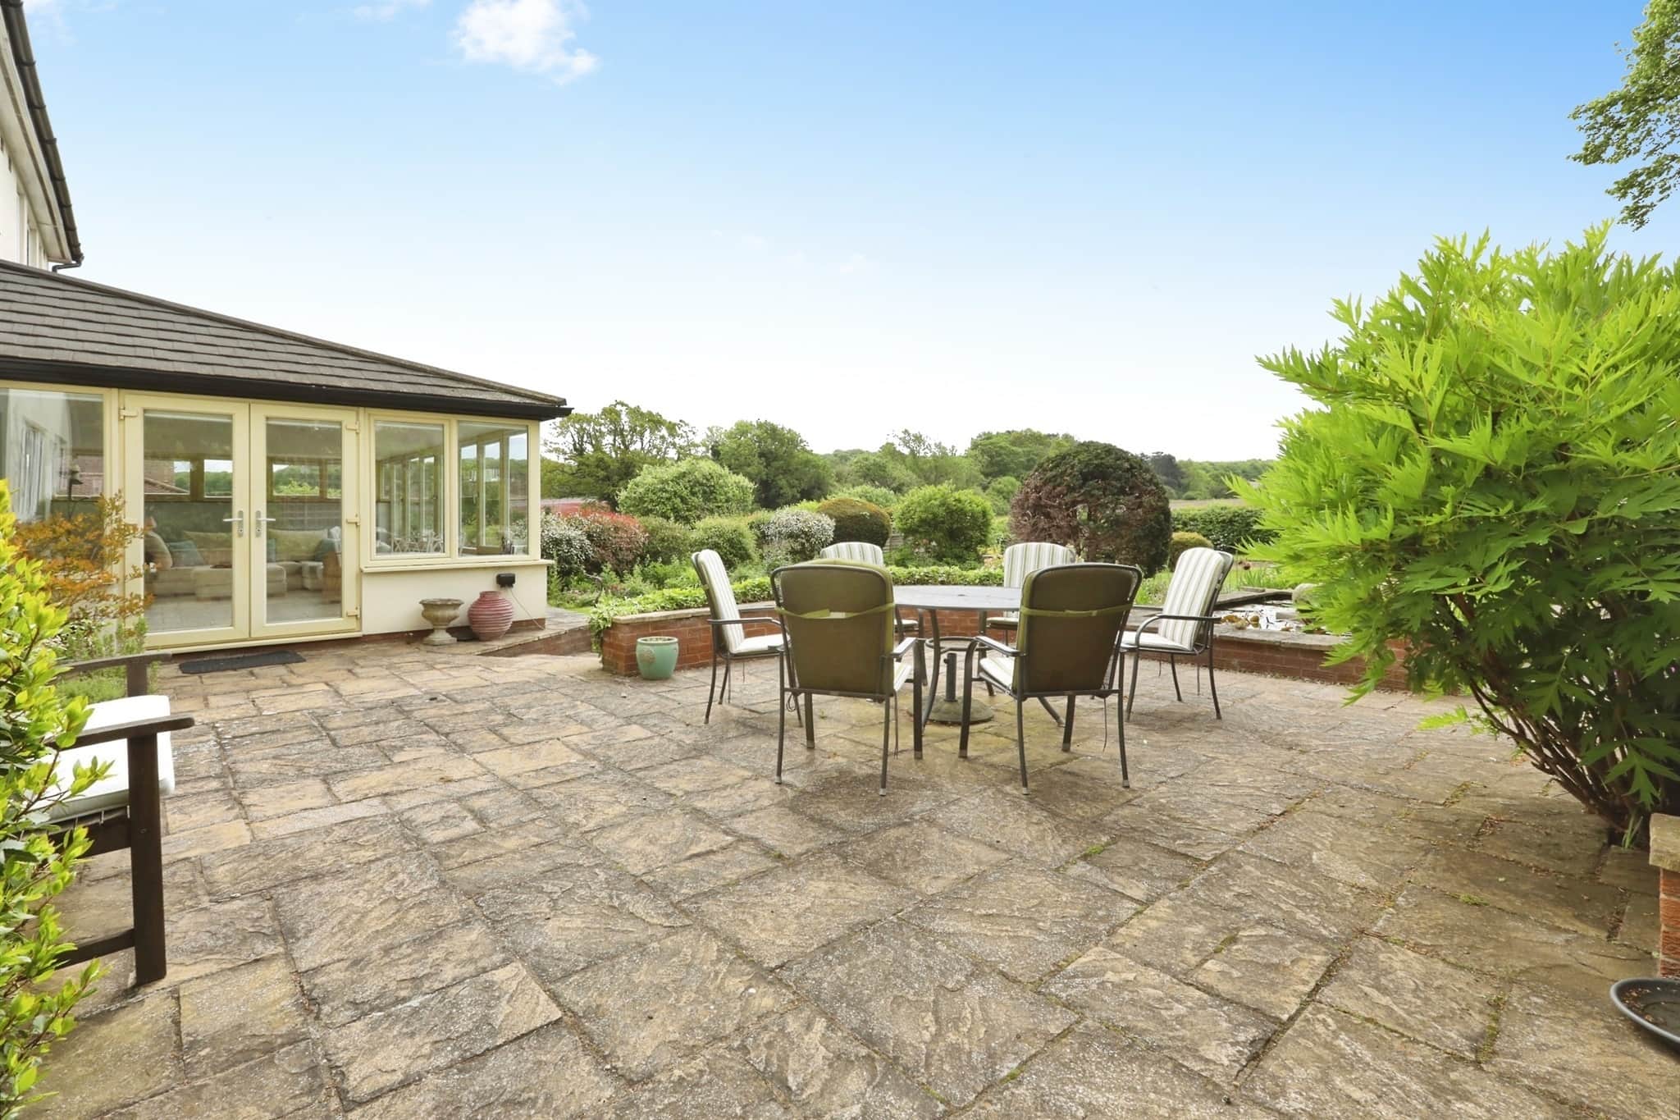
A spacious and versatile addition, featuring rear facing double glazed windows offering uninterrupted views over the surrounding countryside, along with side facing patio doors opening onto the garden. Finished with spotlights to the ceiling, this is an ideal space to relax and enjoy the outlook.Kitchen
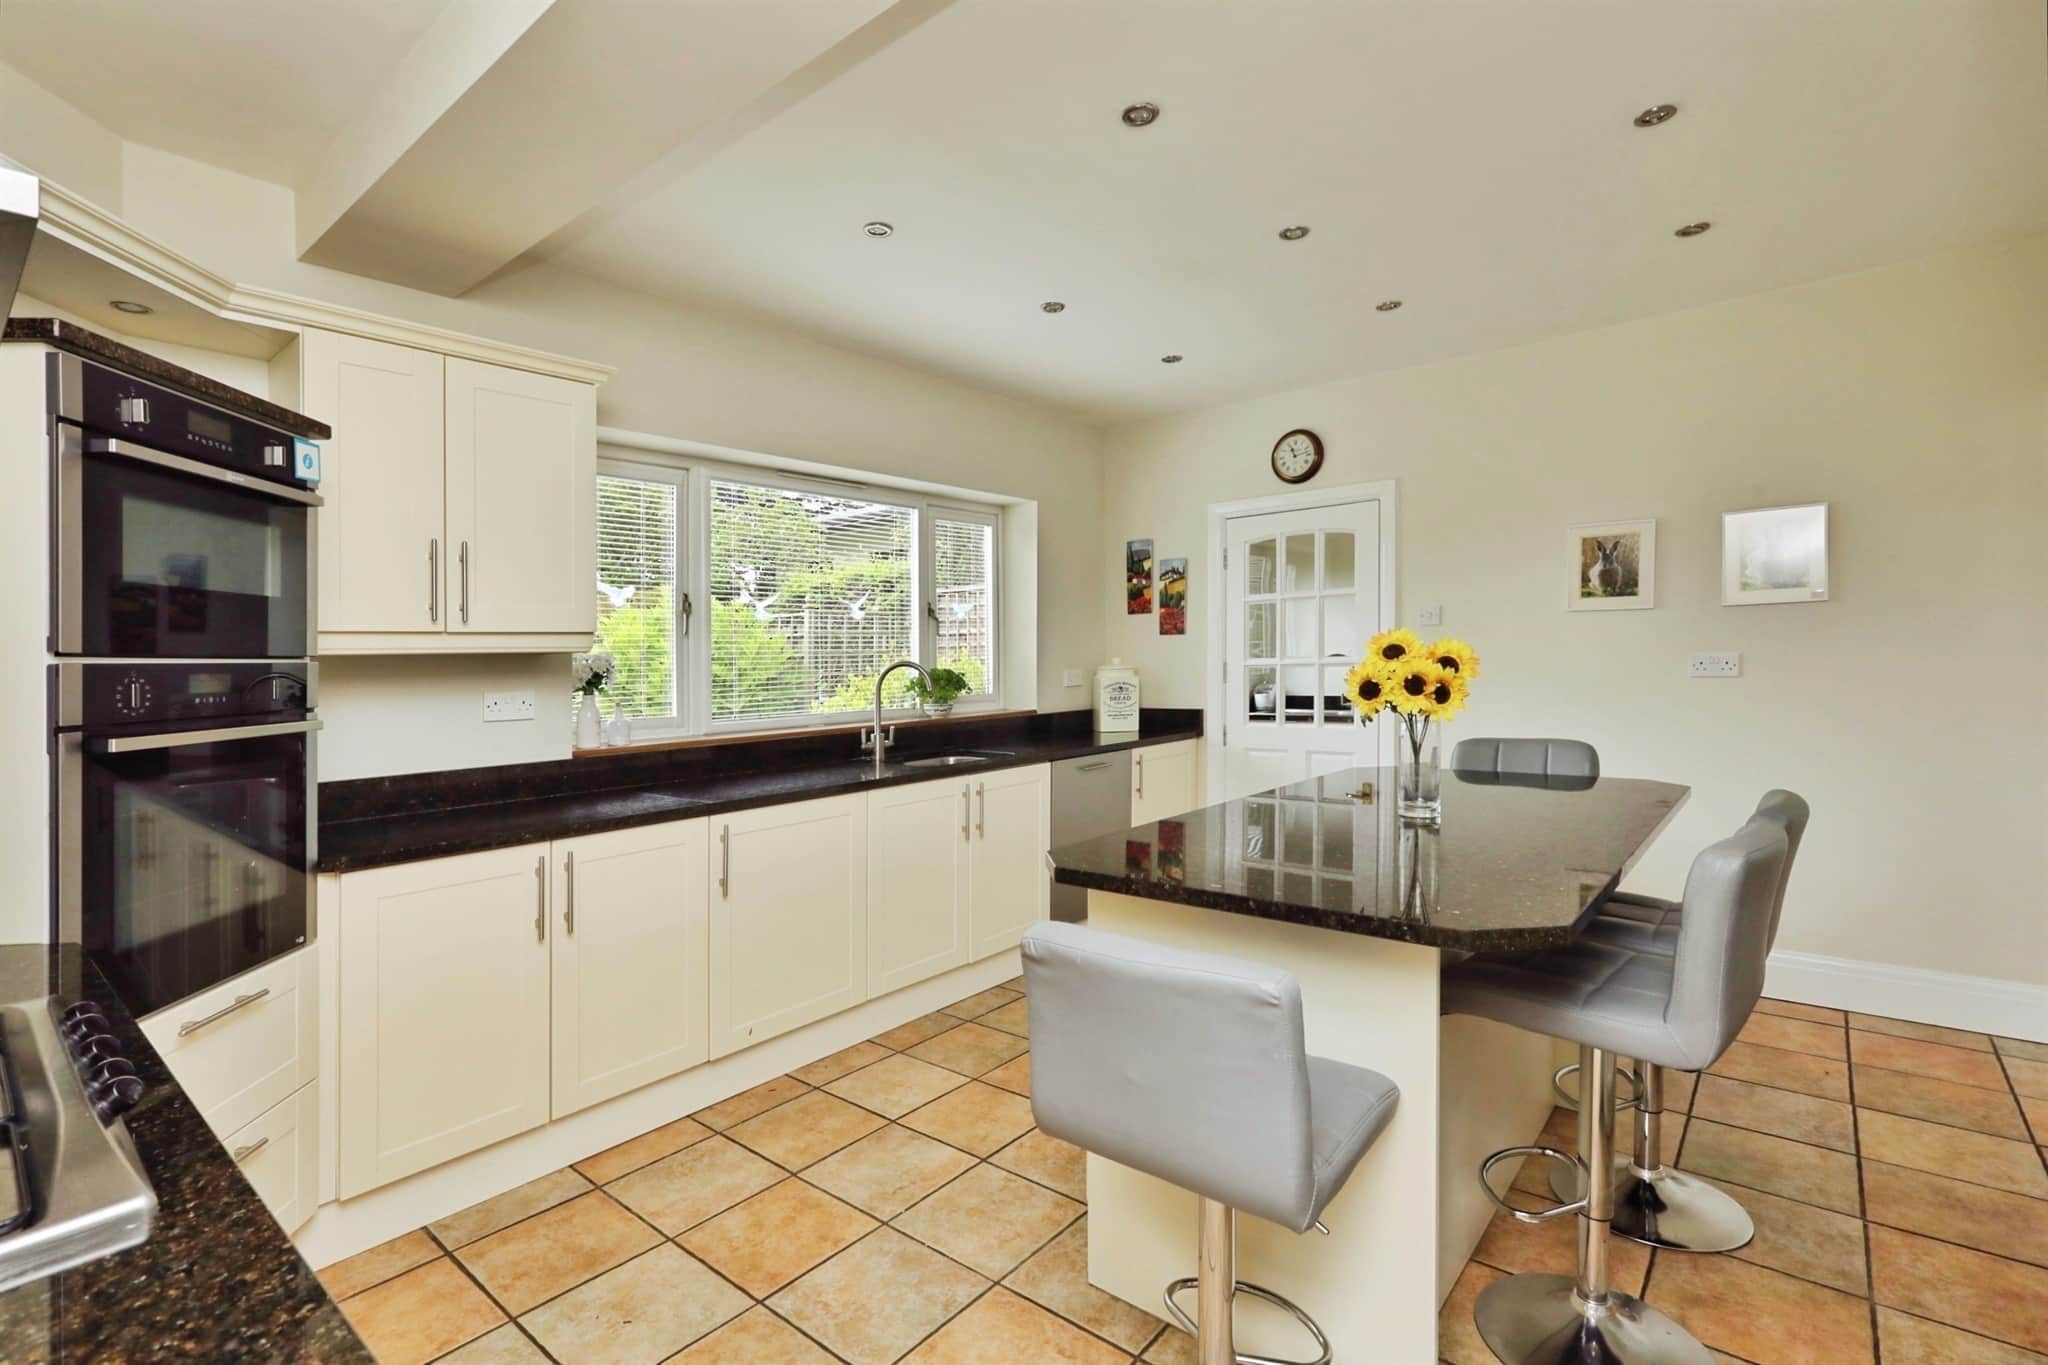
A well appointed kitchen fitted with a range of wall and base units with work surfaces over, incorporating an inset sink. Integrated appliances include a double oven, gas hob with extractor above, and dishwasher. There is a walk in pantry fitted with shelving. The space is enhanced by spotlights, tiled flooring, a central heating radiator, and a central island providing additional storage and seating. A rear facing window completes the room.Utility Room
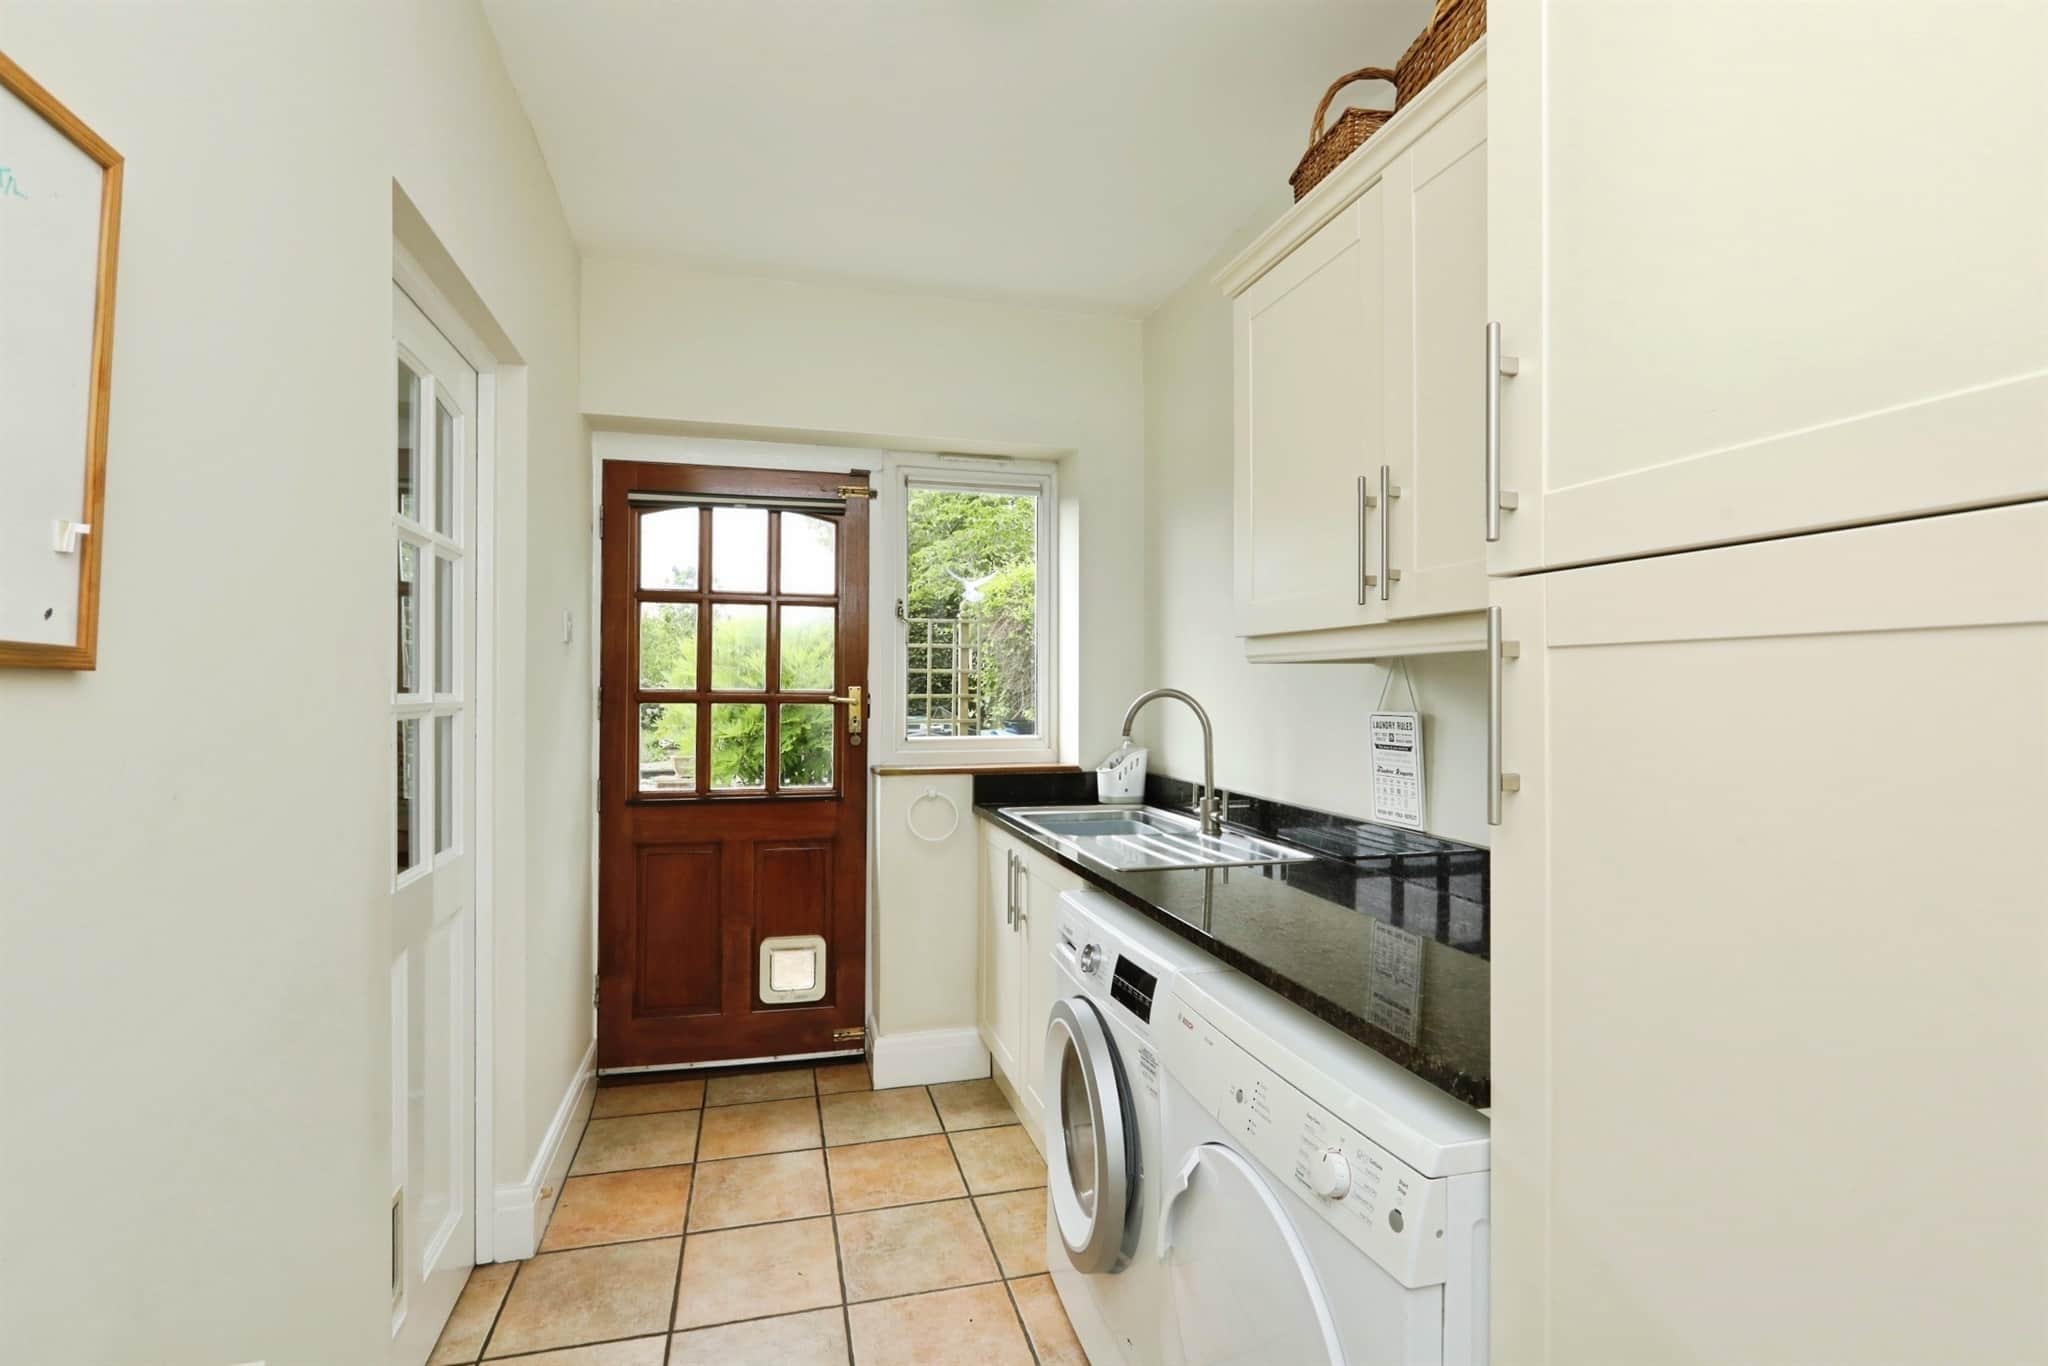
Fitted with base units and work surfaces over, with a rear facing door providing access to the garden. There is also internal access to the integral garage.Dining Room
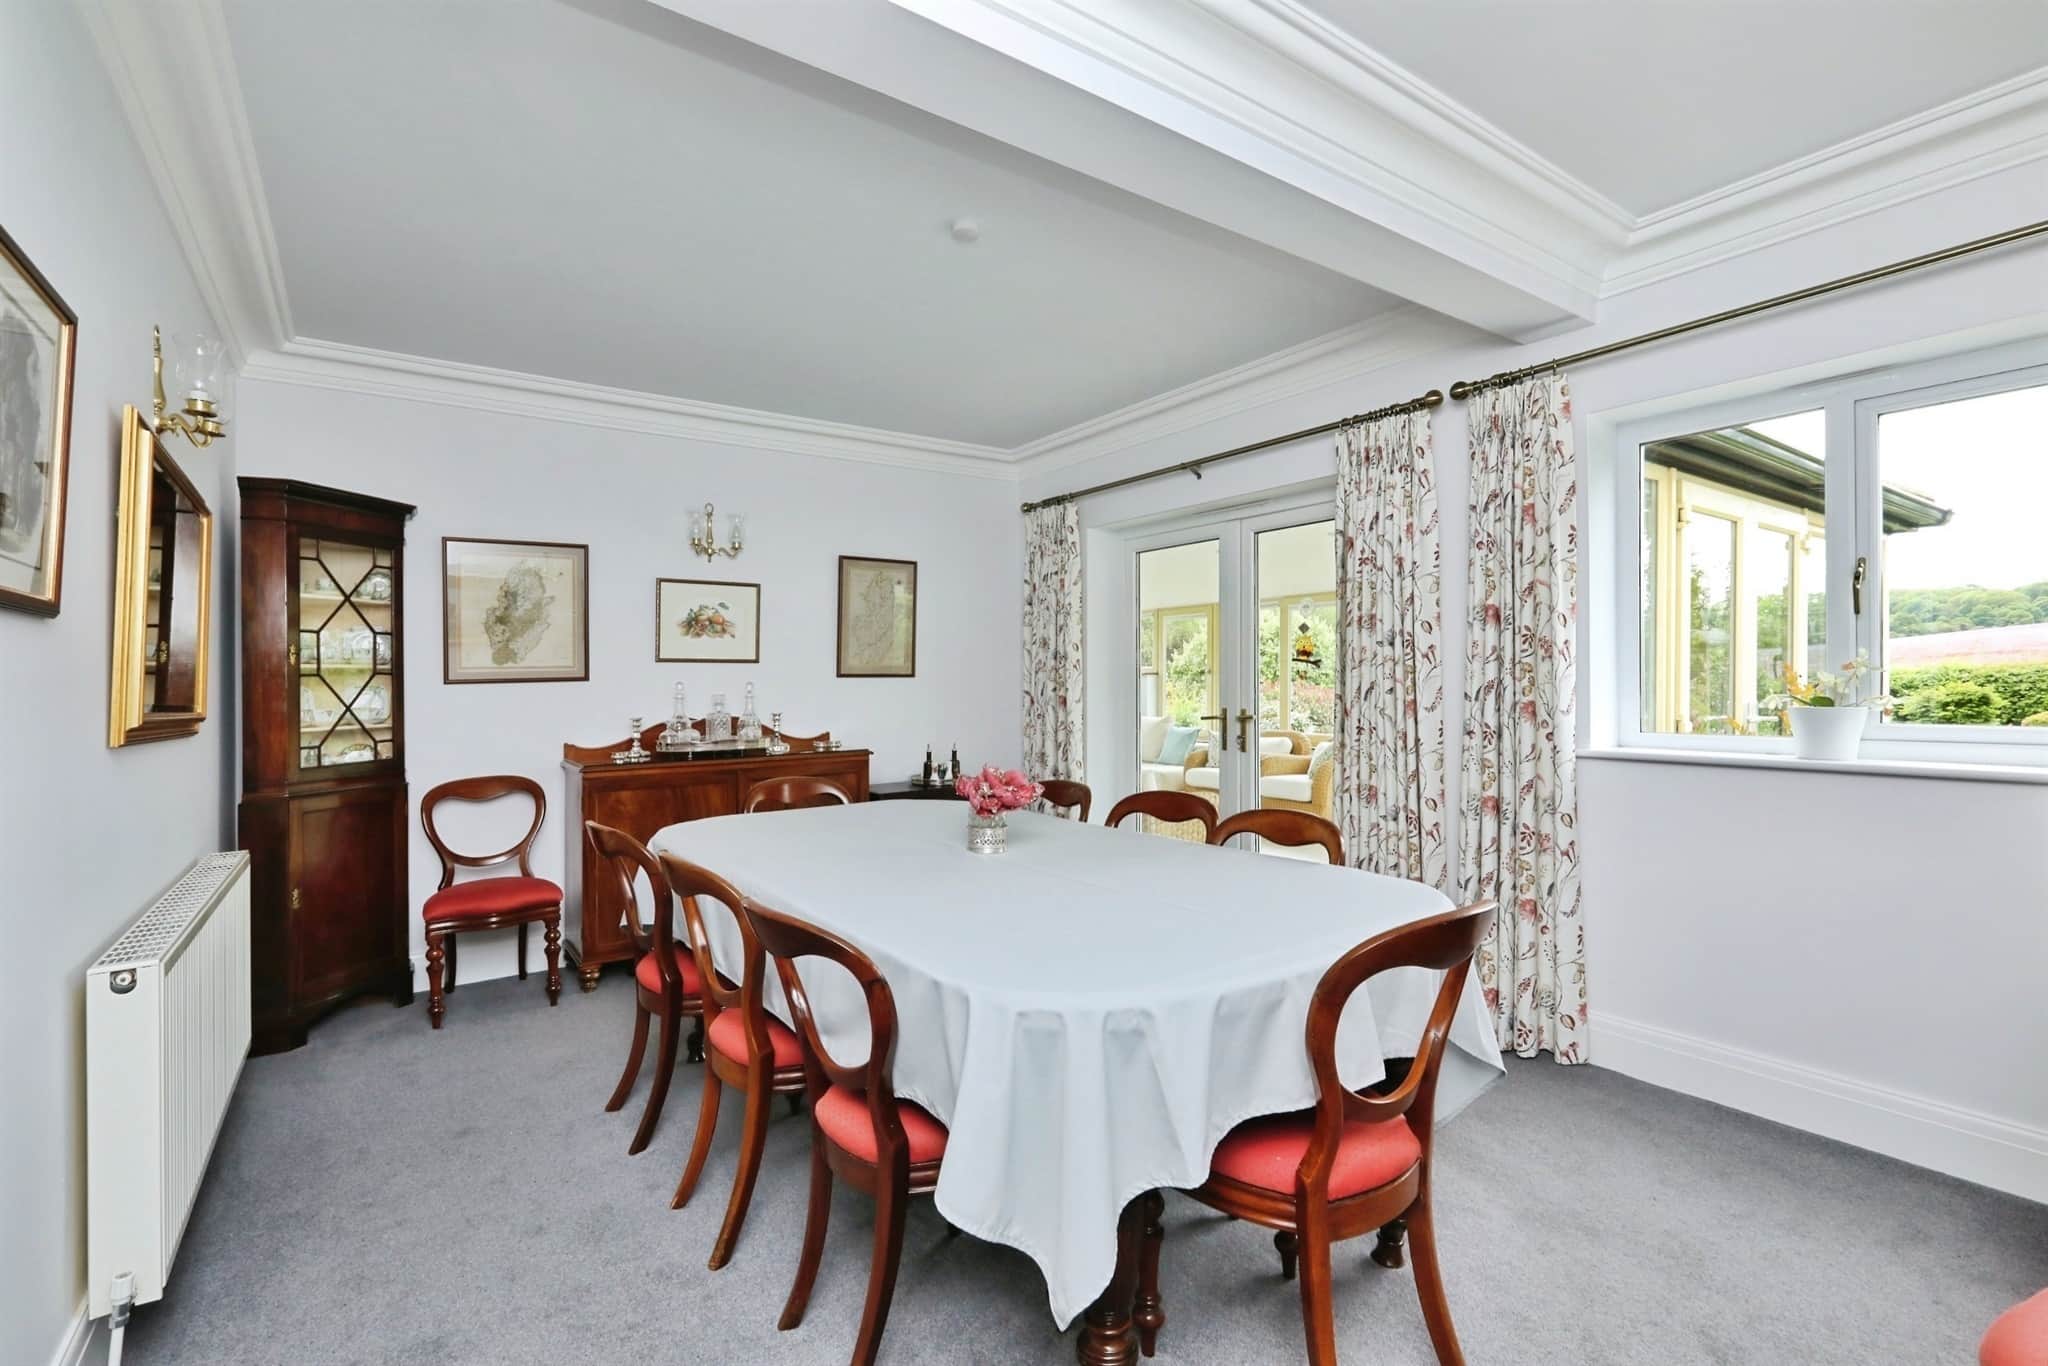
A separate formal dining room, ideal for entertaining, featuring rear facing patio doors and a double glazed window overlooking the garden.Study
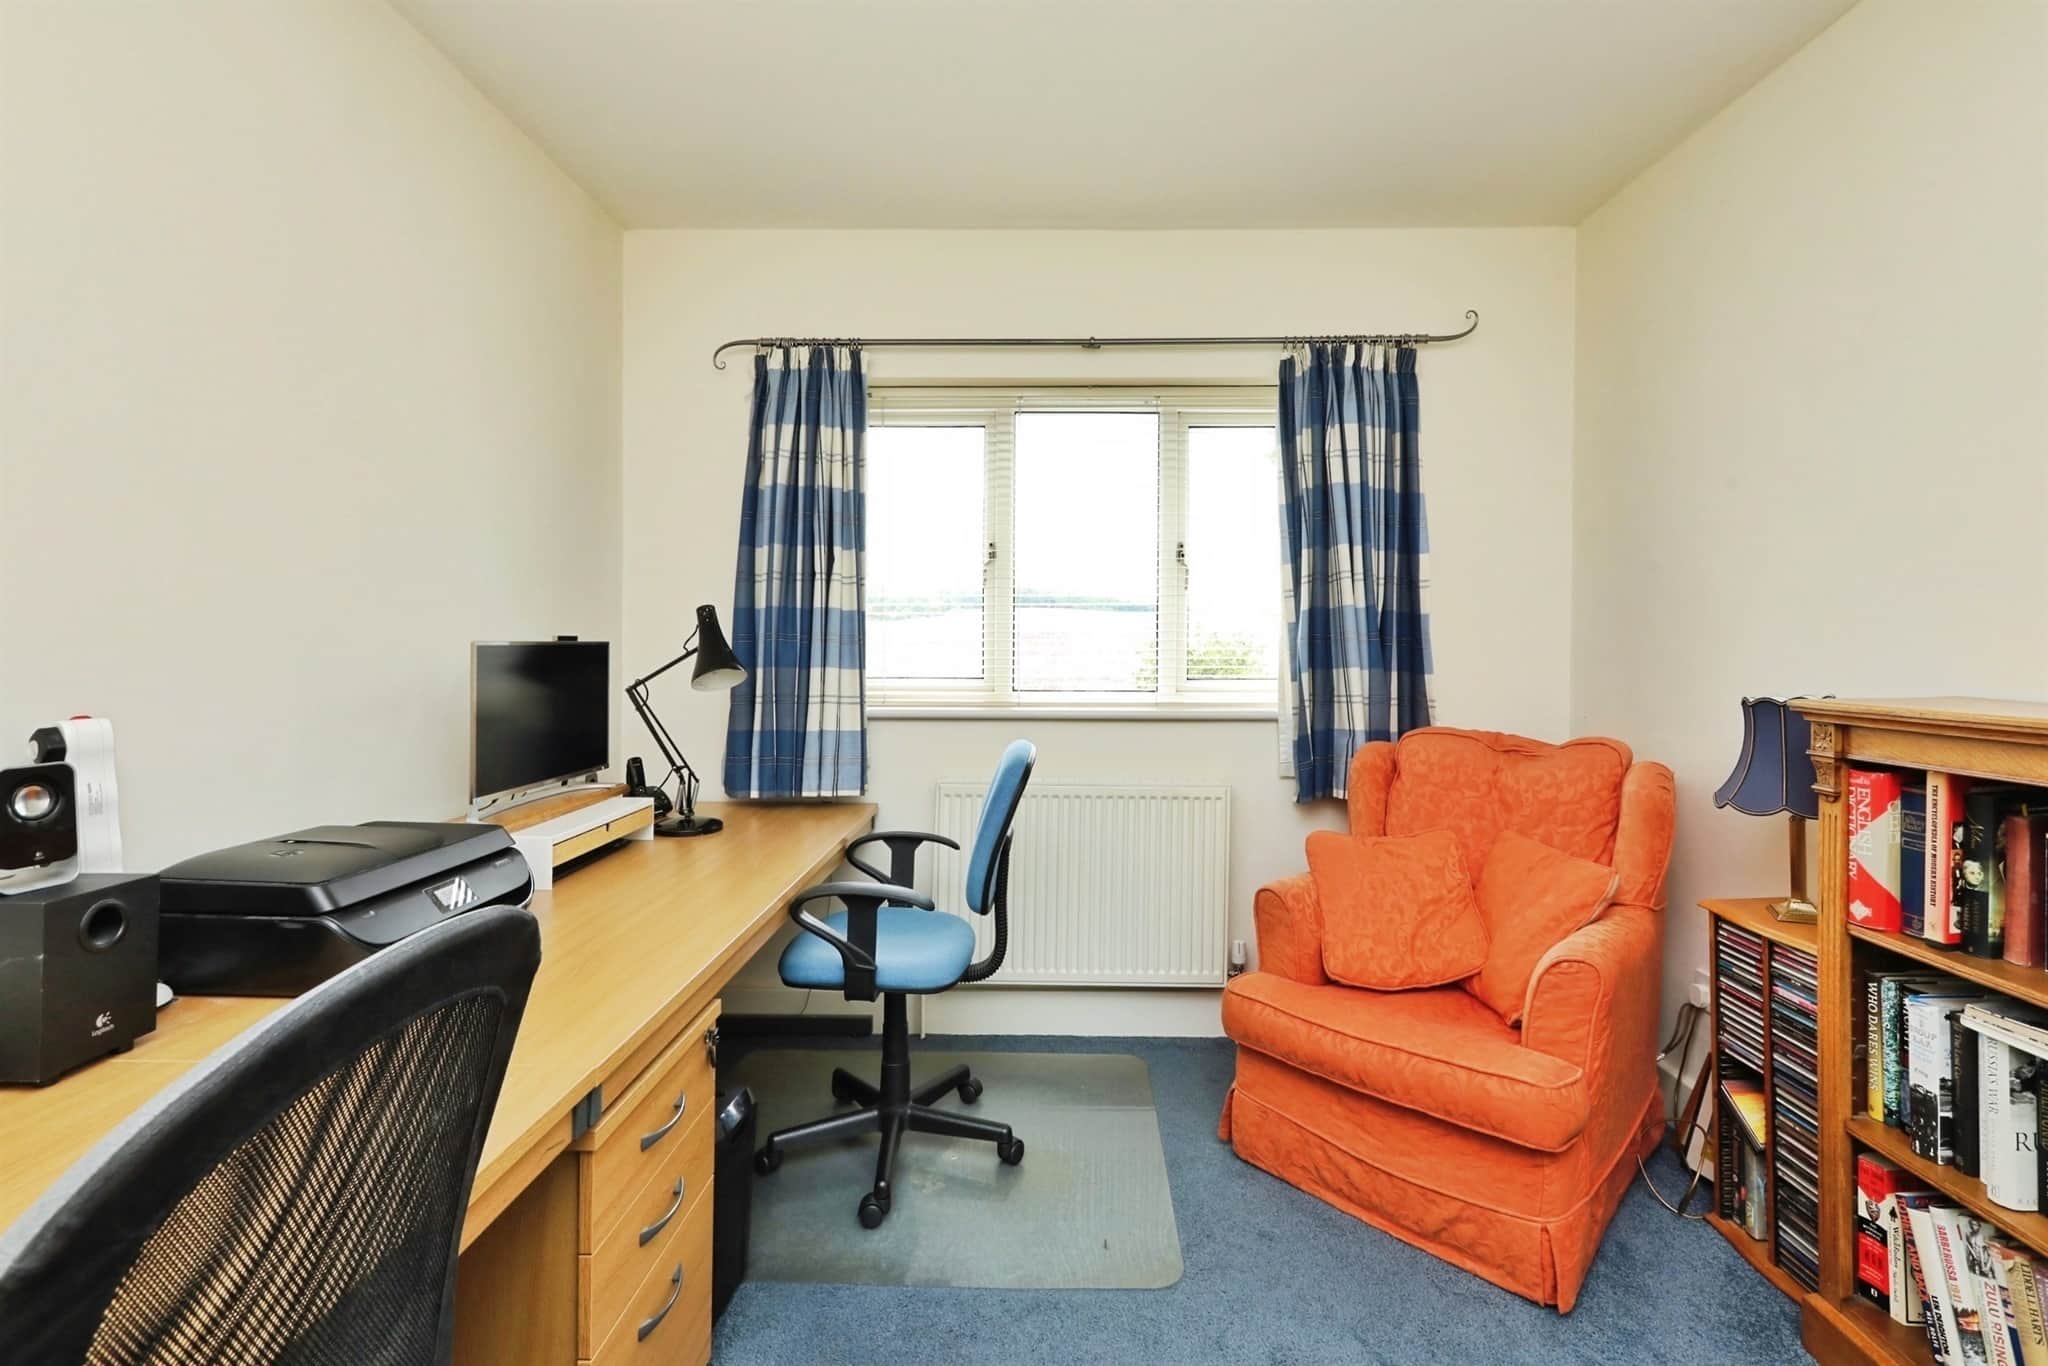
A useful additional reception room with a front facing double glazed window and a central heating radiator, ideal for use as a home office.Landing
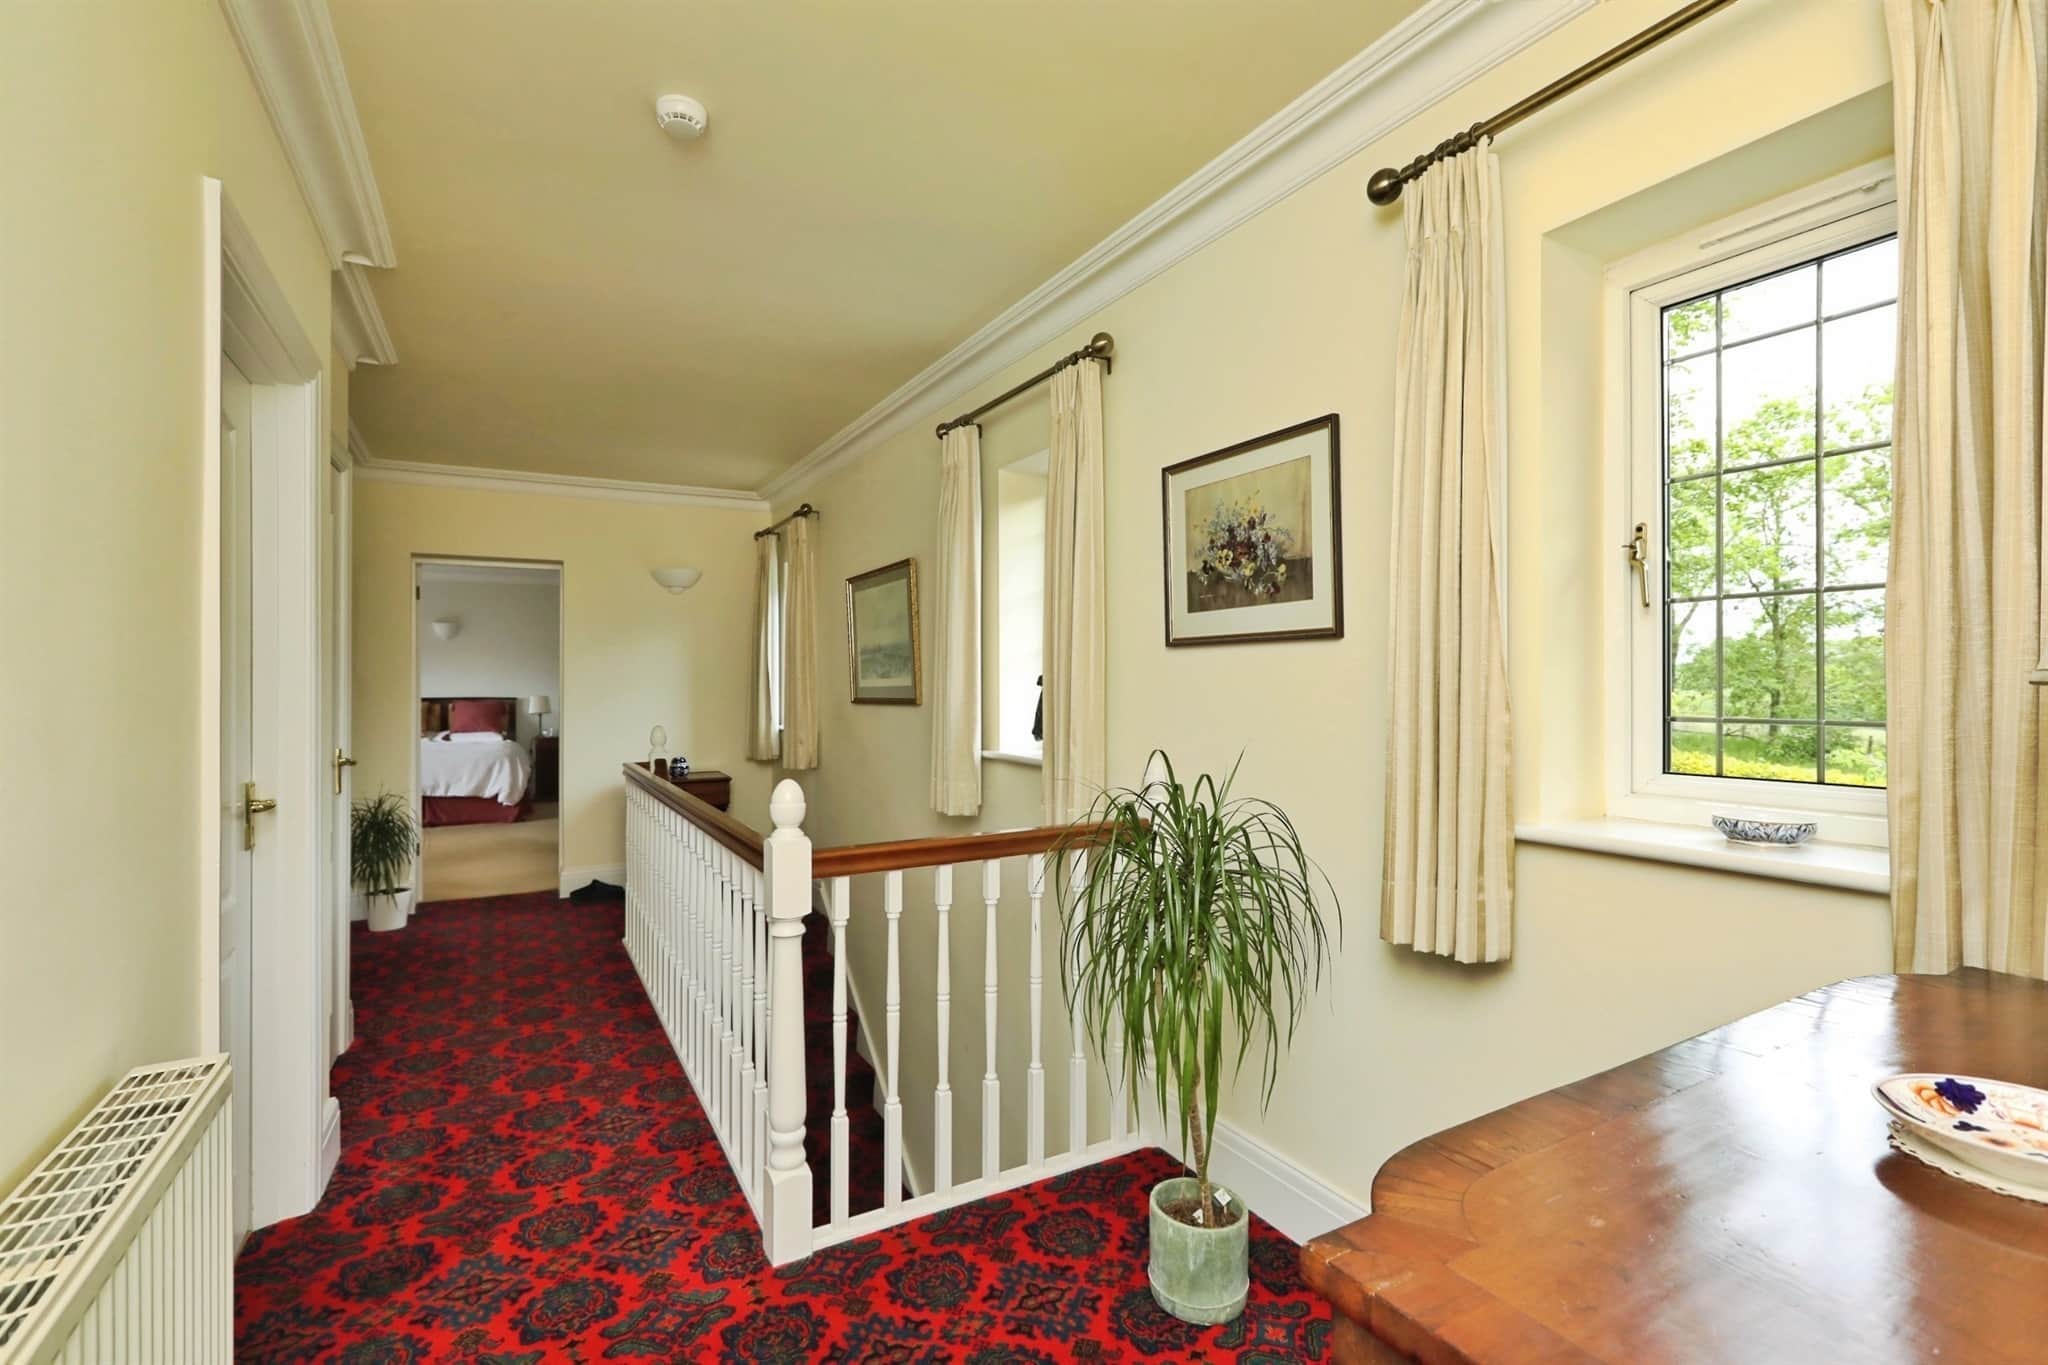
A spacious landing area with three side facing double glazed windows, coving to the ceiling, a full height storage cupboard and a central heating radiator.Bedroom One
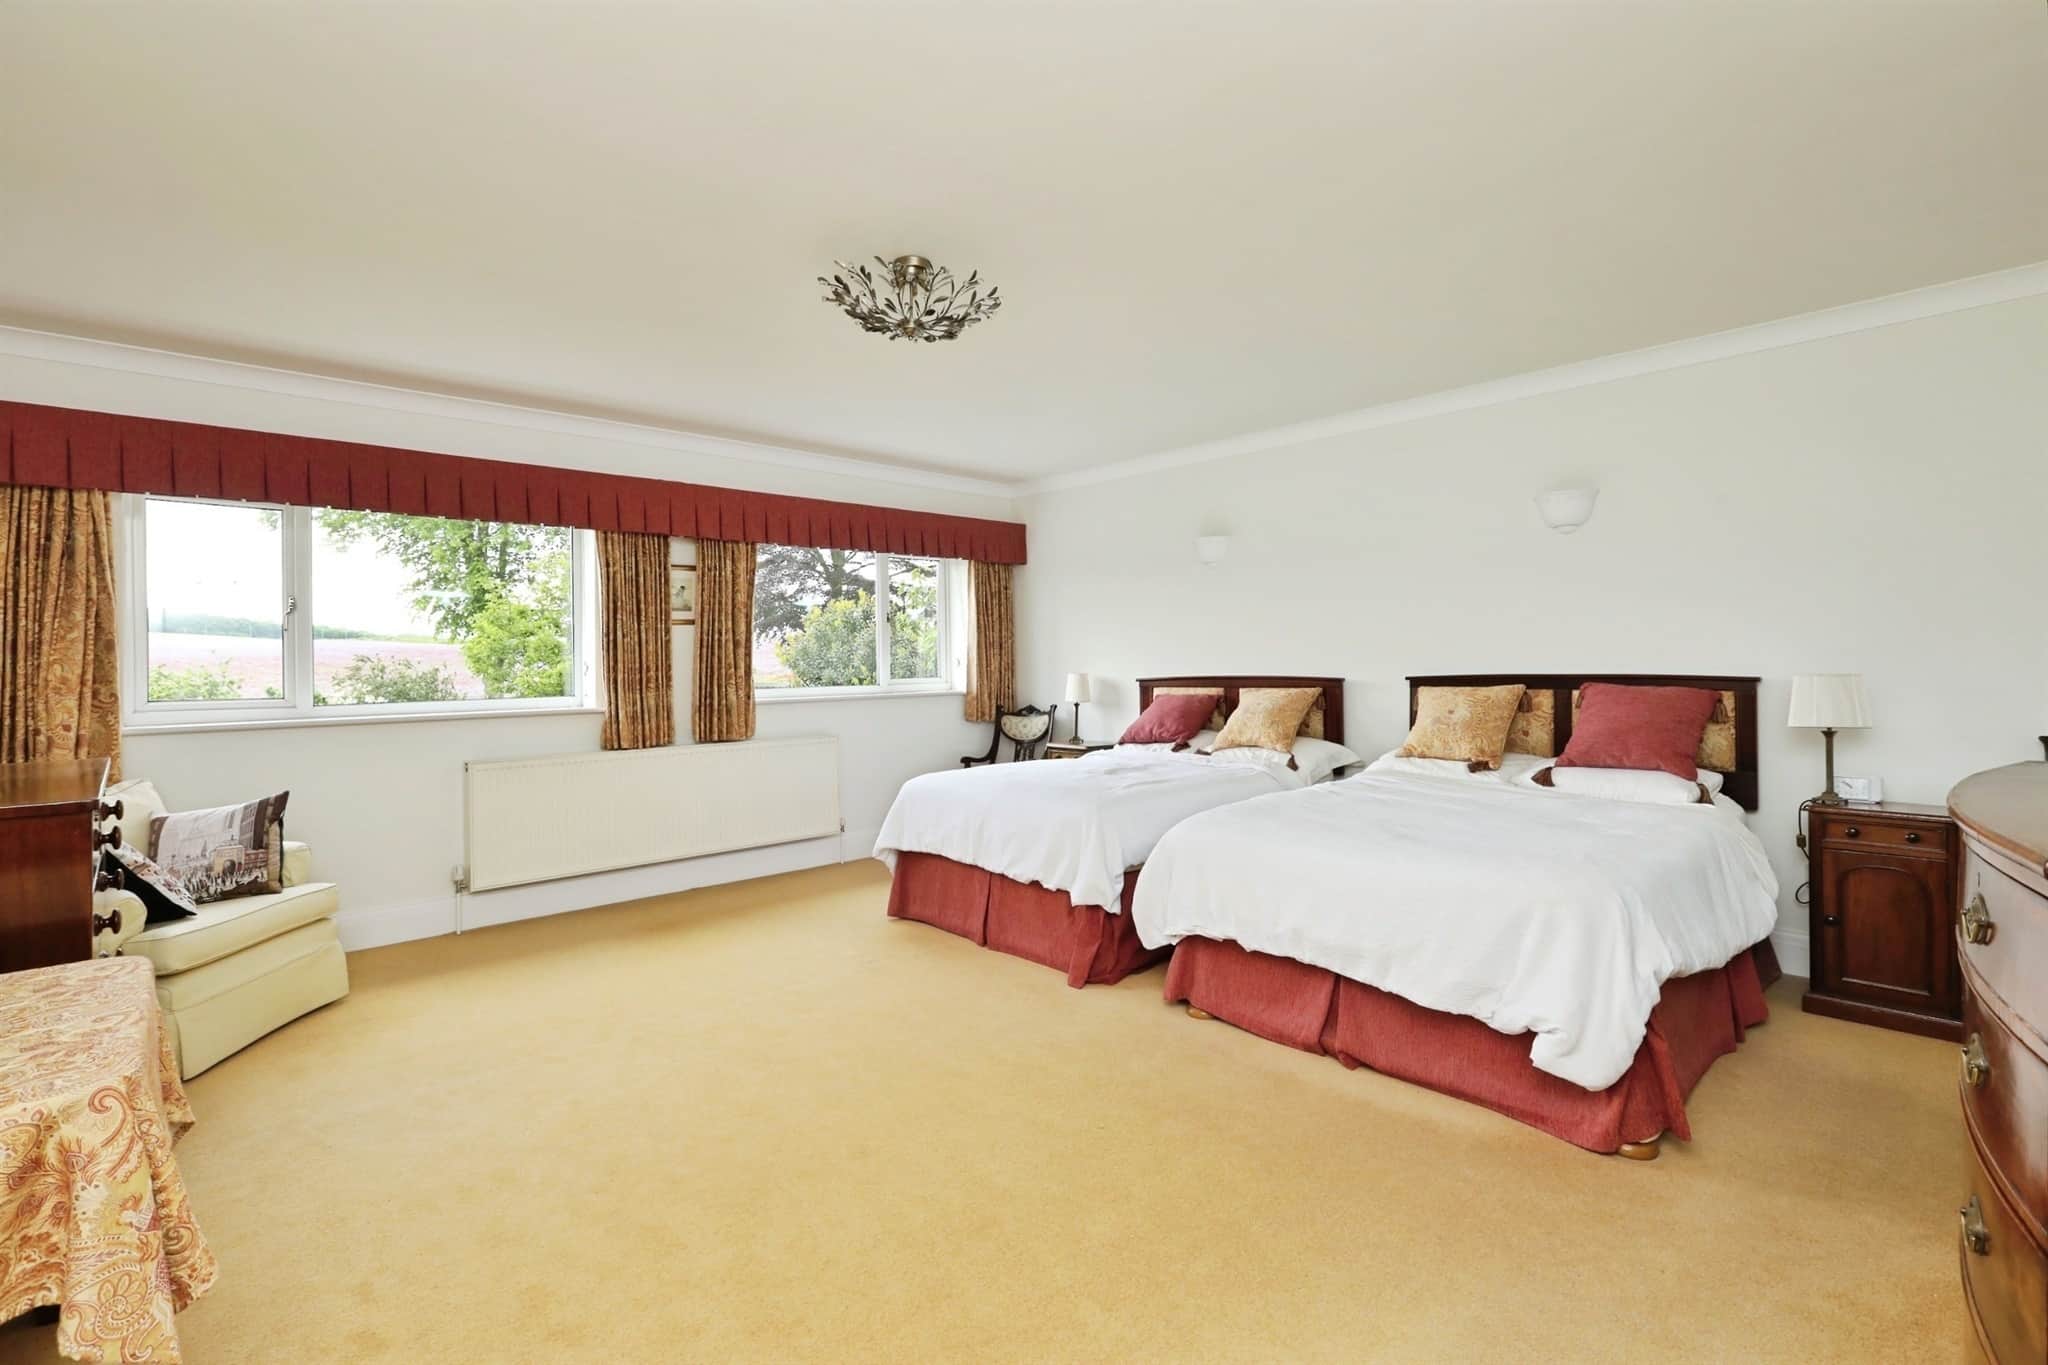
An impressive principal bedroom with two rear facing double glazed windows enjoying views over the garden and fields beyond. The room benefits from a central heating radiator and access to both a dressing room and en-suite.Dressing Room
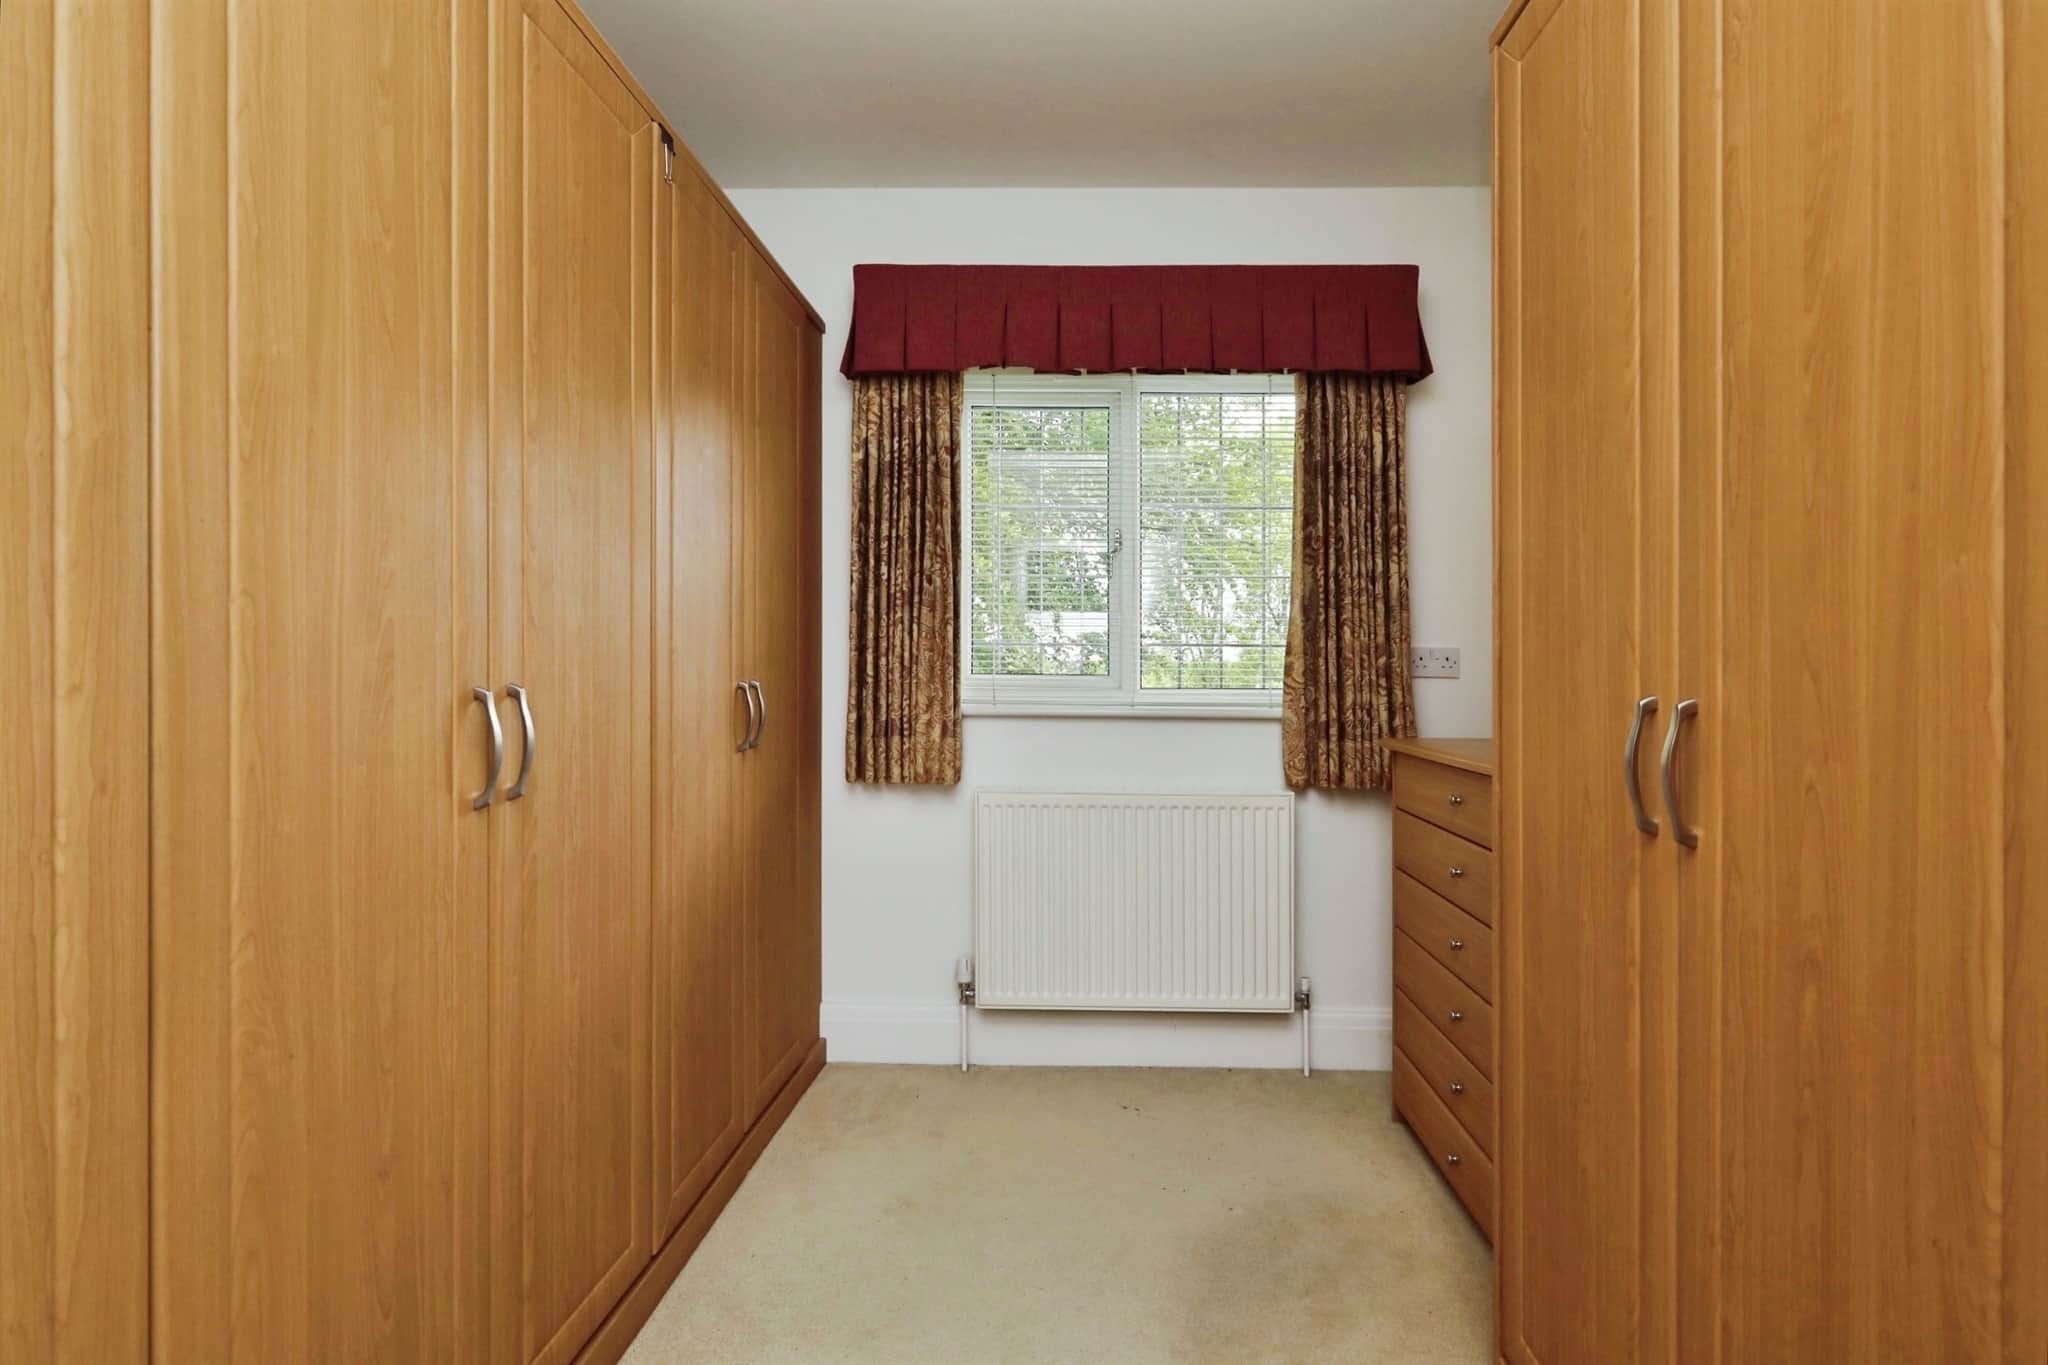
Fitted with a front facing double glazed window and a central heating radiator.En-Suite
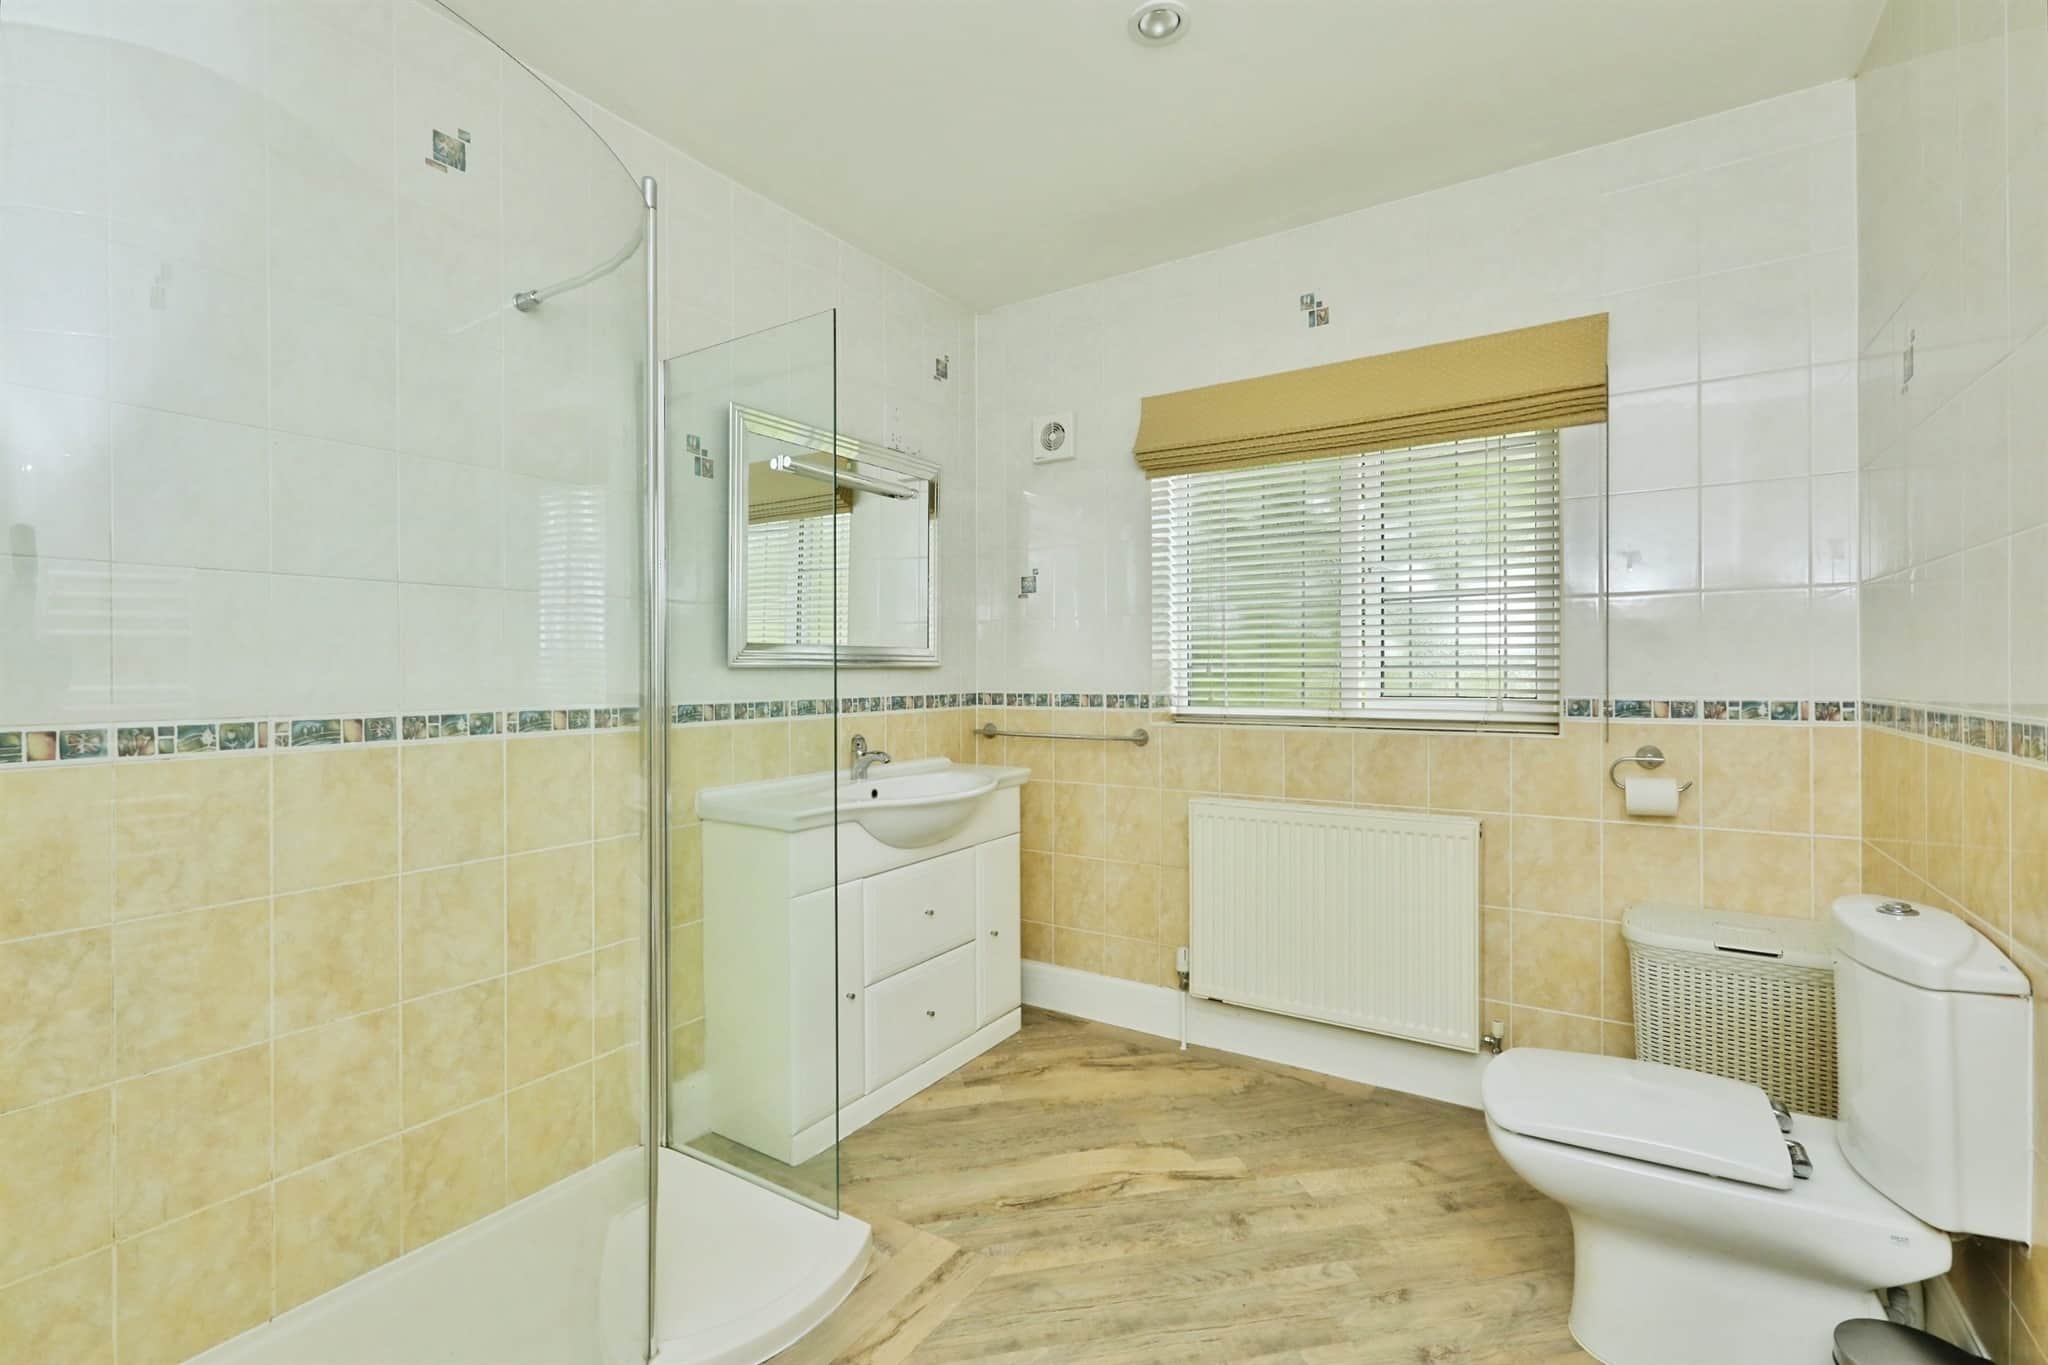
Fitted with a four piece suite comprising a power shower, WC, bidet and vanity wash hand basin. Complemented by tiled walls, a central heating radiator, electric under floor heating and a front facing double glazed window.Bedroom Two
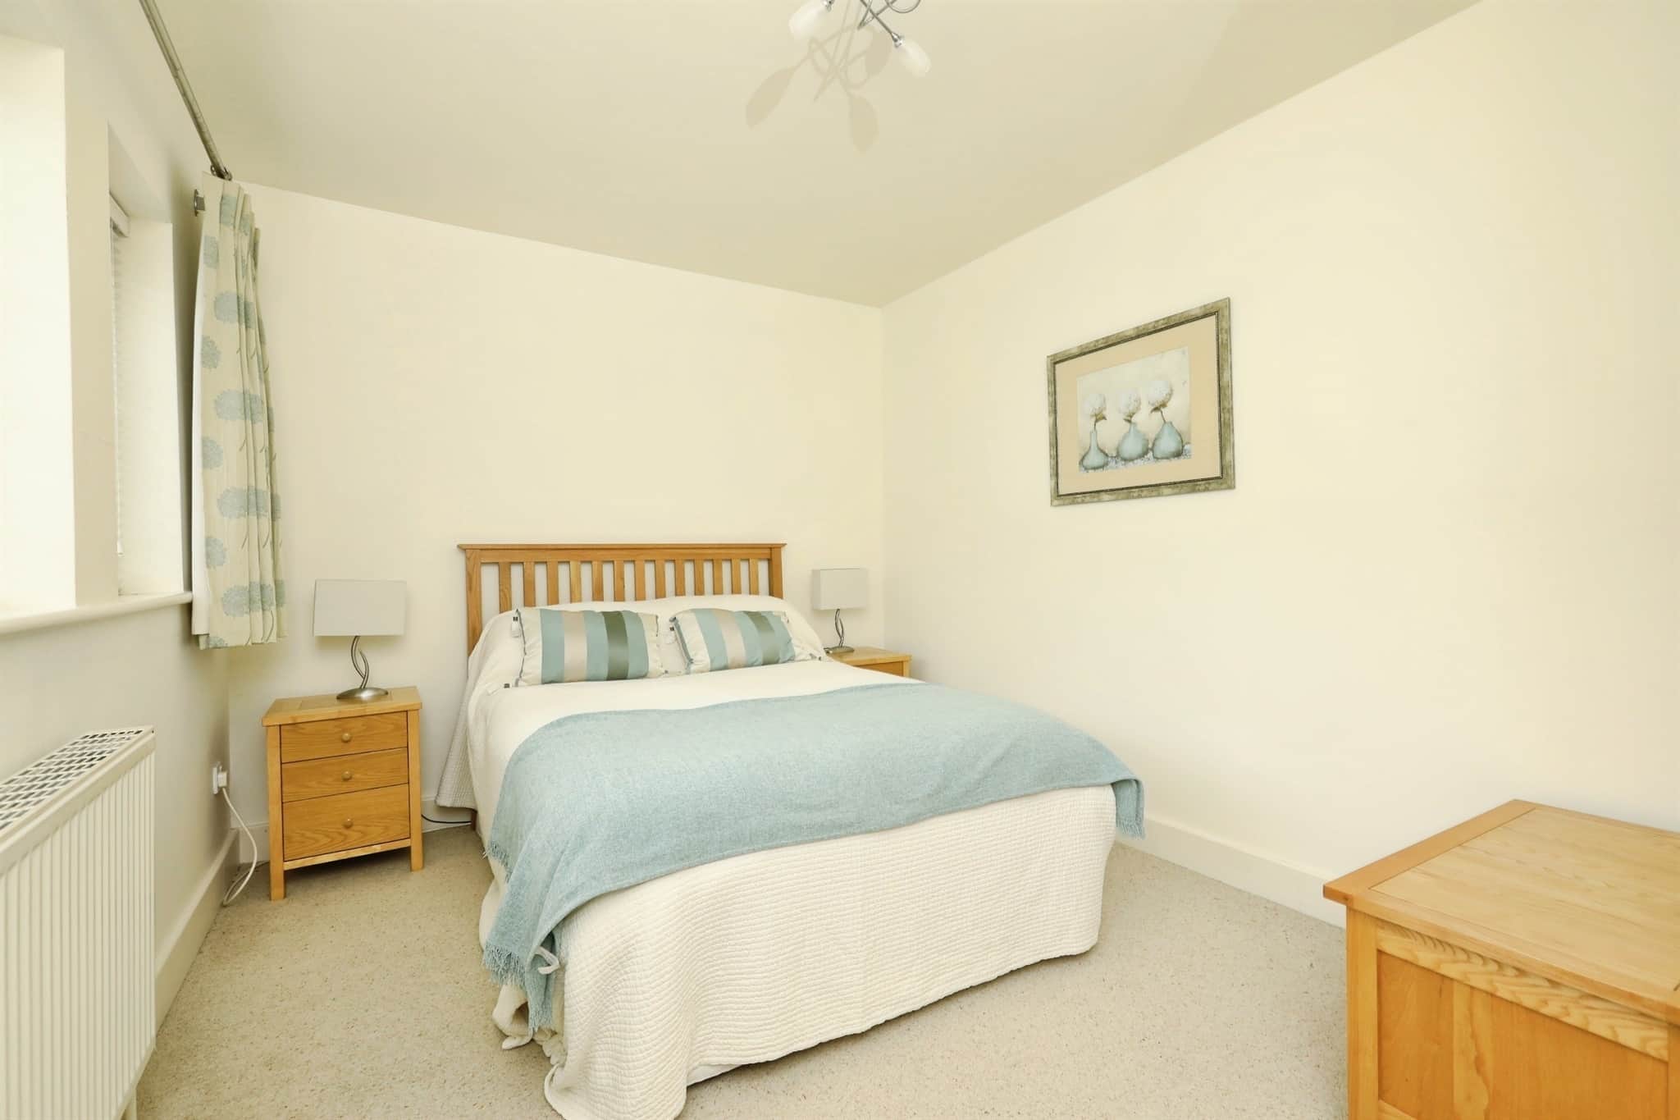
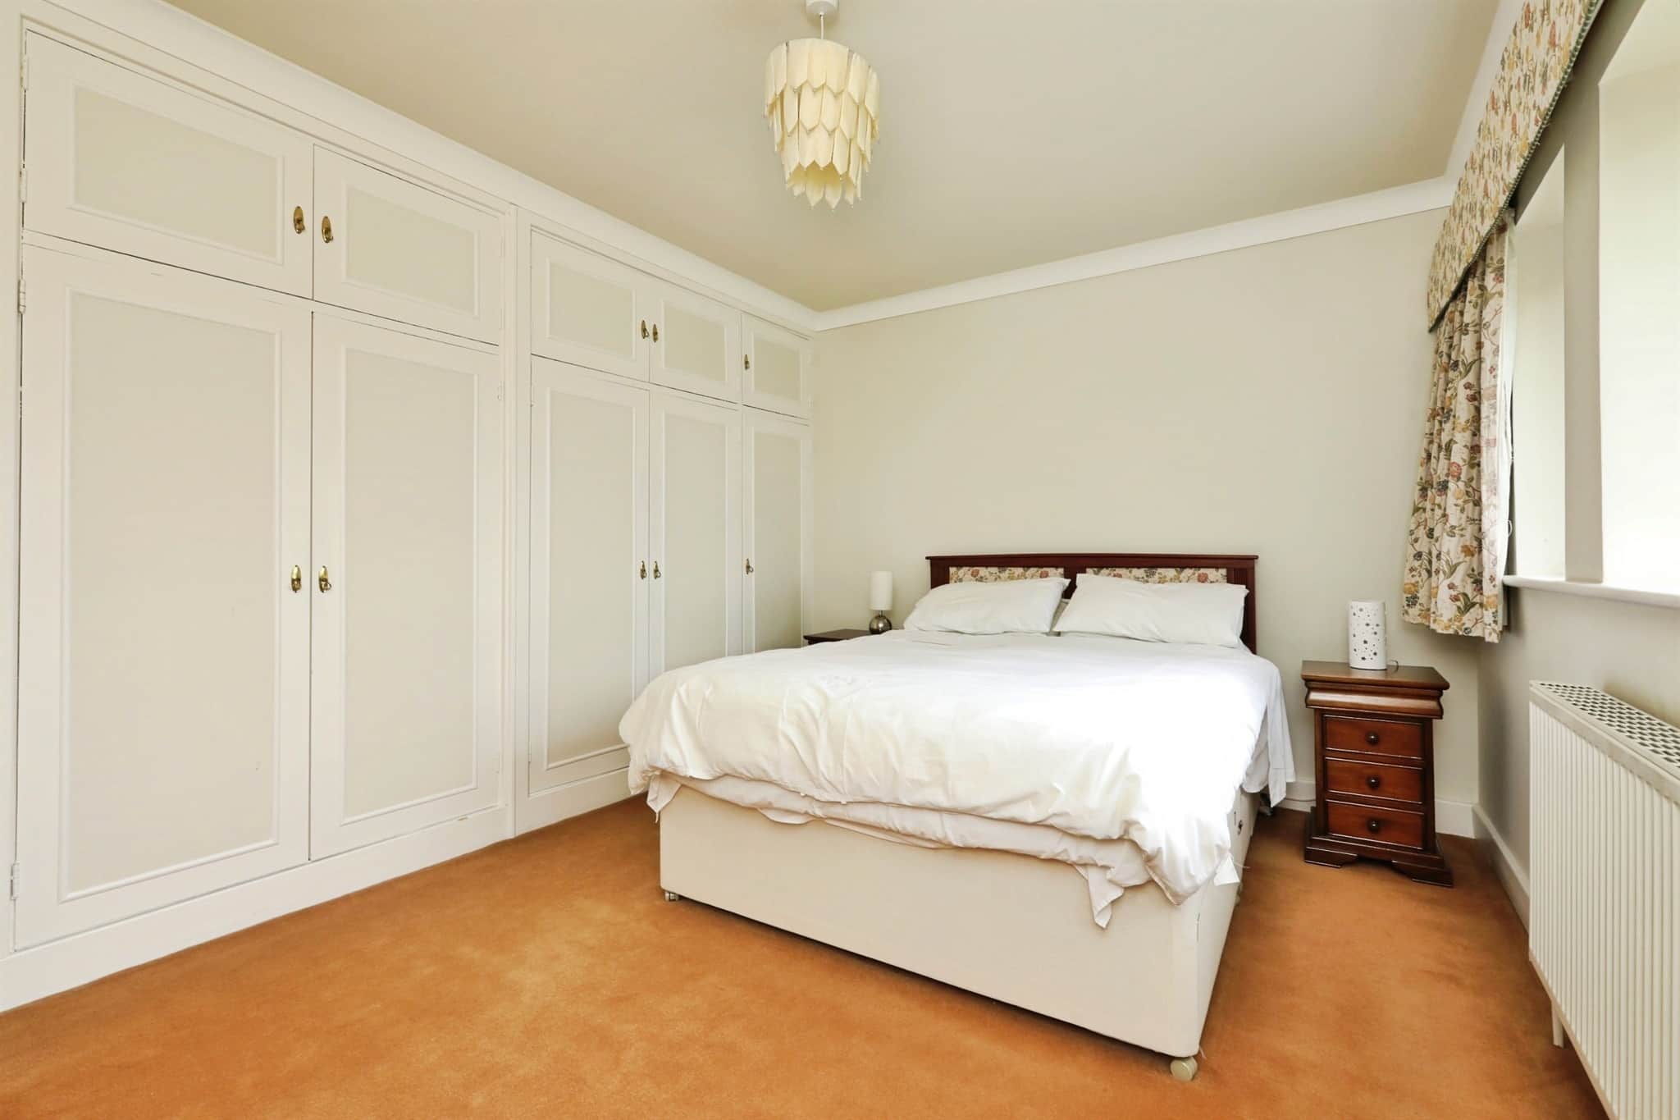
A double bedroom with a rear facing double glazed window, built-in wardrobes, and a central heating radiator.Bedroom Three
A further double bedroom with a front facing double glazed window and a central heating radiator.Bedroom Four
A double bedroom with a rear facing double glazed window and a central heating radiator.Bathroom
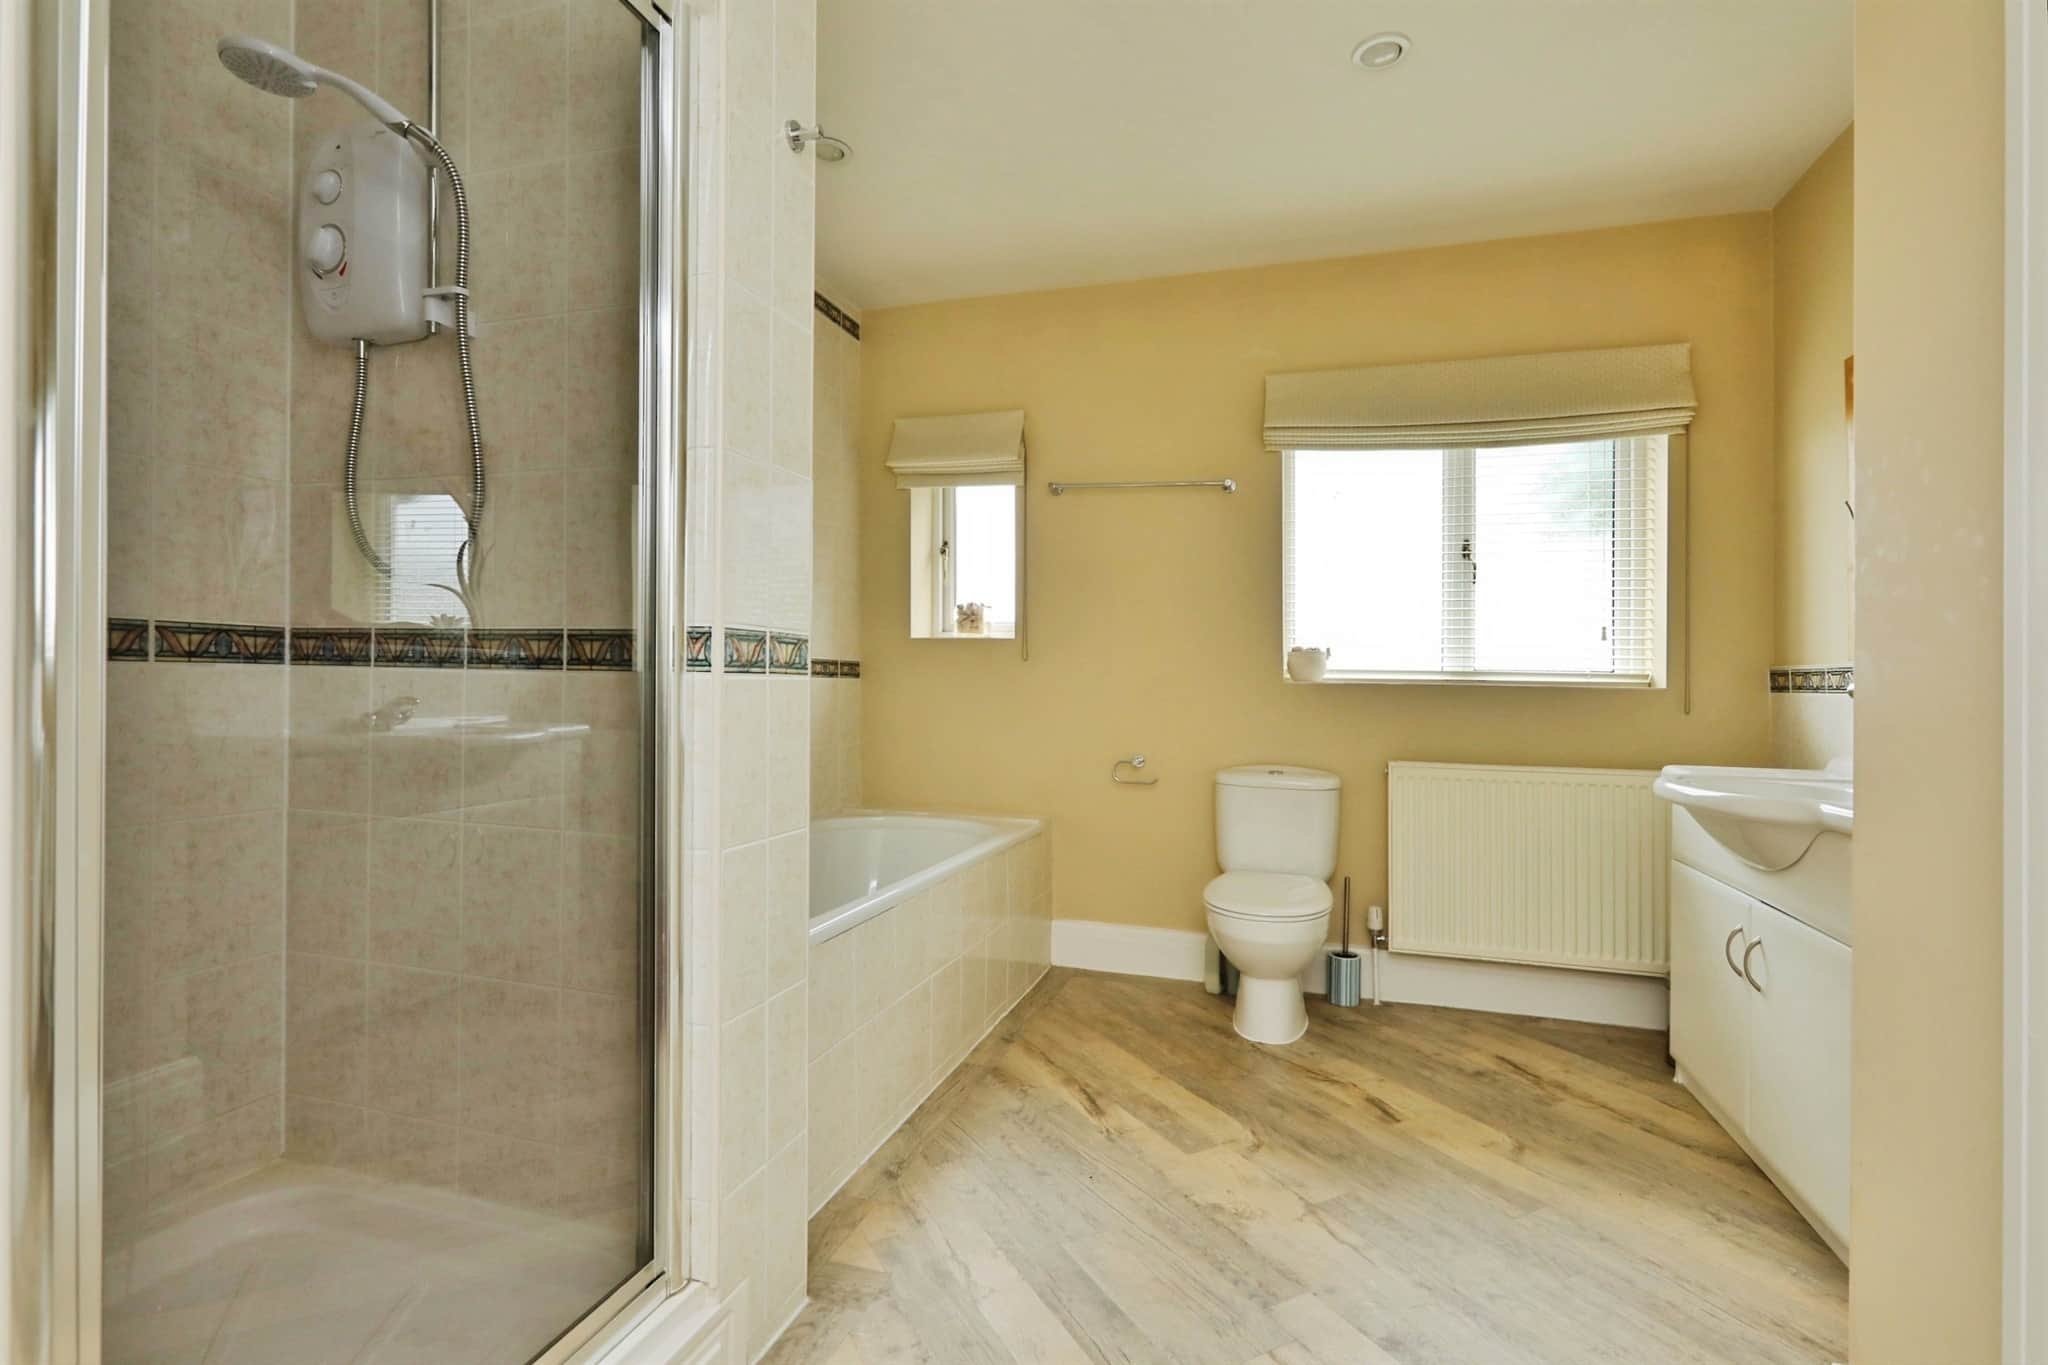
Fitted with a four piece suite comprising a bath, spacious shower cubicle, WC, and a wash hand basin, along with an airing cupboard and a rear facing double glazed window.Exterior
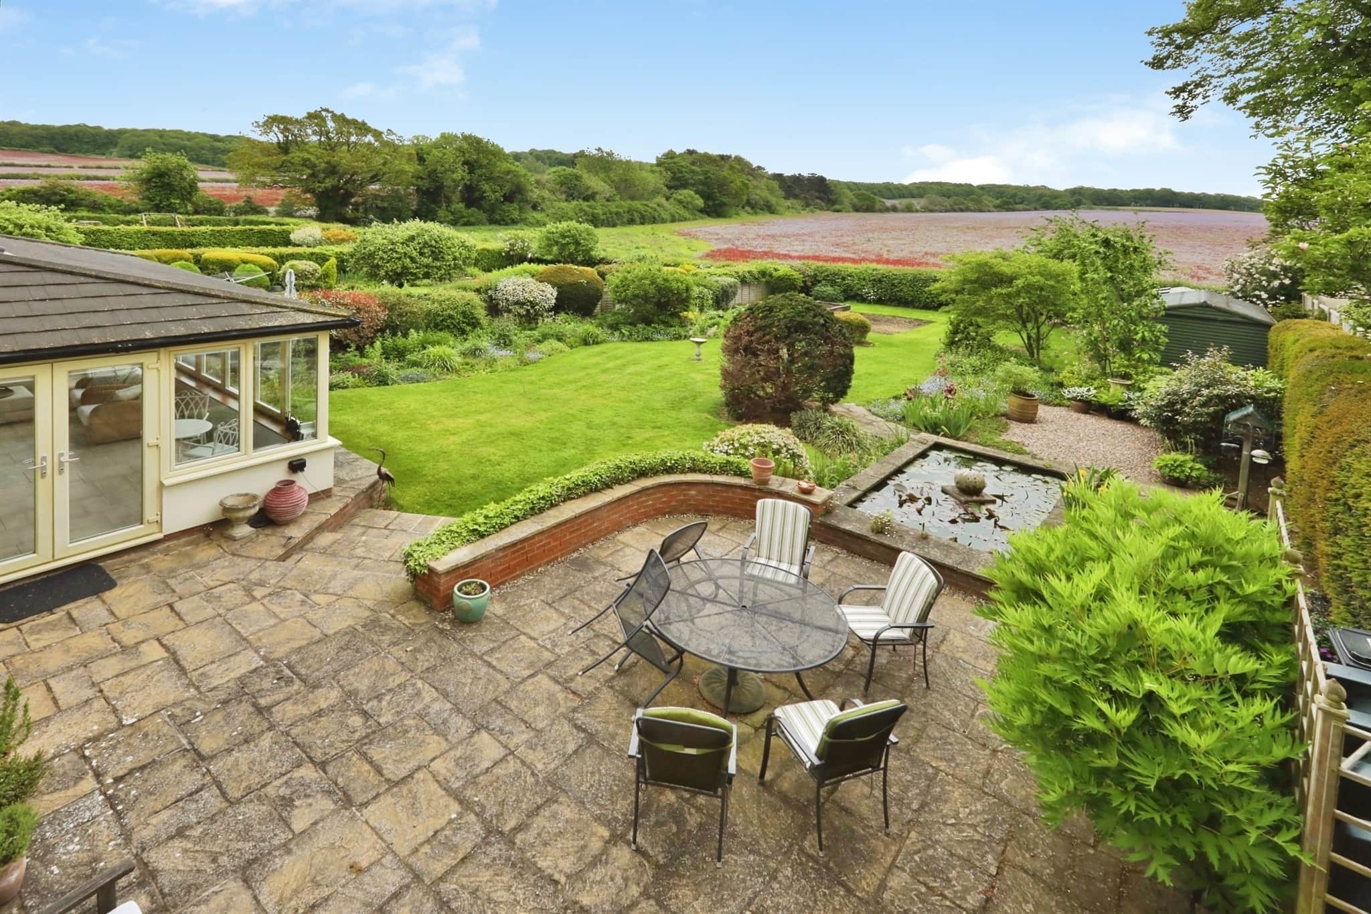
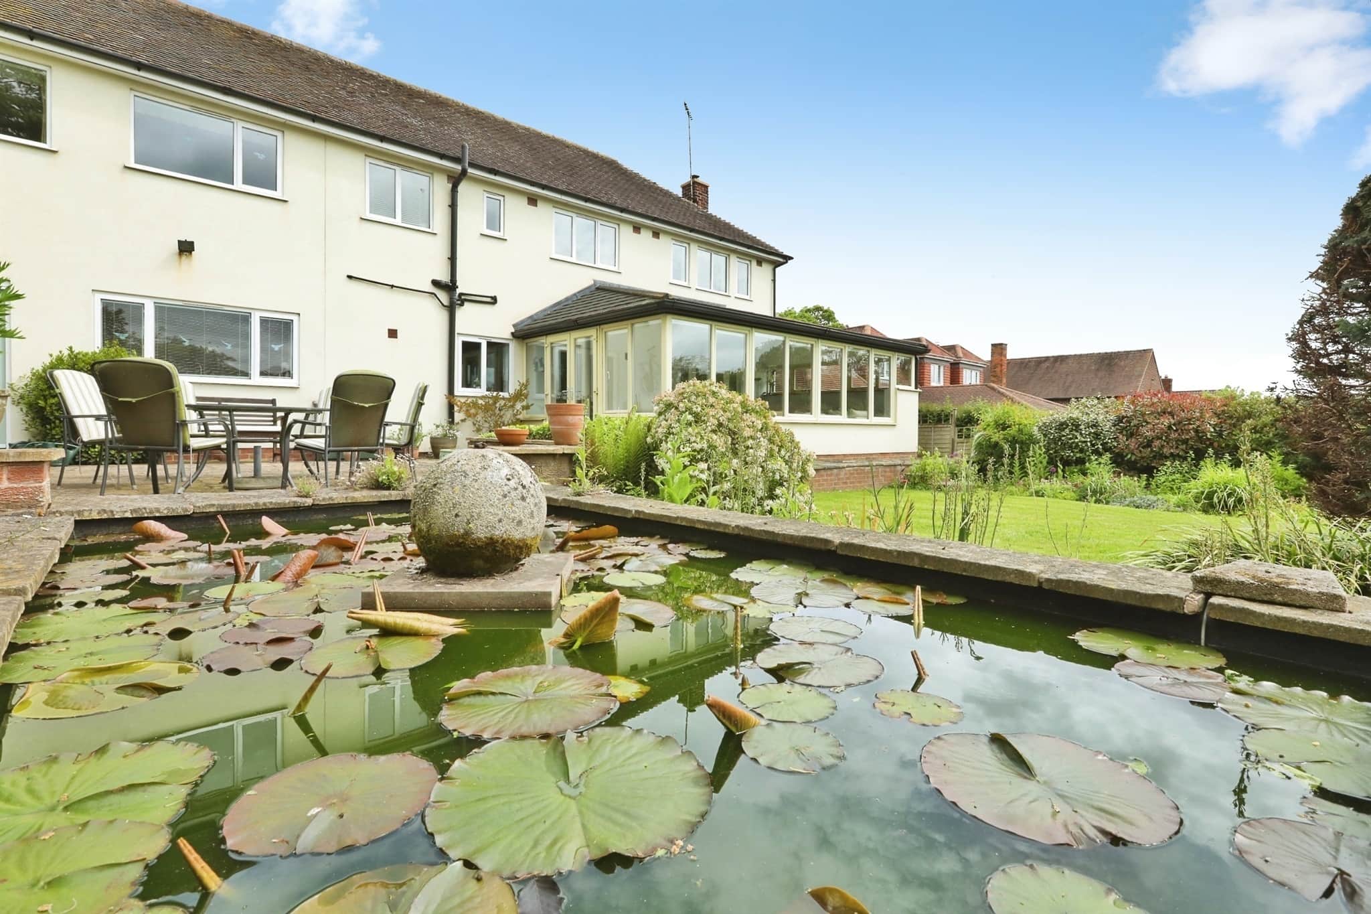
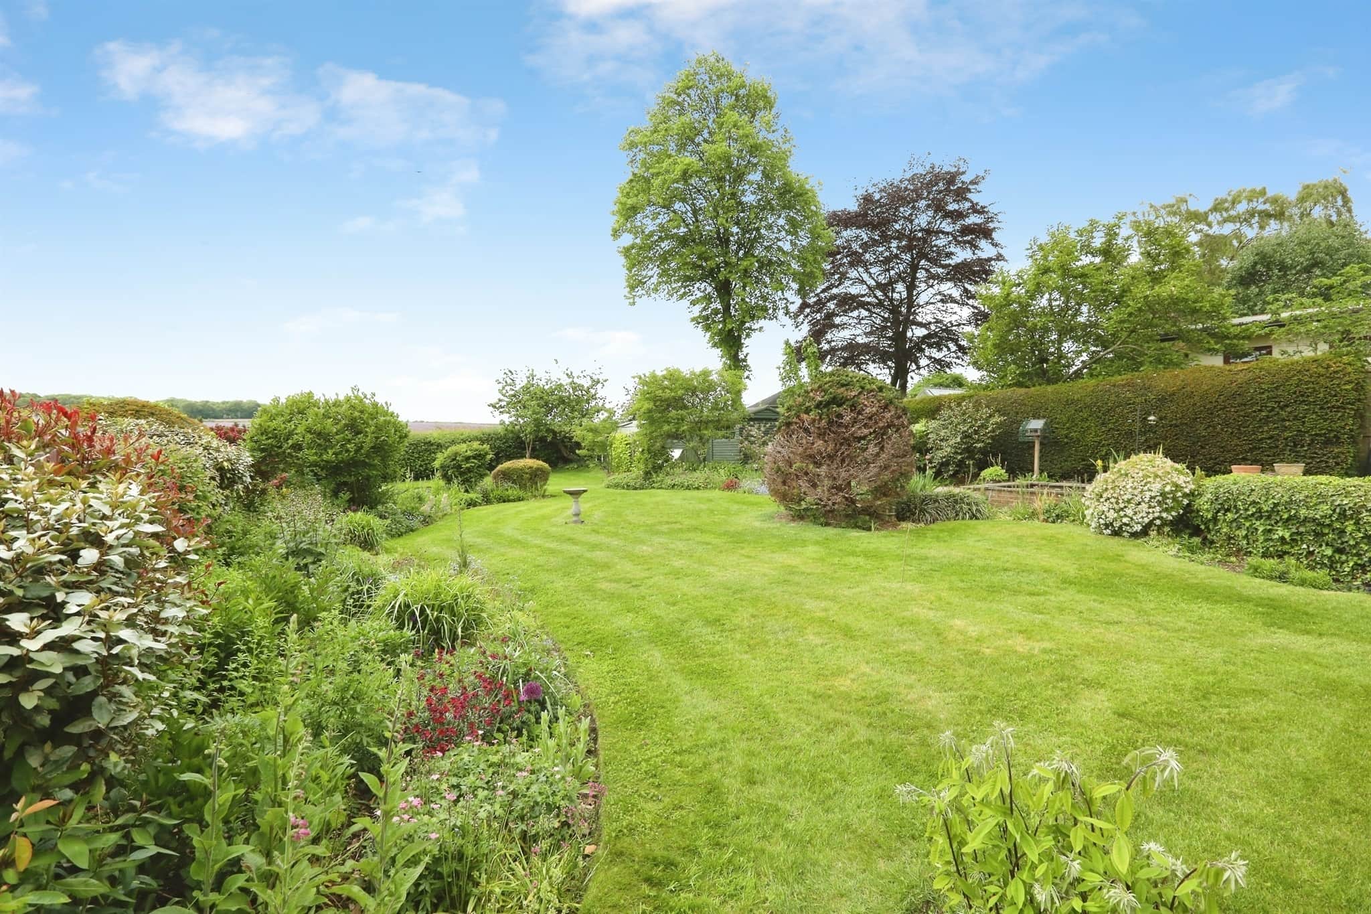
To the front, the property is approached via a large driveway providing ample off road parking, surrounded by mature trees and well stocked shrubs, creating an attractive and private setting.To the rear, the beautifully maintained garden is mainly laid to lawn with a generous paved patio seating area, ideal for outdoor dining. Additional features include a pebbled area, well-established borders, and a striking raised brick-built pond. The standout feature is the uninterrupted views over the neighbouring fields, offering a peaceful and picturesque backdrop.
Utility supply:
- Electric Ask agent
- Water Ask agent
- Heating Ask agent
- Broadband Ask agent
- Sewerage Ask agent
Rights and restrictions:
- Private rights of way Ask agent
- Public rights of way Ask agent
- Listed property Ask agent
- Restrictions Ask agent
Risks:
- Flooded in last 5 years Ask agent
- Flood defences Ask agent
- Source of flood Ask agent
Use our handy mortgage calculator to estimate what your monthly repayments could be. Edit the fields below with the relevant details or, if you’d like a more accurate view on what your repayments could be, complete our mortgage enquiry form below and our Mortgage Consultant will be in touch.
* Terms and Conditions apply.
Mortgage enquiry
LENDER FEES MAY ALSO BE APPLICABLE. IF YOU WOULD LIKE GUIDANCE ON THE RIGHT MORTGAGE FOR YOU, WE RECOMMEND SPEAKING TO ONE OF OUR MORTGAGE CONSULTANTS WHO WILL BE MORE THAN HAPPY TO HELP.
**The 4.19% annual interest rate is based on the Connells Group average mortgage interest rate taken from this year YTD and is correct as at 17/03/2026.
Any fees payable will be explained in your initial no-obligation appointment, before you choose whether to use our Mortgage Services.