Old House Lane
- Three bedrooms
- Semi detached
- Sought after village location
- Extended
- Access to roydon station
- Driveway and garage
Council Tax Band: E
Tenure: Freehold
This well-presented property has been thoughtfully extended to provide excellent living space, combining character features with modern comfort. The home offers approximately 2000 sq ft of versatile accommodation, ideal for growing families or those seeking a peaceful village lifestyle with convenient access to London and surrounding areas.
Old House Lane is a popular residential road in Roydon, a picturesque village known for its community spirit, period properties, and beautiful countryside surroundings. The village offers a highly regarded primary school, local pub, village hall, and convenient access to the Stort Navigation for walks and leisure.
Roydon mainline station is approximately 1 mile away, providing direct services to London Liverpool Street (around 35-40 minutes). Excellent road links via the M11 and A414 make commuting straightforward, while Harlow and Bishop's Stortford offer a wide range of shopping, leisure, and secondary schooling options nearby.
This extended semi-detached home represents a superb opportunity to acquire a versatile and well-located family property in a desirable village setting. Viewings are highly recommended.
- Accommodation Overview -
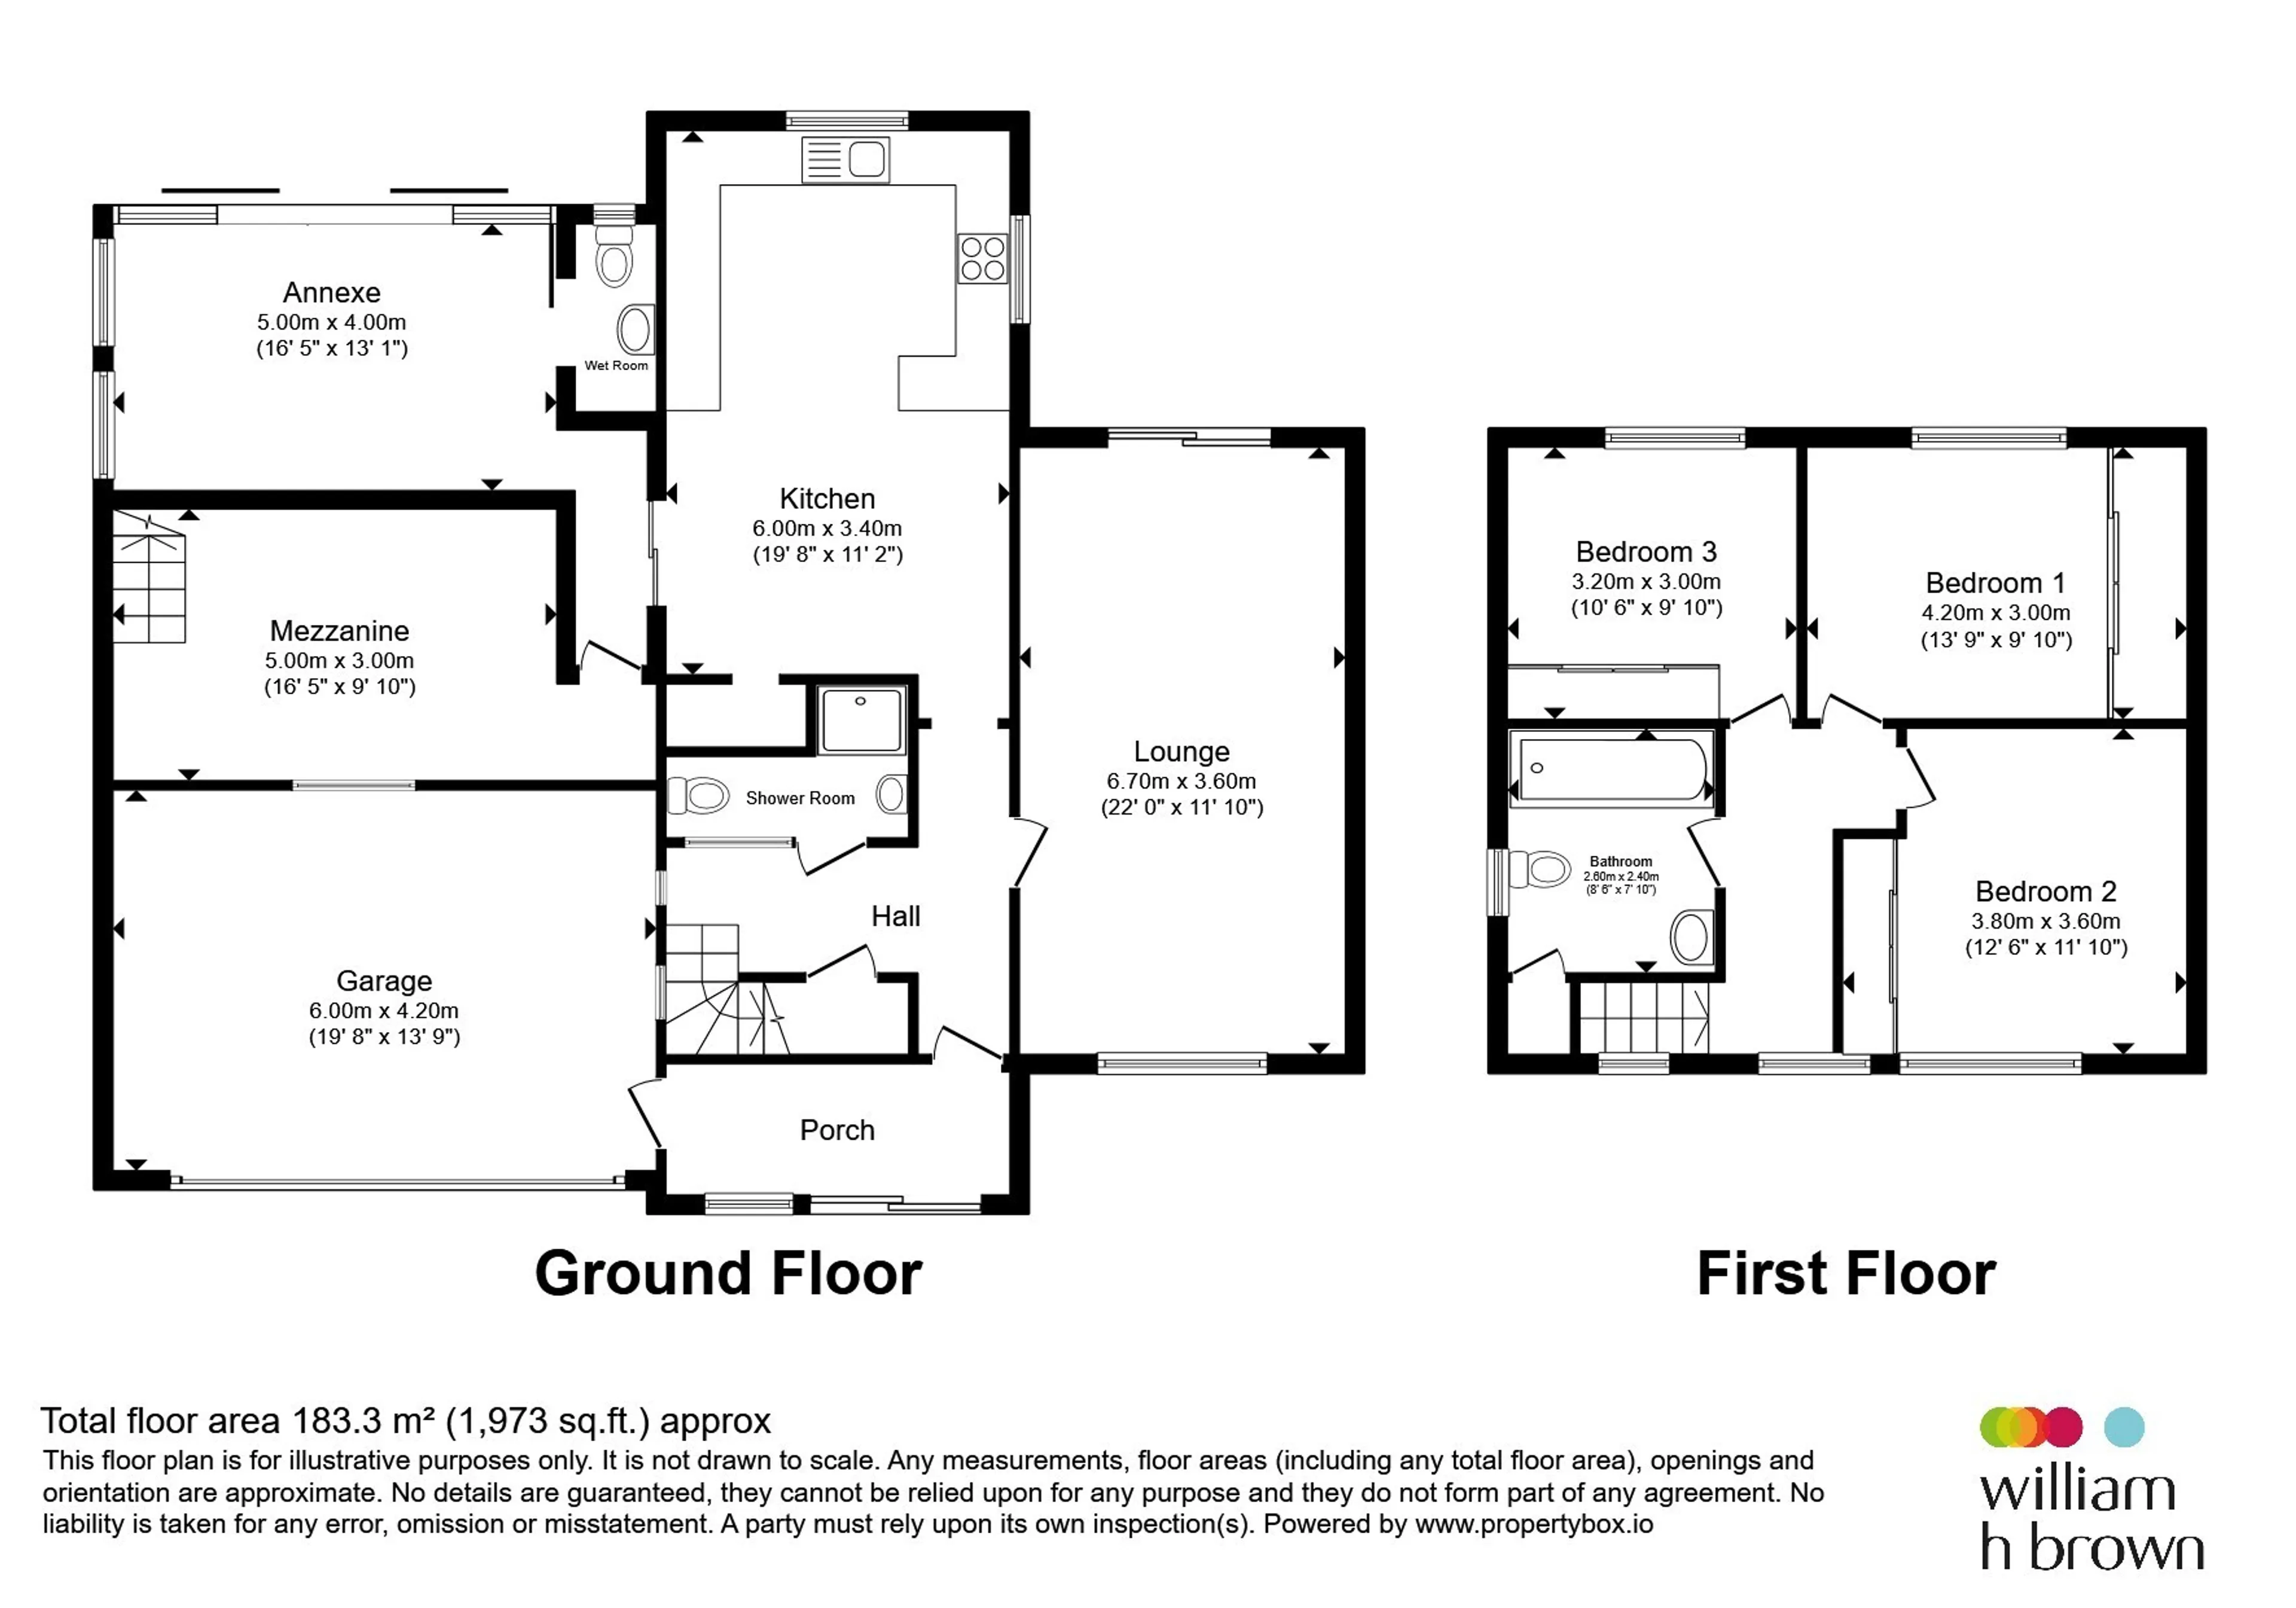
Shower Room
Window to side aspect, wc, shower cubicle and pedestal wash basin.Lounge
Window to front aspect, sliding door to the rear, radiator and carpet.Dining Room
Two sliding doors to the rear and stairs leading to mezzanine storage area above.Kitchen/Diner
Window to rear aspect and sliding door to the rear. Fitted wall and base units with work surfaces over, dual oven, electric hob, sink with drainer unit, space for washing machine, storage cupboard and tiled floor.Wet Room
Wet room with window to rear aspect and wc.Bedroom 1
Window to front aspect, built in wardrobes, carpet and radiator.Bedroom 2
Window to rear aspect, built in wardrobes, carpet and radiator,Bedroom 3
Window to rear aspect, built in wardrobes, carpet and radiator.Bathroom
Window to side aspect, bath with mixer tap, wc, vanity unit wash basin.- Exterior -
Parking
Double garage with roller door. Driveway for parking.Rear Garden
Crazy paving patio area with lawn area and greenhouse.Utility supply:
- Electric Mains Supply
- Water Mains Supply
- Heating Gas Central
- Broadband ADSL
- Sewerage Mains Supply
Rights and restrictions:
- Private rights of way Yes
- Public rights of way No
- Listed property No
- Restrictions No
Risks:
- Flooded in last 5 years No
- Flood defences Ask agent
- Source of flood Ask agent
Use our handy mortgage calculator to estimate what your monthly repayments could be. Edit the fields below with the relevant details or, if you’d like a more accurate view on what your repayments could be, complete our mortgage enquiry form below and our Mortgage Consultant will be in touch.
* Terms and Conditions apply.
Mortgage enquiry
LENDER FEES MAY ALSO BE APPLICABLE. IF YOU WOULD LIKE GUIDANCE ON THE RIGHT MORTGAGE FOR YOU, WE RECOMMEND SPEAKING TO ONE OF OUR MORTGAGE CONSULTANTS WHO WILL BE MORE THAN HAPPY TO HELP.
**The 4.19% annual interest rate is based on the Connells Group average mortgage interest rate taken from this year YTD and is correct as at 17/03/2026.
Any fees payable will be explained in your initial no-obligation appointment, before you choose whether to use our Mortgage Services.