


Meltham Road
Huddersfield
offers in the region of
£160,000
Tenure: Freehold
Ref: HDF118605
- Spacious lounge featuring a cosy log burner
- Recently installed boiler with zoned heating system
- Fully renovated modern bathroom
- Thermoboarded external walls for improved energy efficiency
- Partially renovated kitchen with scope to personalise
- End-terrace position offering additional privacy
- Close to amenities, schools, and transport links read more show less
monthly mortgage estimate

are you thinking of
selling or letting?
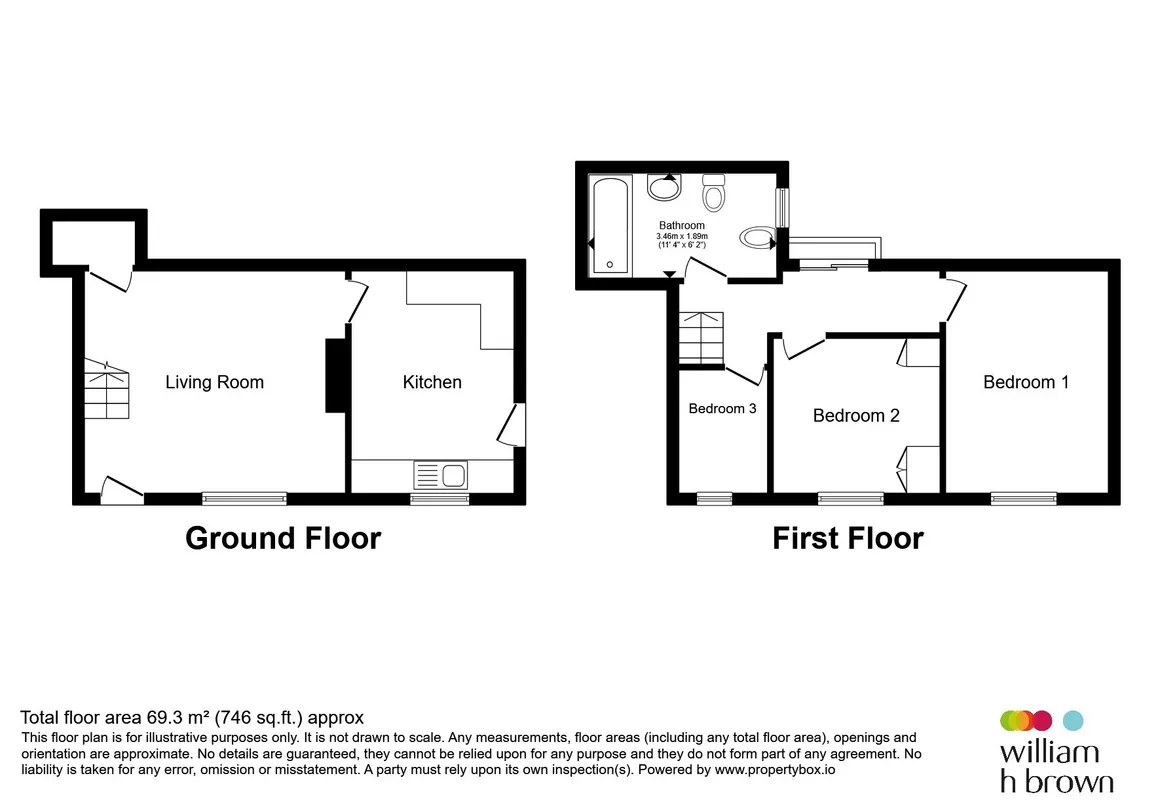
floor plans
in detail
This attractive end-terraced home offers a warm and welcoming feel from the moment you step inside. The spacious lounge, complete with a charming log burner, provides a cosy focal point and an inviting space to relax. The property has seen several thoughtful upgrades, including a new boiler with a zoned heating system, a fully renovated bathroom, and thermoboarded external walls that enhance overall energy efficiency.
The kitchen has been partially updated, giving buyers the ideal opportunity to complete the space to their own style and specification. Upstairs, the home features three well-proportioned bedrooms, each offering comfortable accommodation for families, guests, or home-working needs.
Externally, the property benefits from a tiered rear garden, presenting further potential for landscaping or outdoor seating areas. With its blend of recent improvements and scope for personalisation, this home represents an excellent opportunity for buyers looking to add value and create a space that truly reflects their taste.
The lounge offers a warm and inviting atmosphere, centred around a charming log burner that creates a cosy focal point. A fitted radiator provides additional comfort, while thermoboarded walls enhance insulation and energy efficiency throughout the space. The room benefits from a practical layout, featuring a staircase leading to the first floor and a convenient door giving direct access to the exterior of the property, making it both functional and welcoming.
The kitchen offers a practical and functional layout, featuring a fitted radiator for comfort and an electric oven ideal for everyday cooking. There is dedicated space for a washing machine and a fridge/freezer, ensuring all essential appliances are well accommodated. With its current setup providing a solid foundation, the room also presents an excellent opportunity for further investment and personalisation, allowing new owners to enhance and modernise the space to their own taste.
Bedroom One offers a bright and comfortable space, easily accommodating a double bed. The wood flooring adds warmth and character, while the well-placed window allows plenty of natural light to fill the room throughout the day. With ample room for storage, this bedroom provides both practicality and a welcoming atmosphere, making it an ideal main sleeping space.
Bedroom Two provides a comfortable and practical space, complete with a fitted wardrobe for convenient storage. A radiator ensures the room stays warm throughout the year, while the window allows natural light to brighten the space, creating a pleasant and airy atmosphere.
Bedroom Three is a versatile space, enhanced by a window that brings in natural light and keeps the room feeling bright. Its flexible layout makes it ideal for a variety of uses, whether as additional storage, a home office or study area, or a compact guest room, depending on individual needs.
This three-bedroom end-terrace property offers an excellent opportunity for buyers looking to put their own stamp on a home, while benefiting from several key upgrades already completed.
Council Tax Band: A
Tenure: Freehold
The kitchen has been partially updated, giving buyers the ideal opportunity to complete the space to their own style and specification. Upstairs, the home features three well-proportioned bedrooms, each offering comfortable accommodation for families, guests, or home-working needs.
Externally, the property benefits from a tiered rear garden, presenting further potential for landscaping or outdoor seating areas. With its blend of recent improvements and scope for personalisation, this home represents an excellent opportunity for buyers looking to add value and create a space that truly reflects their taste.
Lounge
15' 9" x 13' 3" ( 4.80m x 4.04m )The lounge offers a warm and inviting atmosphere, centred around a charming log burner that creates a cosy focal point. A fitted radiator provides additional comfort, while thermoboarded walls enhance insulation and energy efficiency throughout the space. The room benefits from a practical layout, featuring a staircase leading to the first floor and a convenient door giving direct access to the exterior of the property, making it both functional and welcoming.
Kitchen
13' 3" x 9' 2" ( 4.04m x 2.79m )The kitchen offers a practical and functional layout, featuring a fitted radiator for comfort and an electric oven ideal for everyday cooking. There is dedicated space for a washing machine and a fridge/freezer, ensuring all essential appliances are well accommodated. With its current setup providing a solid foundation, the room also presents an excellent opportunity for further investment and personalisation, allowing new owners to enhance and modernise the space to their own taste.
Bedroom One
13' 6" x 10' 1" ( 4.11m x 3.07m )Bedroom One offers a bright and comfortable space, easily accommodating a double bed. The wood flooring adds warmth and character, while the well-placed window allows plenty of natural light to fill the room throughout the day. With ample room for storage, this bedroom provides both practicality and a welcoming atmosphere, making it an ideal main sleeping space.
Bedroom Two
8' x 10' 11" ( 2.44m x 3.33m )Bedroom Two provides a comfortable and practical space, complete with a fitted wardrobe for convenient storage. A radiator ensures the room stays warm throughout the year, while the window allows natural light to brighten the space, creating a pleasant and airy atmosphere.
Bedroom Three
5' 7" x 7' 2" ( 1.70m x 2.18m )Bedroom Three is a versatile space, enhanced by a window that brings in natural light and keeps the room feeling bright. Its flexible layout makes it ideal for a variety of uses, whether as additional storage, a home office or study area, or a compact guest room, depending on individual needs.
Bathroom
The bathroom is fitted with a practical shower-over-bath setup, offering flexibility for both quick showers and relaxing soaks. It features laminate flooring for easy maintenance and a clean, modern look, along with a neatly presented W/C to complete this functional and well-designed space.Loft Space
The loft space offers useful additional storage and has been insulated, helping to improve the property’s overall energy efficiency and providing a practical area that can be utilised to suit individual needs.Rear Garden
The rear garden is arranged over multiple levels, offering a variety of usable outdoor spaces. A patio area provides an ideal spot for seating or outdoor dining, and the garden enjoys afternoon sun, making it a pleasant and relaxing place to unwind later in the day.
Utilities, rights & restrictions
Utility supply:
- Electric Mains Supply
- Water Mains Supply
- Heating Gas Central
- Broadband FTTC, FTTP
- Sewerage Mains Supply
Rights and restrictions:
- Private rights of way Yes
- Public rights of way No
- Listed property No
- Restrictions Yes
Risks:
- Flooded in last 5 years No
- Flood defences Ask agent
- Source of flood Ask agent
location
get directions
to the property
to the branch
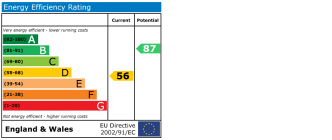
energy efficient rating
Monthly mortgage estimate
Use our handy mortgage calculator to estimate what your monthly repayments could be. Edit the fields below with the relevant details or, if you’d like a more accurate view on what your repayments could be, complete our mortgage enquiry form below and our Mortgage Consultant will be in touch.
* Terms and Conditions apply.
">
Mortgage enquiry
Interested in this property?


Get in touch
Huddersfield team...
 8 Westgate
HUDDERSFIELD
West Yorkshire
HD1 1NN
HUDDERSFIELD
West Yorkshire
HD1 1NN
Looking for something else?
view all our properties
We're here to help
more about our team
thinking of selling or letting?
book a free valuation
Book now


*PLEASE BE AWARE, THESE RESULTS ARE FOR ILLUSTRATIVE PURPOSES ONLY AND SHOULD NOT BE CONSIDERED AS A MORTGAGE
QUOTE. THESE ARE BASED ON A REPAYMENT MORTGAGE AND MAY VARY DEPENDING ON THE TERM AND INTEREST RATE OF YOUR
MORTGAGE.
LENDER FEES MAY ALSO BE APPLICABLE. IF YOU WOULD LIKE GUIDANCE ON THE RIGHT MORTGAGE FOR YOU, WE RECOMMEND SPEAKING TO ONE OF OUR MORTGAGE CONSULTANTS WHO WILL BE MORE THAN HAPPY TO HELP.
**The 4.19% annual interest rate is based on the Connells Group average mortgage interest rate taken from this year YTD and is correct as at 17/03/2026.
Any fees payable will be explained in your initial no-obligation appointment, before you choose whether to use our Mortgage Services.
LENDER FEES MAY ALSO BE APPLICABLE. IF YOU WOULD LIKE GUIDANCE ON THE RIGHT MORTGAGE FOR YOU, WE RECOMMEND SPEAKING TO ONE OF OUR MORTGAGE CONSULTANTS WHO WILL BE MORE THAN HAPPY TO HELP.
**The 4.19% annual interest rate is based on the Connells Group average mortgage interest rate taken from this year YTD and is correct as at 17/03/2026.
Any fees payable will be explained in your initial no-obligation appointment, before you choose whether to use our Mortgage Services.
Book a Viewing

We have received your message
There was an error sending your message - please try again later.
email enquiry - sales
We have received your message
There was an error sending your message - please try again later.