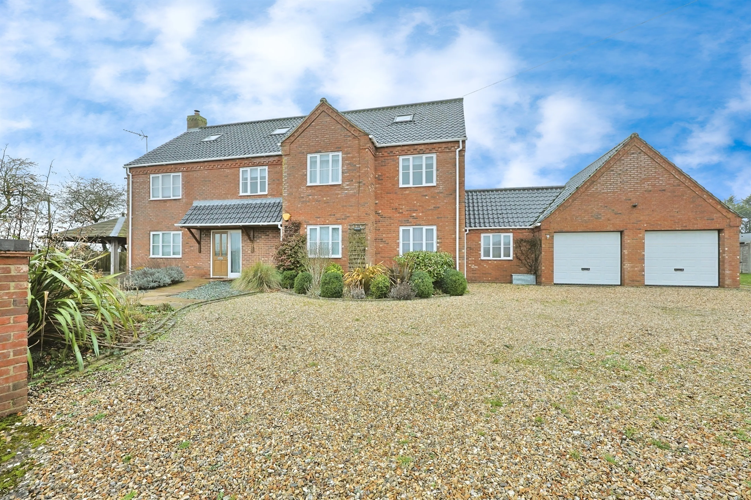
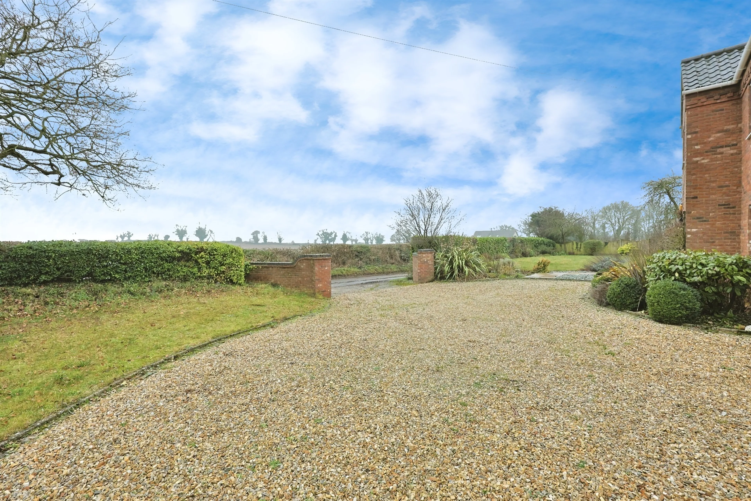
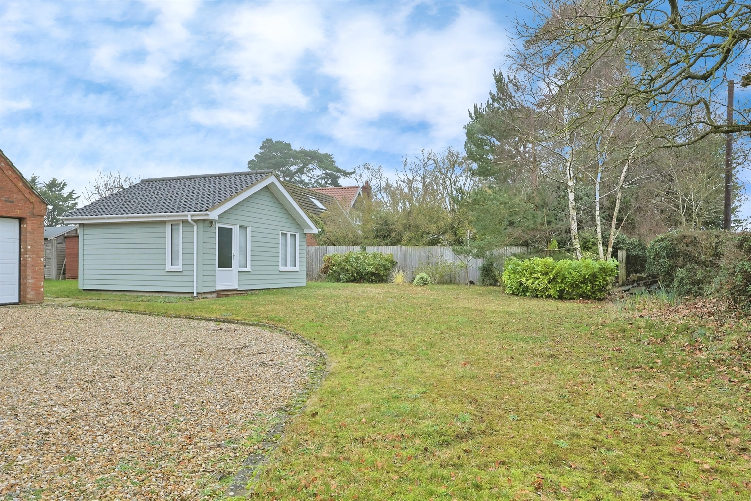
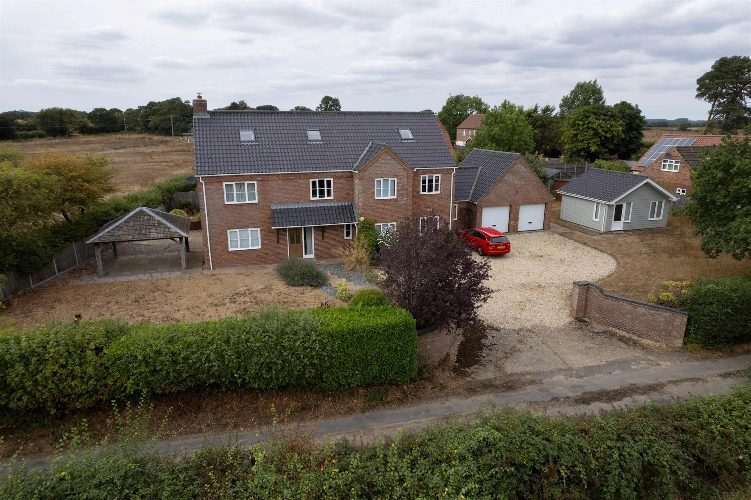
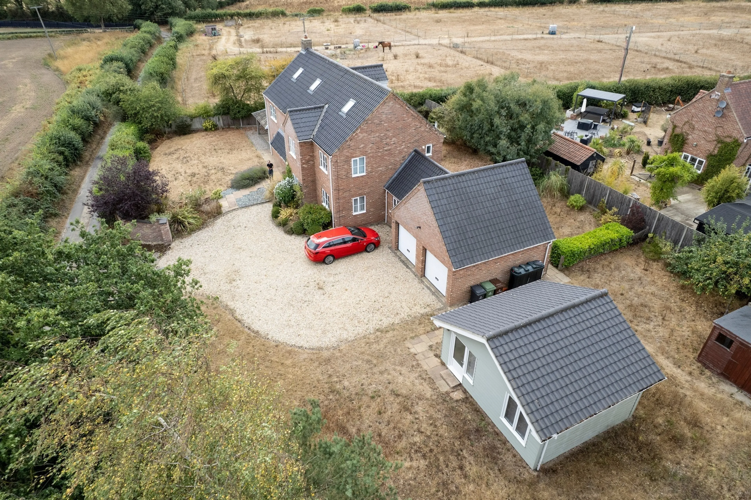
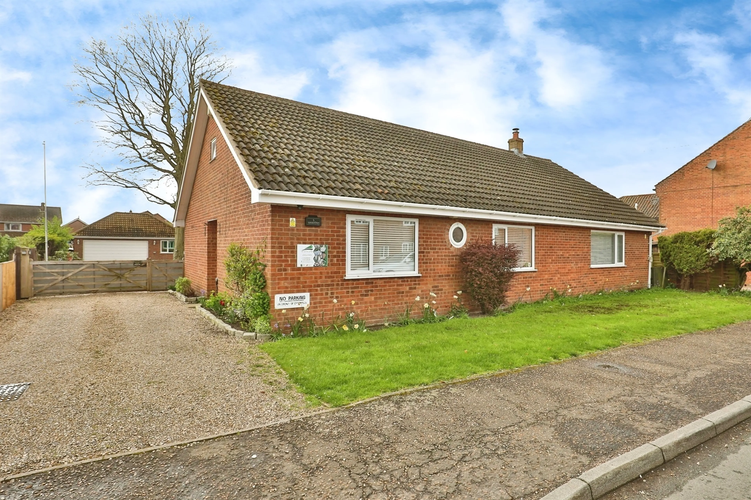
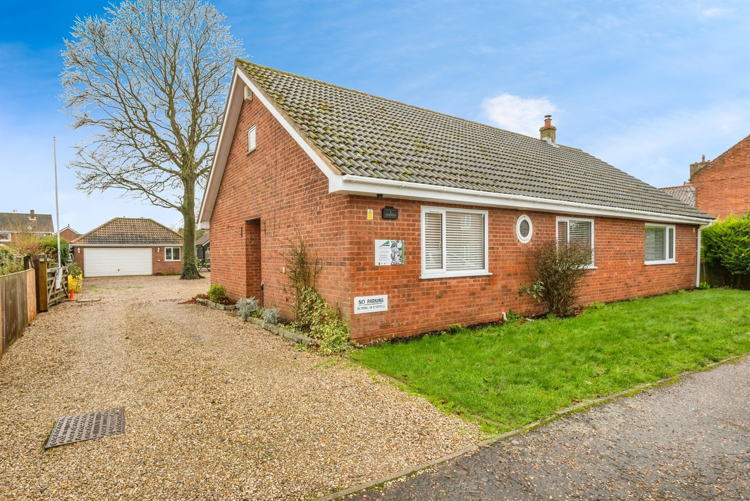
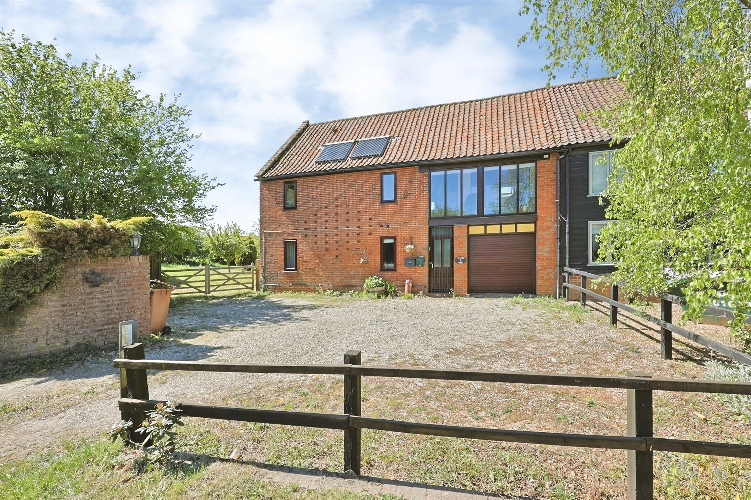
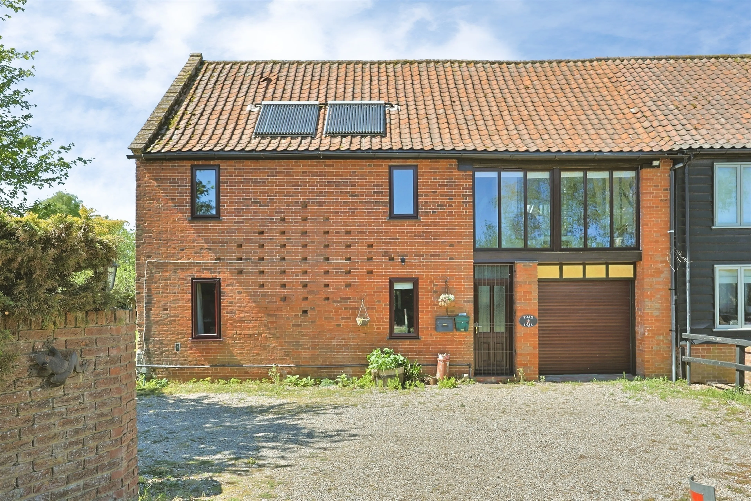
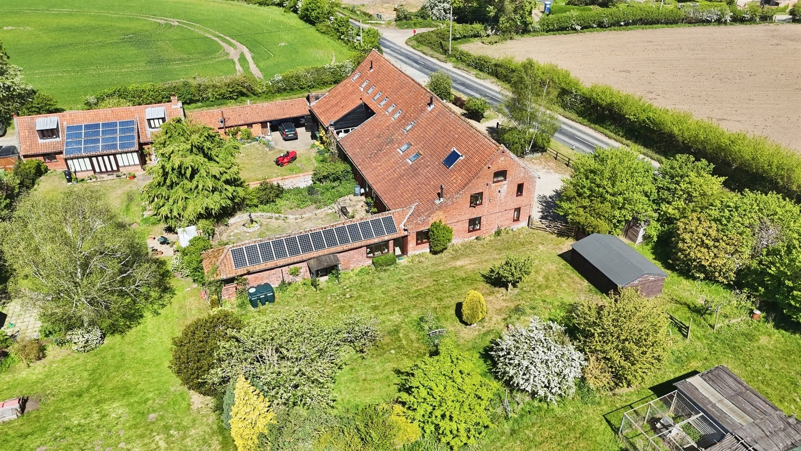
- Substantial family home in a rural norfolk village
- Accommodation split over three levels
- Six double bedrooms with two en-suites
- Three reception rooms, sitting room with wood burner
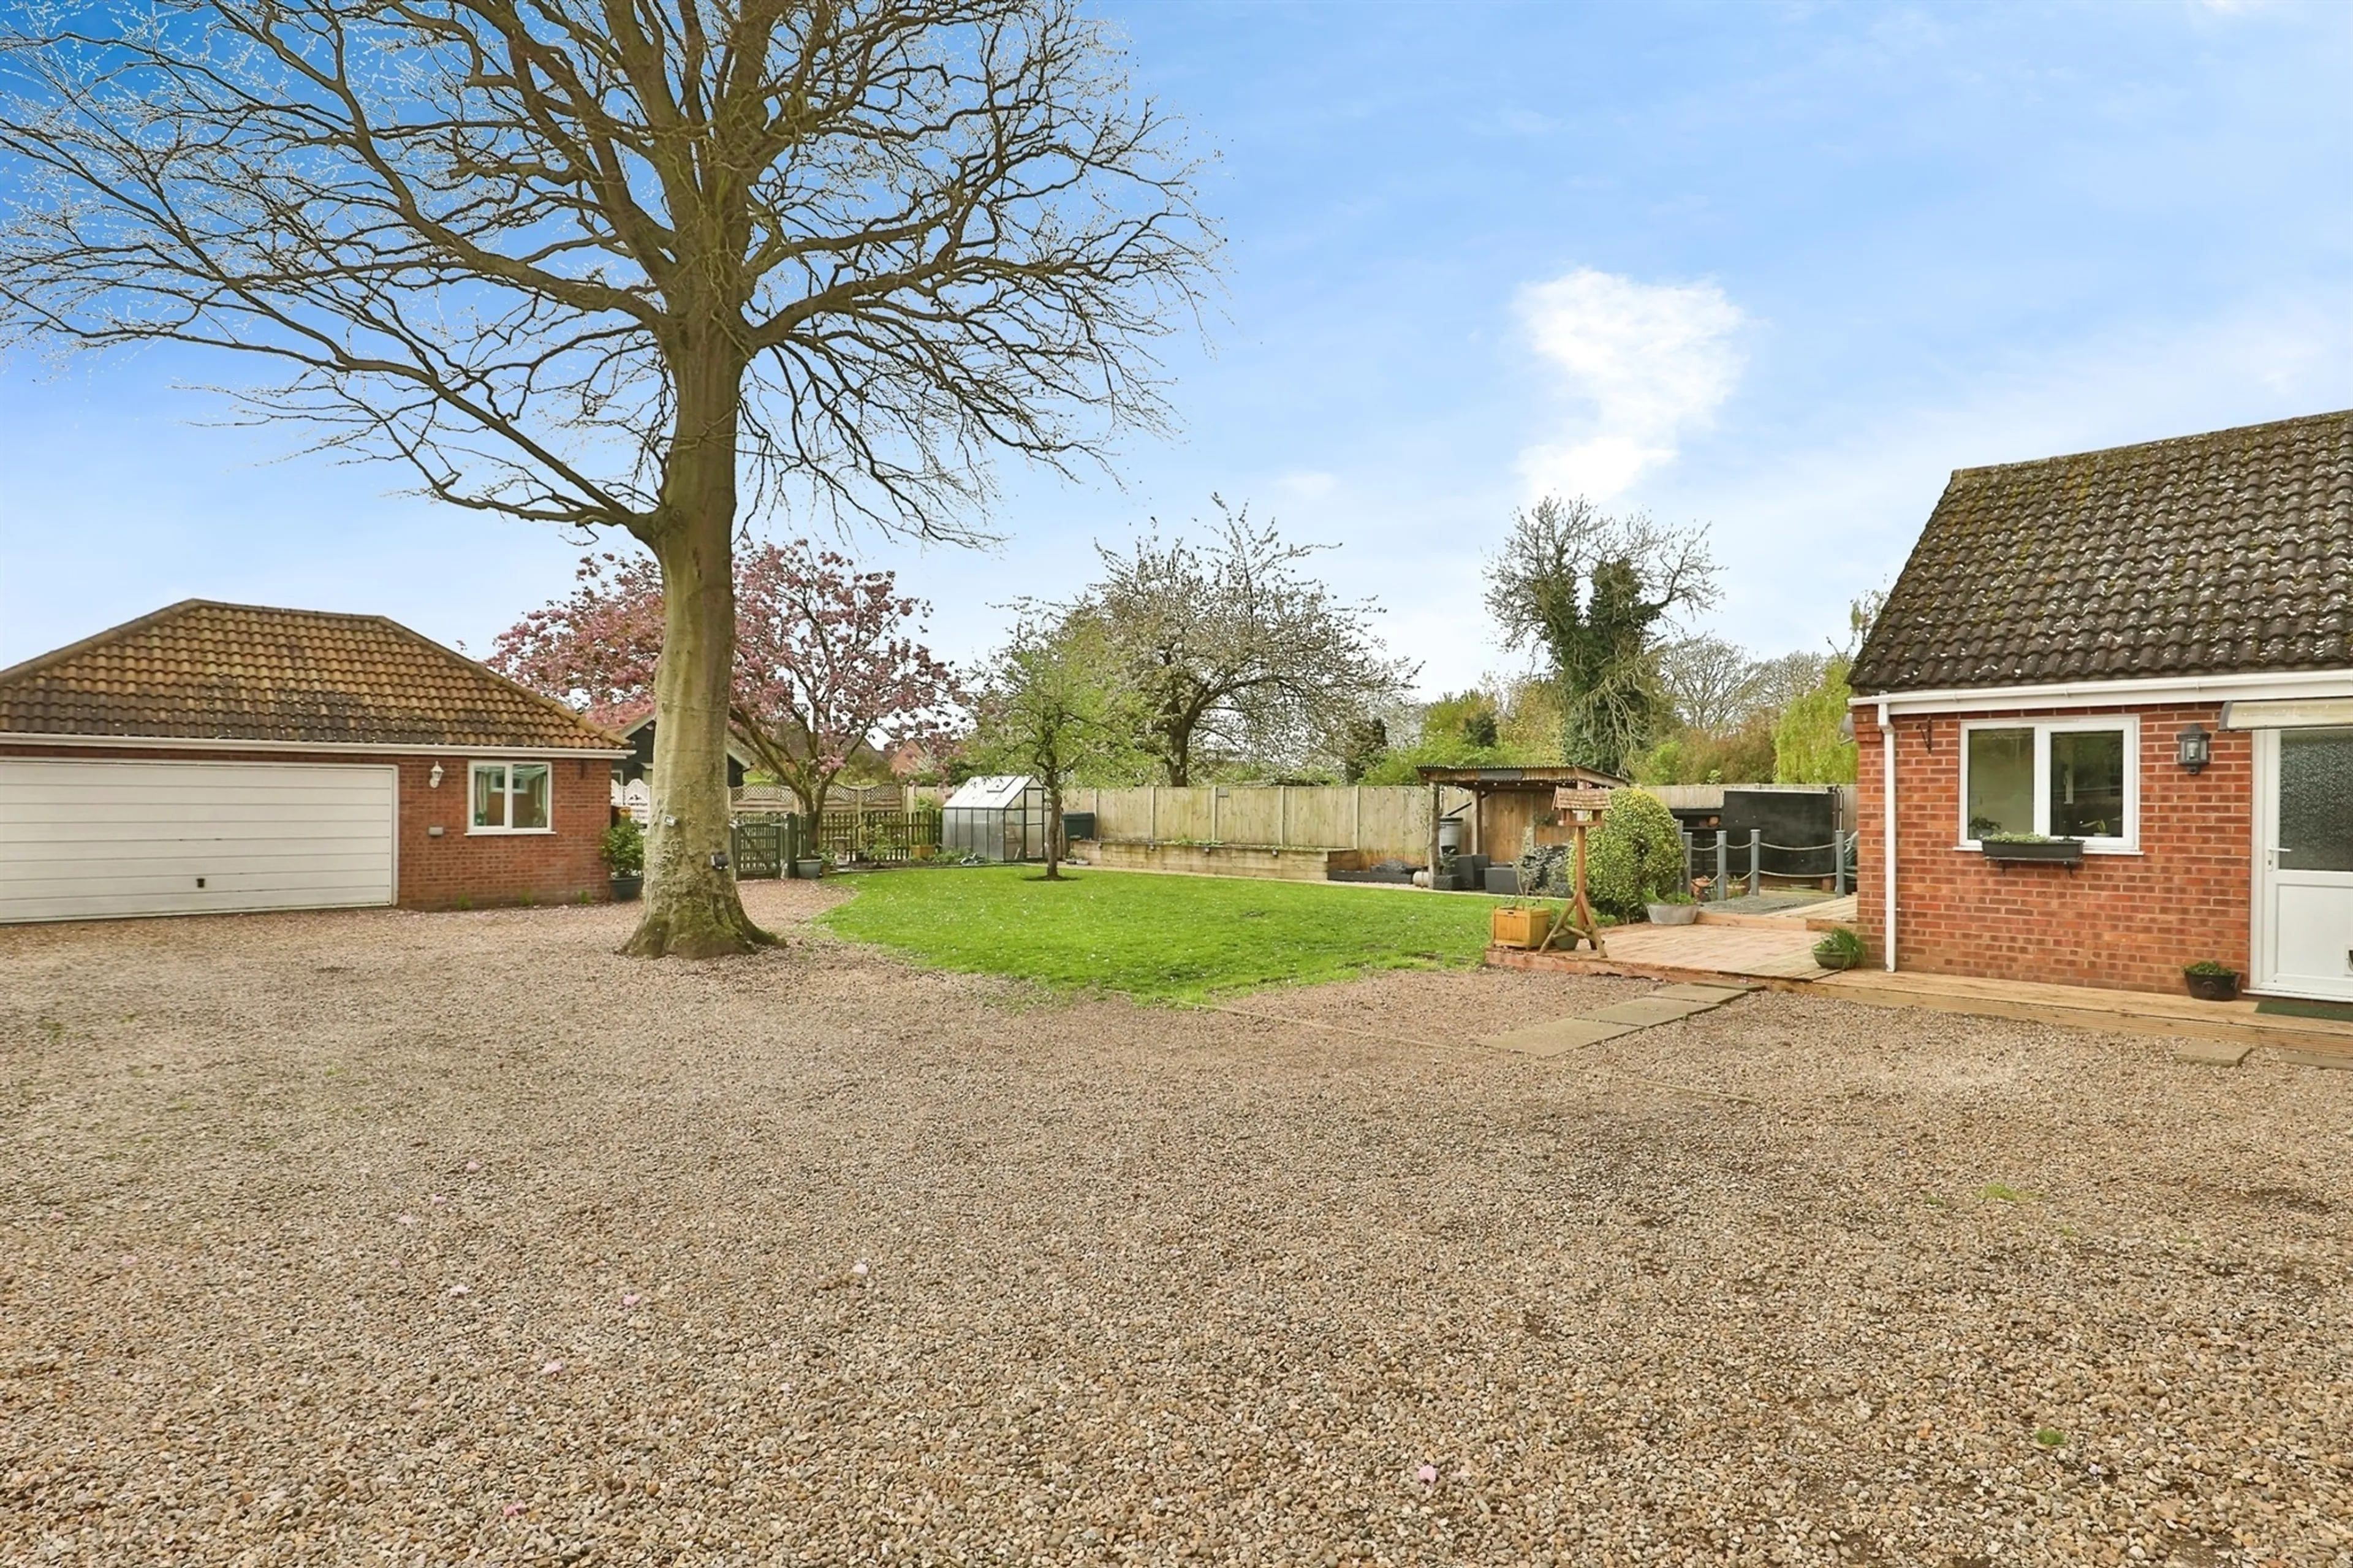
- Spacious double garage and studio
- Substantial family home in a rural norfolk village
- Accommodation split over three levels
- Six double bedrooms with two en-suites
- Three reception rooms, sitting room with wood burner
- Spacious double garage and studio
- 2669 square feet of living space!
- Four double bedrooms, two ensuite, plus 5th bedroom above the garage
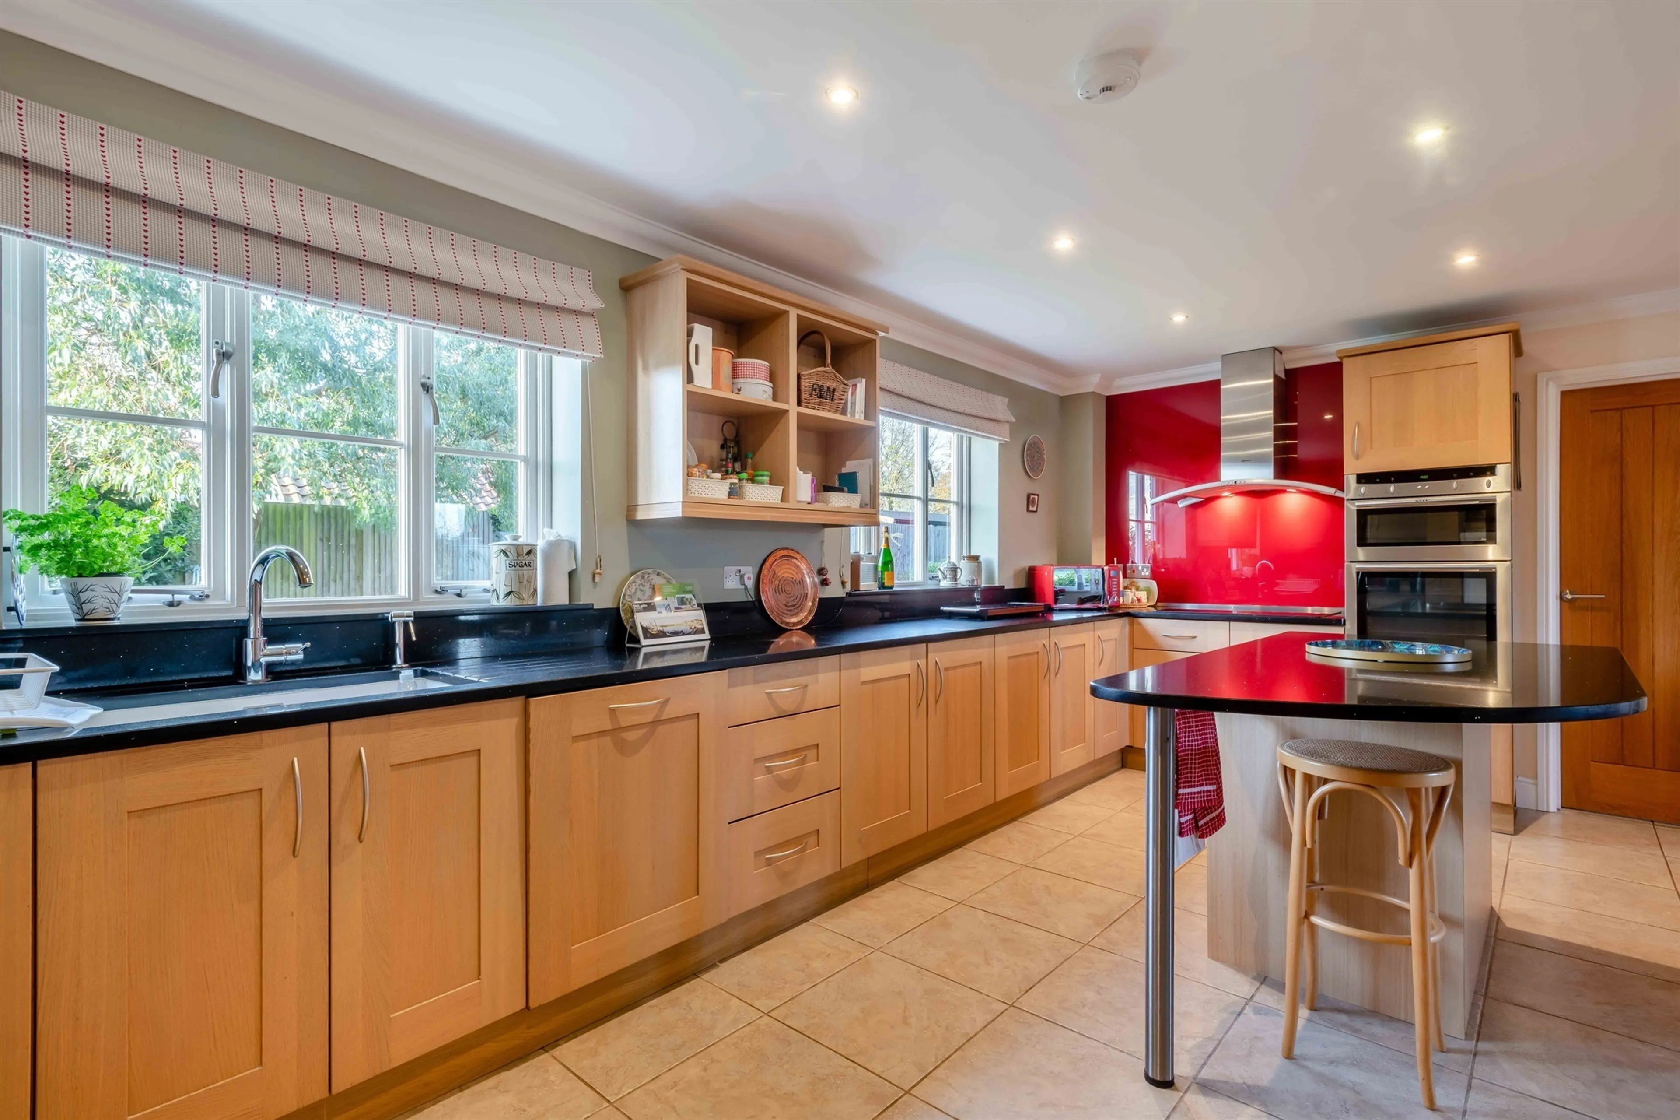
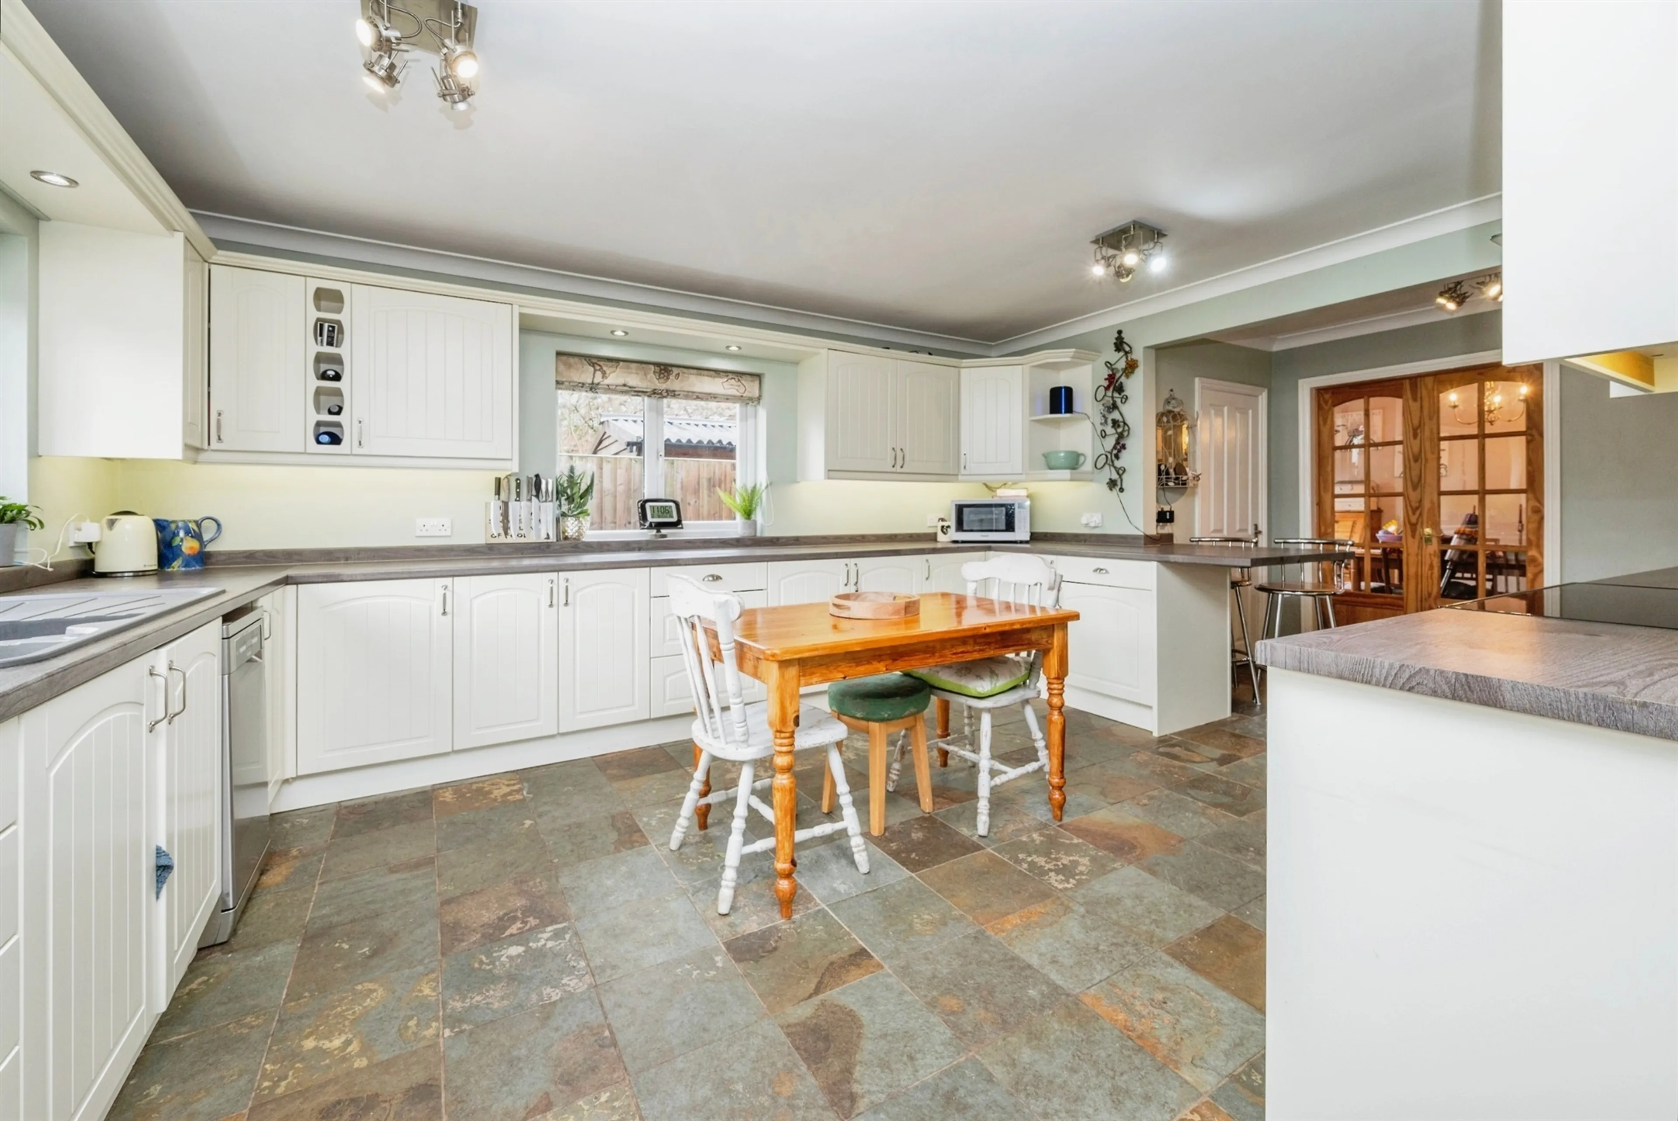
- Kitchen/dining room
- Living room, formal dining room and garden room
- Ample parking and triple garage
- Total floor area: 162m / 1743ft
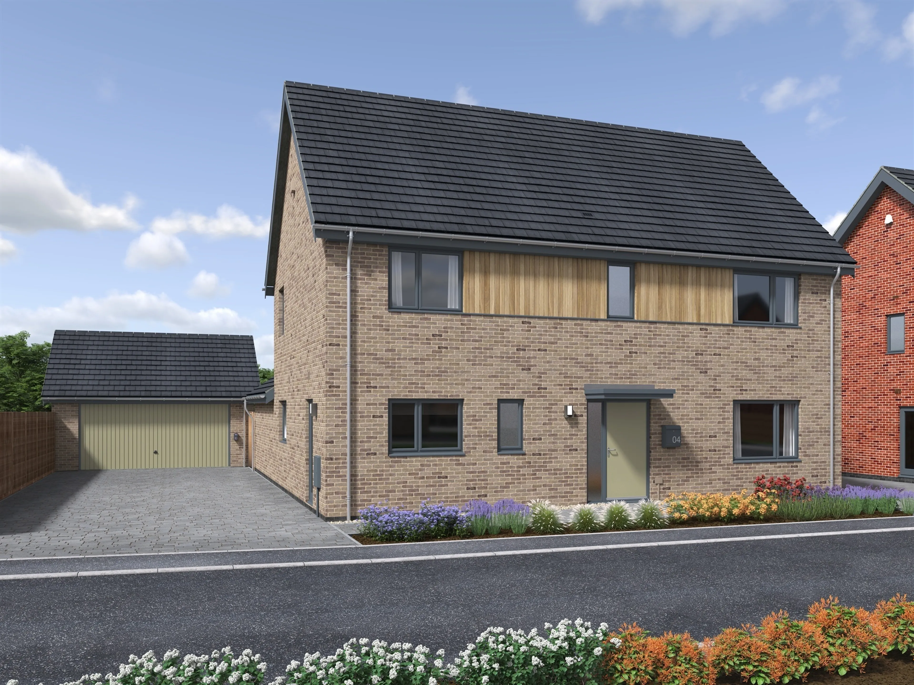
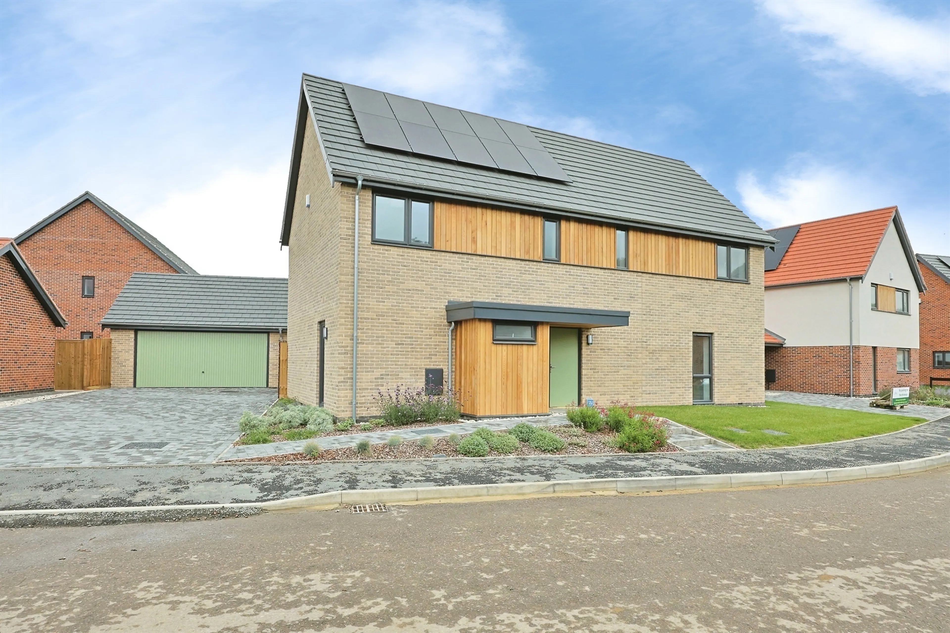
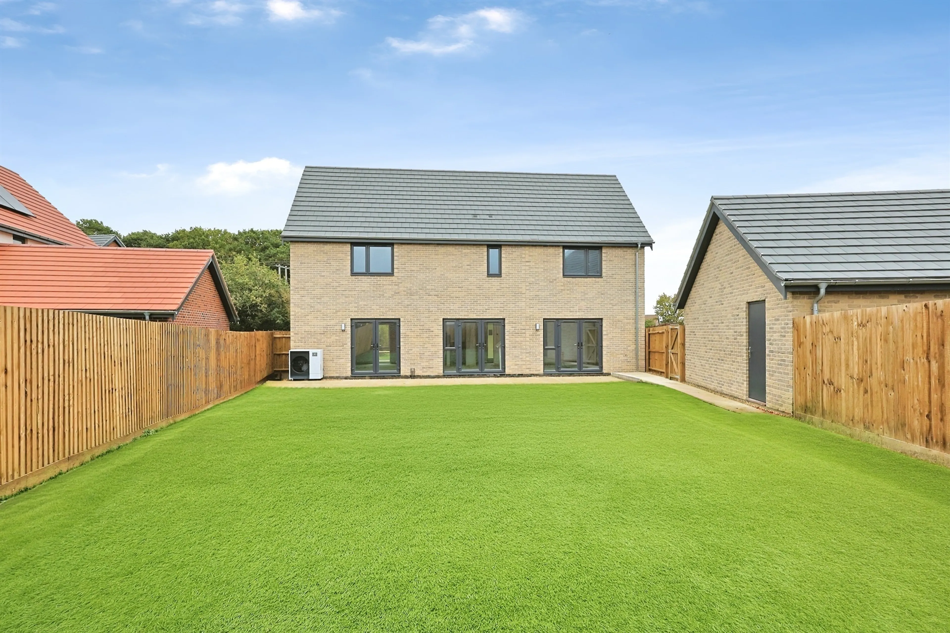
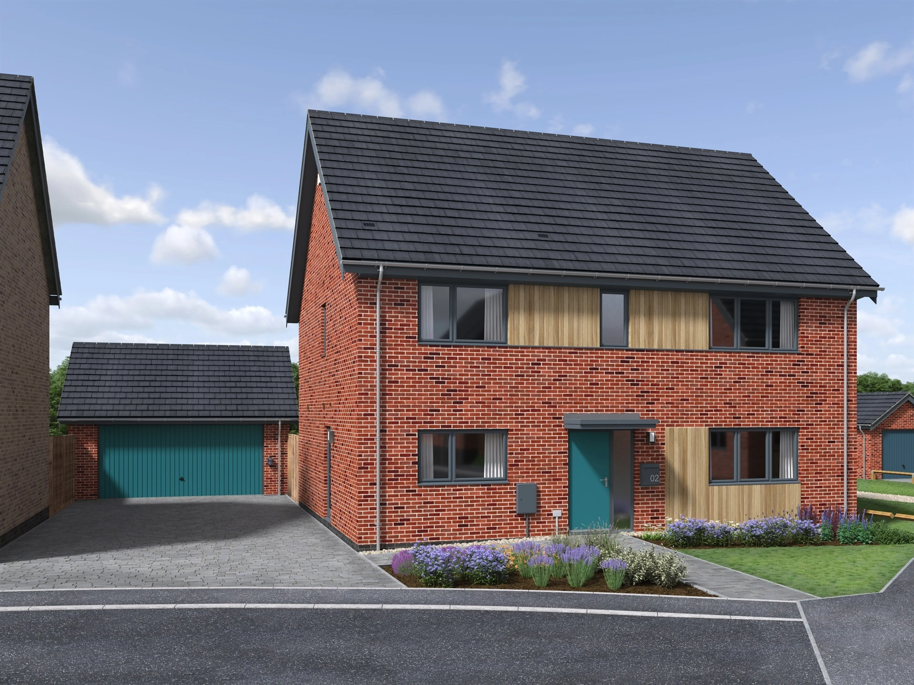
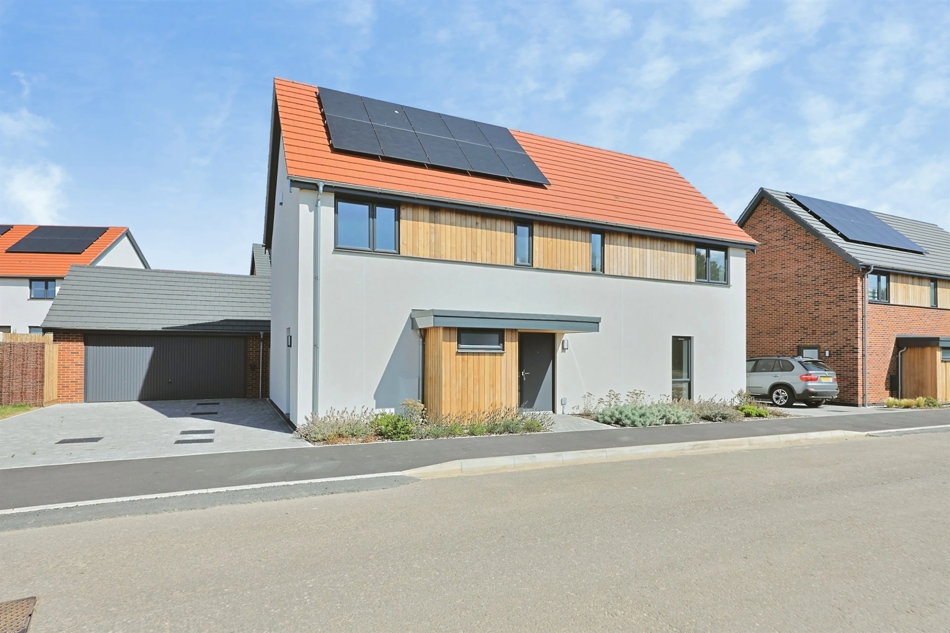
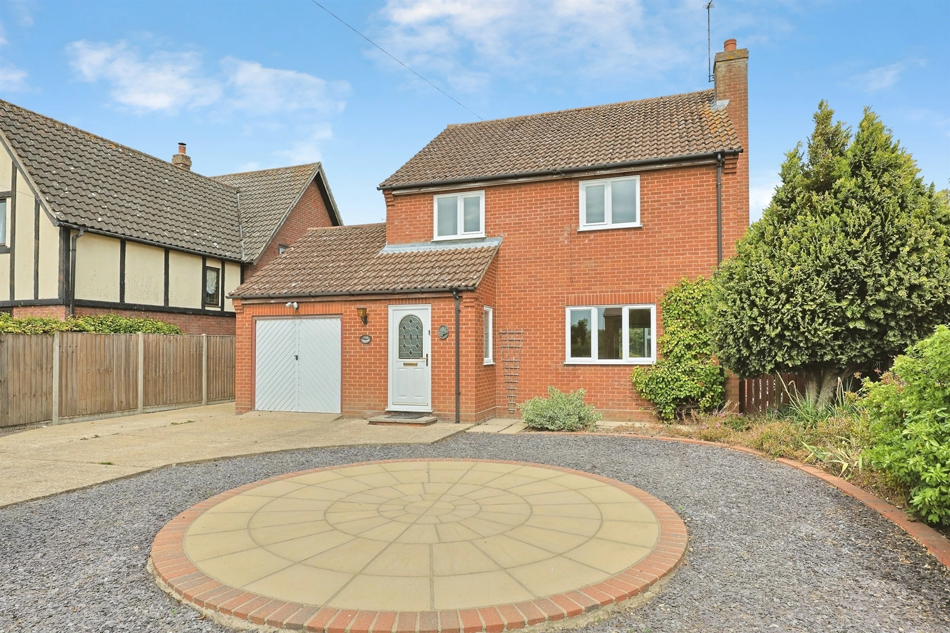
- Brand new 4 double bedroom detached house
- En suite shower room & separate family bathroom
- Total floor area: 167.1 m / 1799 ft
- 2nd biggest plot on the development with a rear garden of 424m2 / 4564ft2
- Open-plan fully fitted kitchen/breakfast room/dining room with integrated appliances
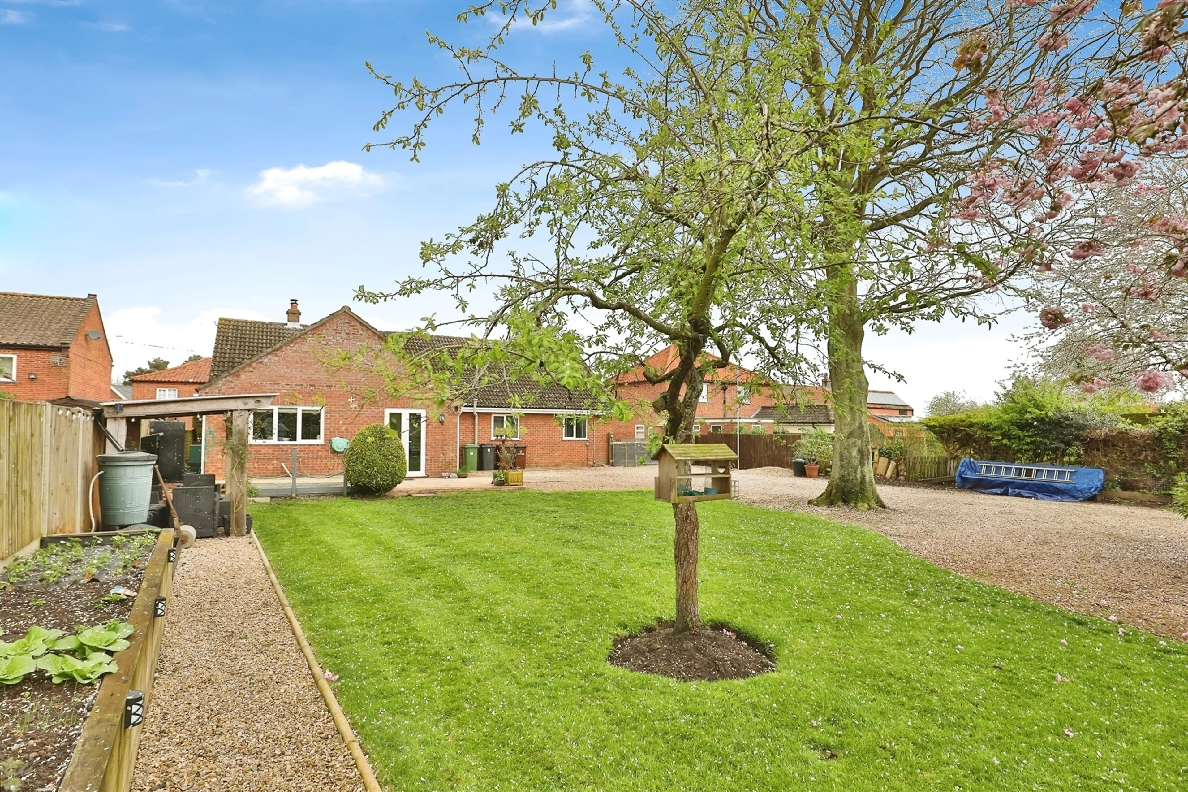
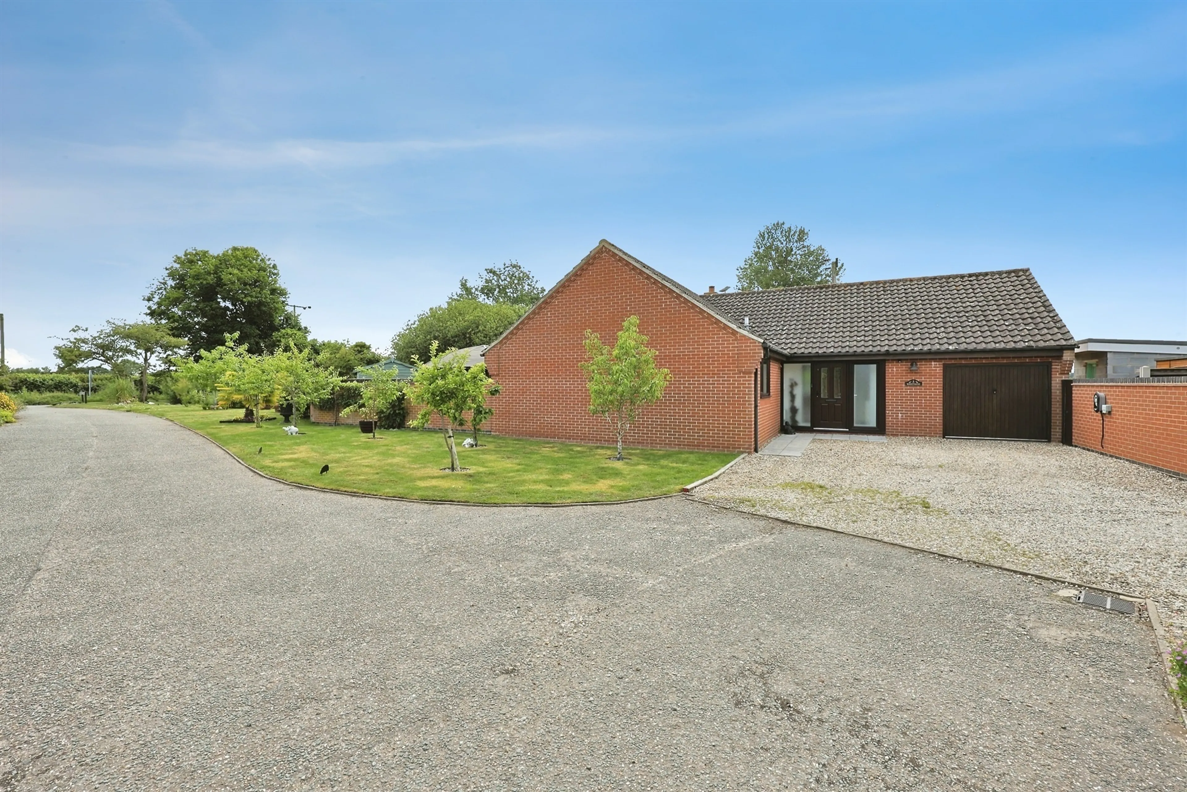
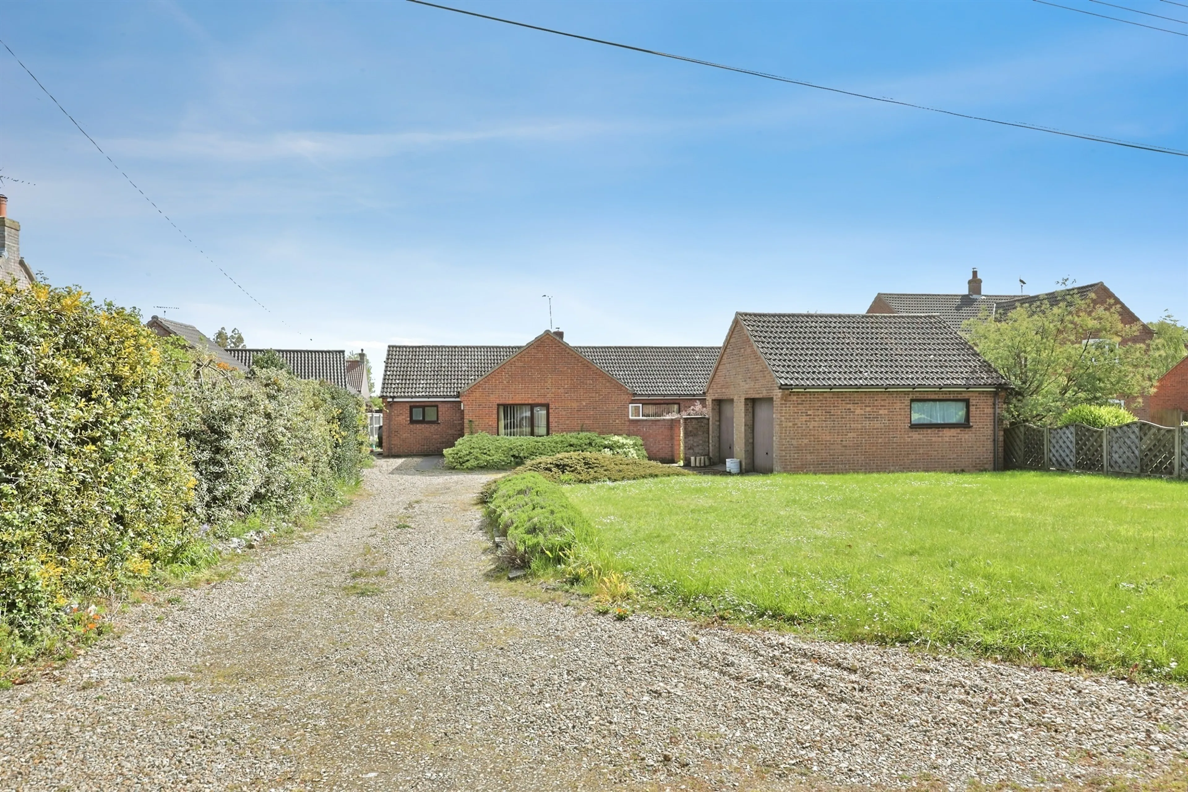
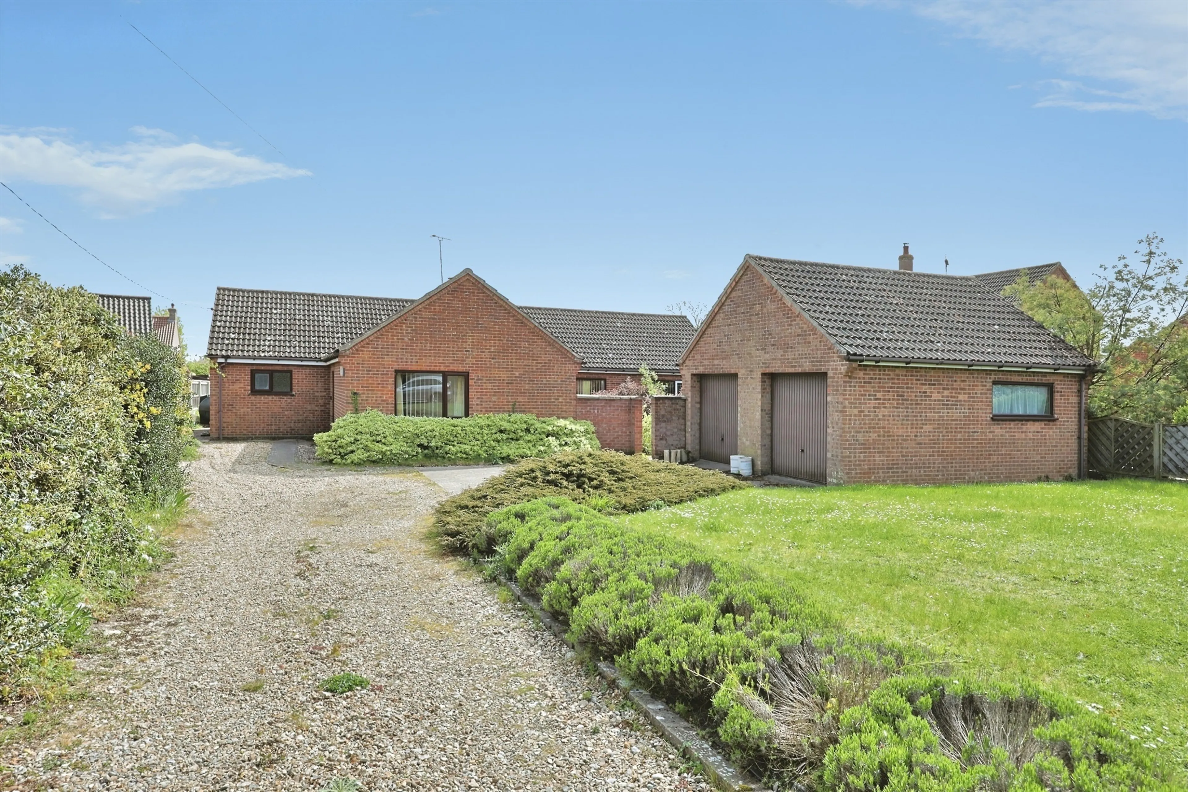
- Four bedroom detached bungalow
- Two reception rooms
- Spacious kitchen/breakfast and utility room
- Luxury bathroom and en-suite
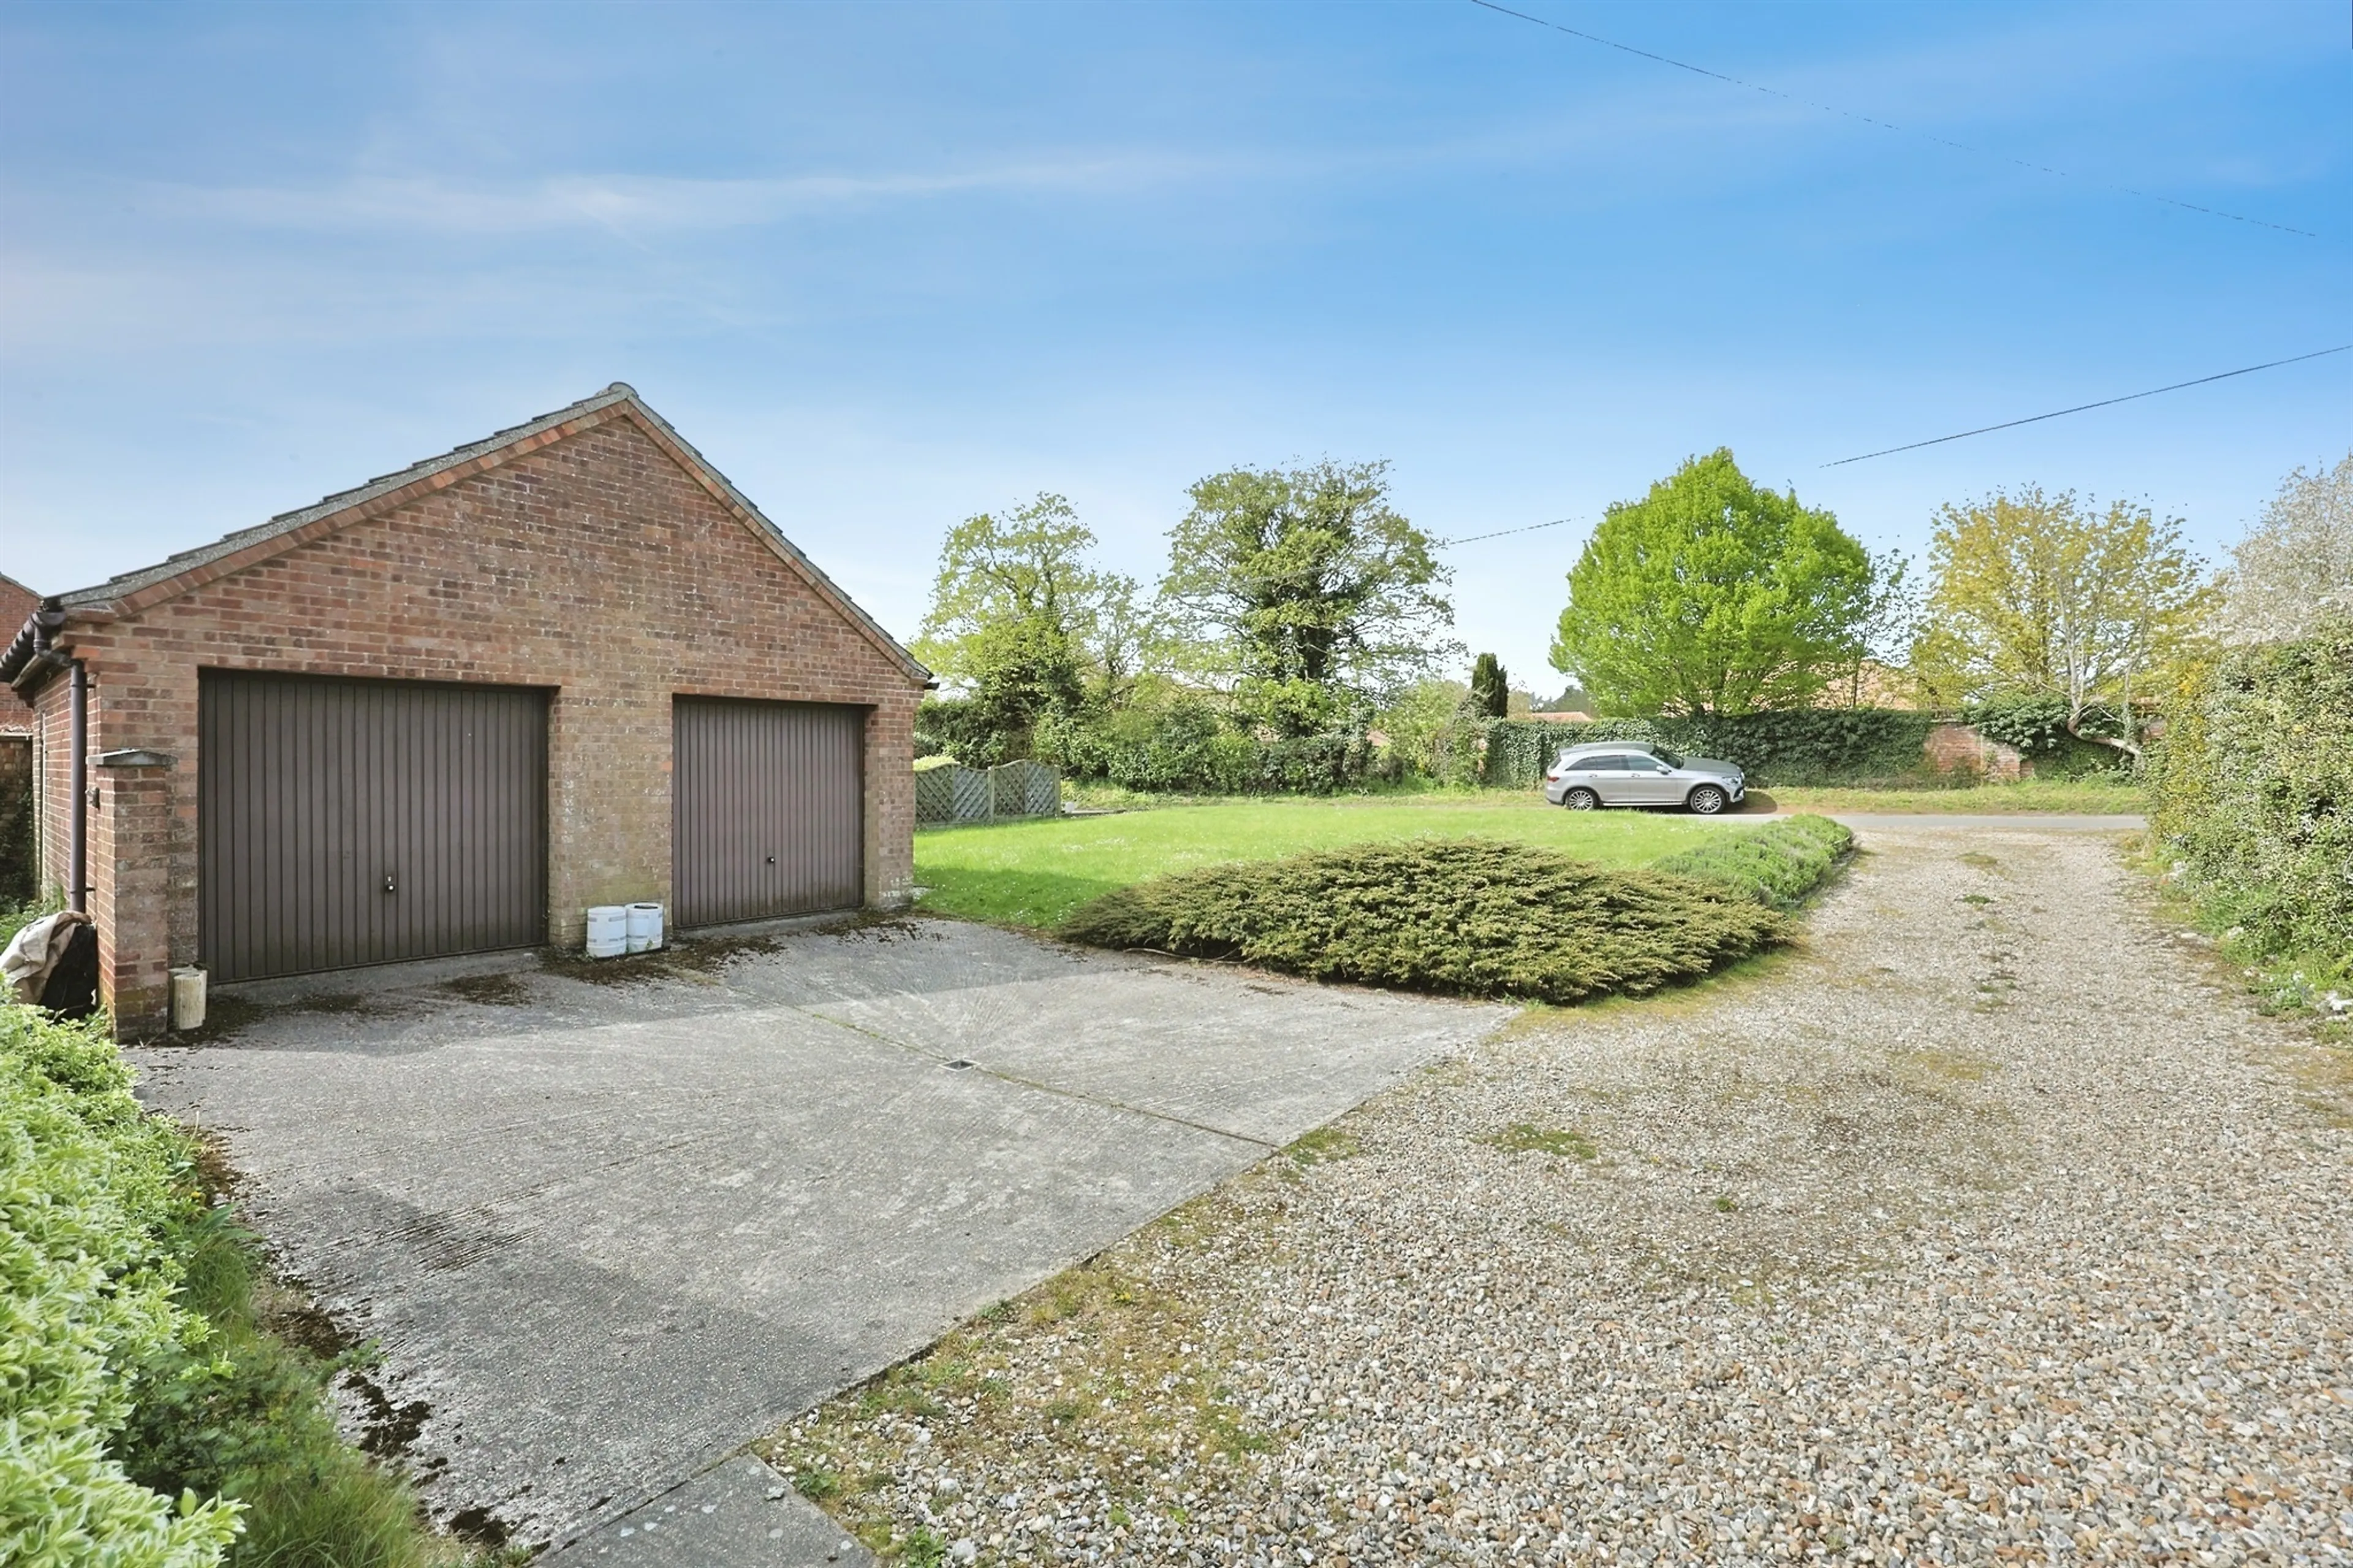
- Superb south-facing plot with double garage/workshop
- Total floor area: 167.1 m / 1799 ft
- Predicted epc 'a' rating
- 2nd biggest plot of the development
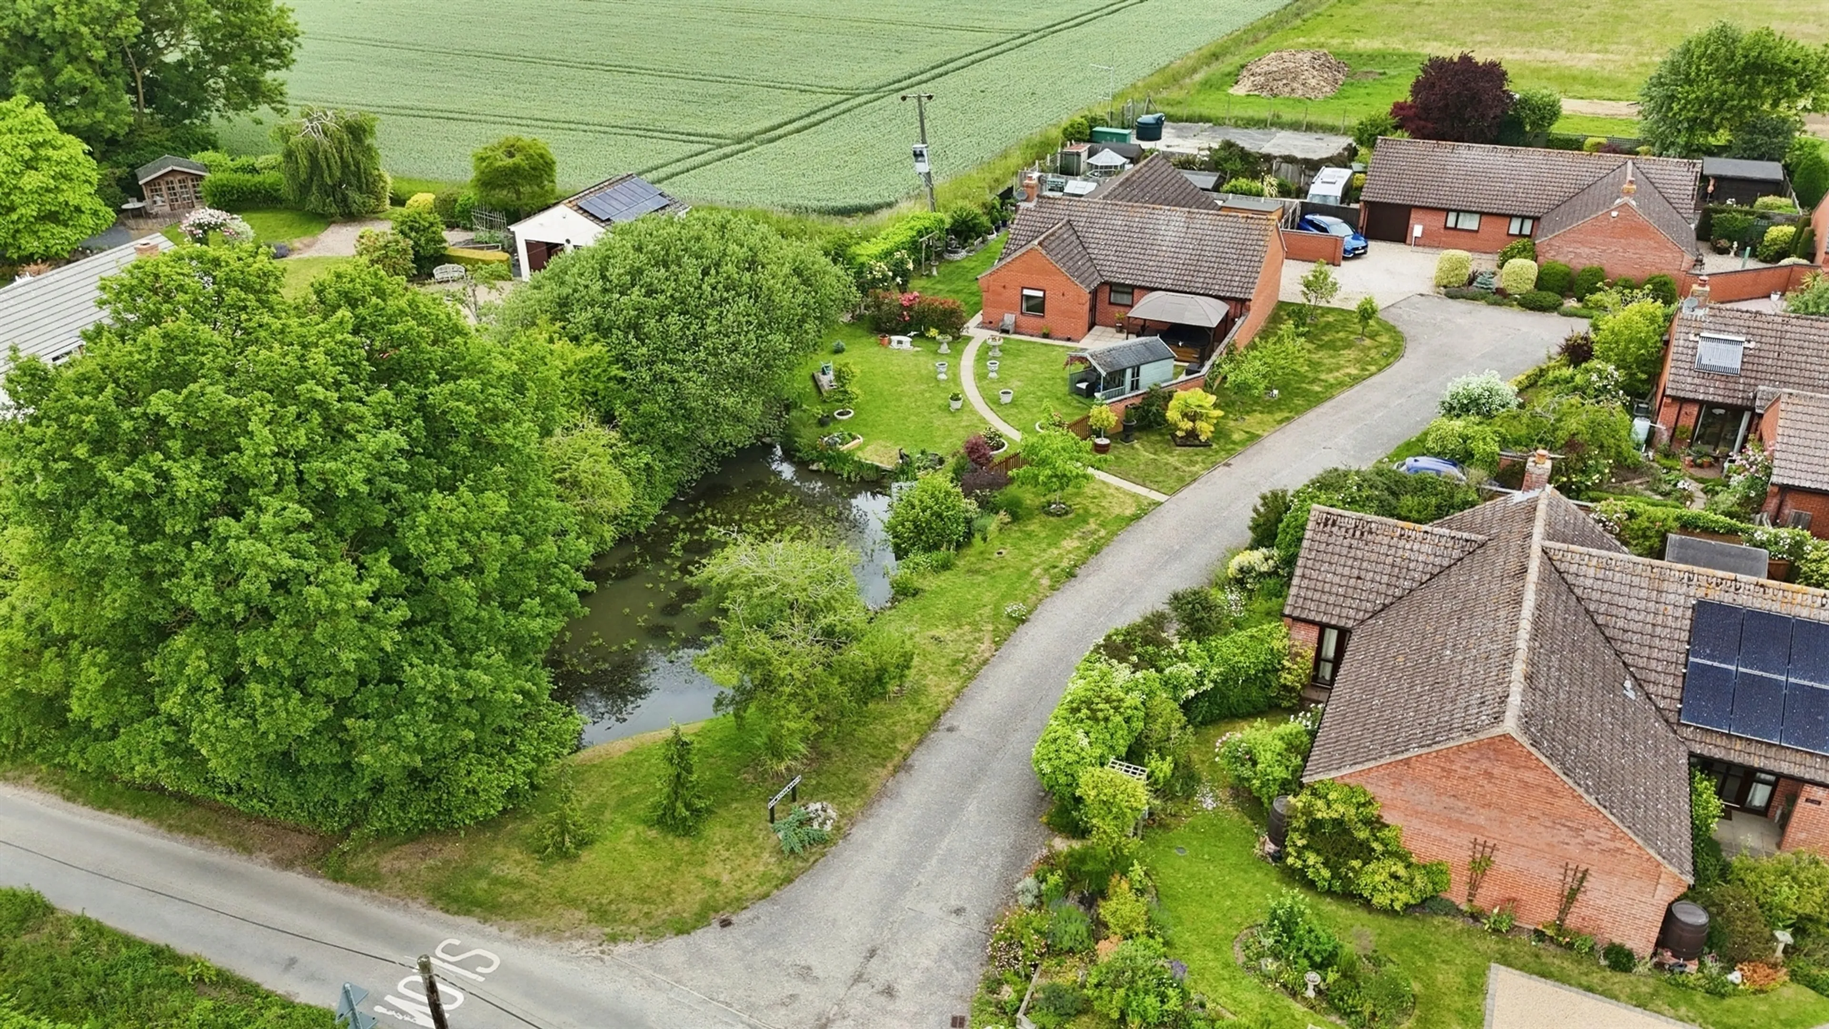
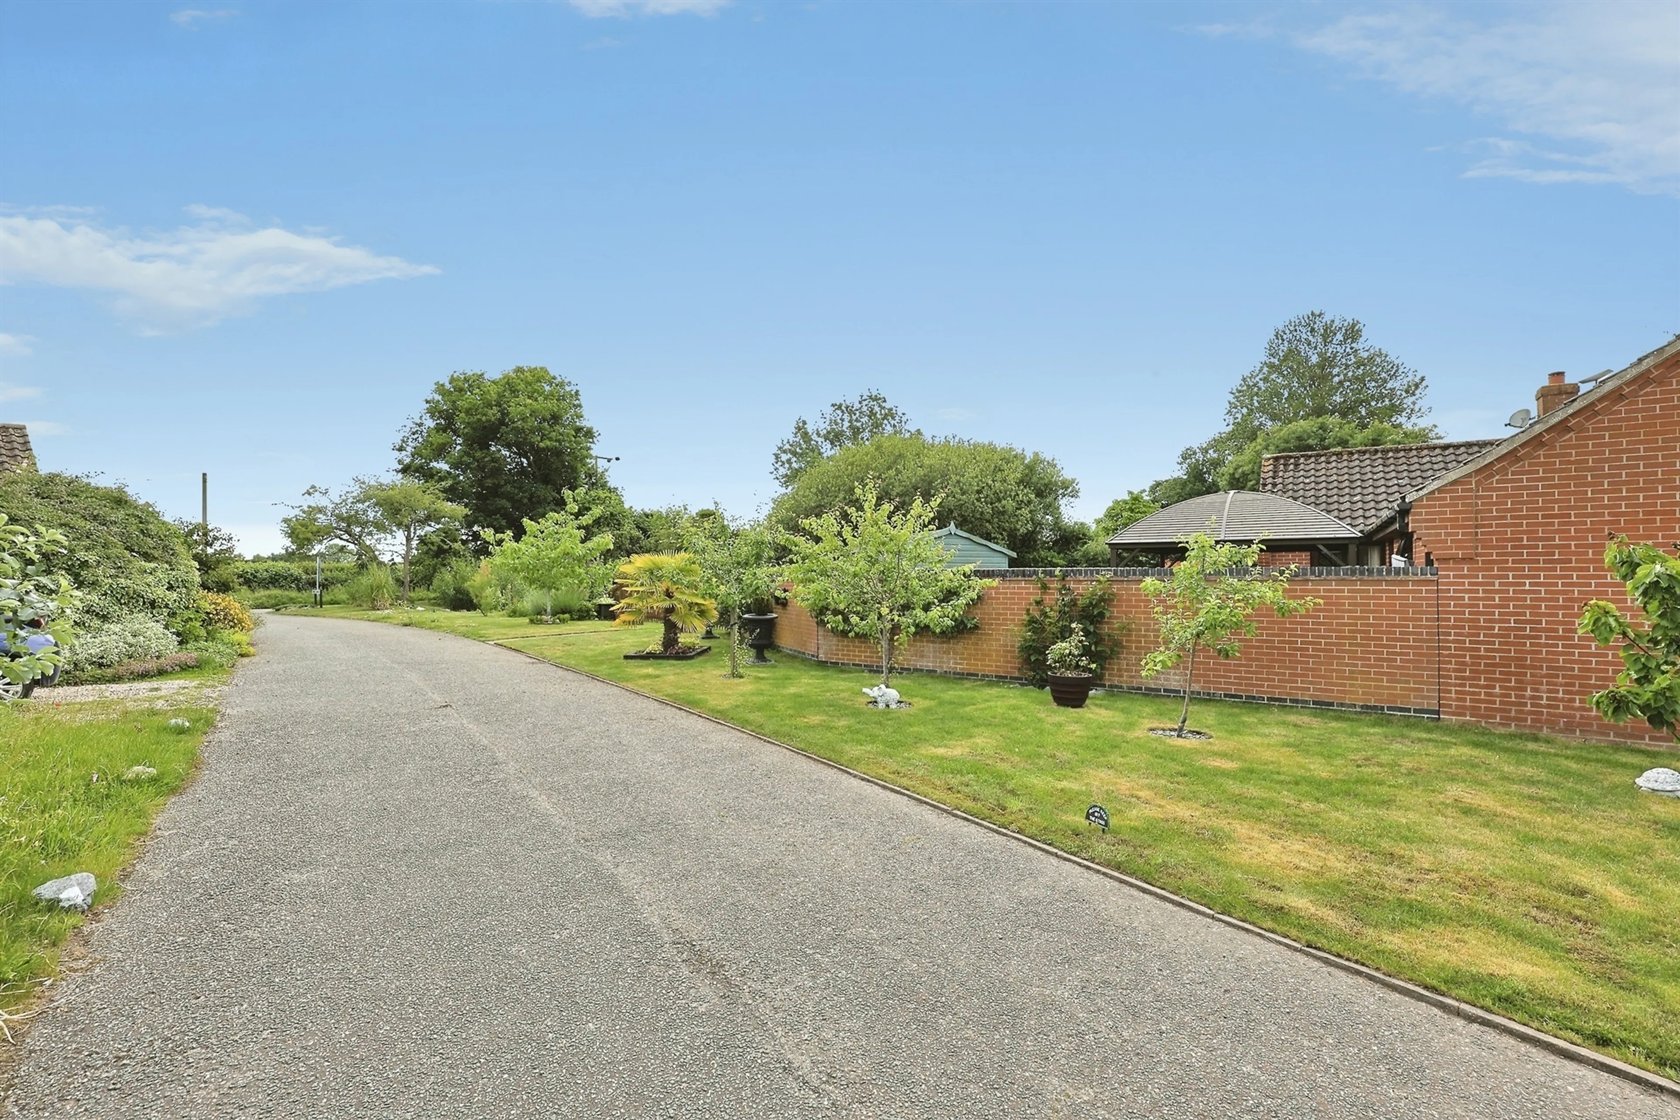
- Modern three-bedroom detached bungalow
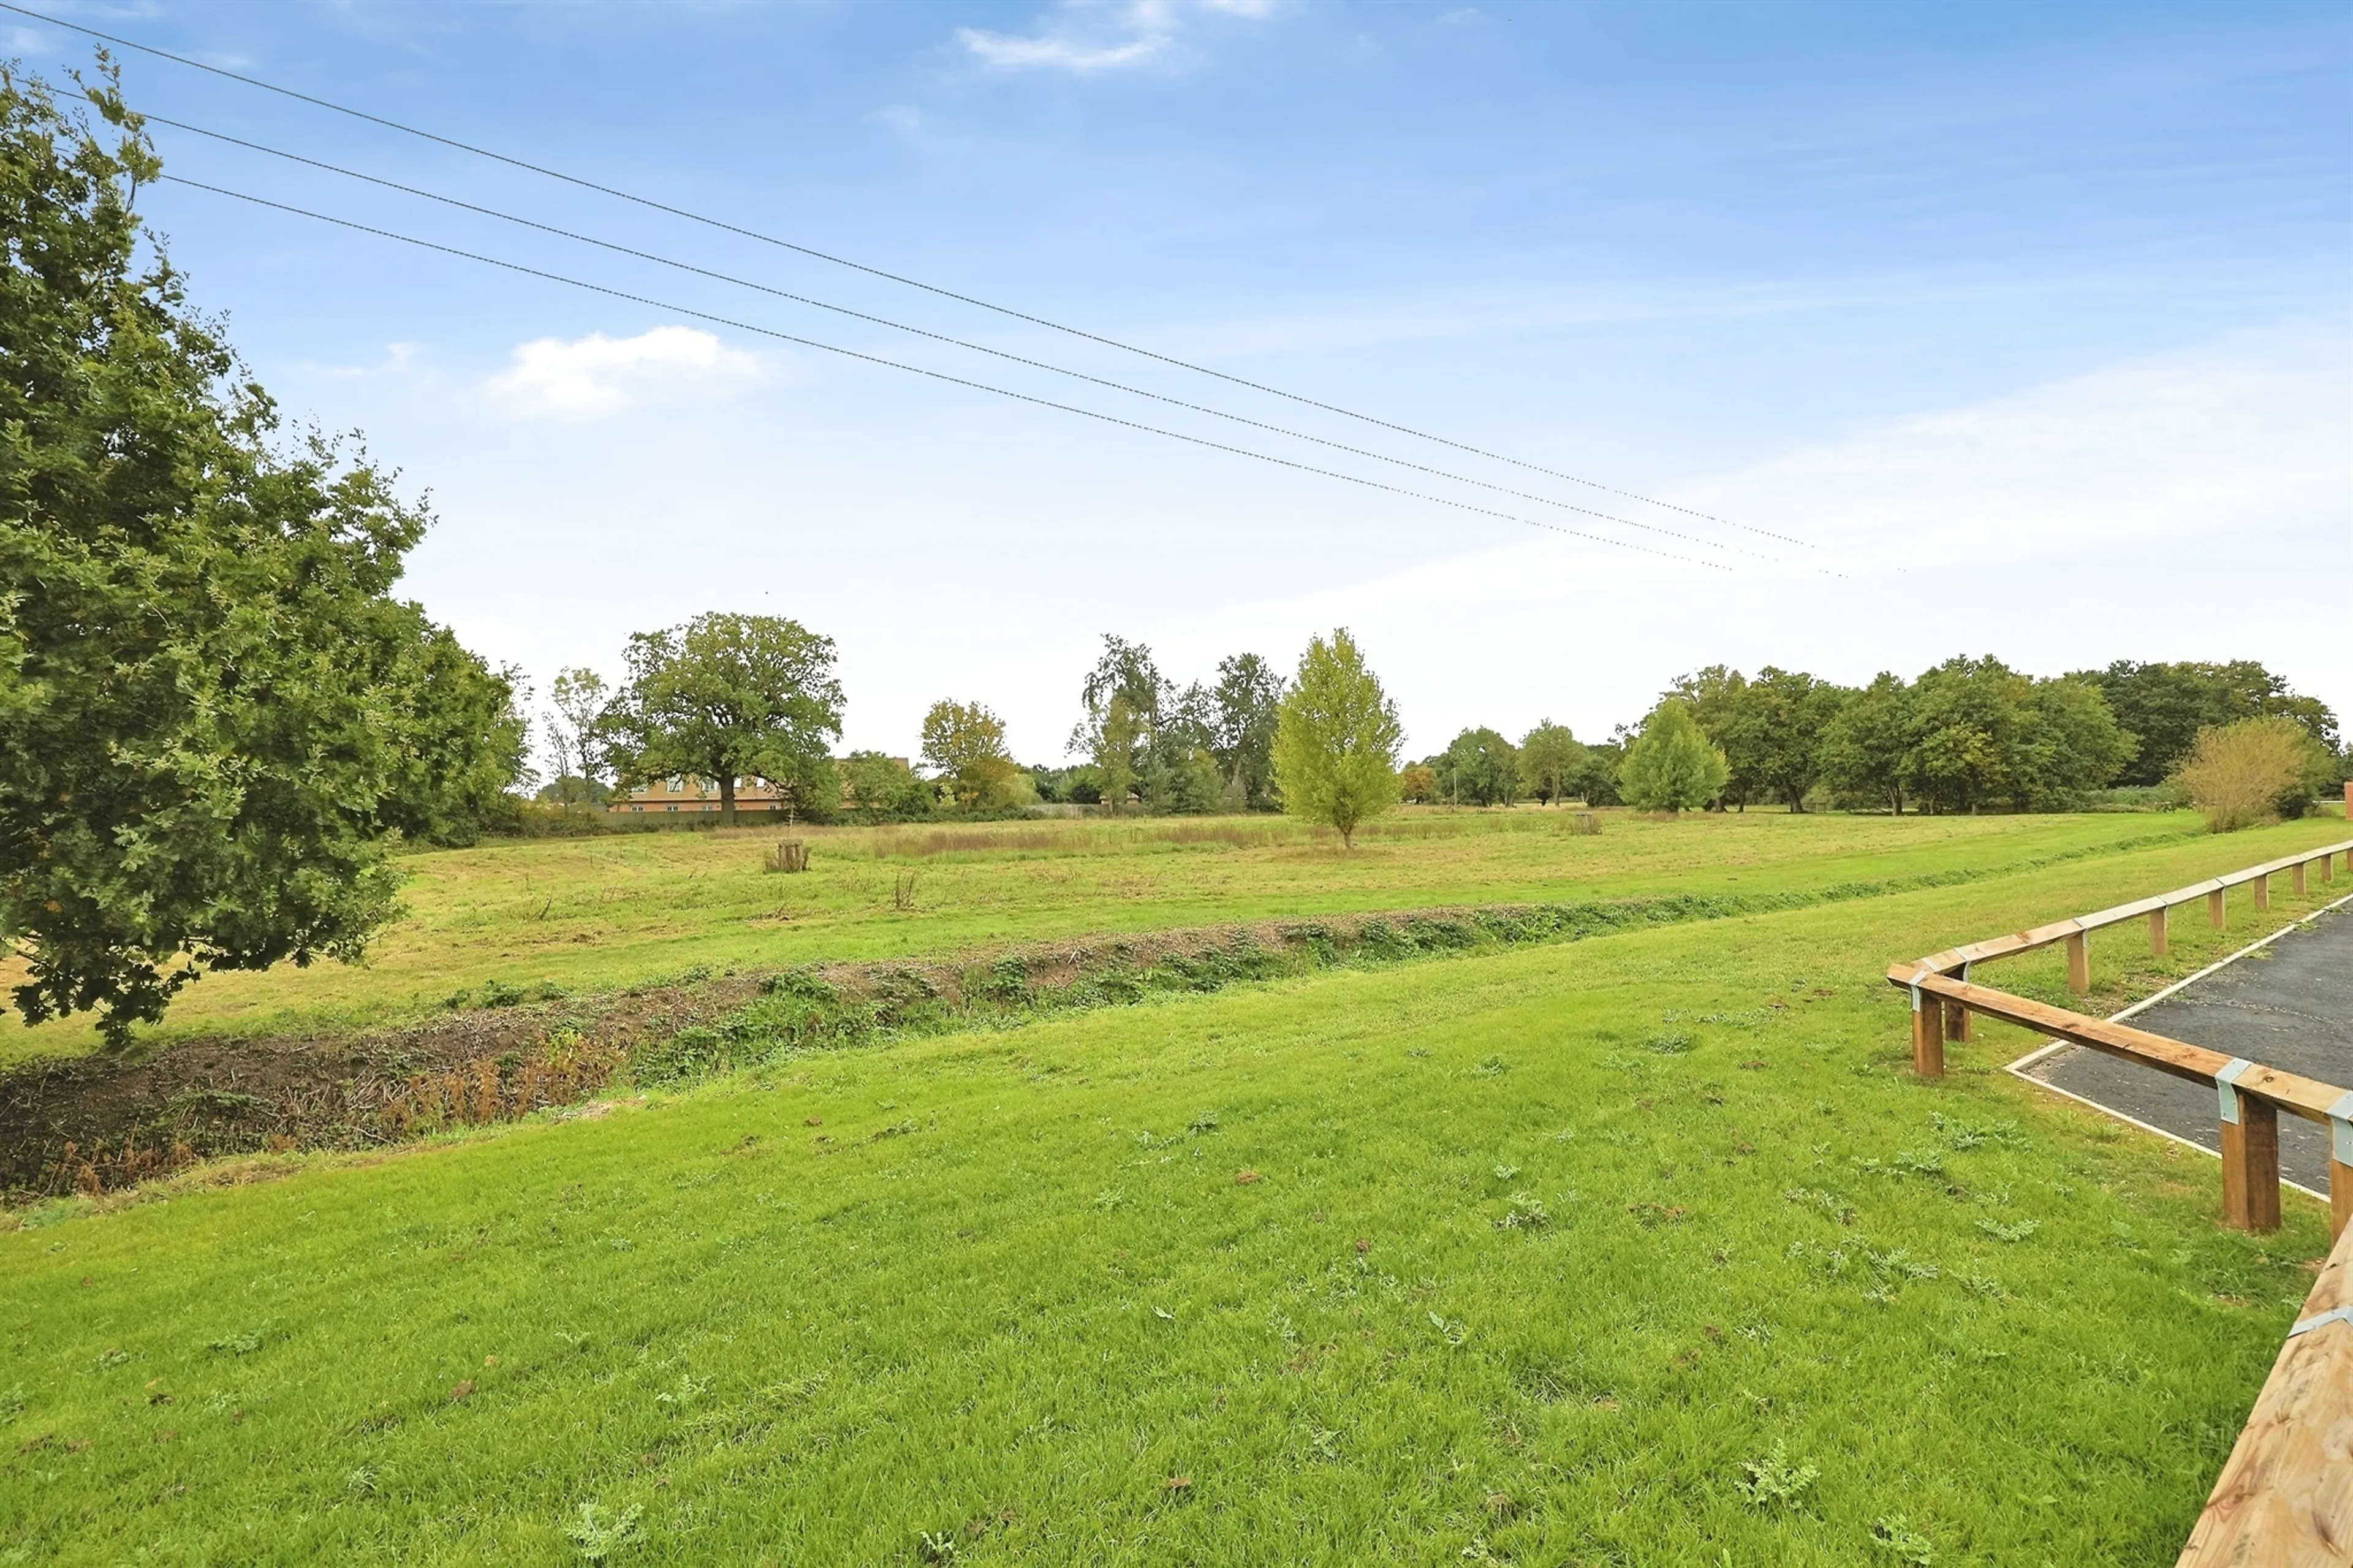
- Sought-after rural village location
- Approx. 1/4 acre plot
- Spacious lounge with feature fireplace
- Contemporary kitchen/diner
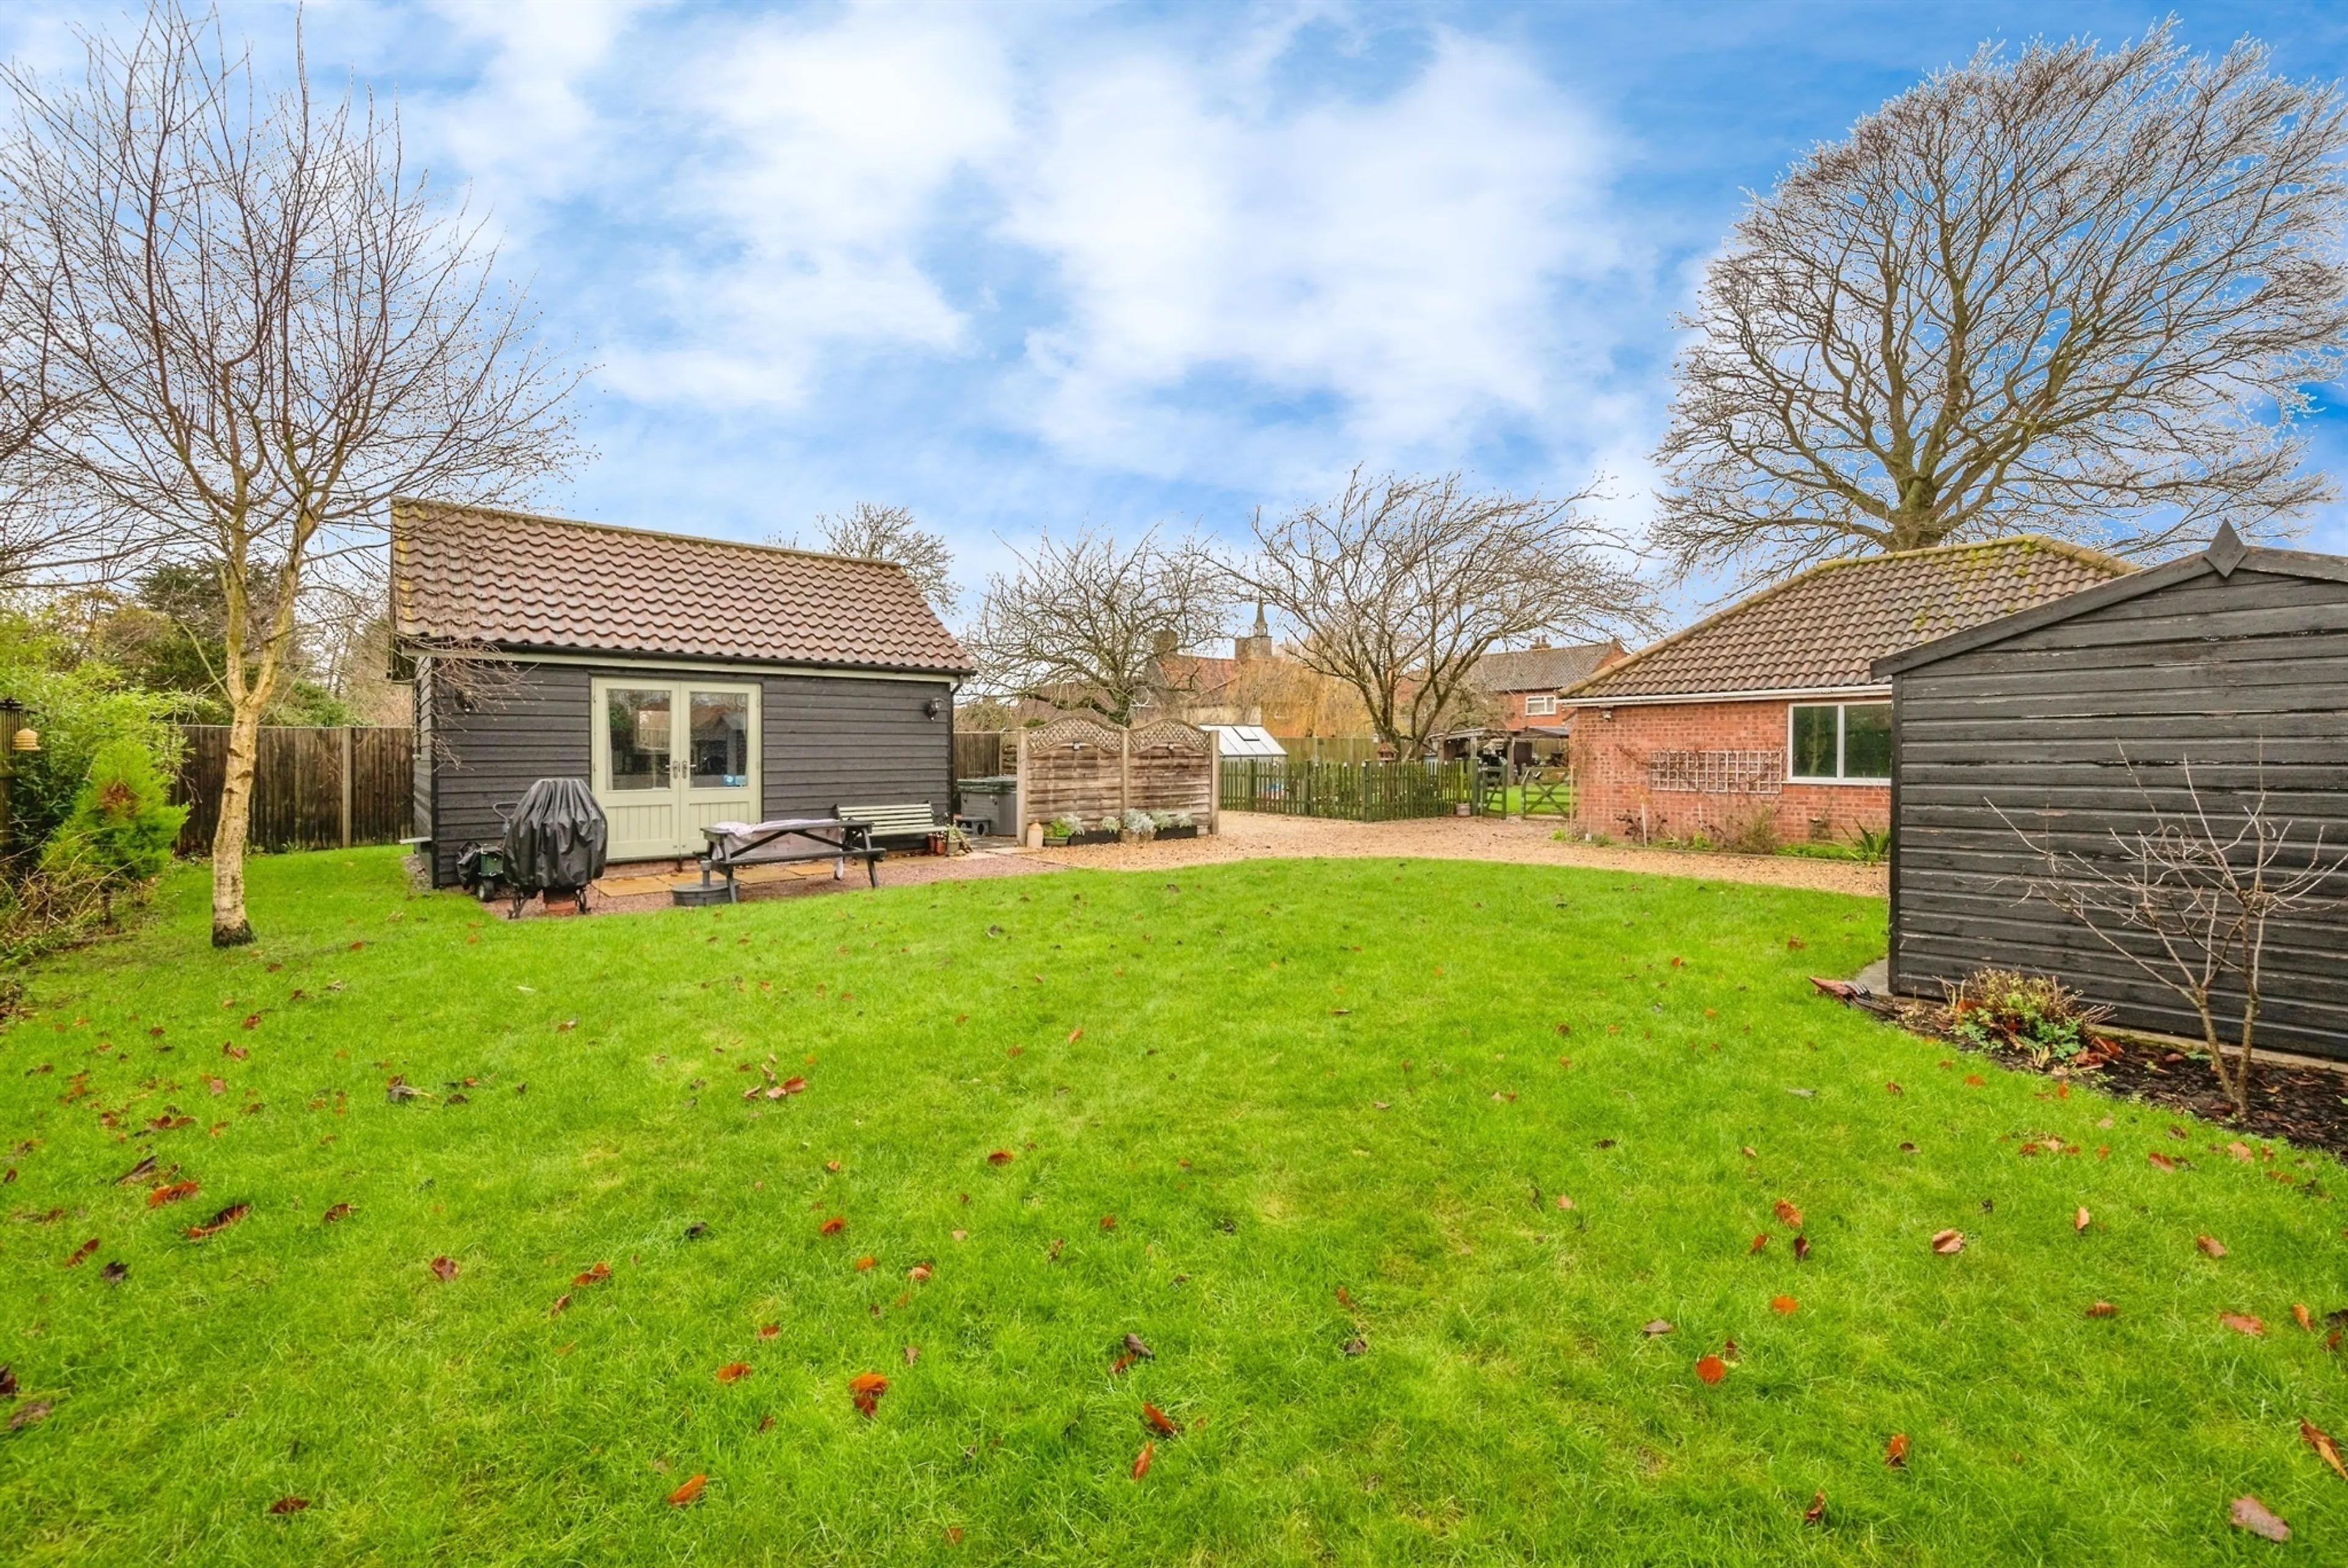
- Spacious 4 bedroom detached bungalow
- Successful holiday-let / summer house in extensive grounds
- 2 reception rooms
- Feature modern kitchen
- Main bedroom en suite
- Predicted epc 'a' rating
- Total floor area: 161 m / 1733 ft
- Brand new spacious 4 bedroom detached house