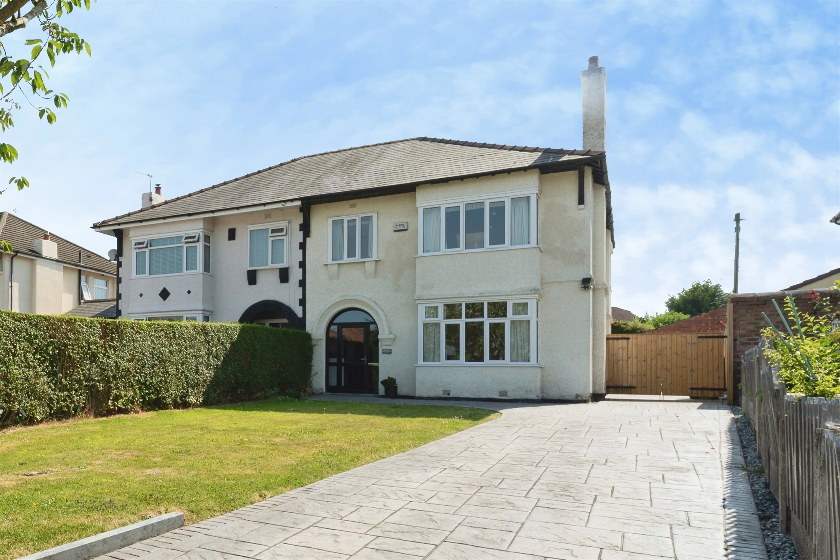
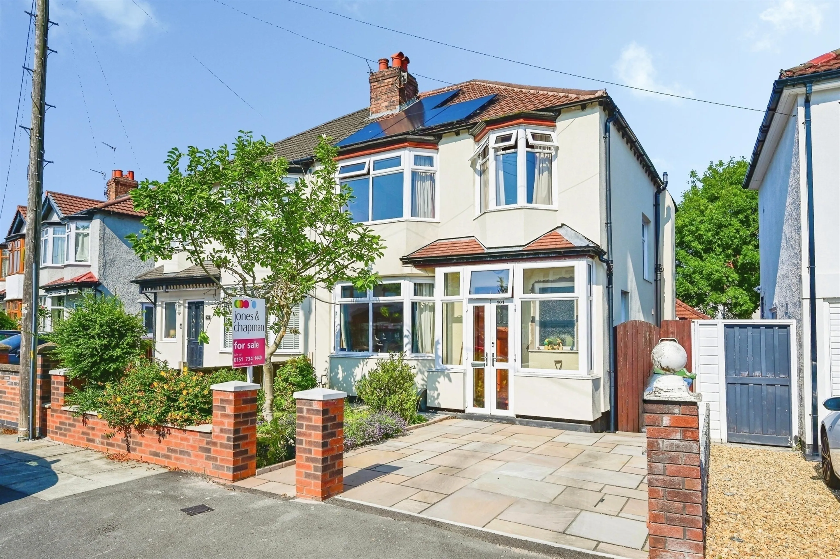
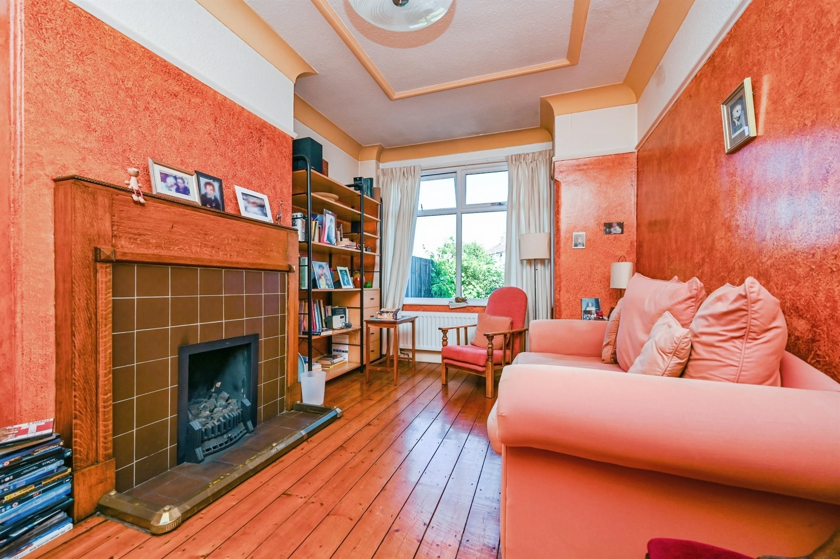
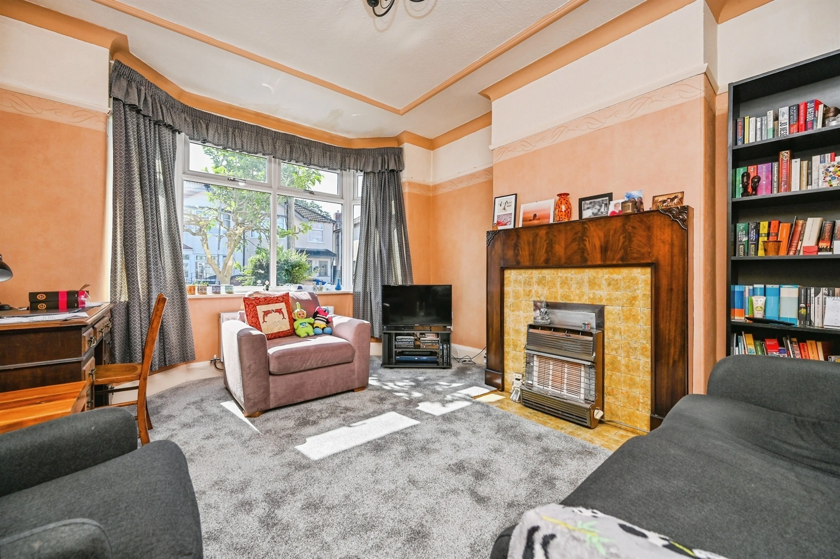
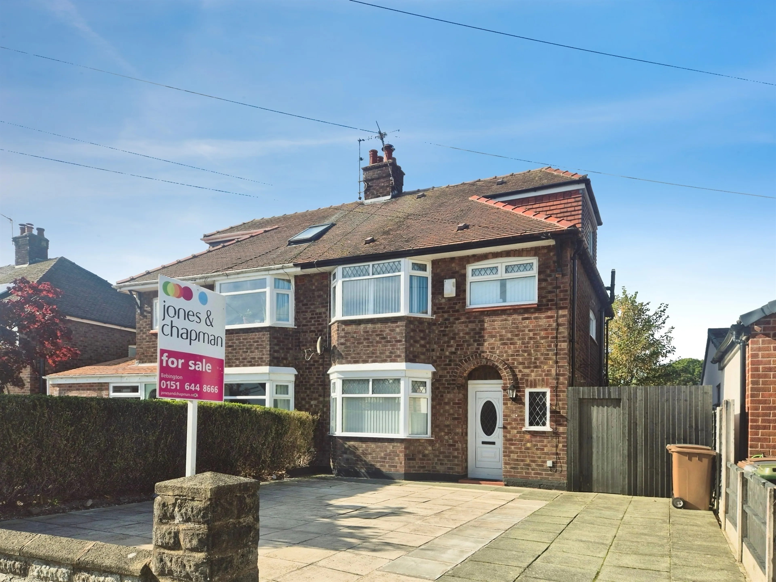
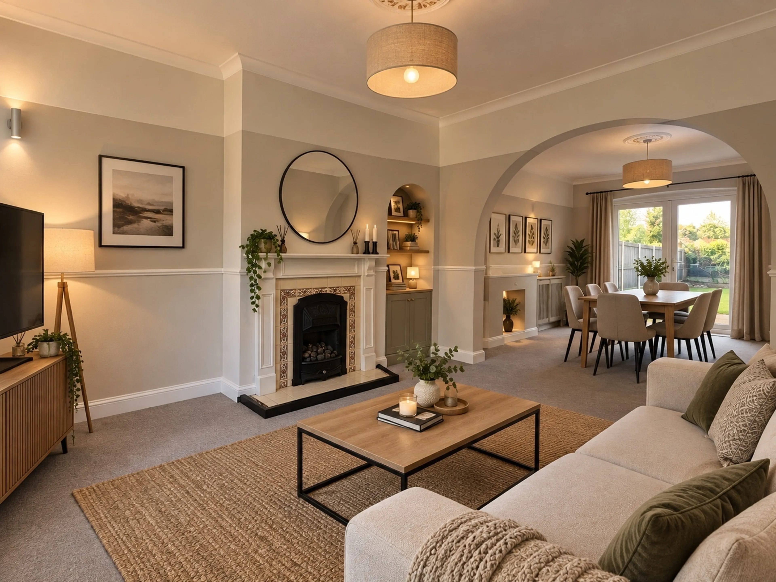
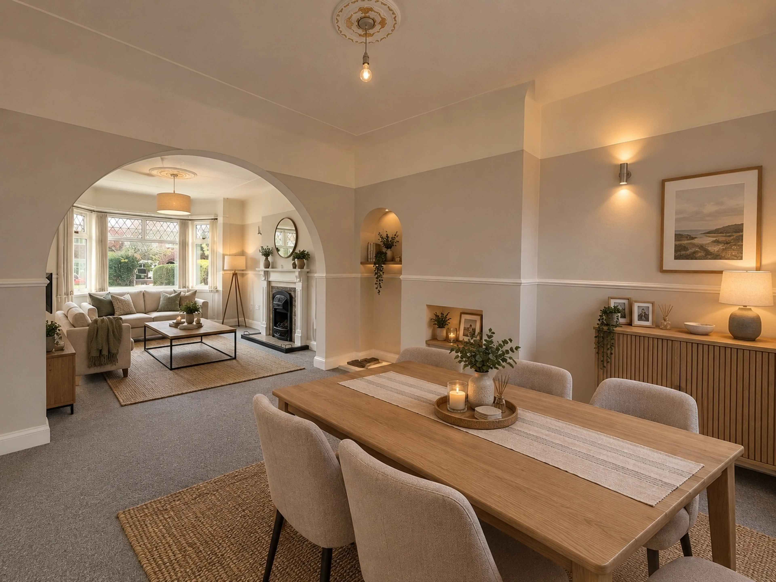
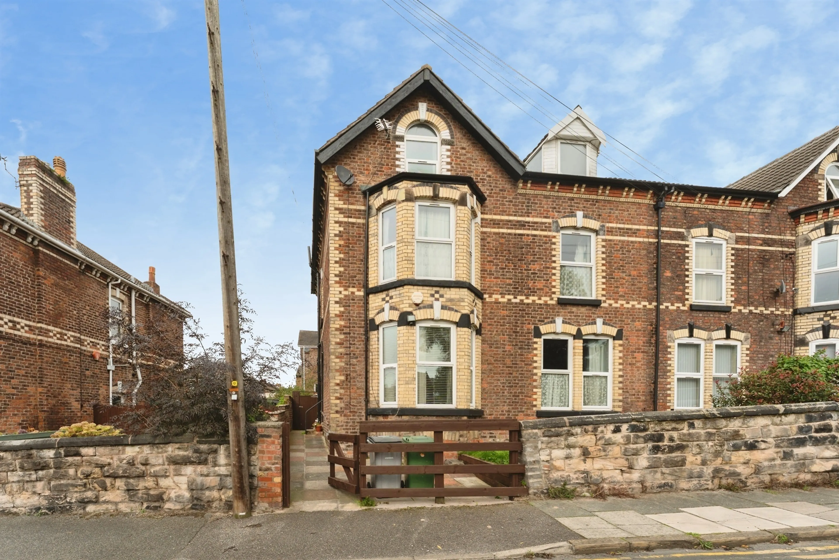
- Five bedroom semi detached property
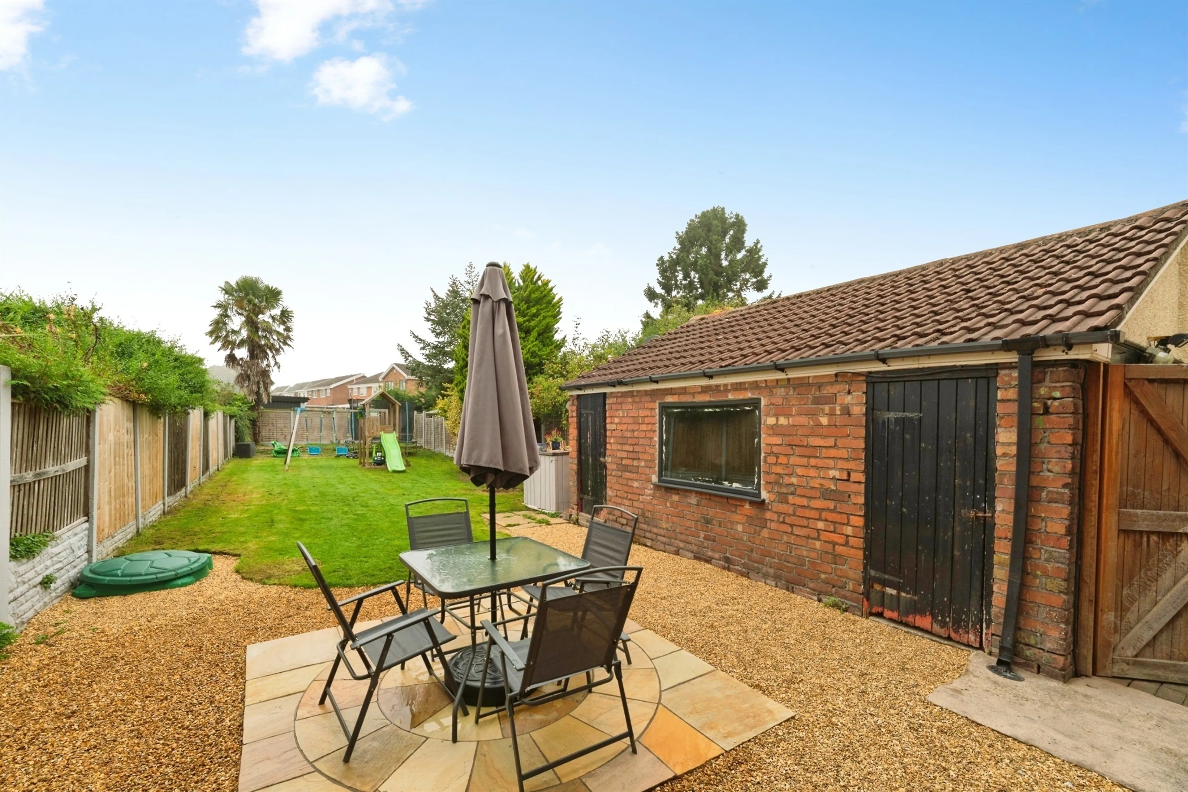
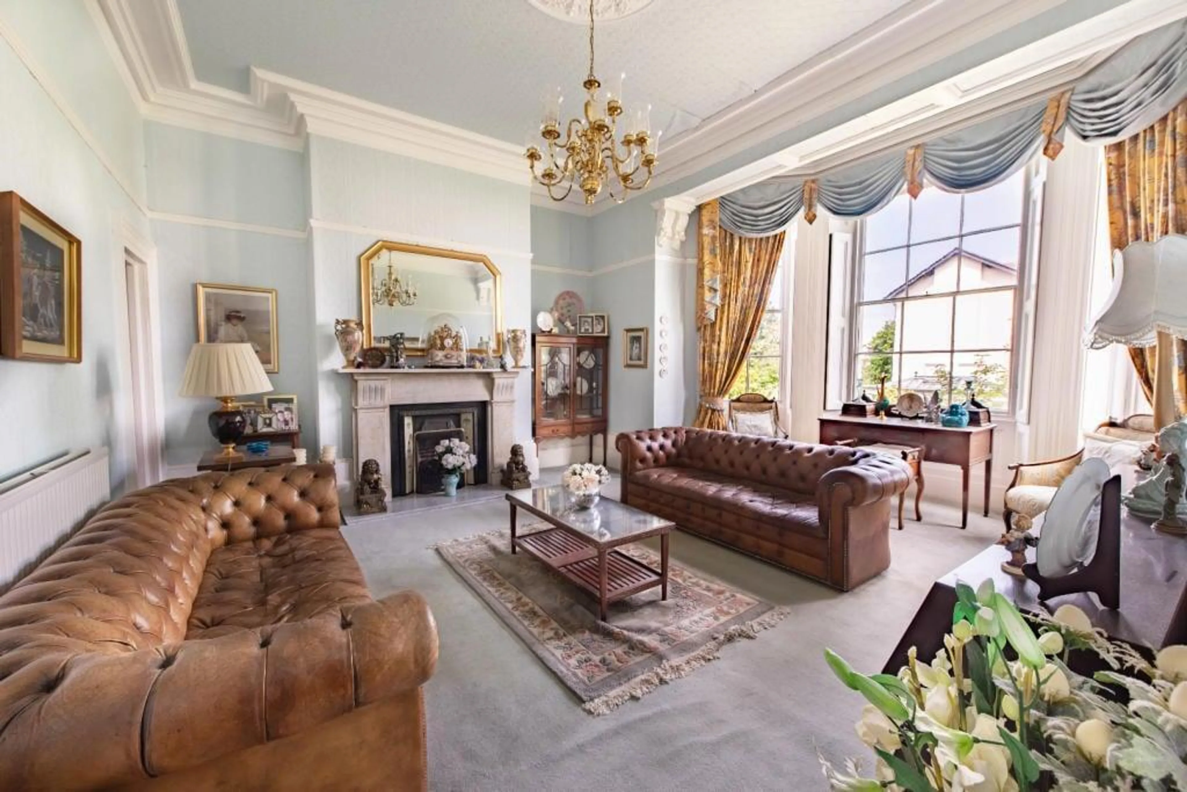
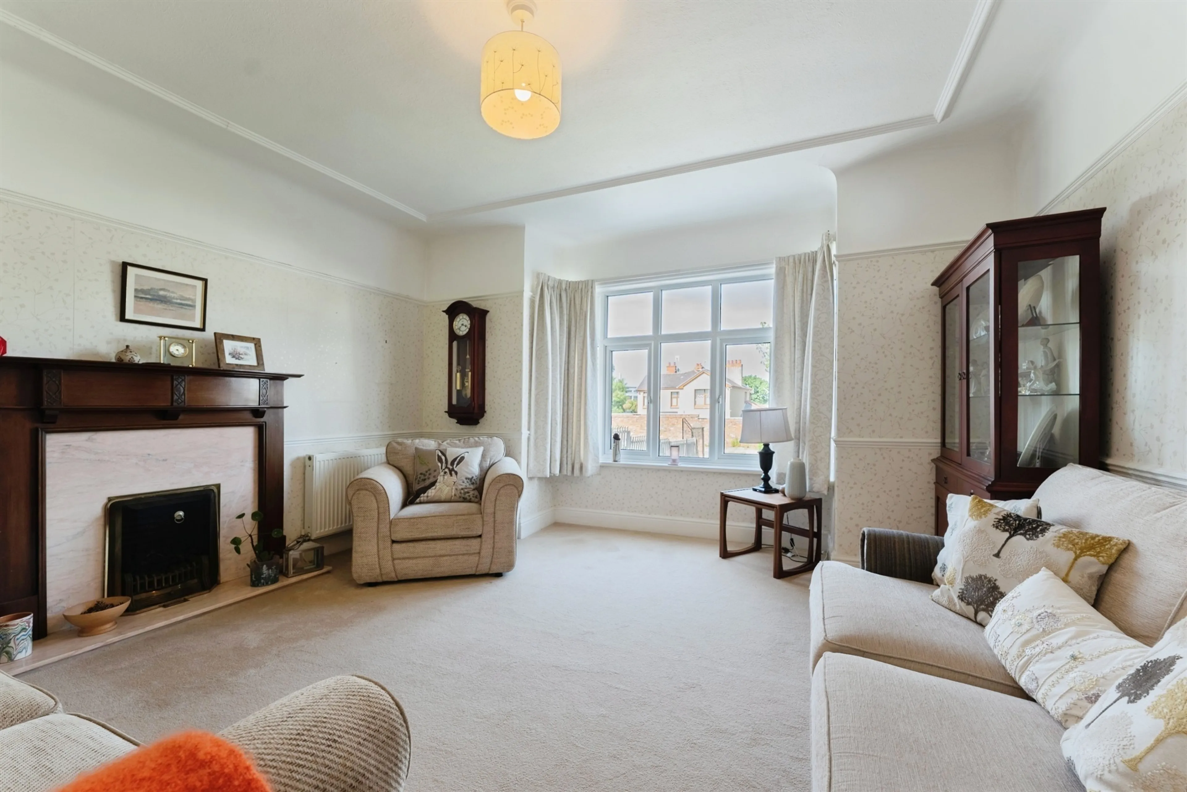
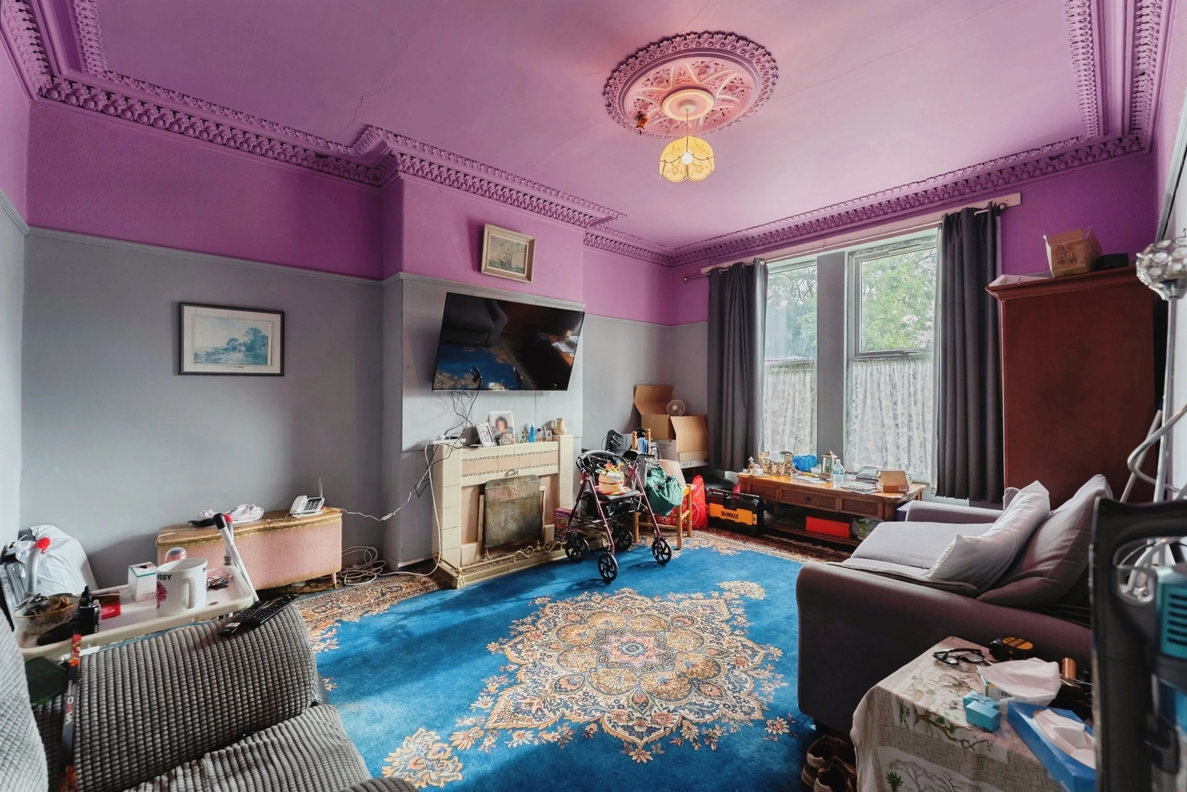
- Bay fronted lounge
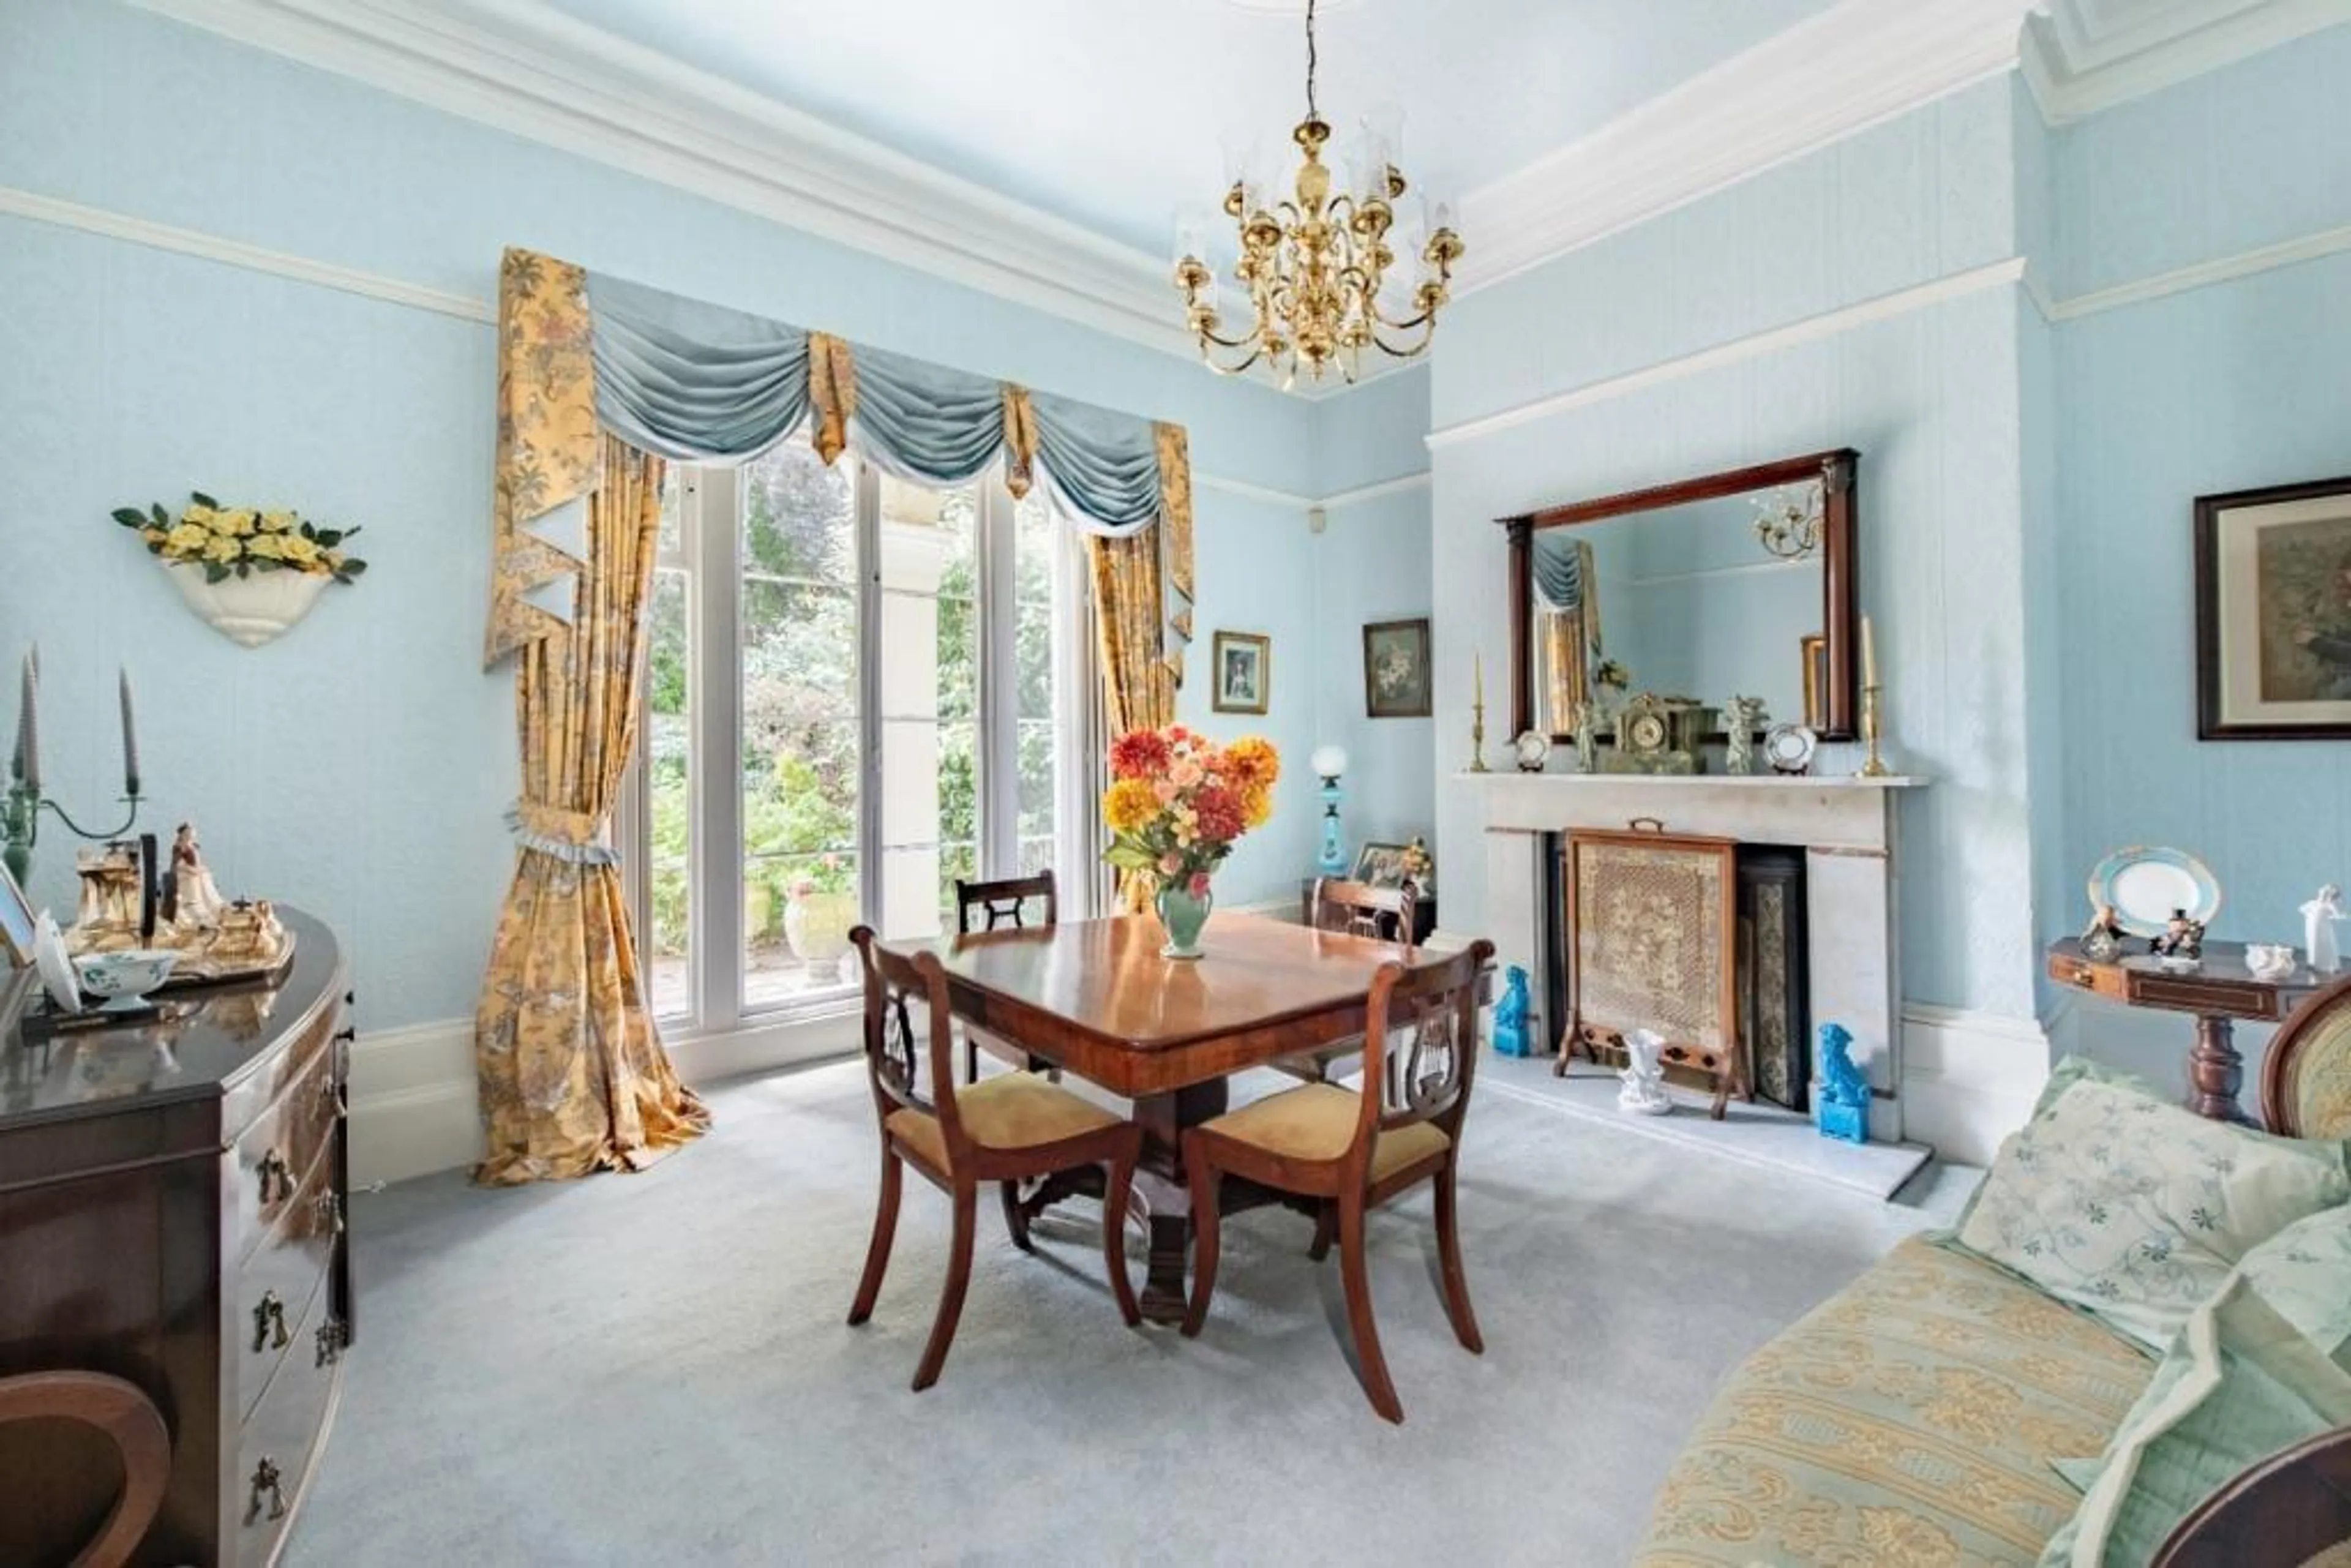
- Second reception room
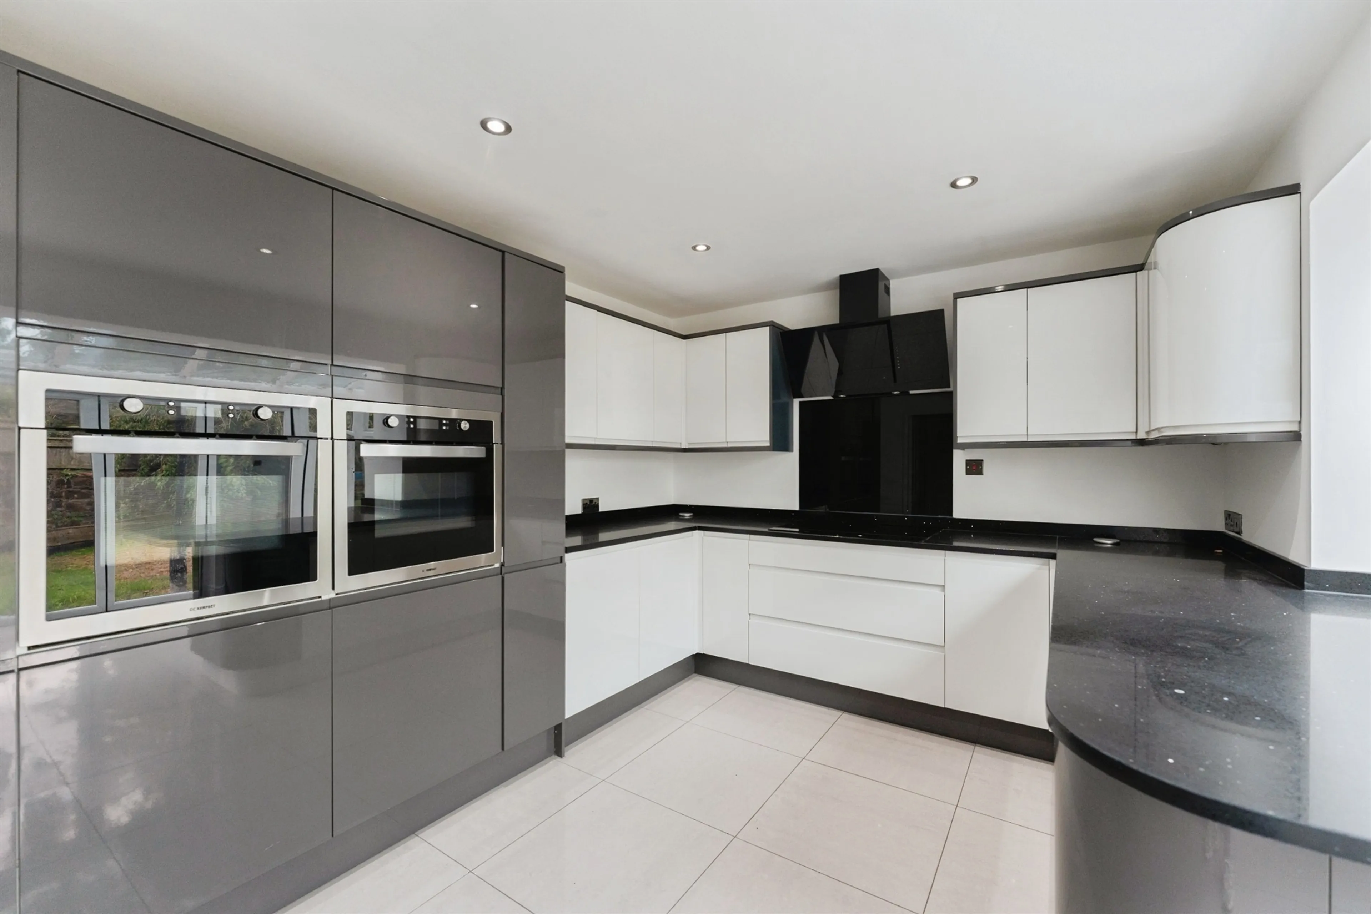
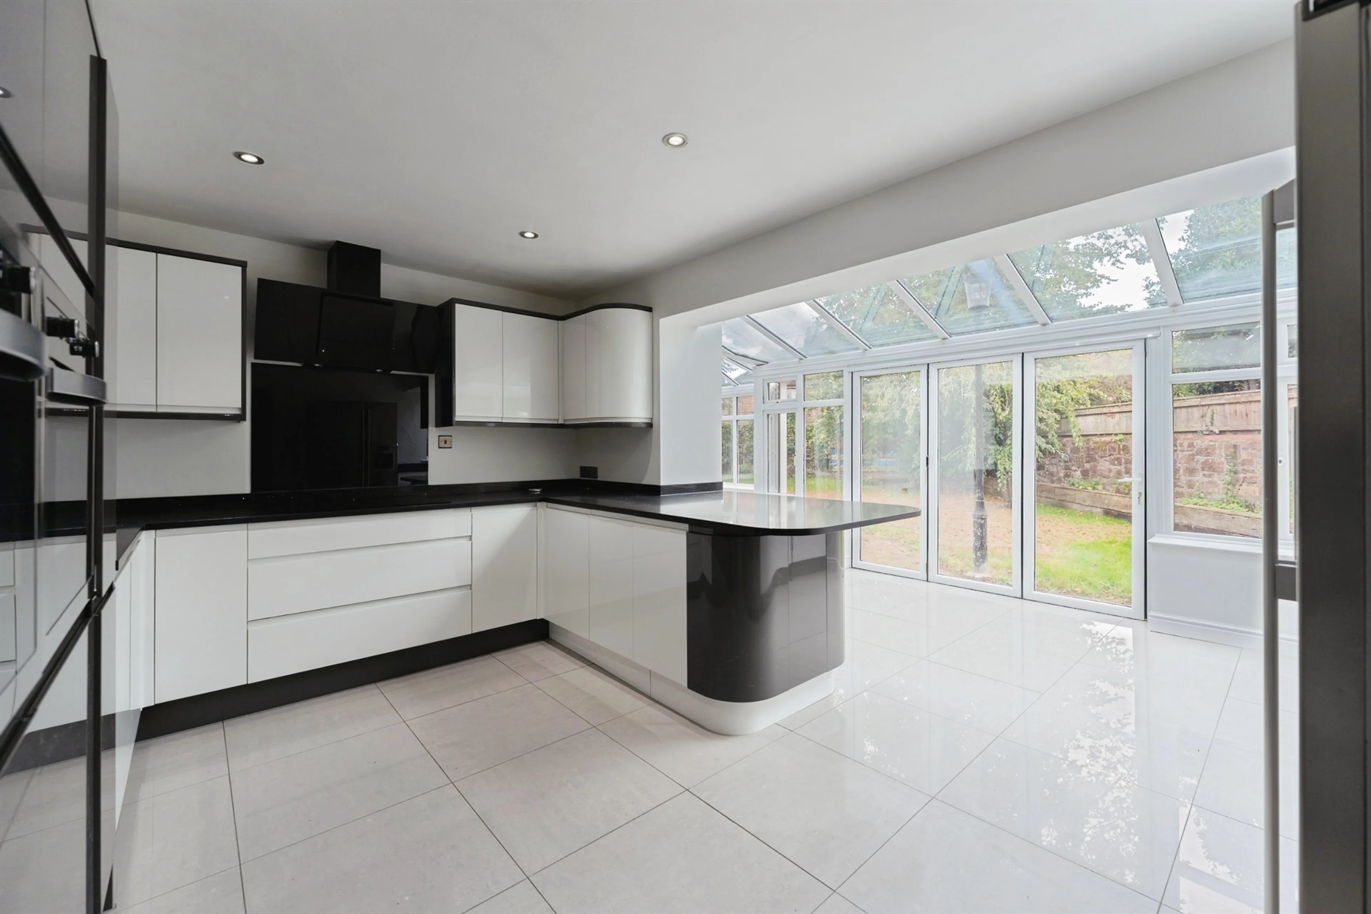
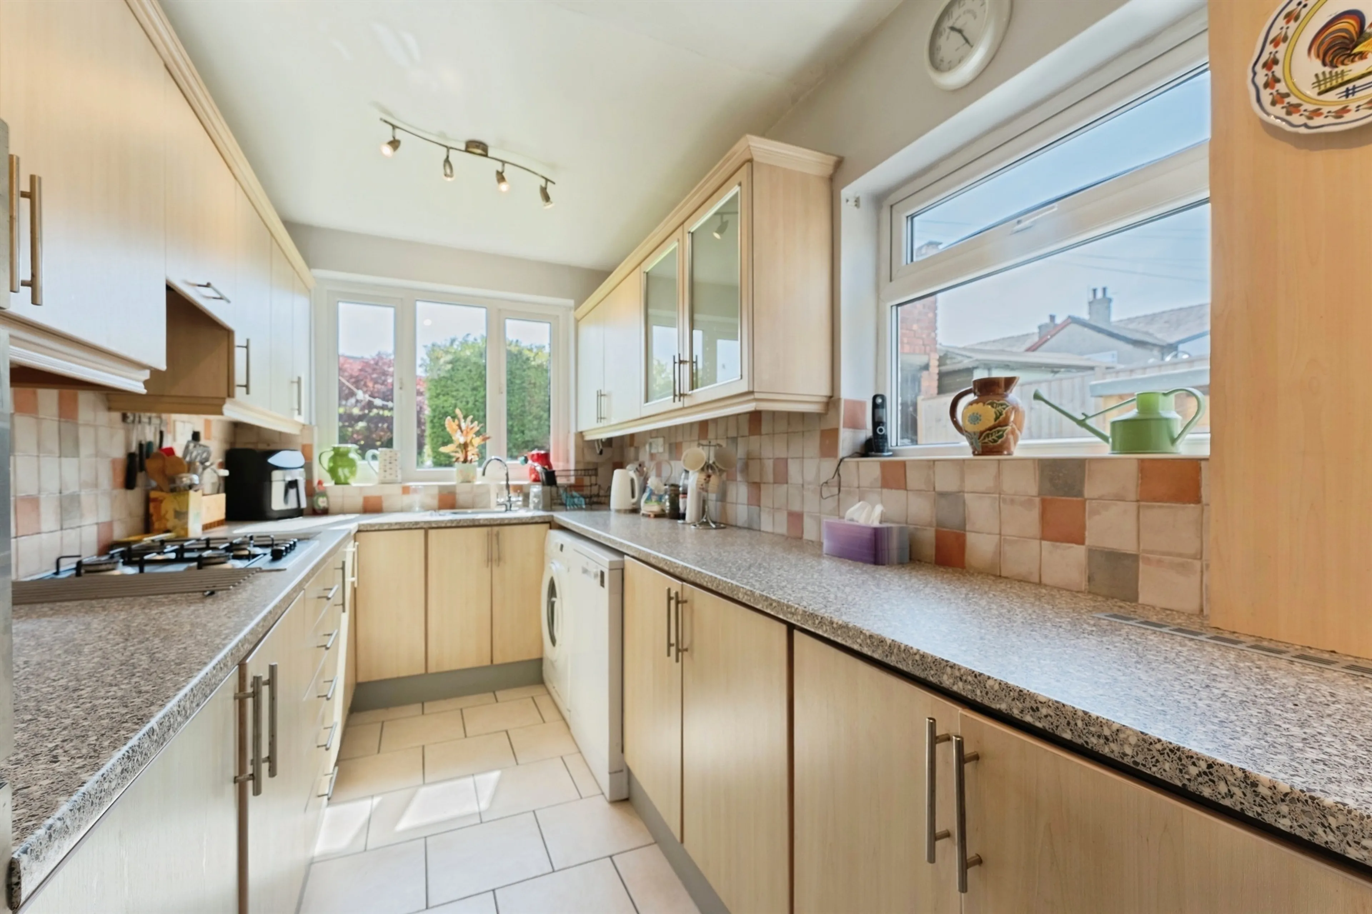
- Stunning open plan kitchen diner
- Utility room and downstairs wc
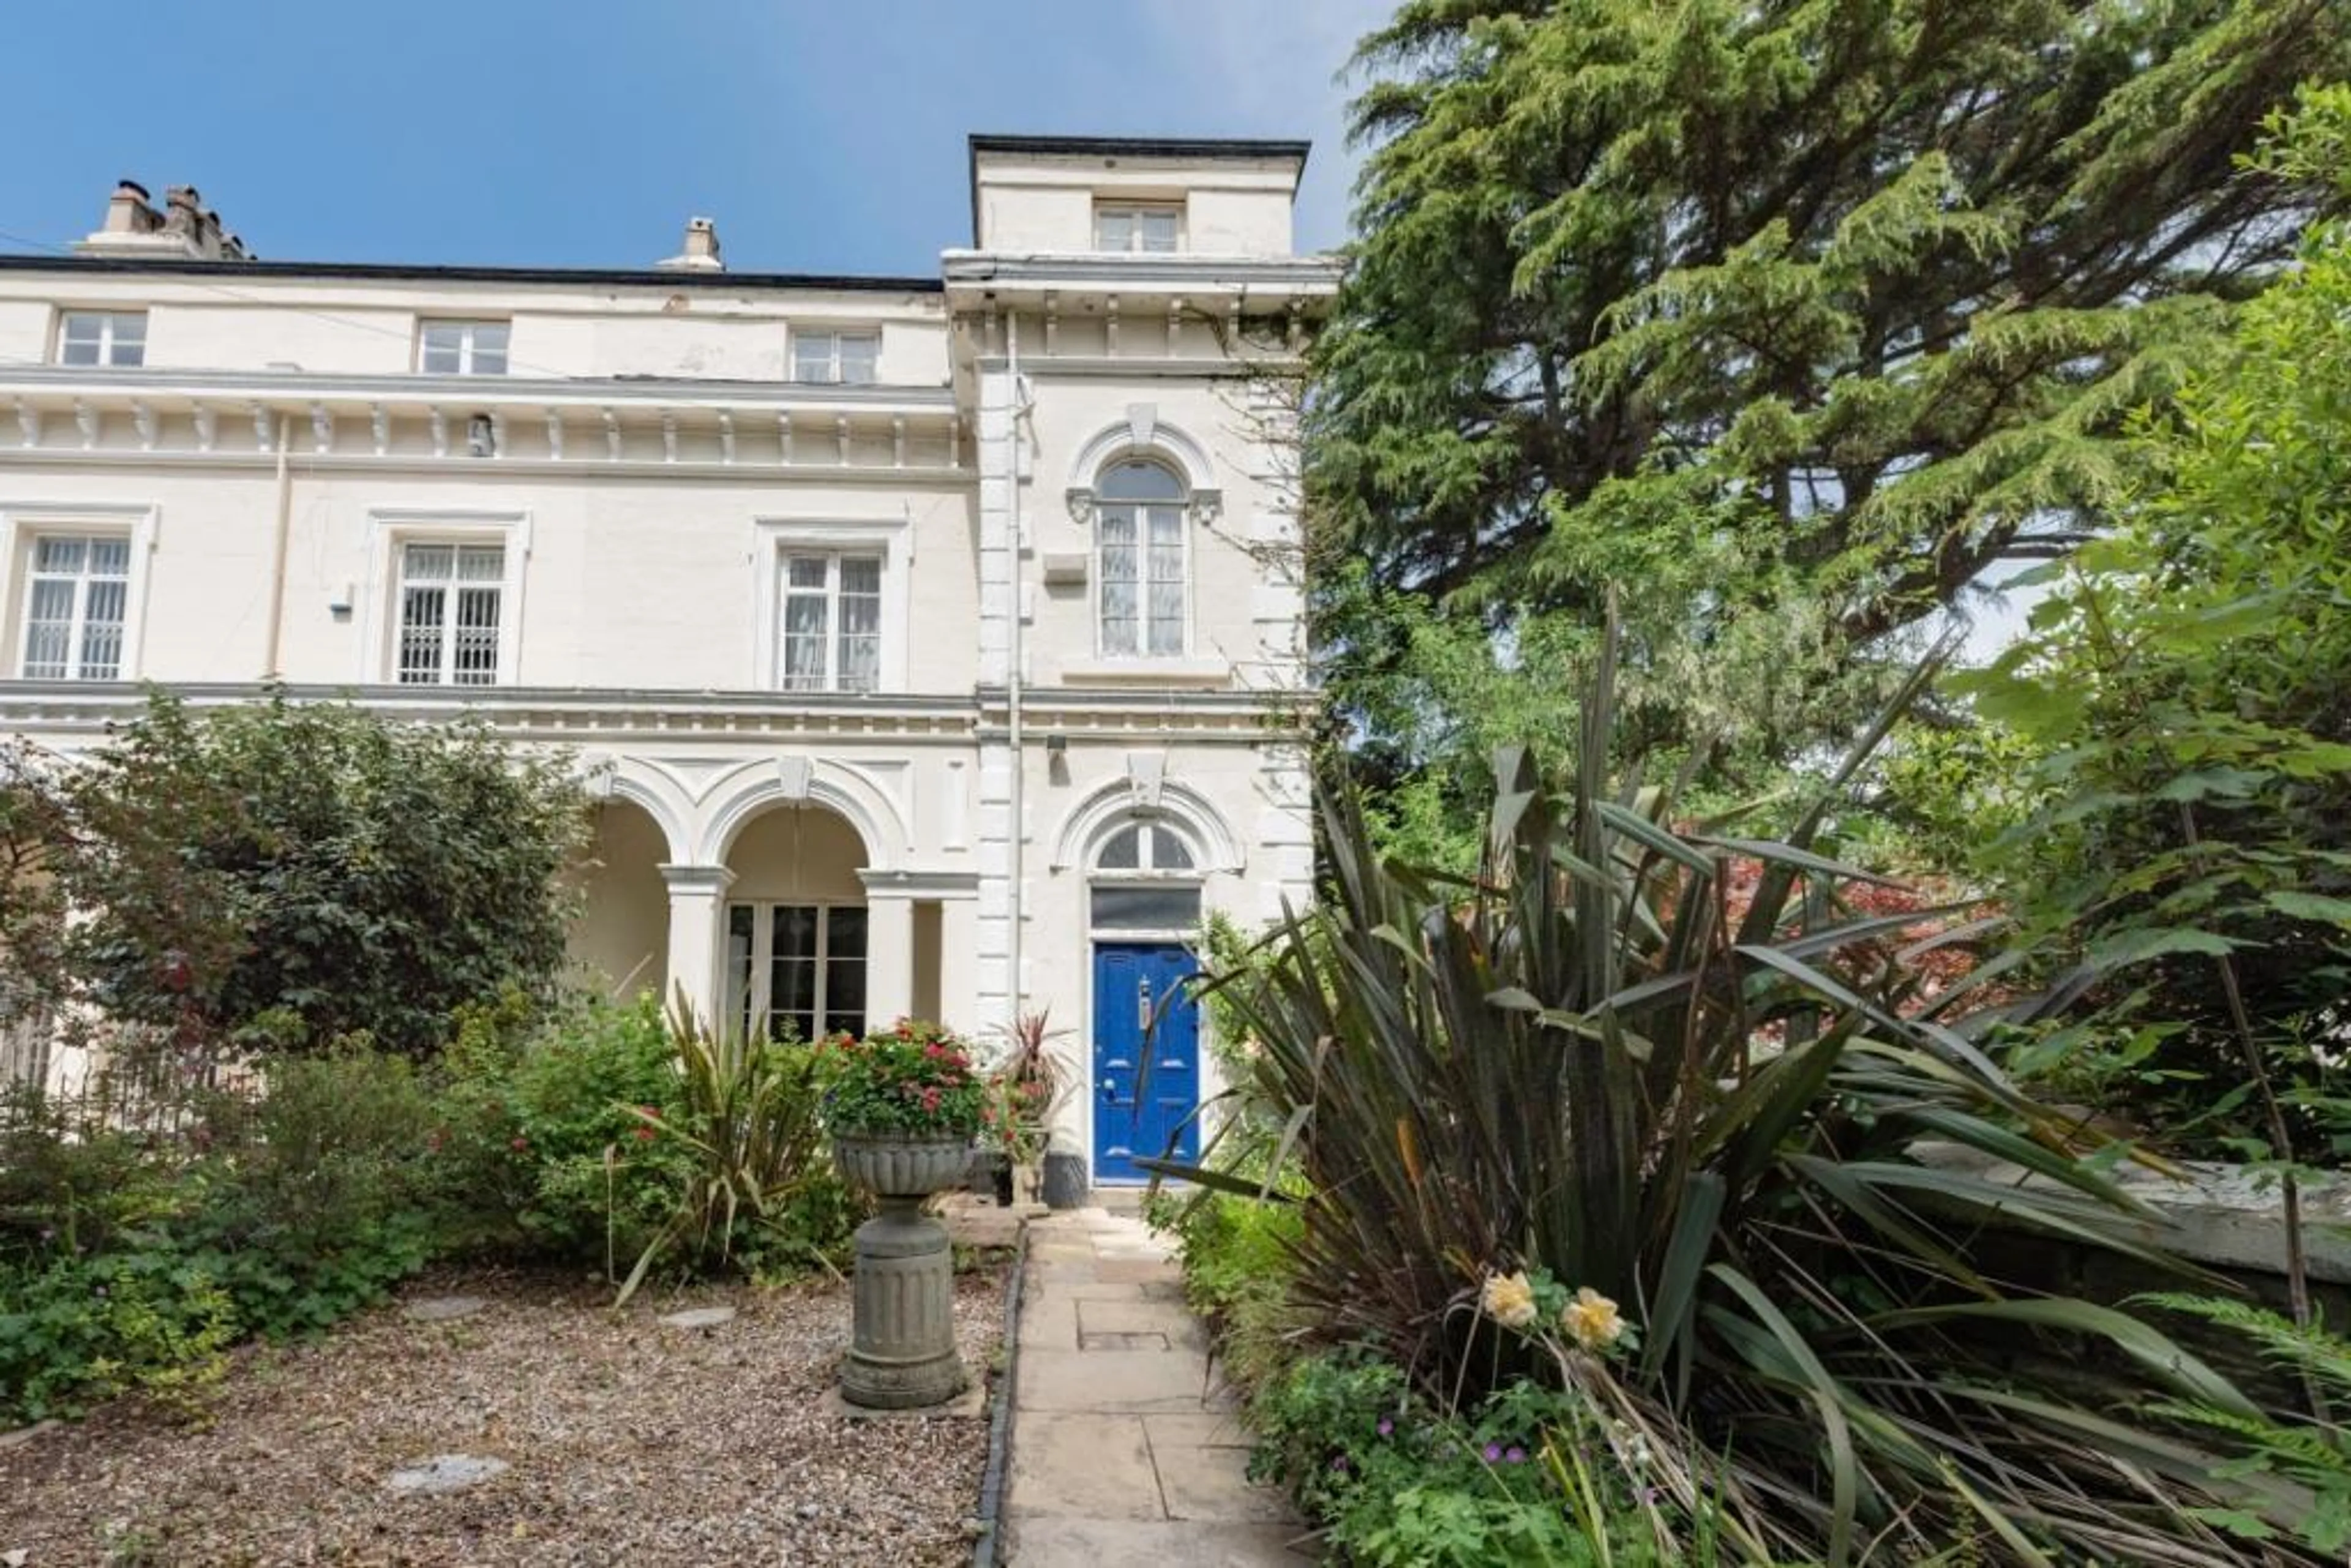
- Stunning end- terraced period property
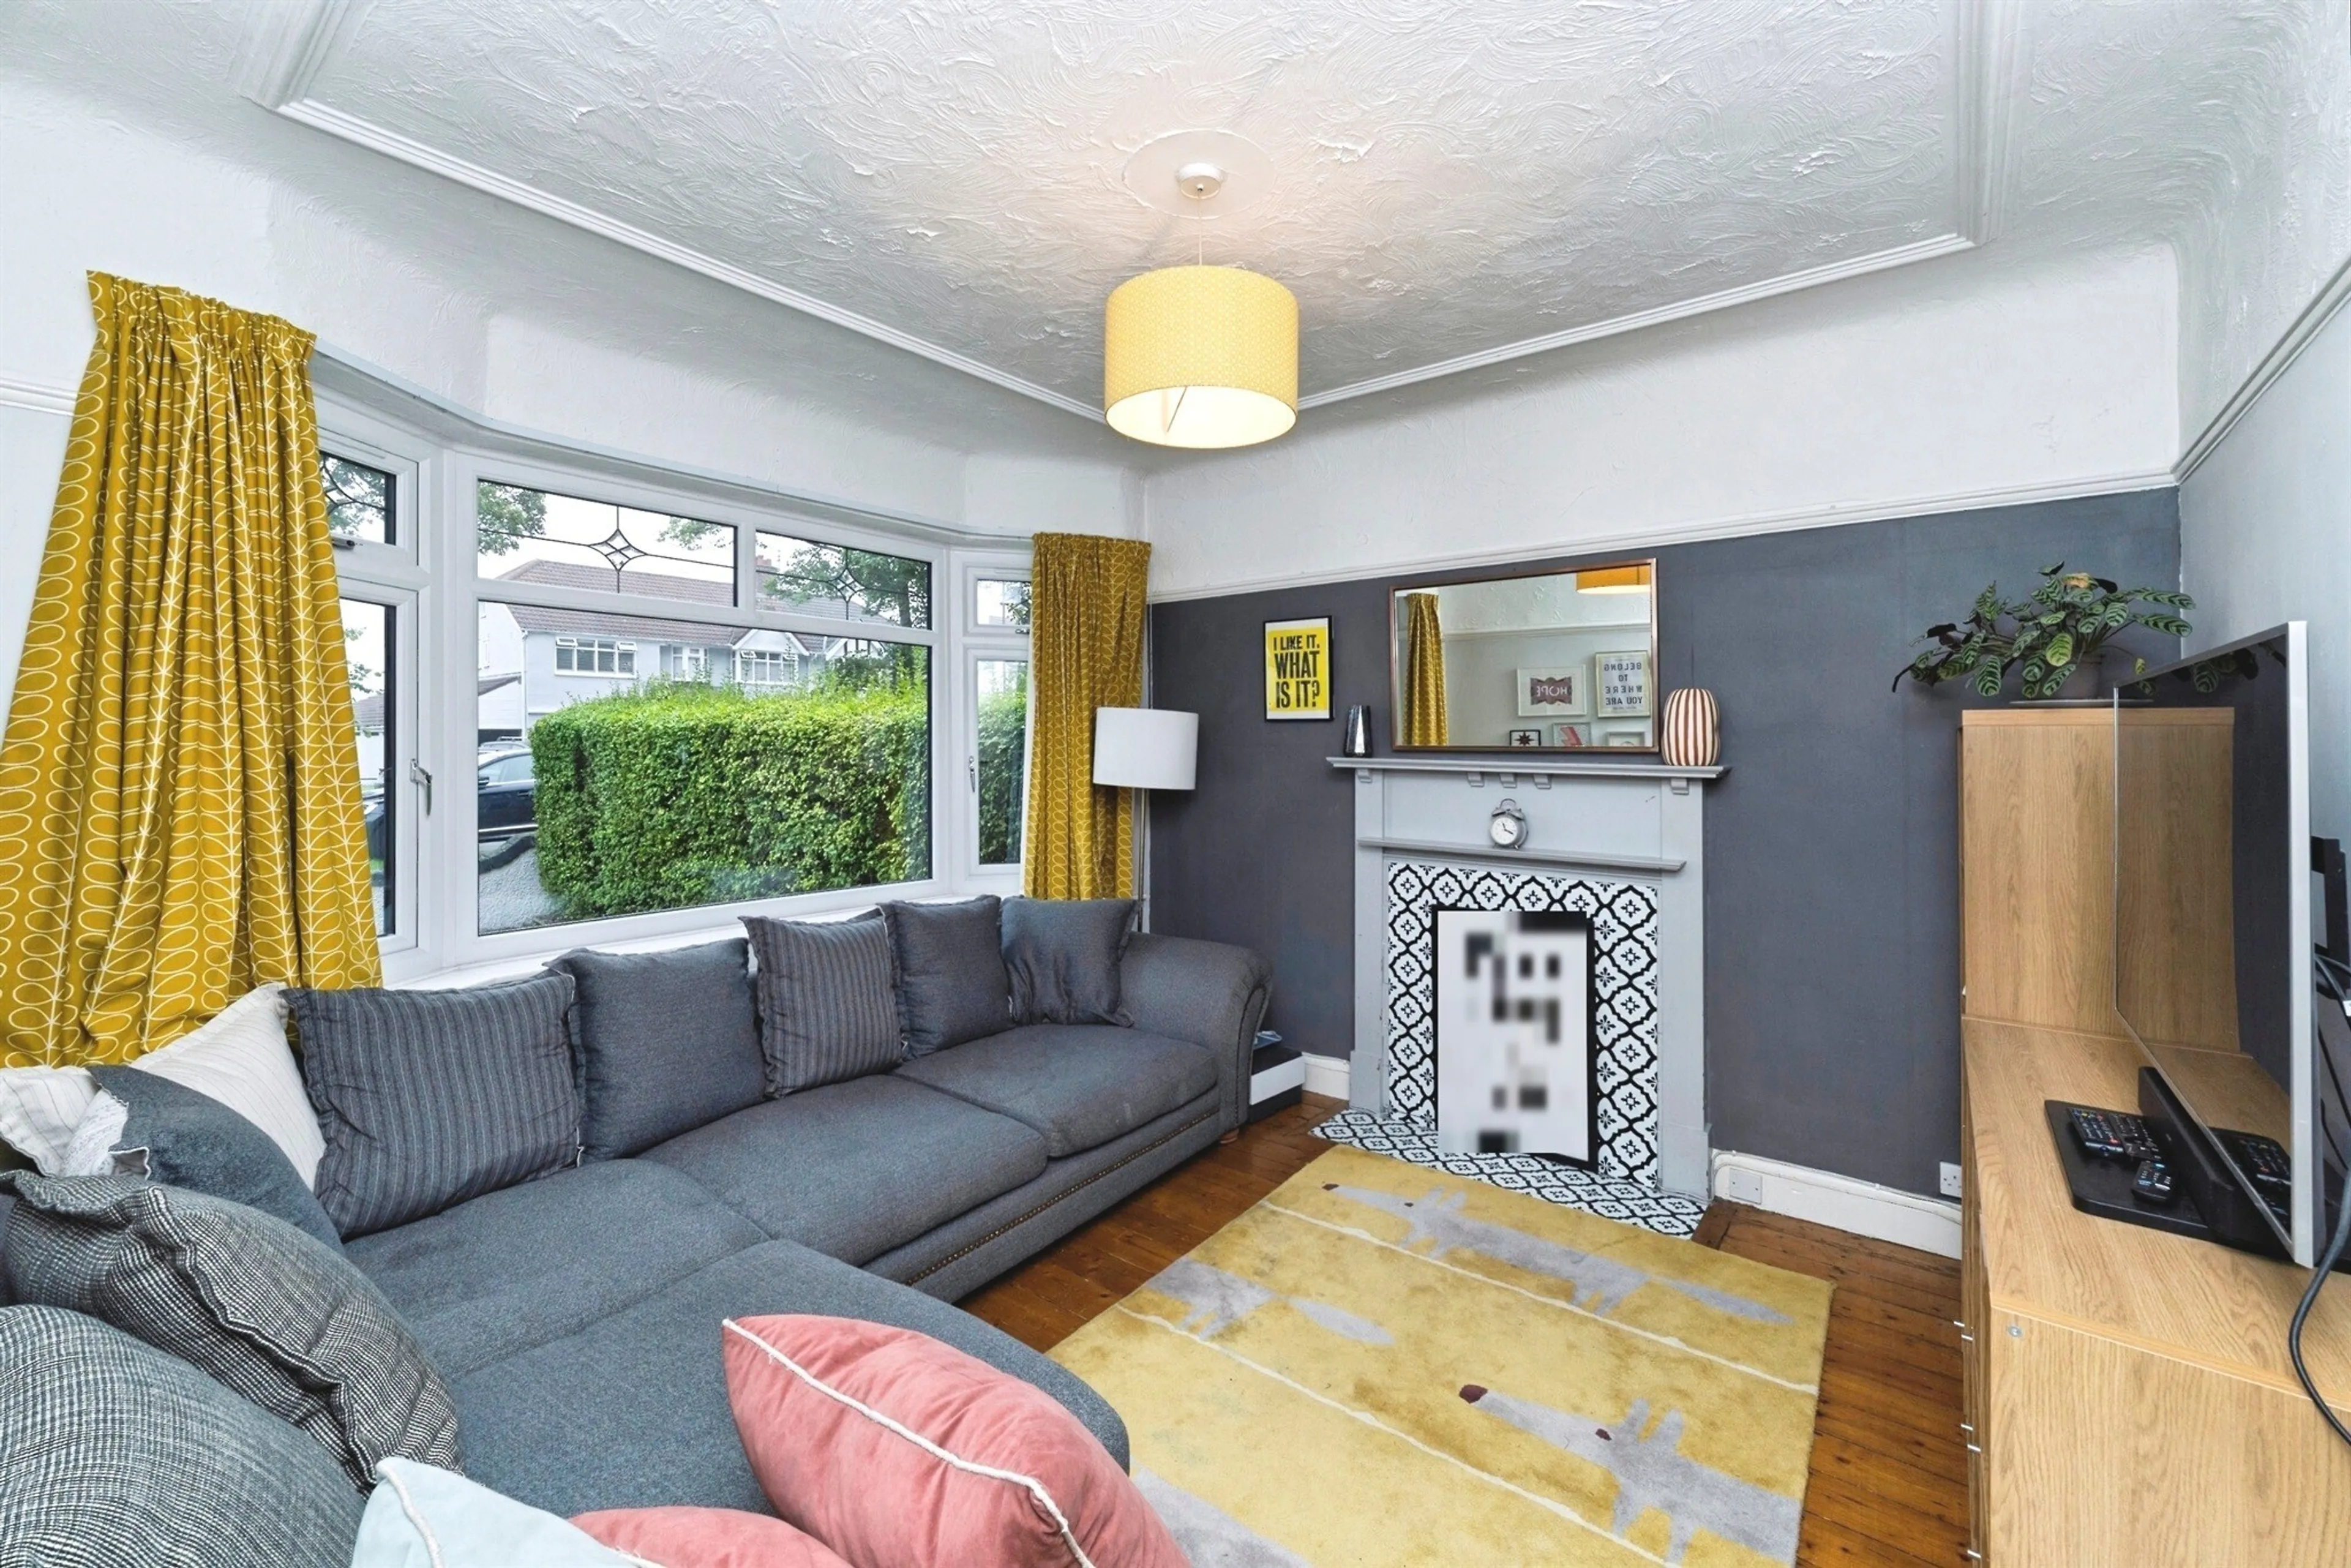
- Prime location in the heart of oxton village
- Approximately 3,422 sq ft arranged over four floors
- Five bedrooms plus solarium and study
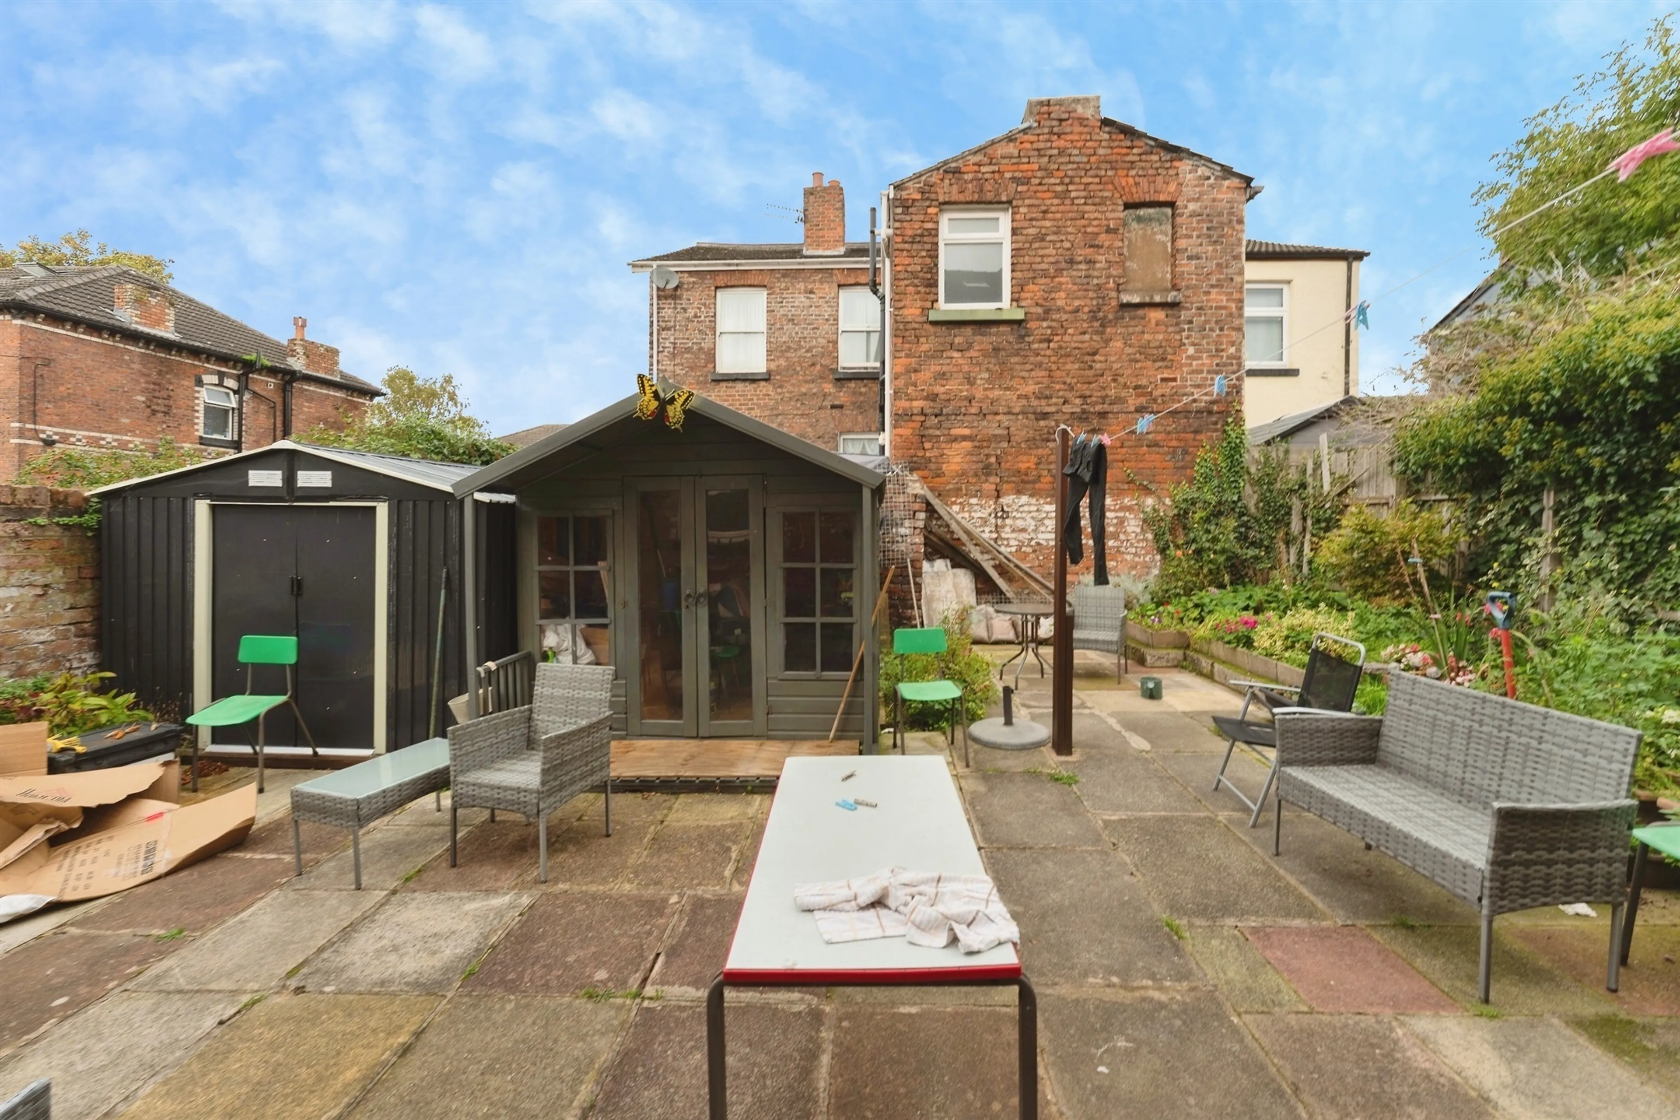
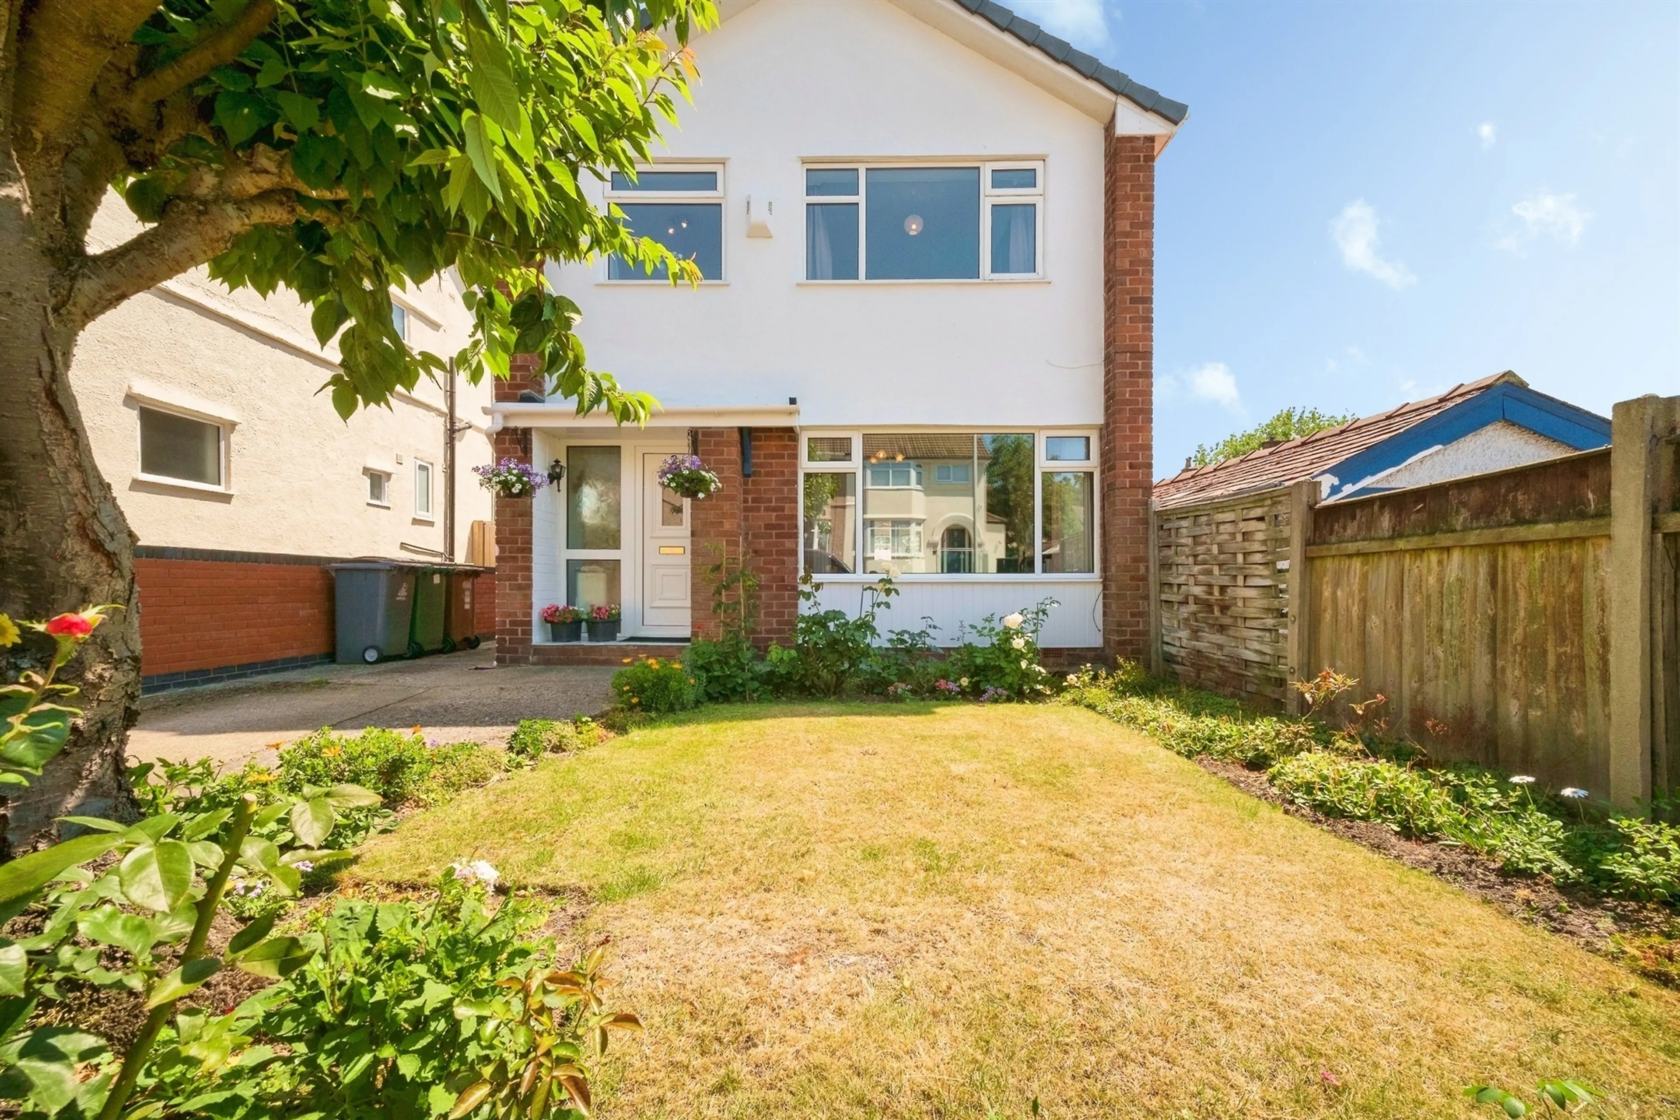
- Front and rear gardens
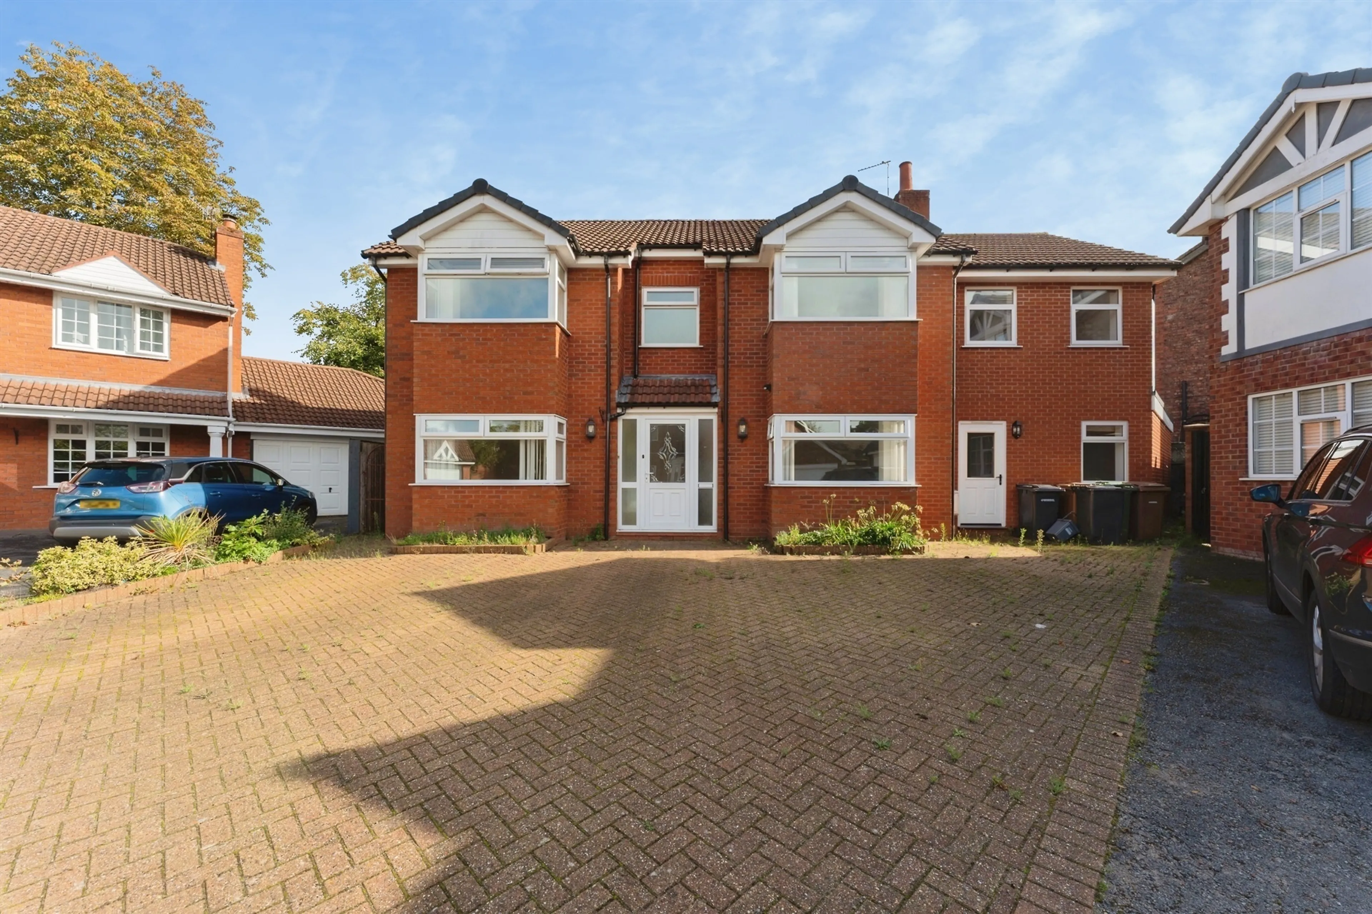
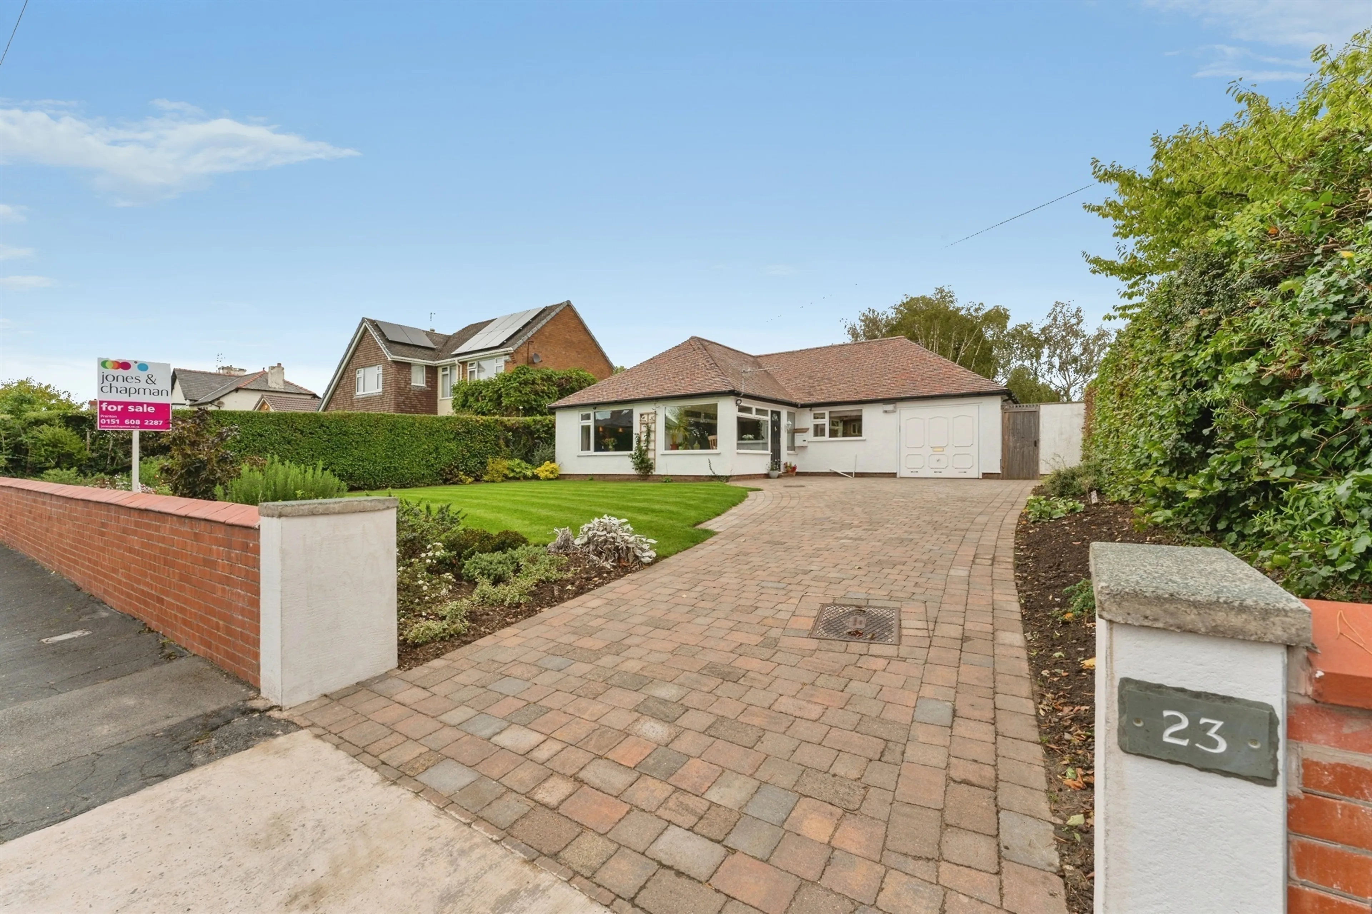
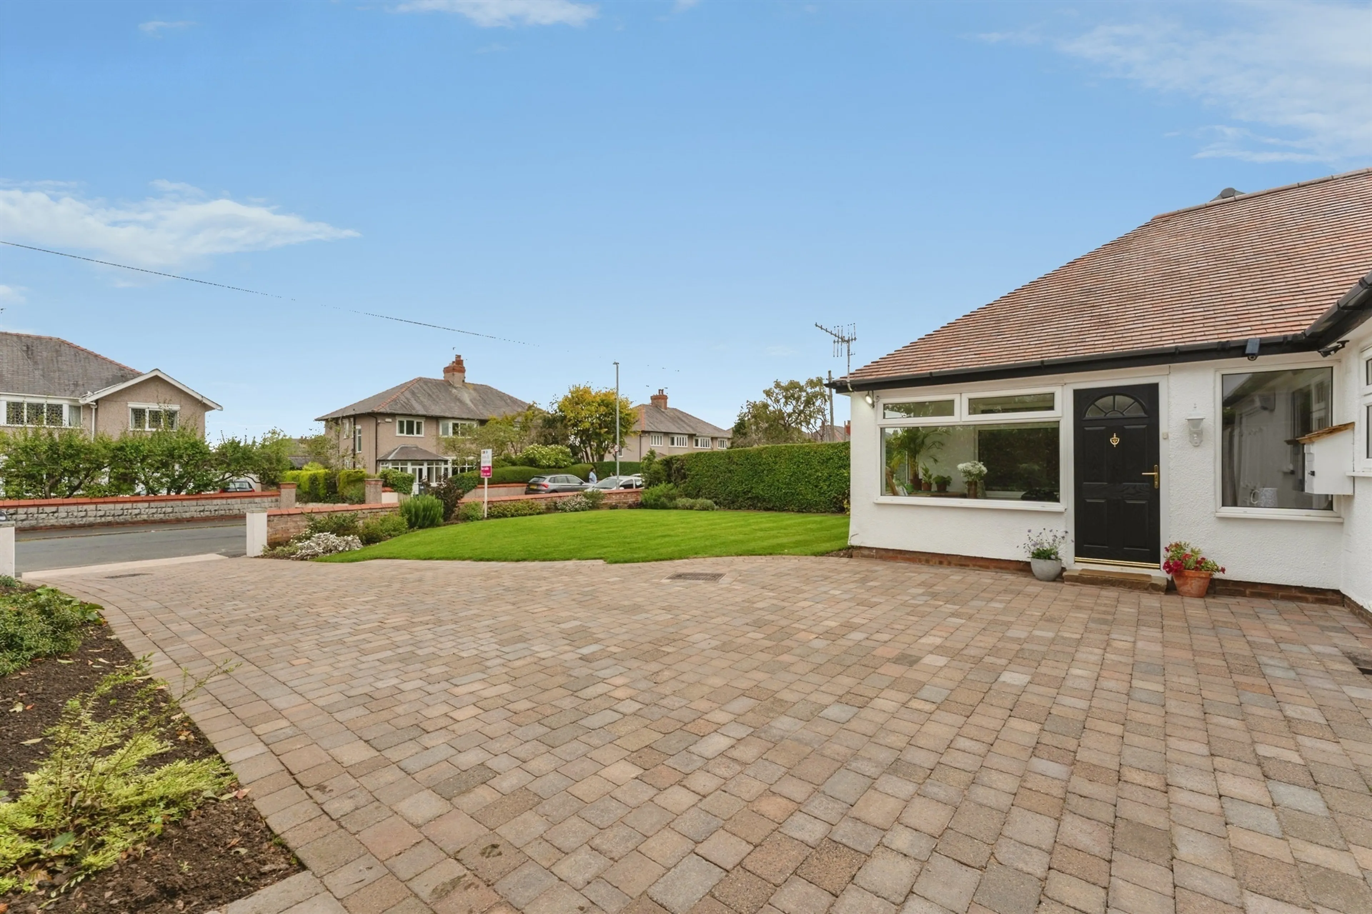
- Superb detached bungalow with excellent gardens
- Over 1600 sq feet of versatile living space
- Configured for independent living if required
- Large reception to the rear with views to the gardens
- Four bedrooms plus annex bedroom with showeroom
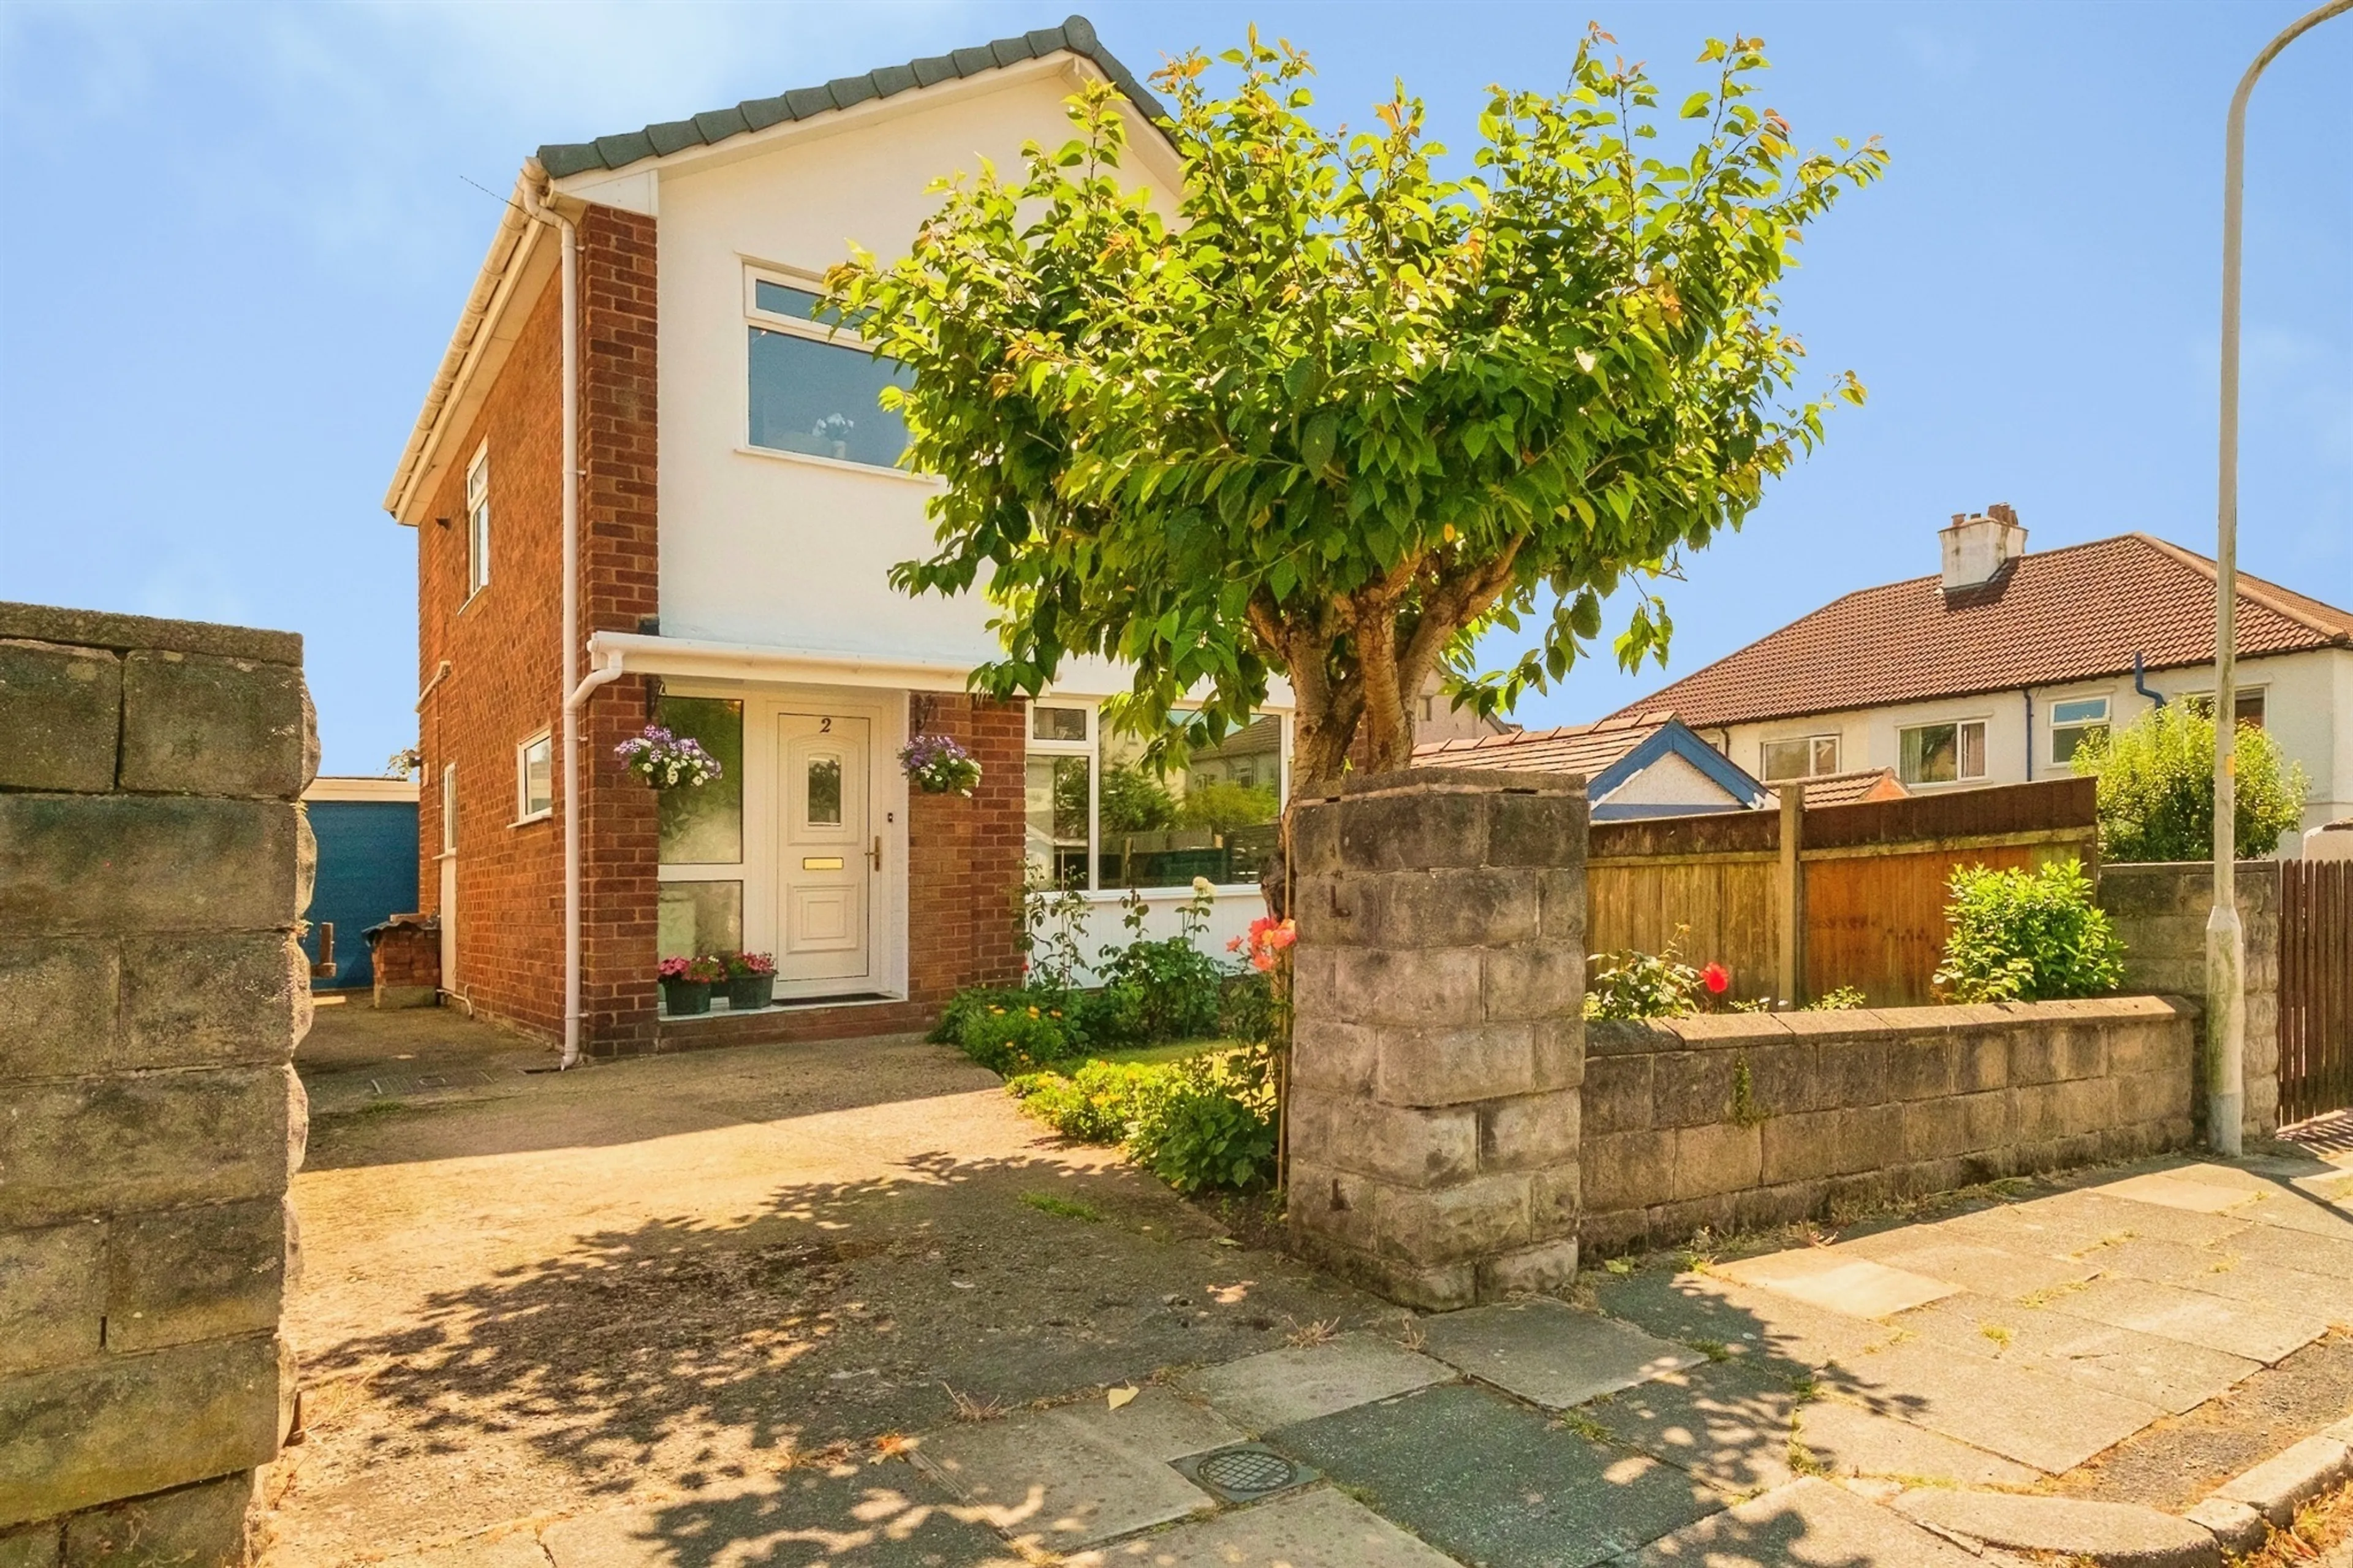
- Four bedroom end terrace property
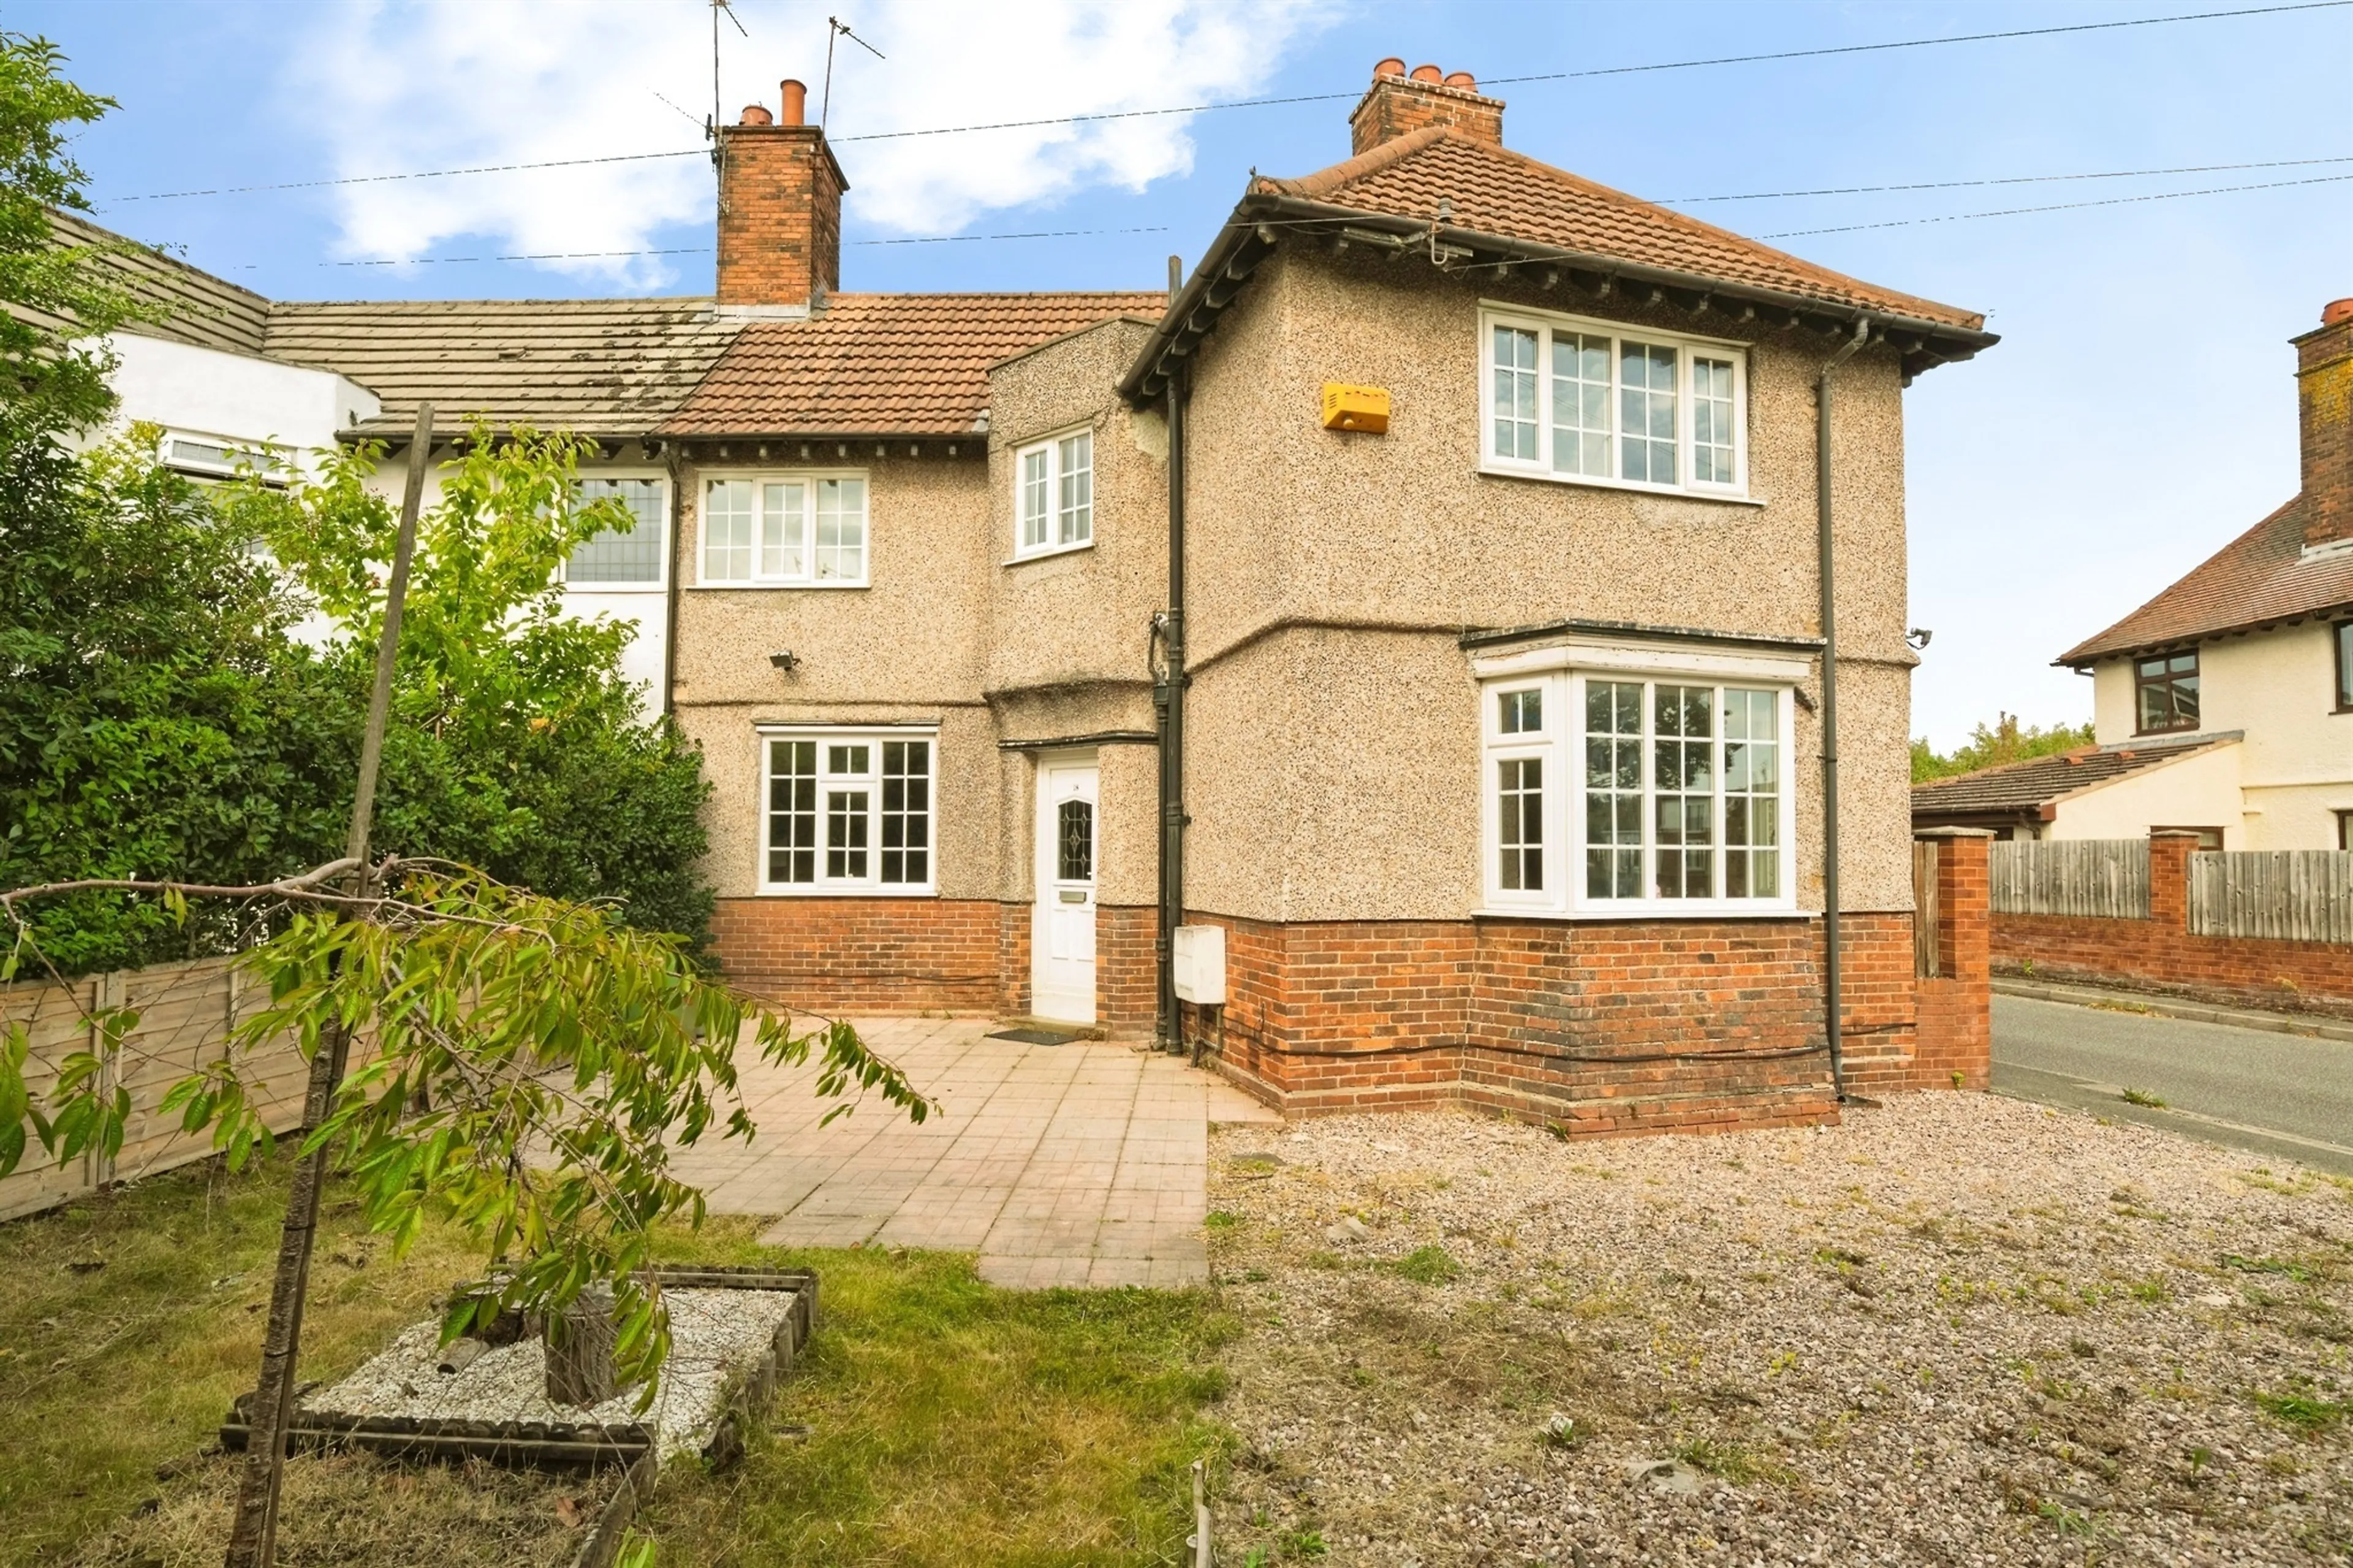
- Finished to impeccable standard throughout
- Two immaculately presented reception rooms
- Downstairs wc
- Fitted kitchen
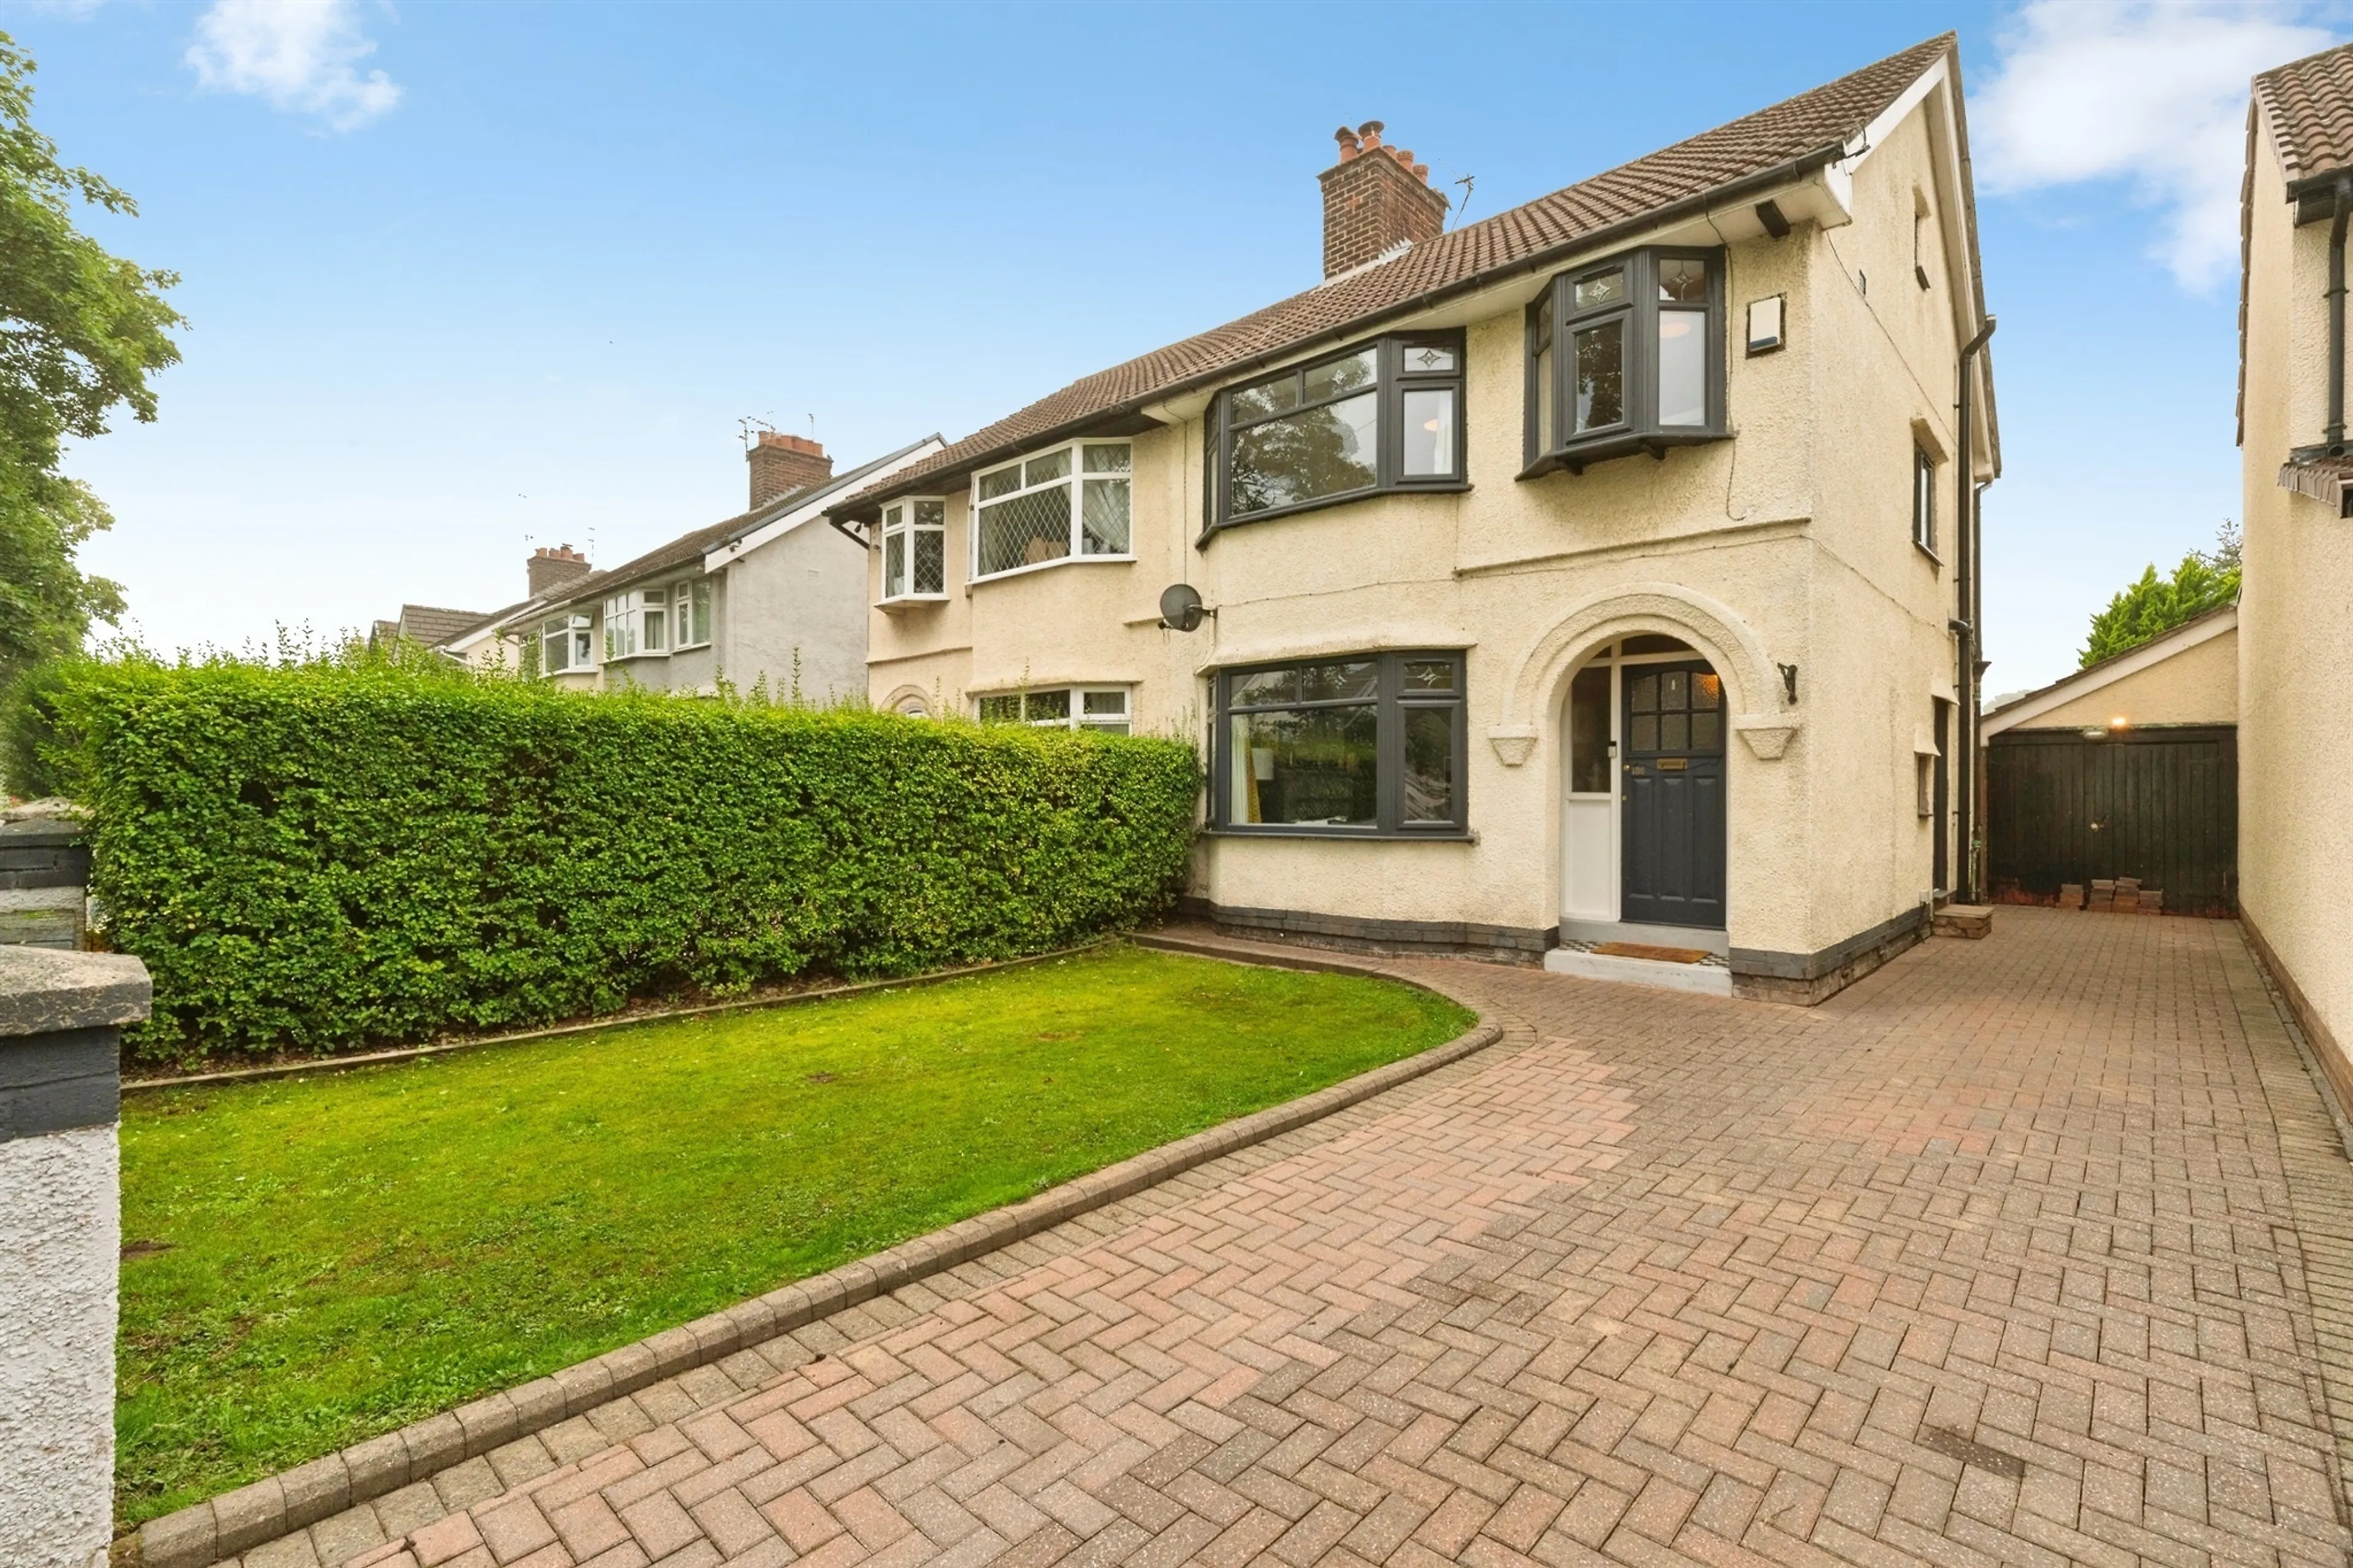
- Five bedroom semi detached property
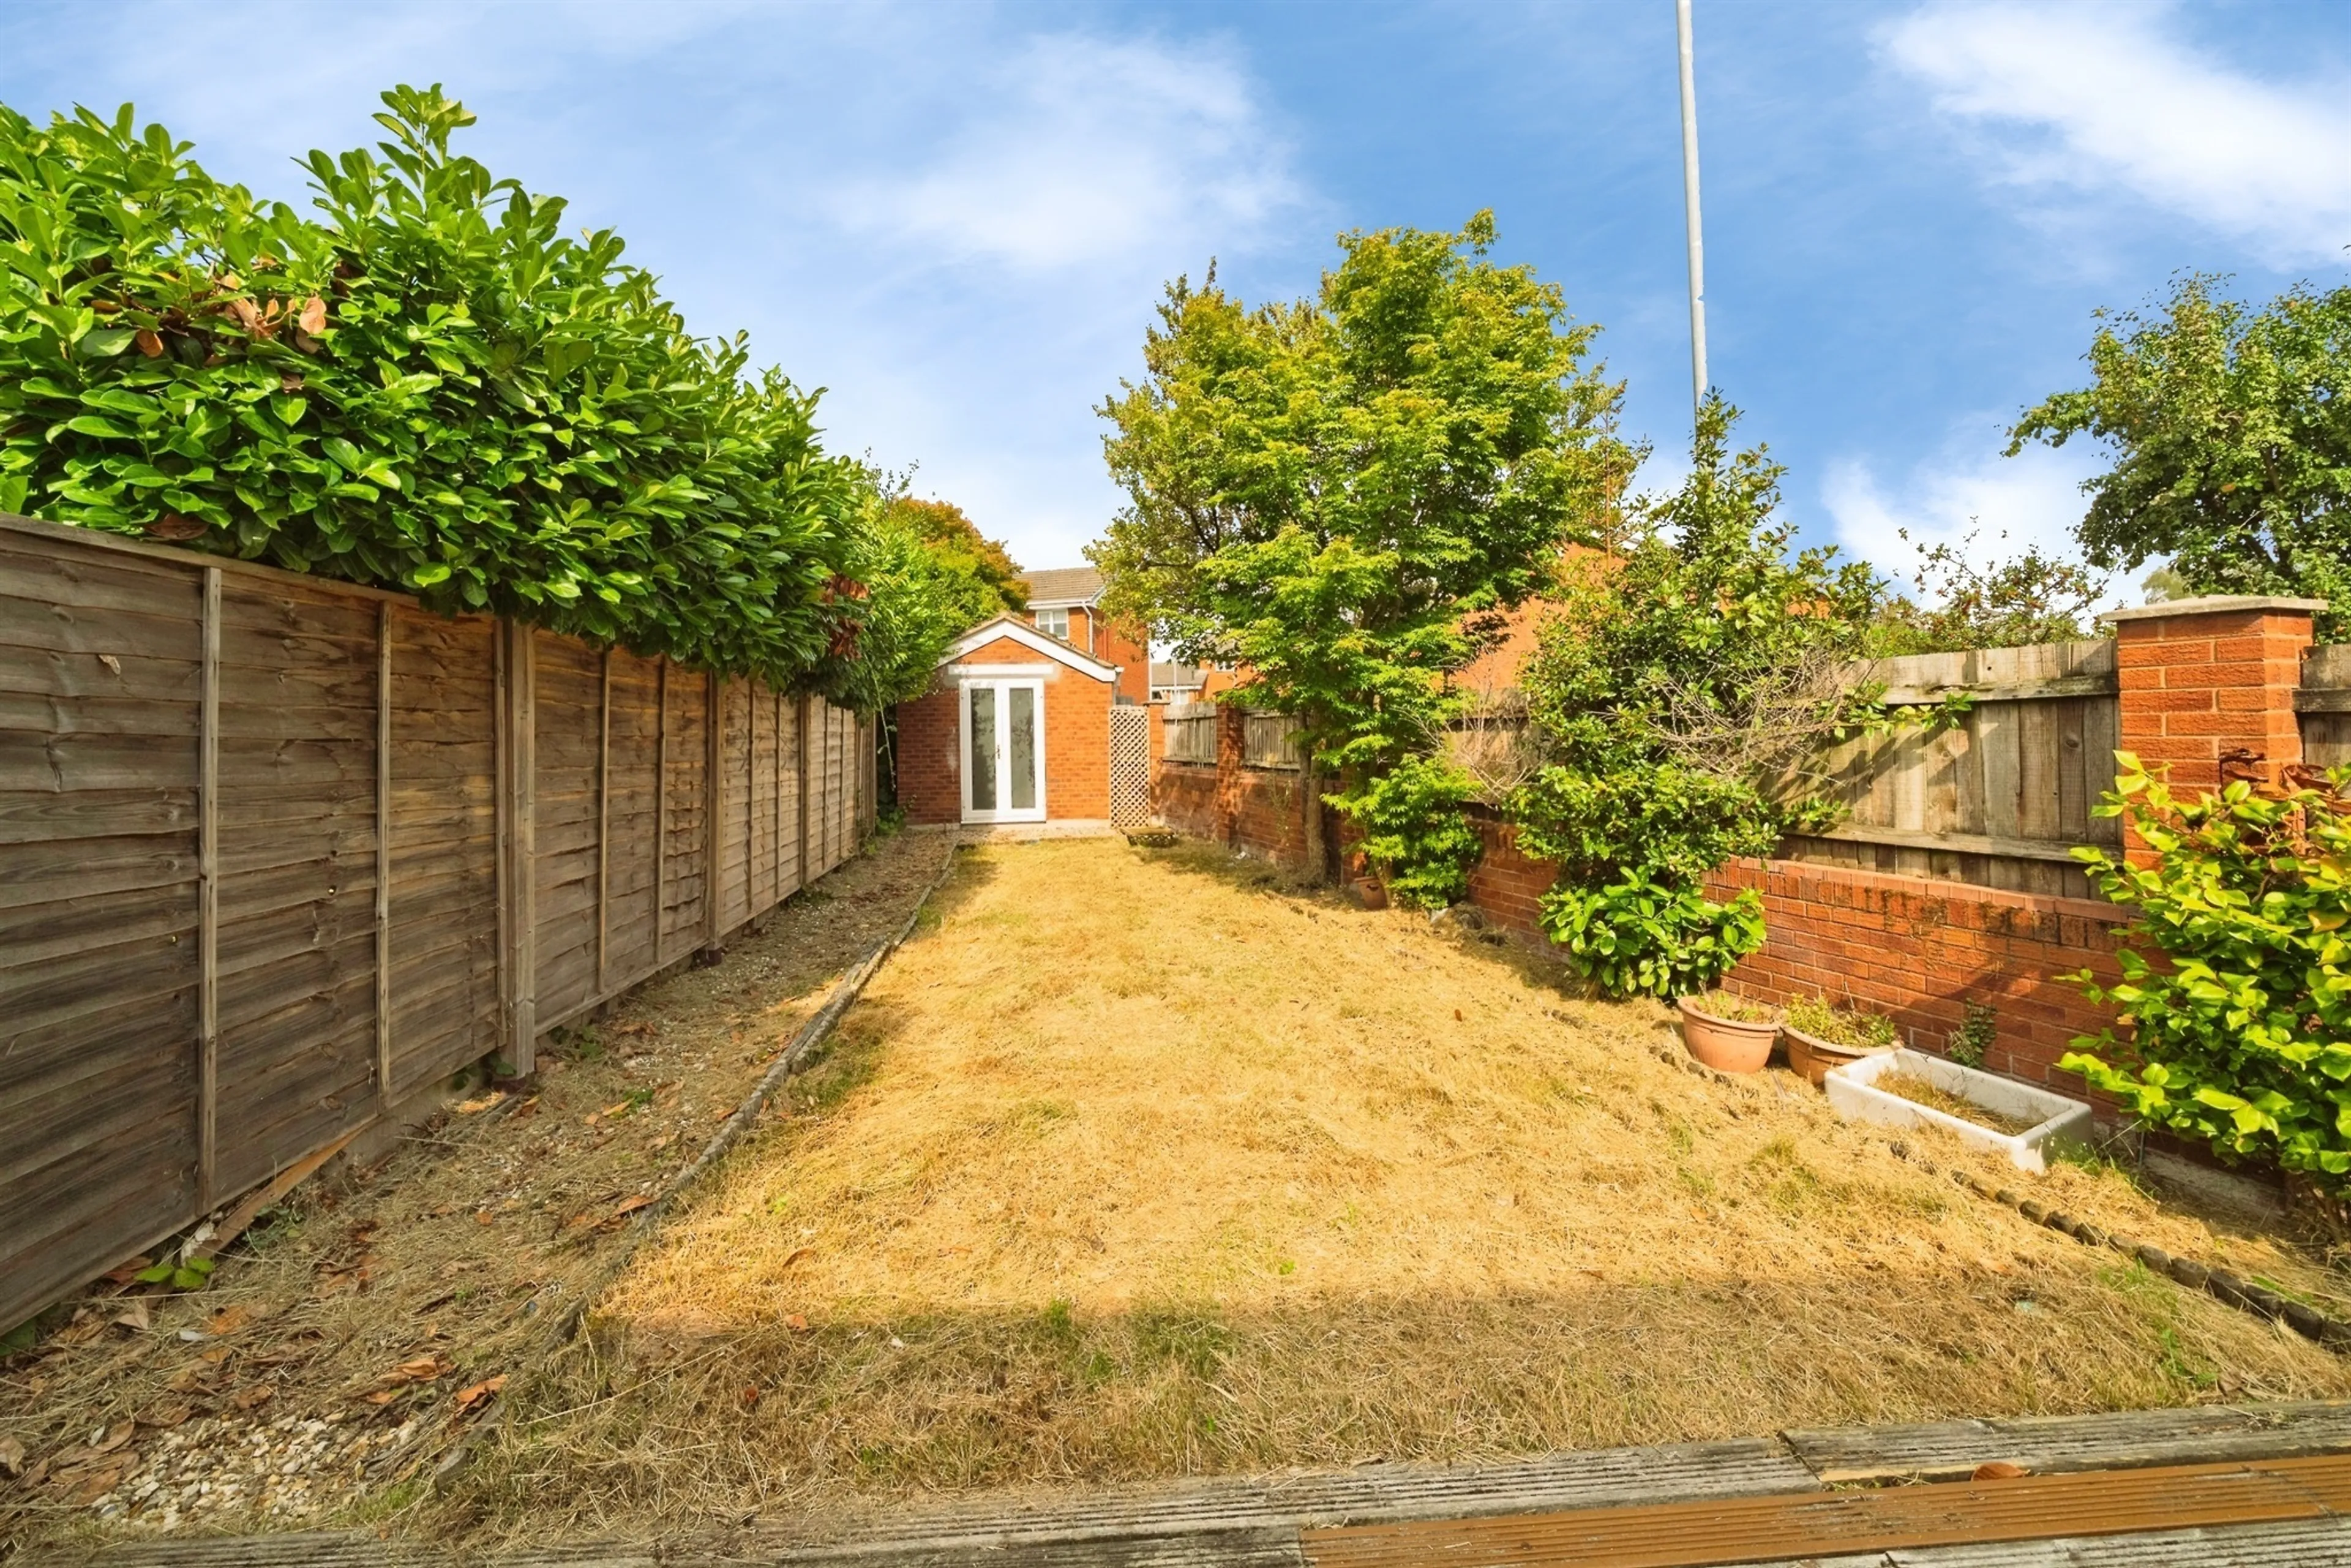
- Bay fronted lounge
- Open plan kitchen diner
- Double glazing
- Gas central heating
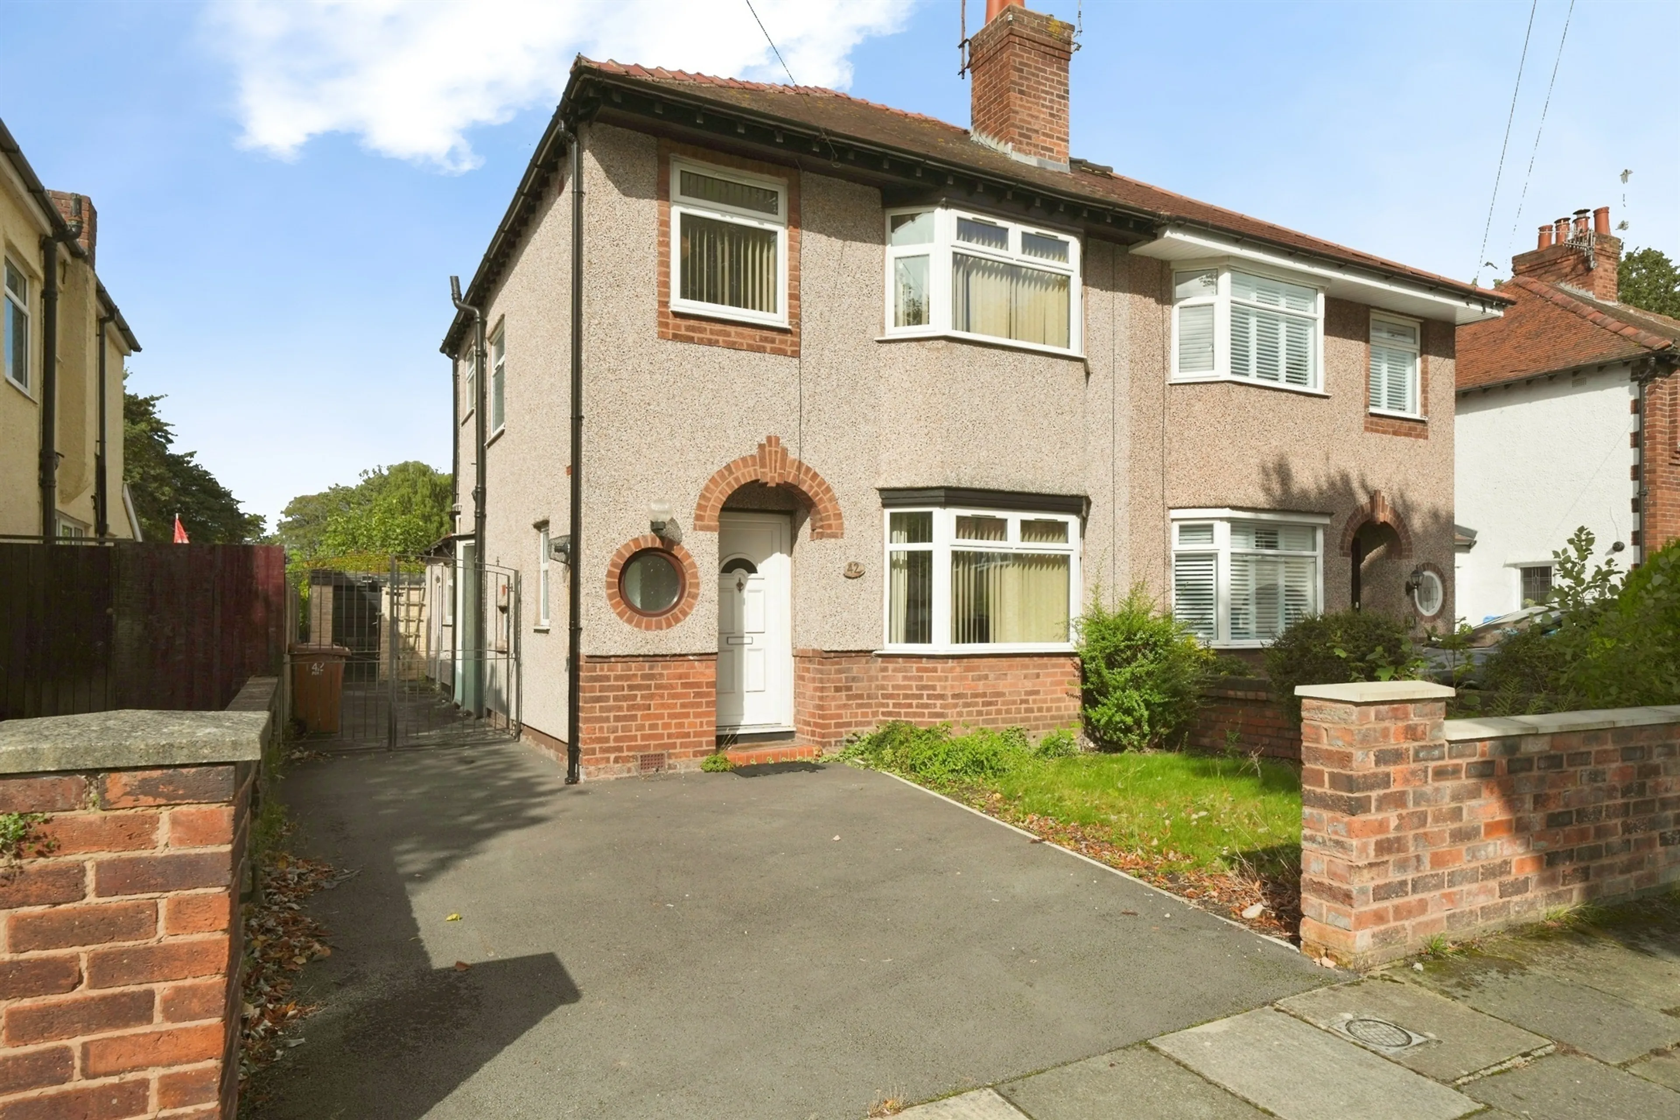
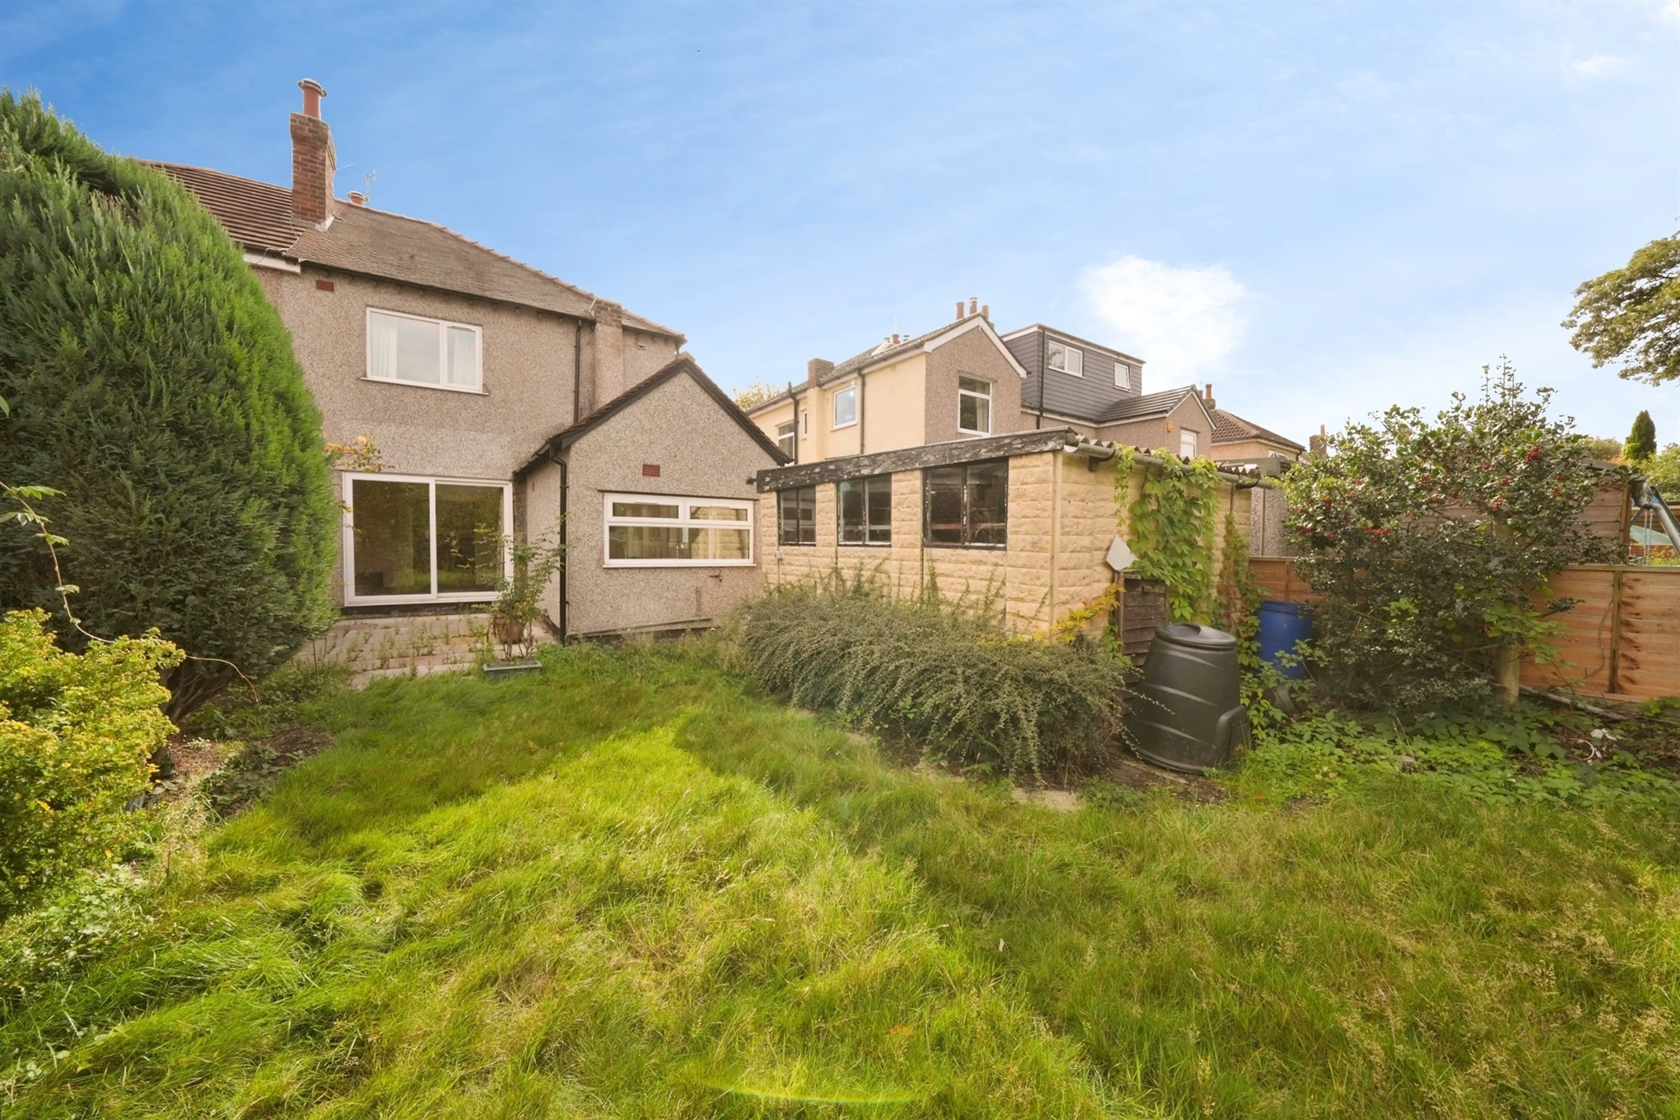
- Three bedroom semi detached property
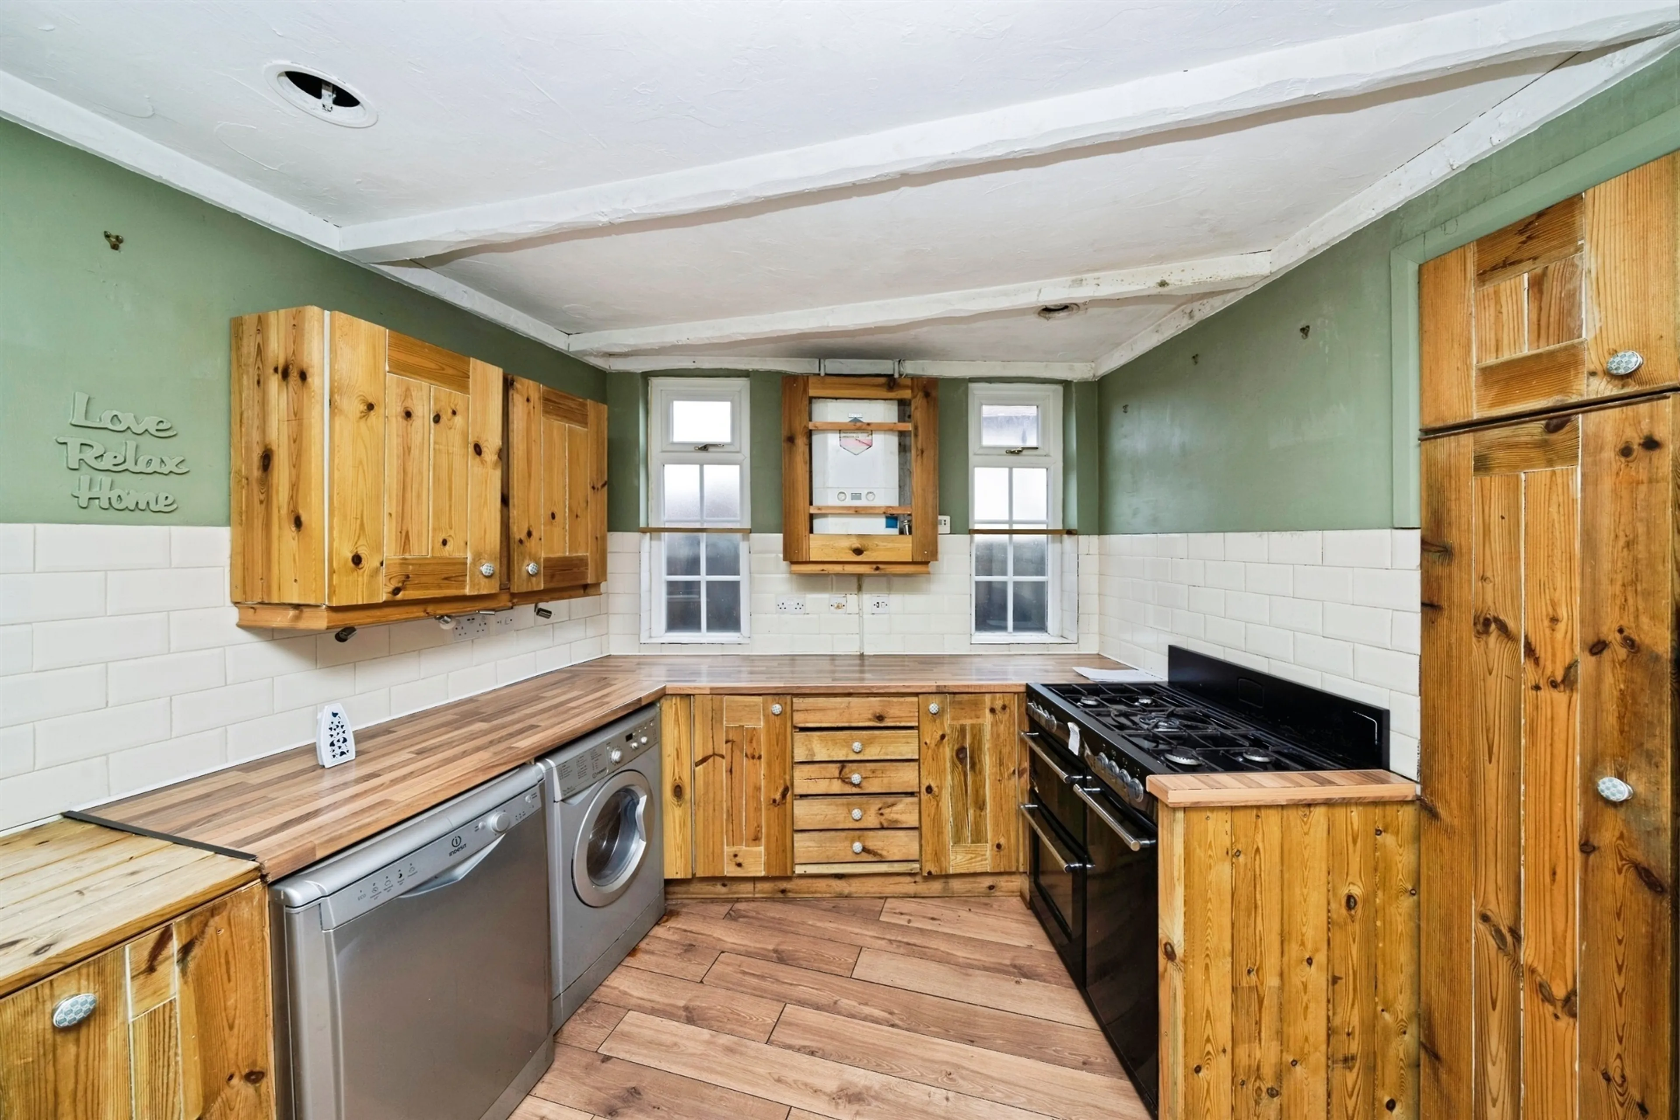
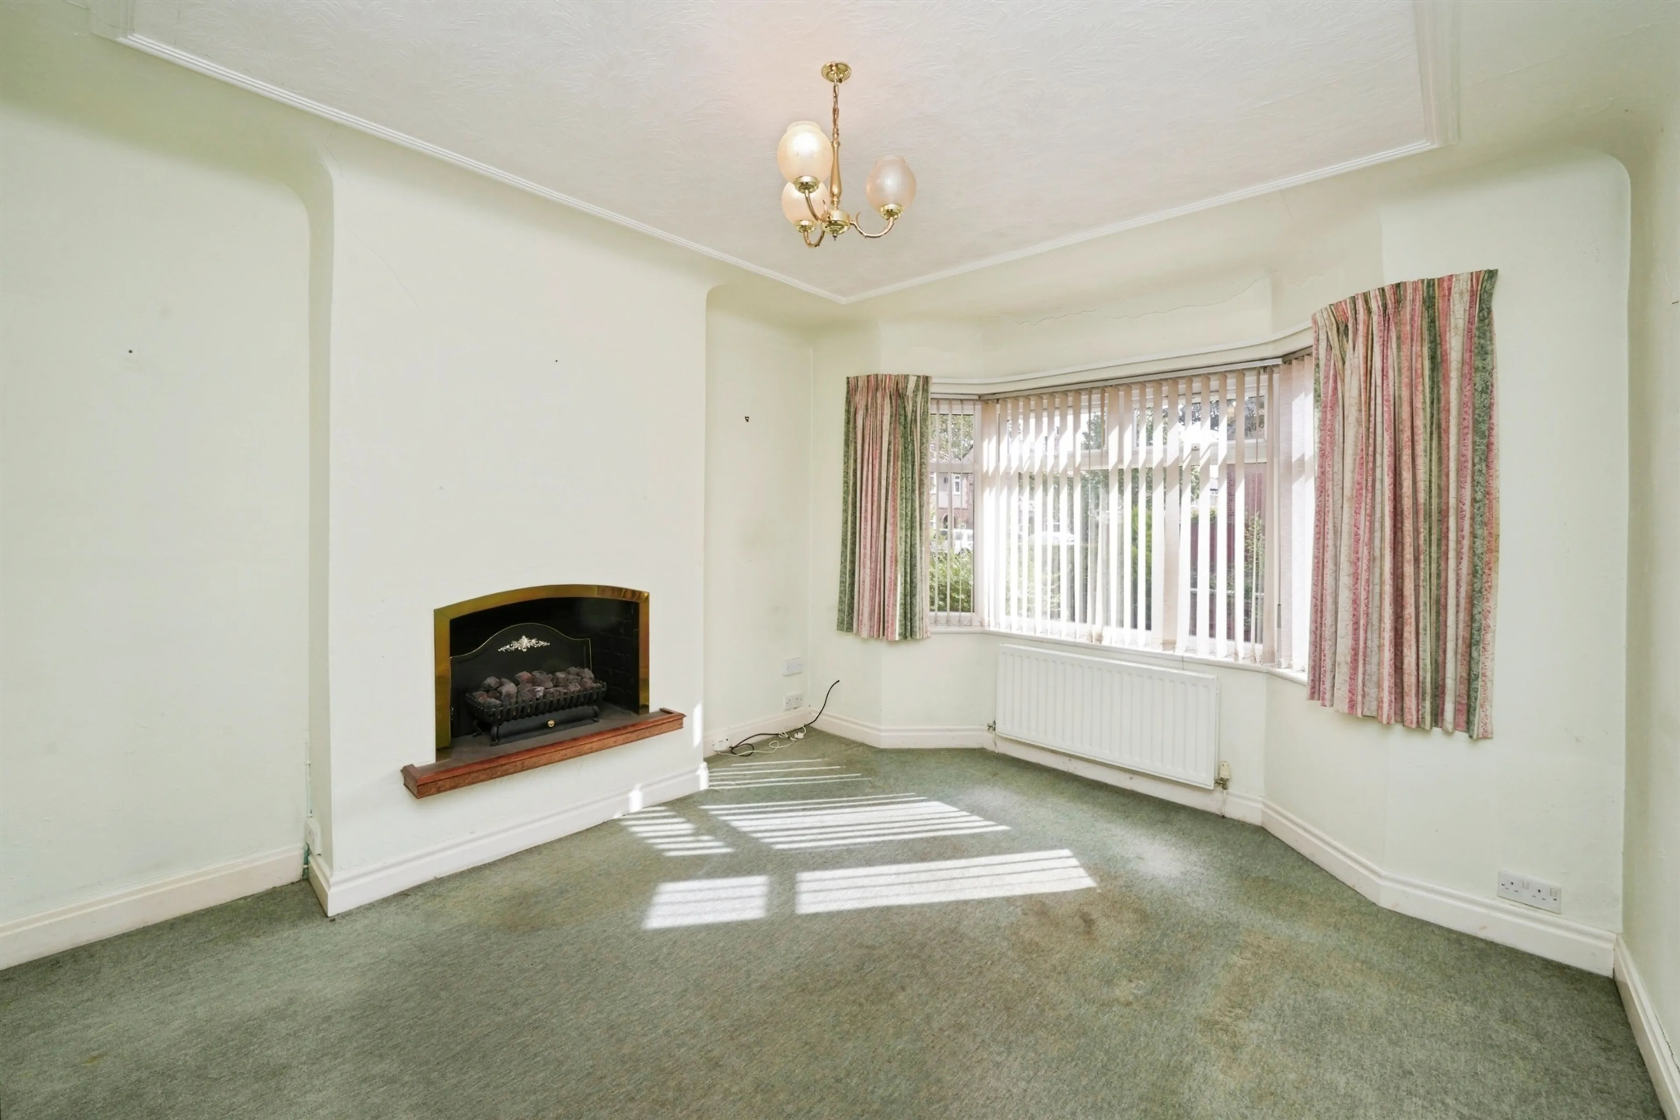
- Lounge
- Dining room
- Three bedroom detached property
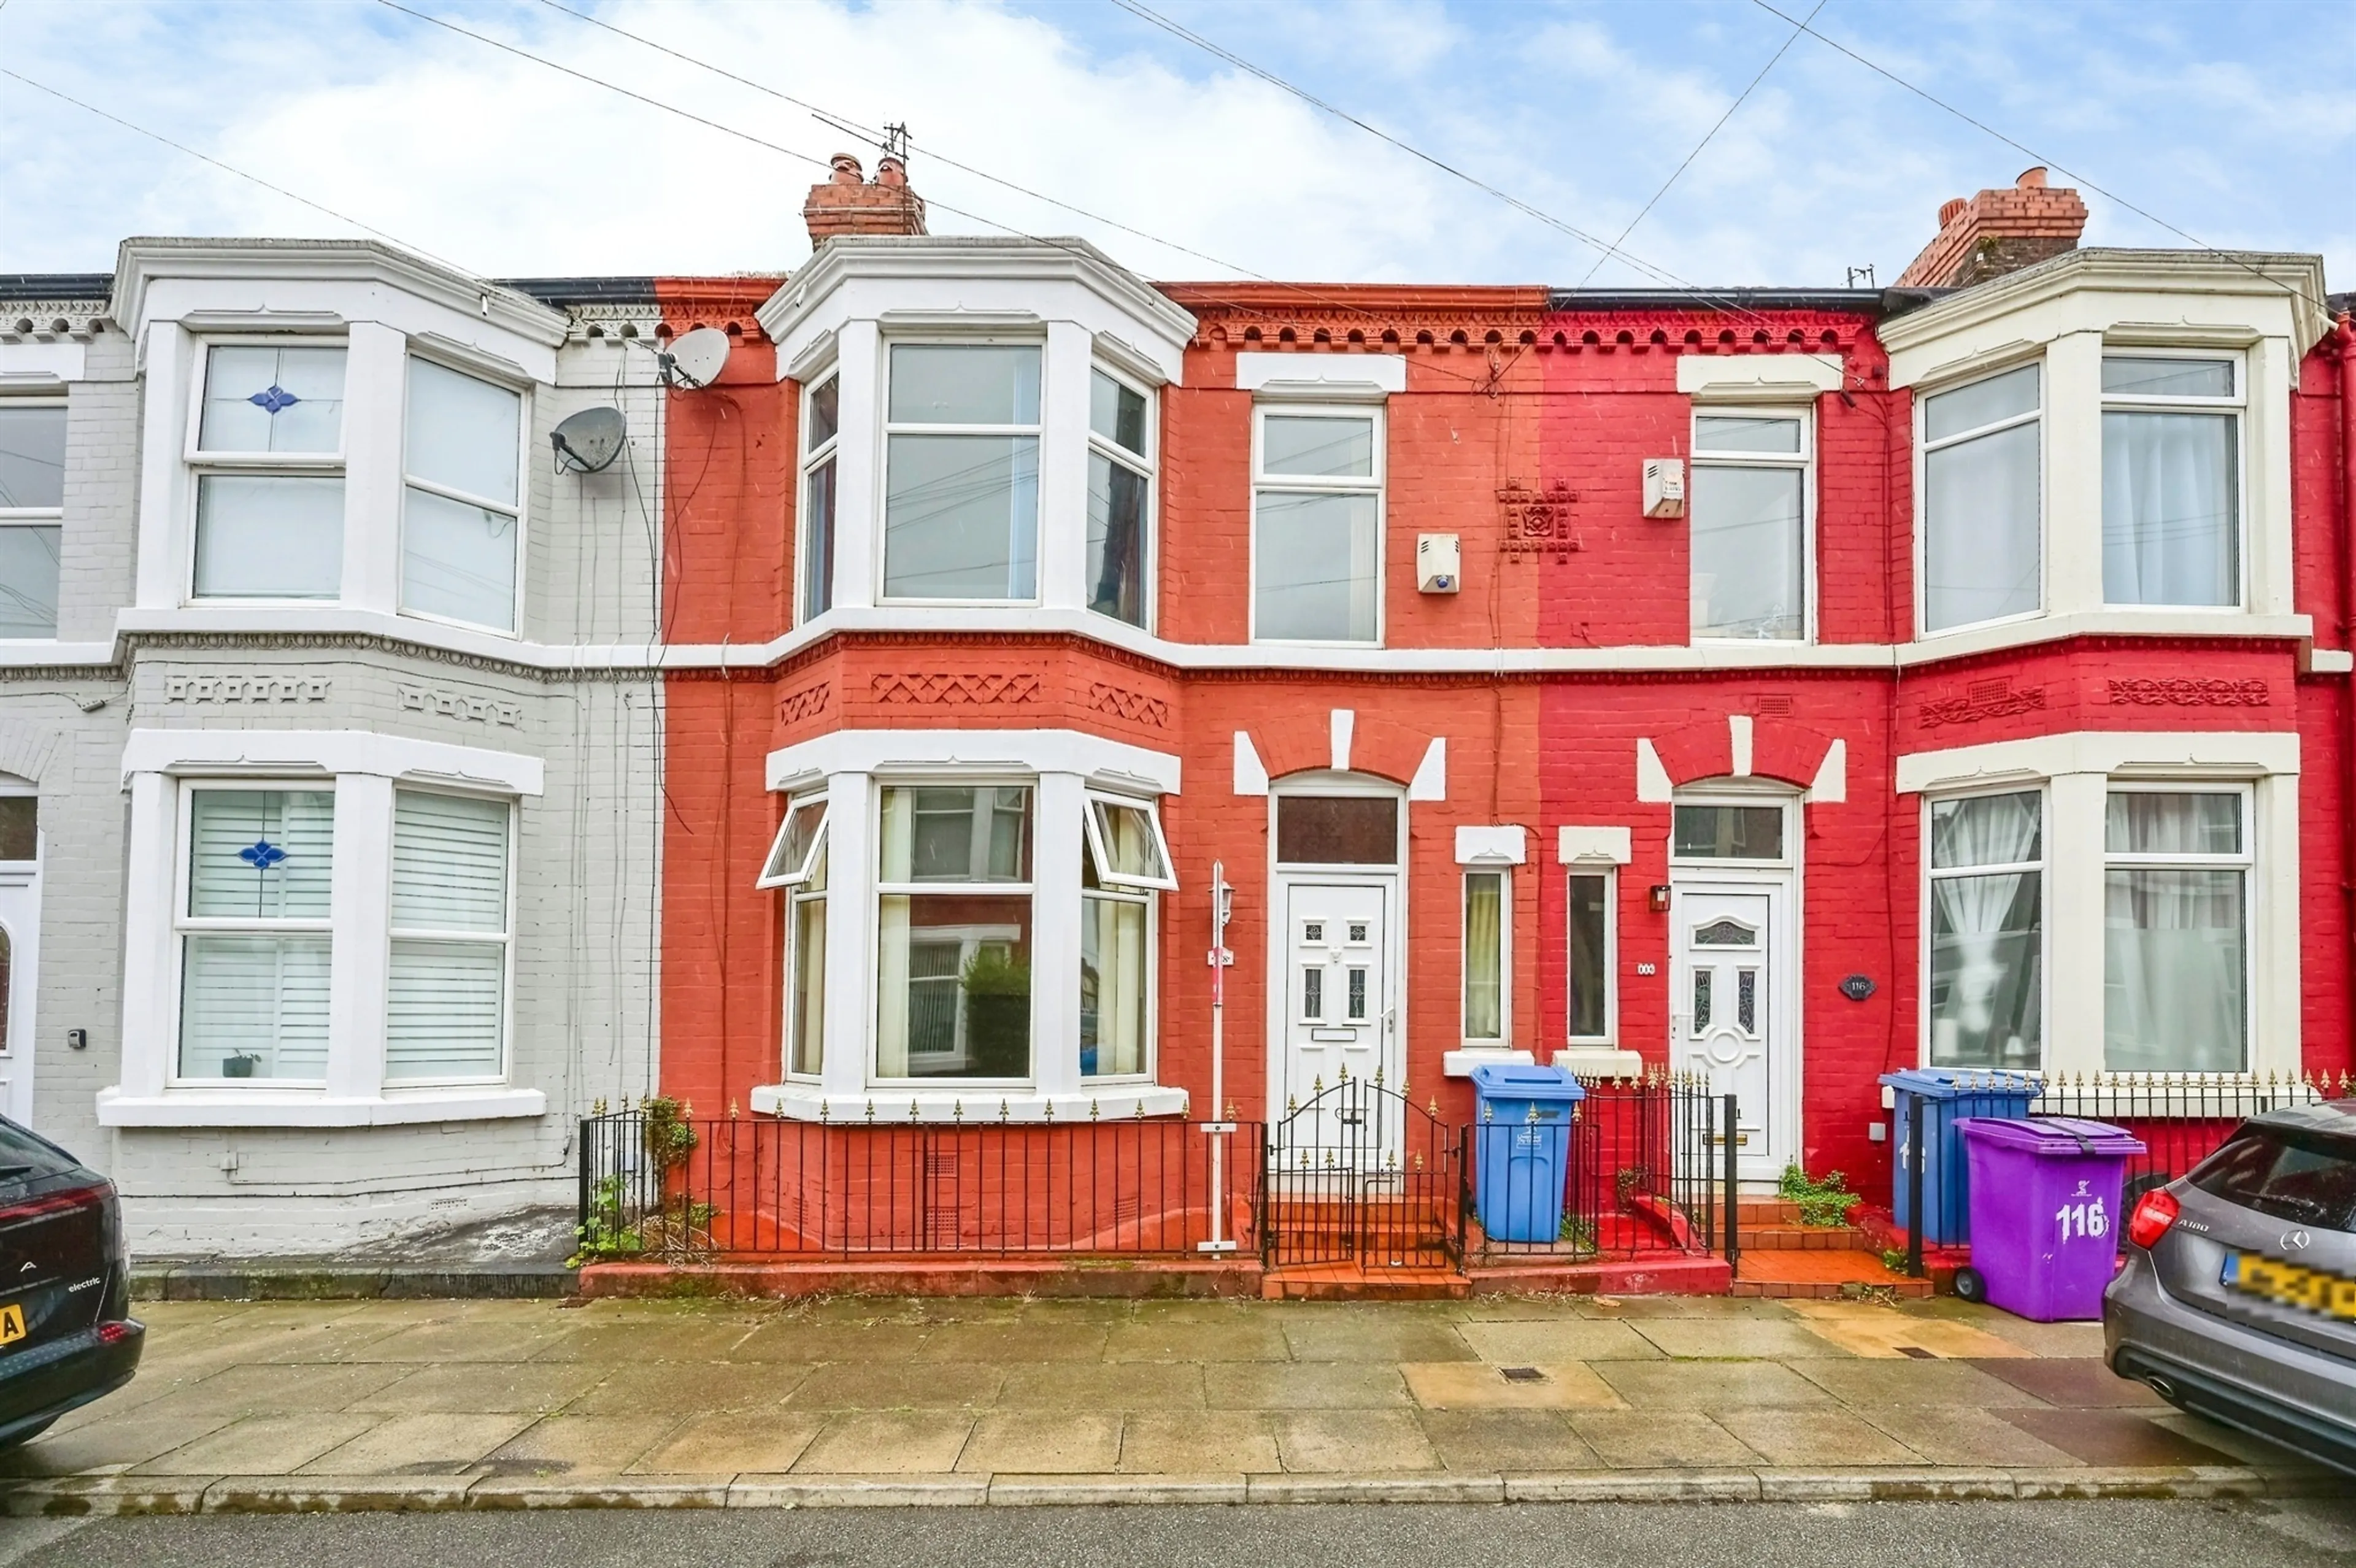
- Lounge
- Dining room
- Kitchen diner
- Utility room and conservatory
- Three bedroom semi detached property
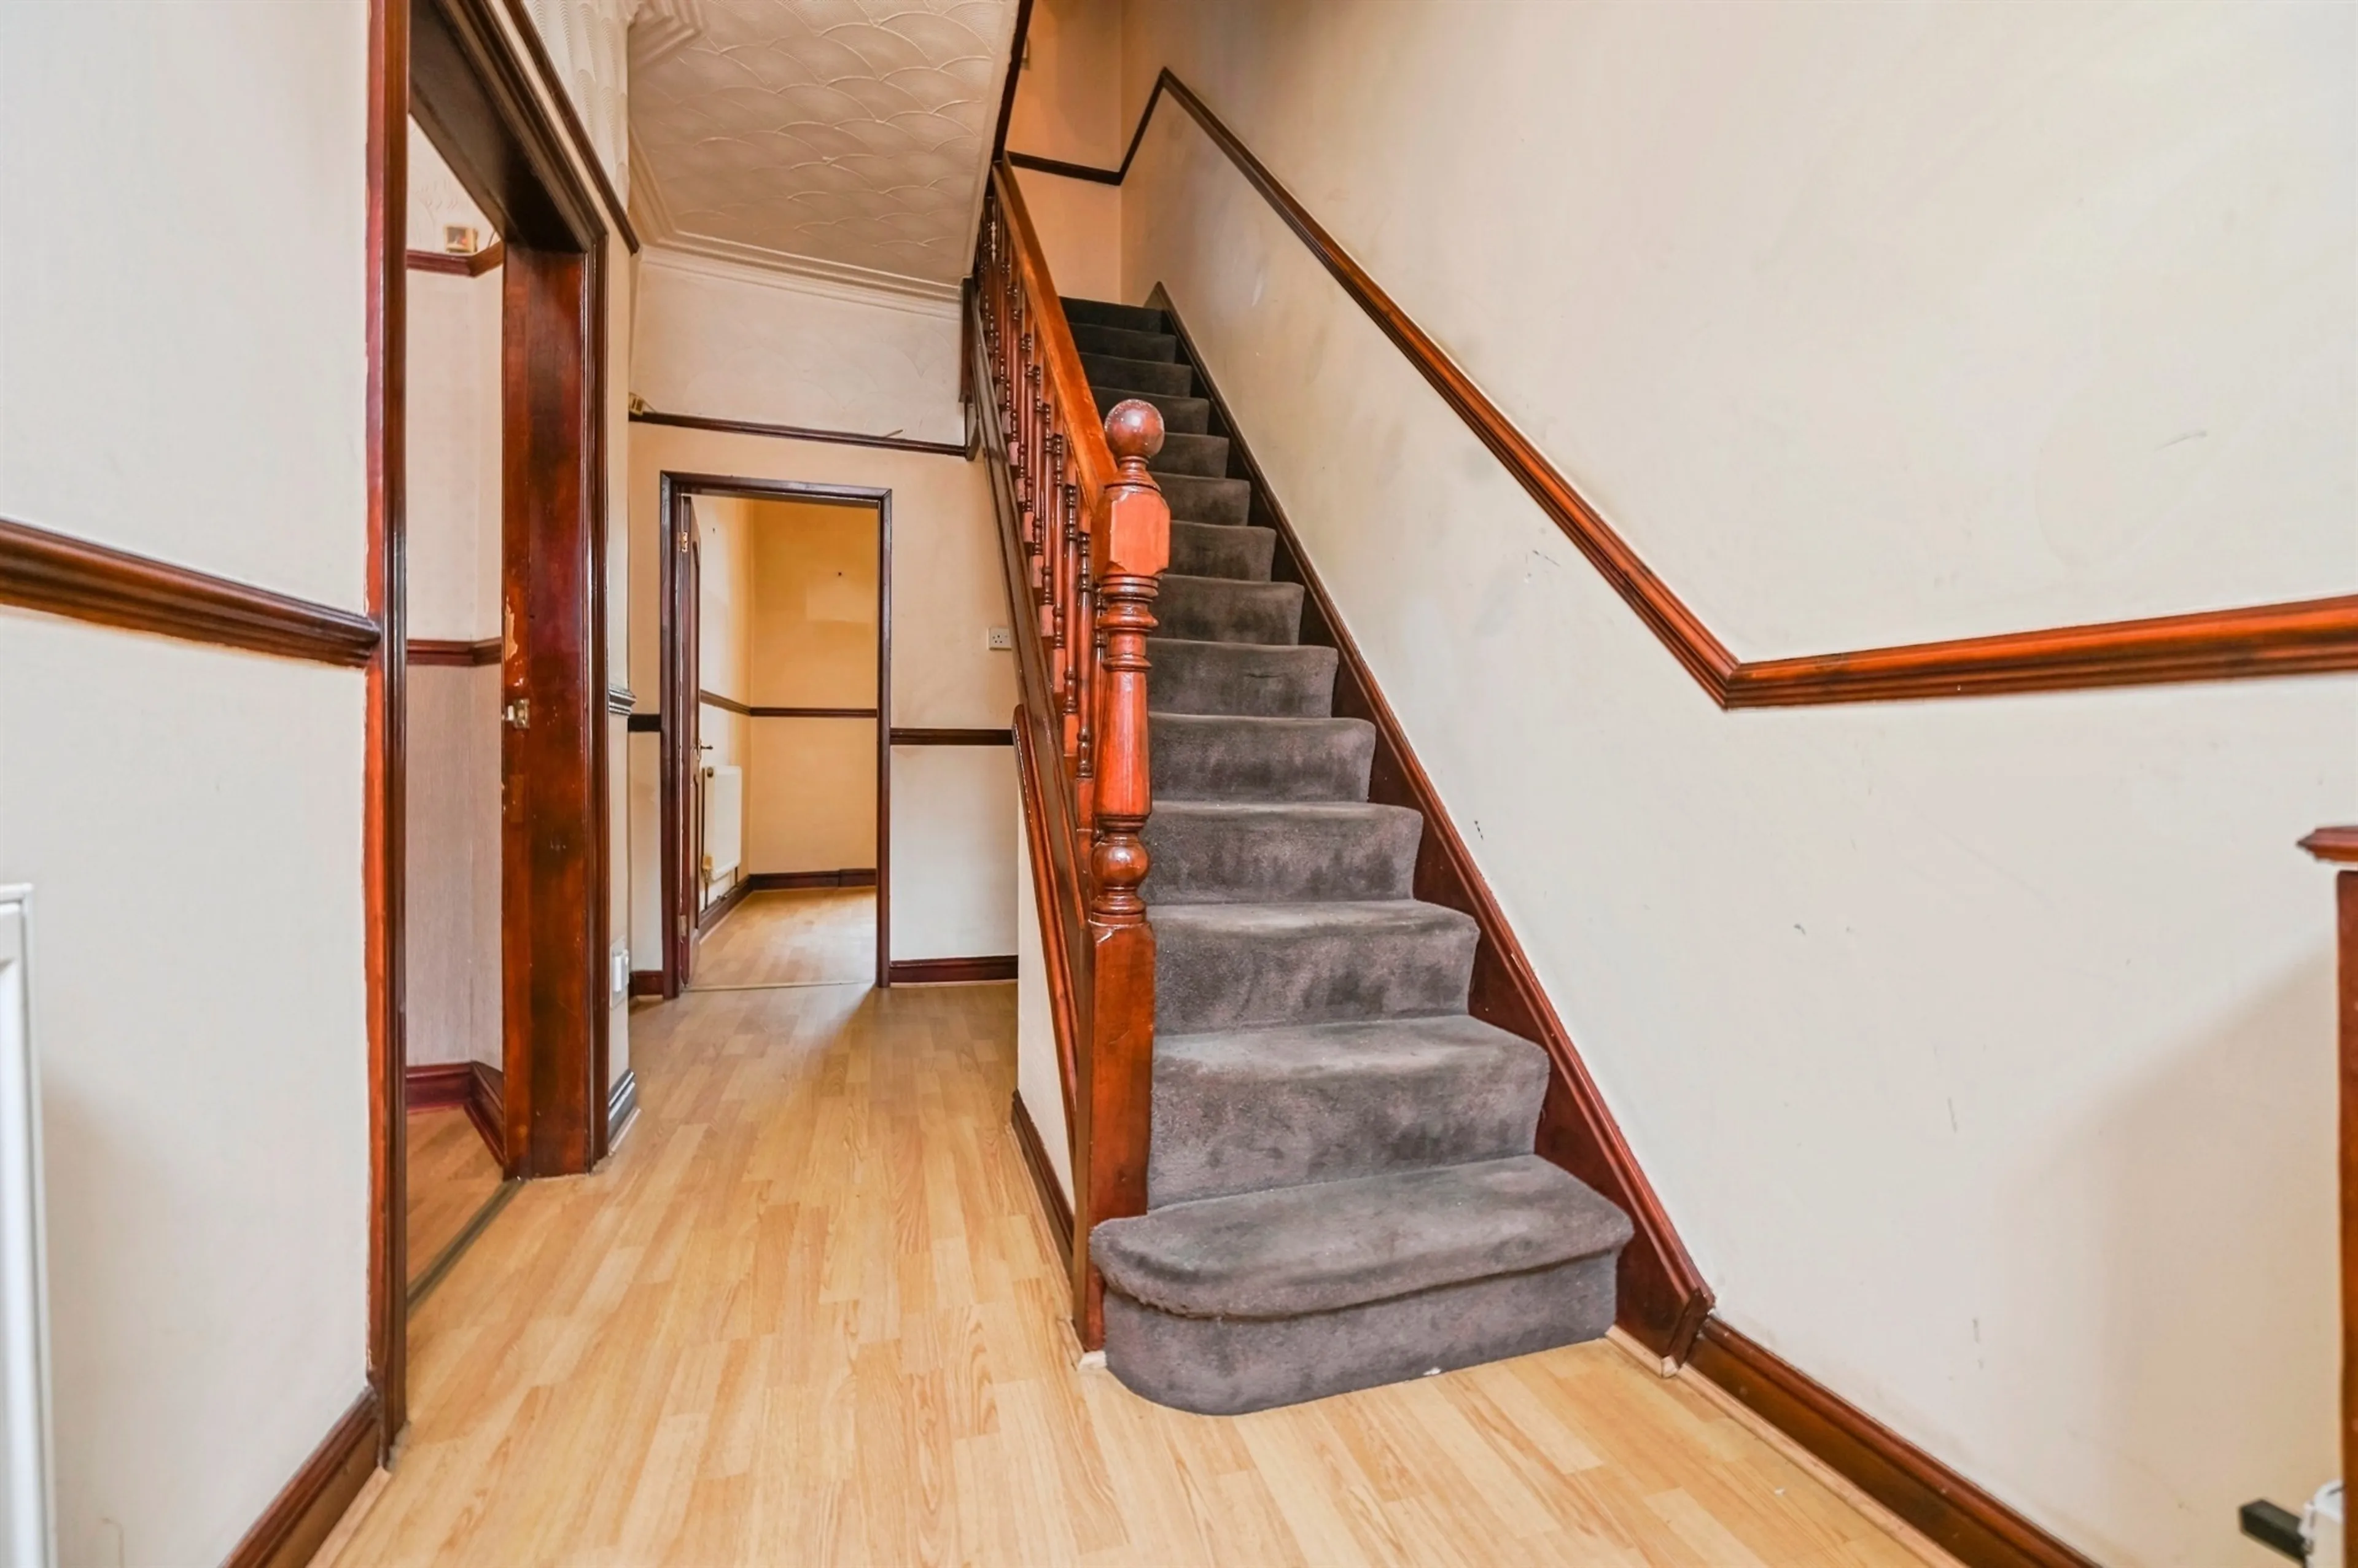
- Bay fronted lounge
- Dining room
- Fitted kitchen
- Utility room
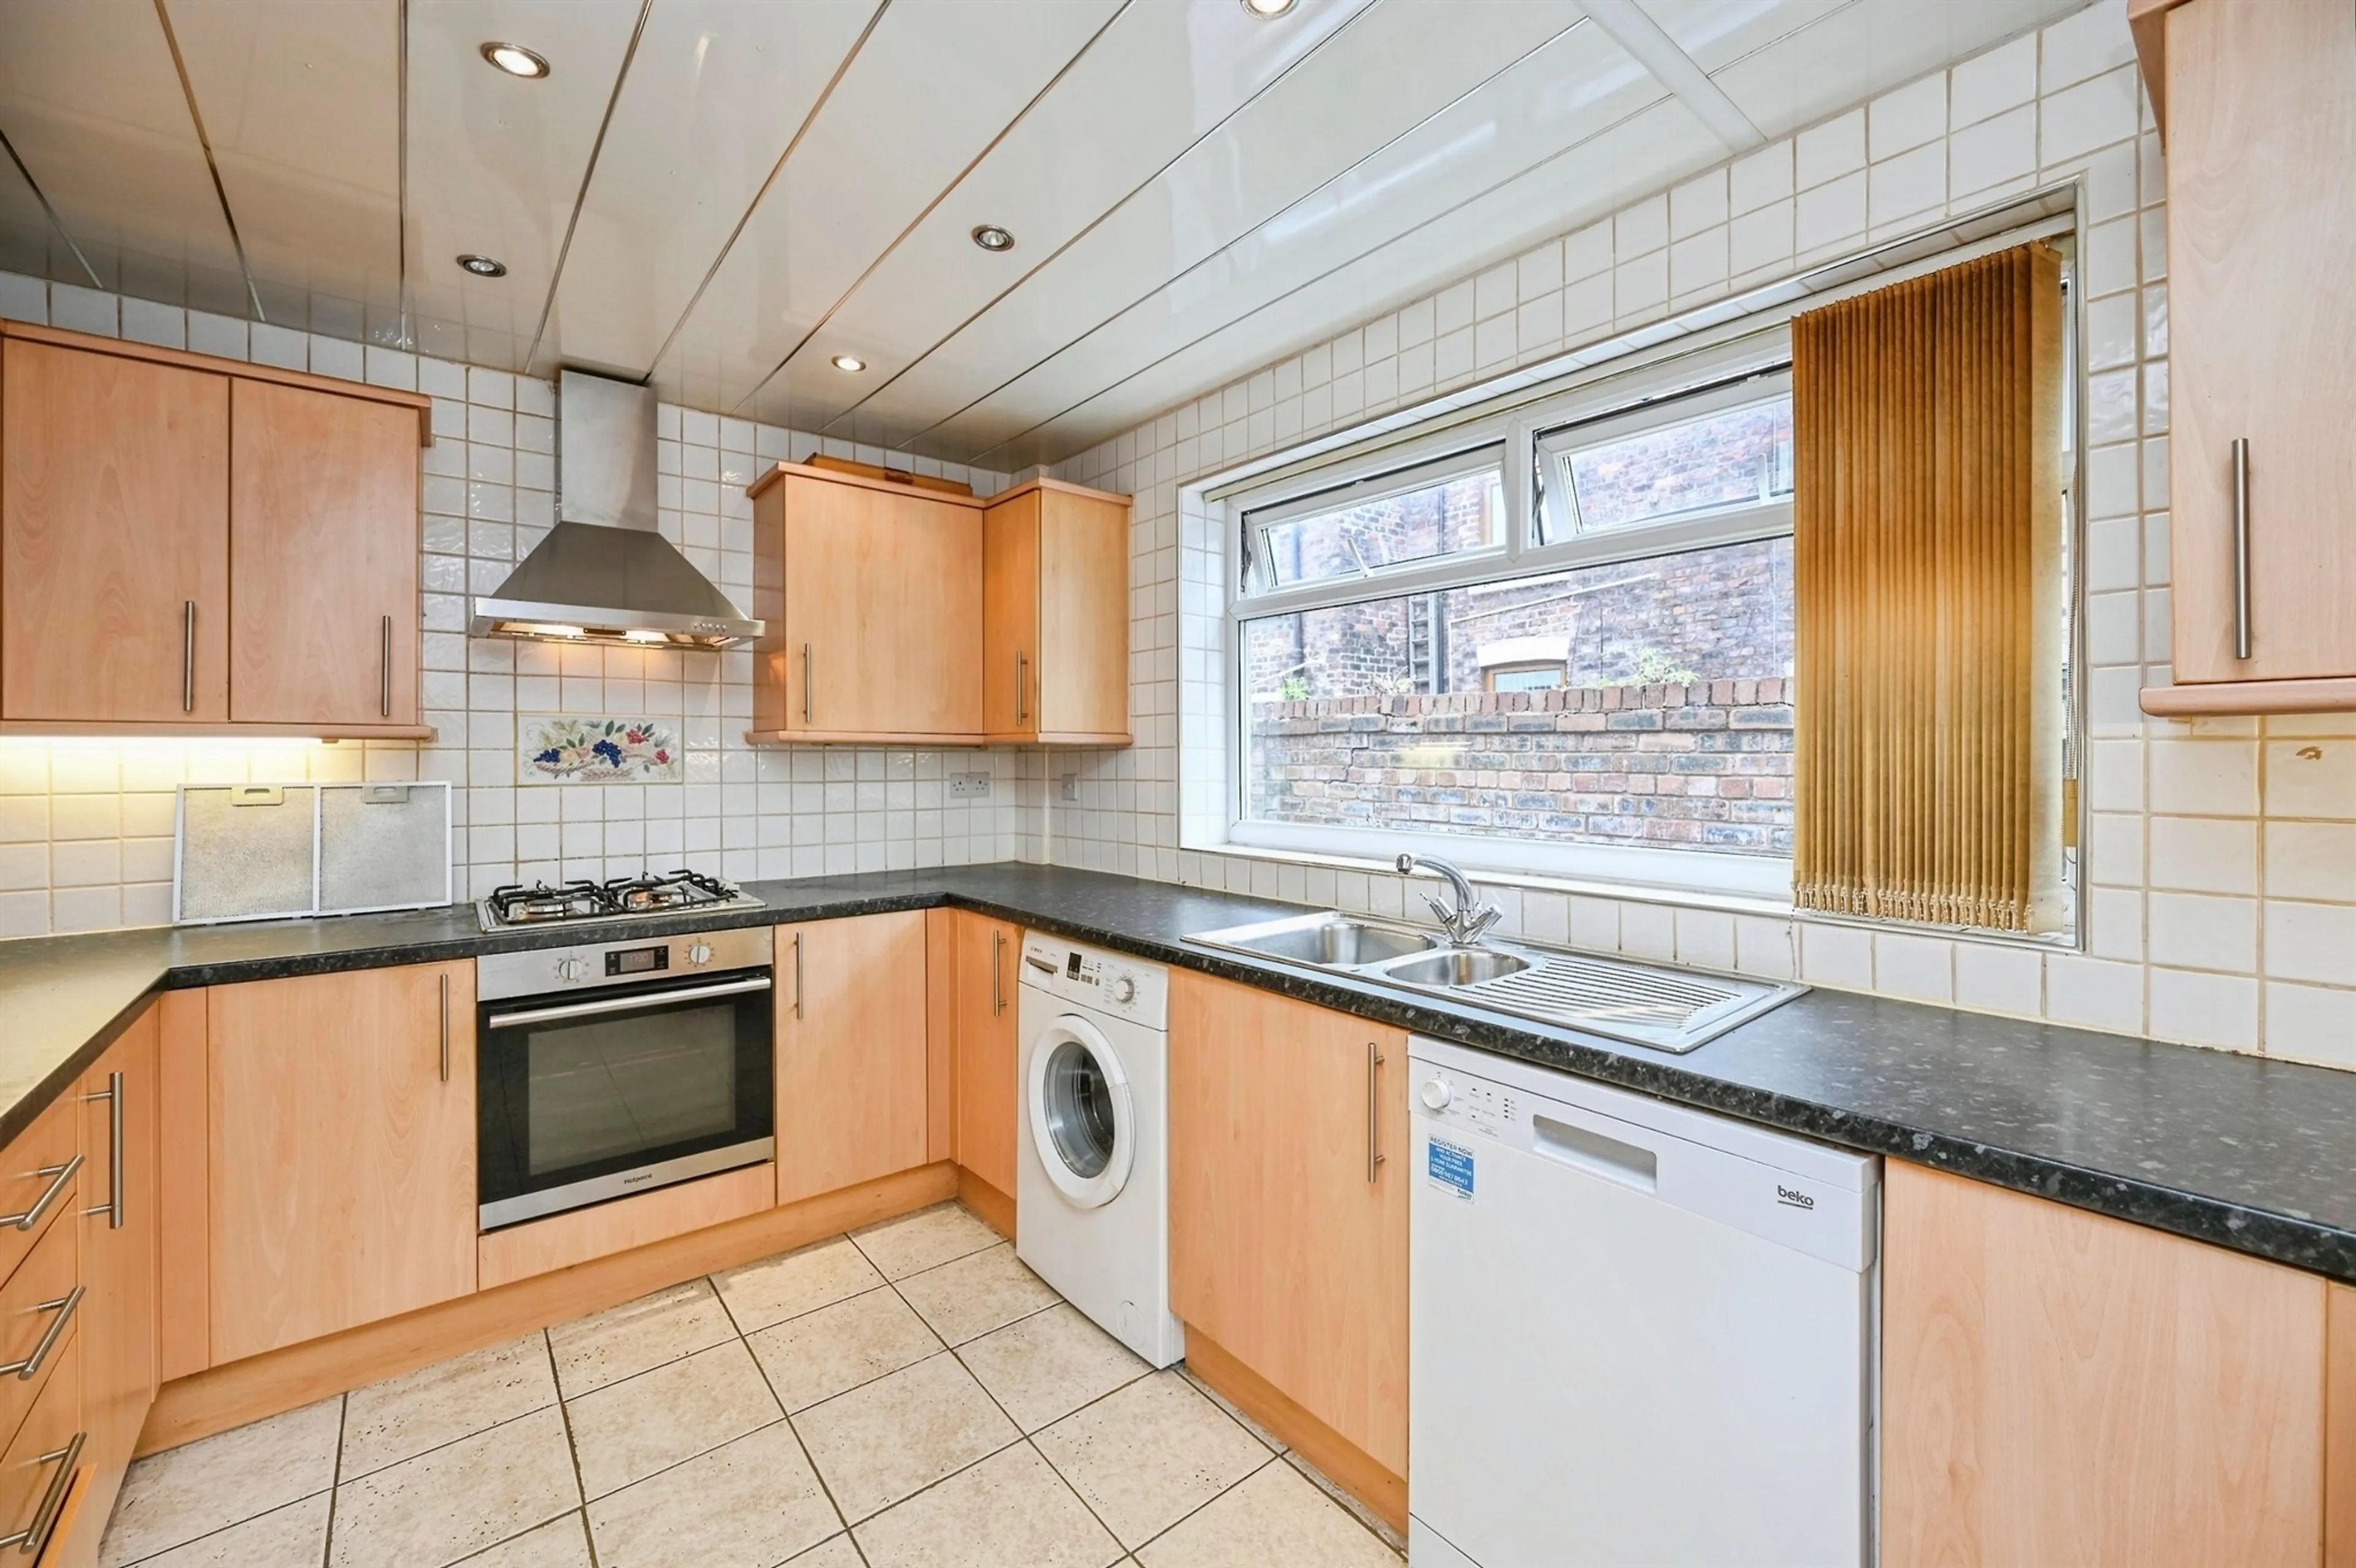
- Four-bedroom semi-detached family home
- Exceptionally large front and rear gardens
- Long driveway providing extensive off-road parking
- Multiple reception/dining rooms offering flexible living
- Spacious kitchen with direct garden access
- Two bedroom detached dormer bungalow
- Three reception rooms
- Kitchen & conservatory
- Bathroom & en-suite
- Front & rear gardens