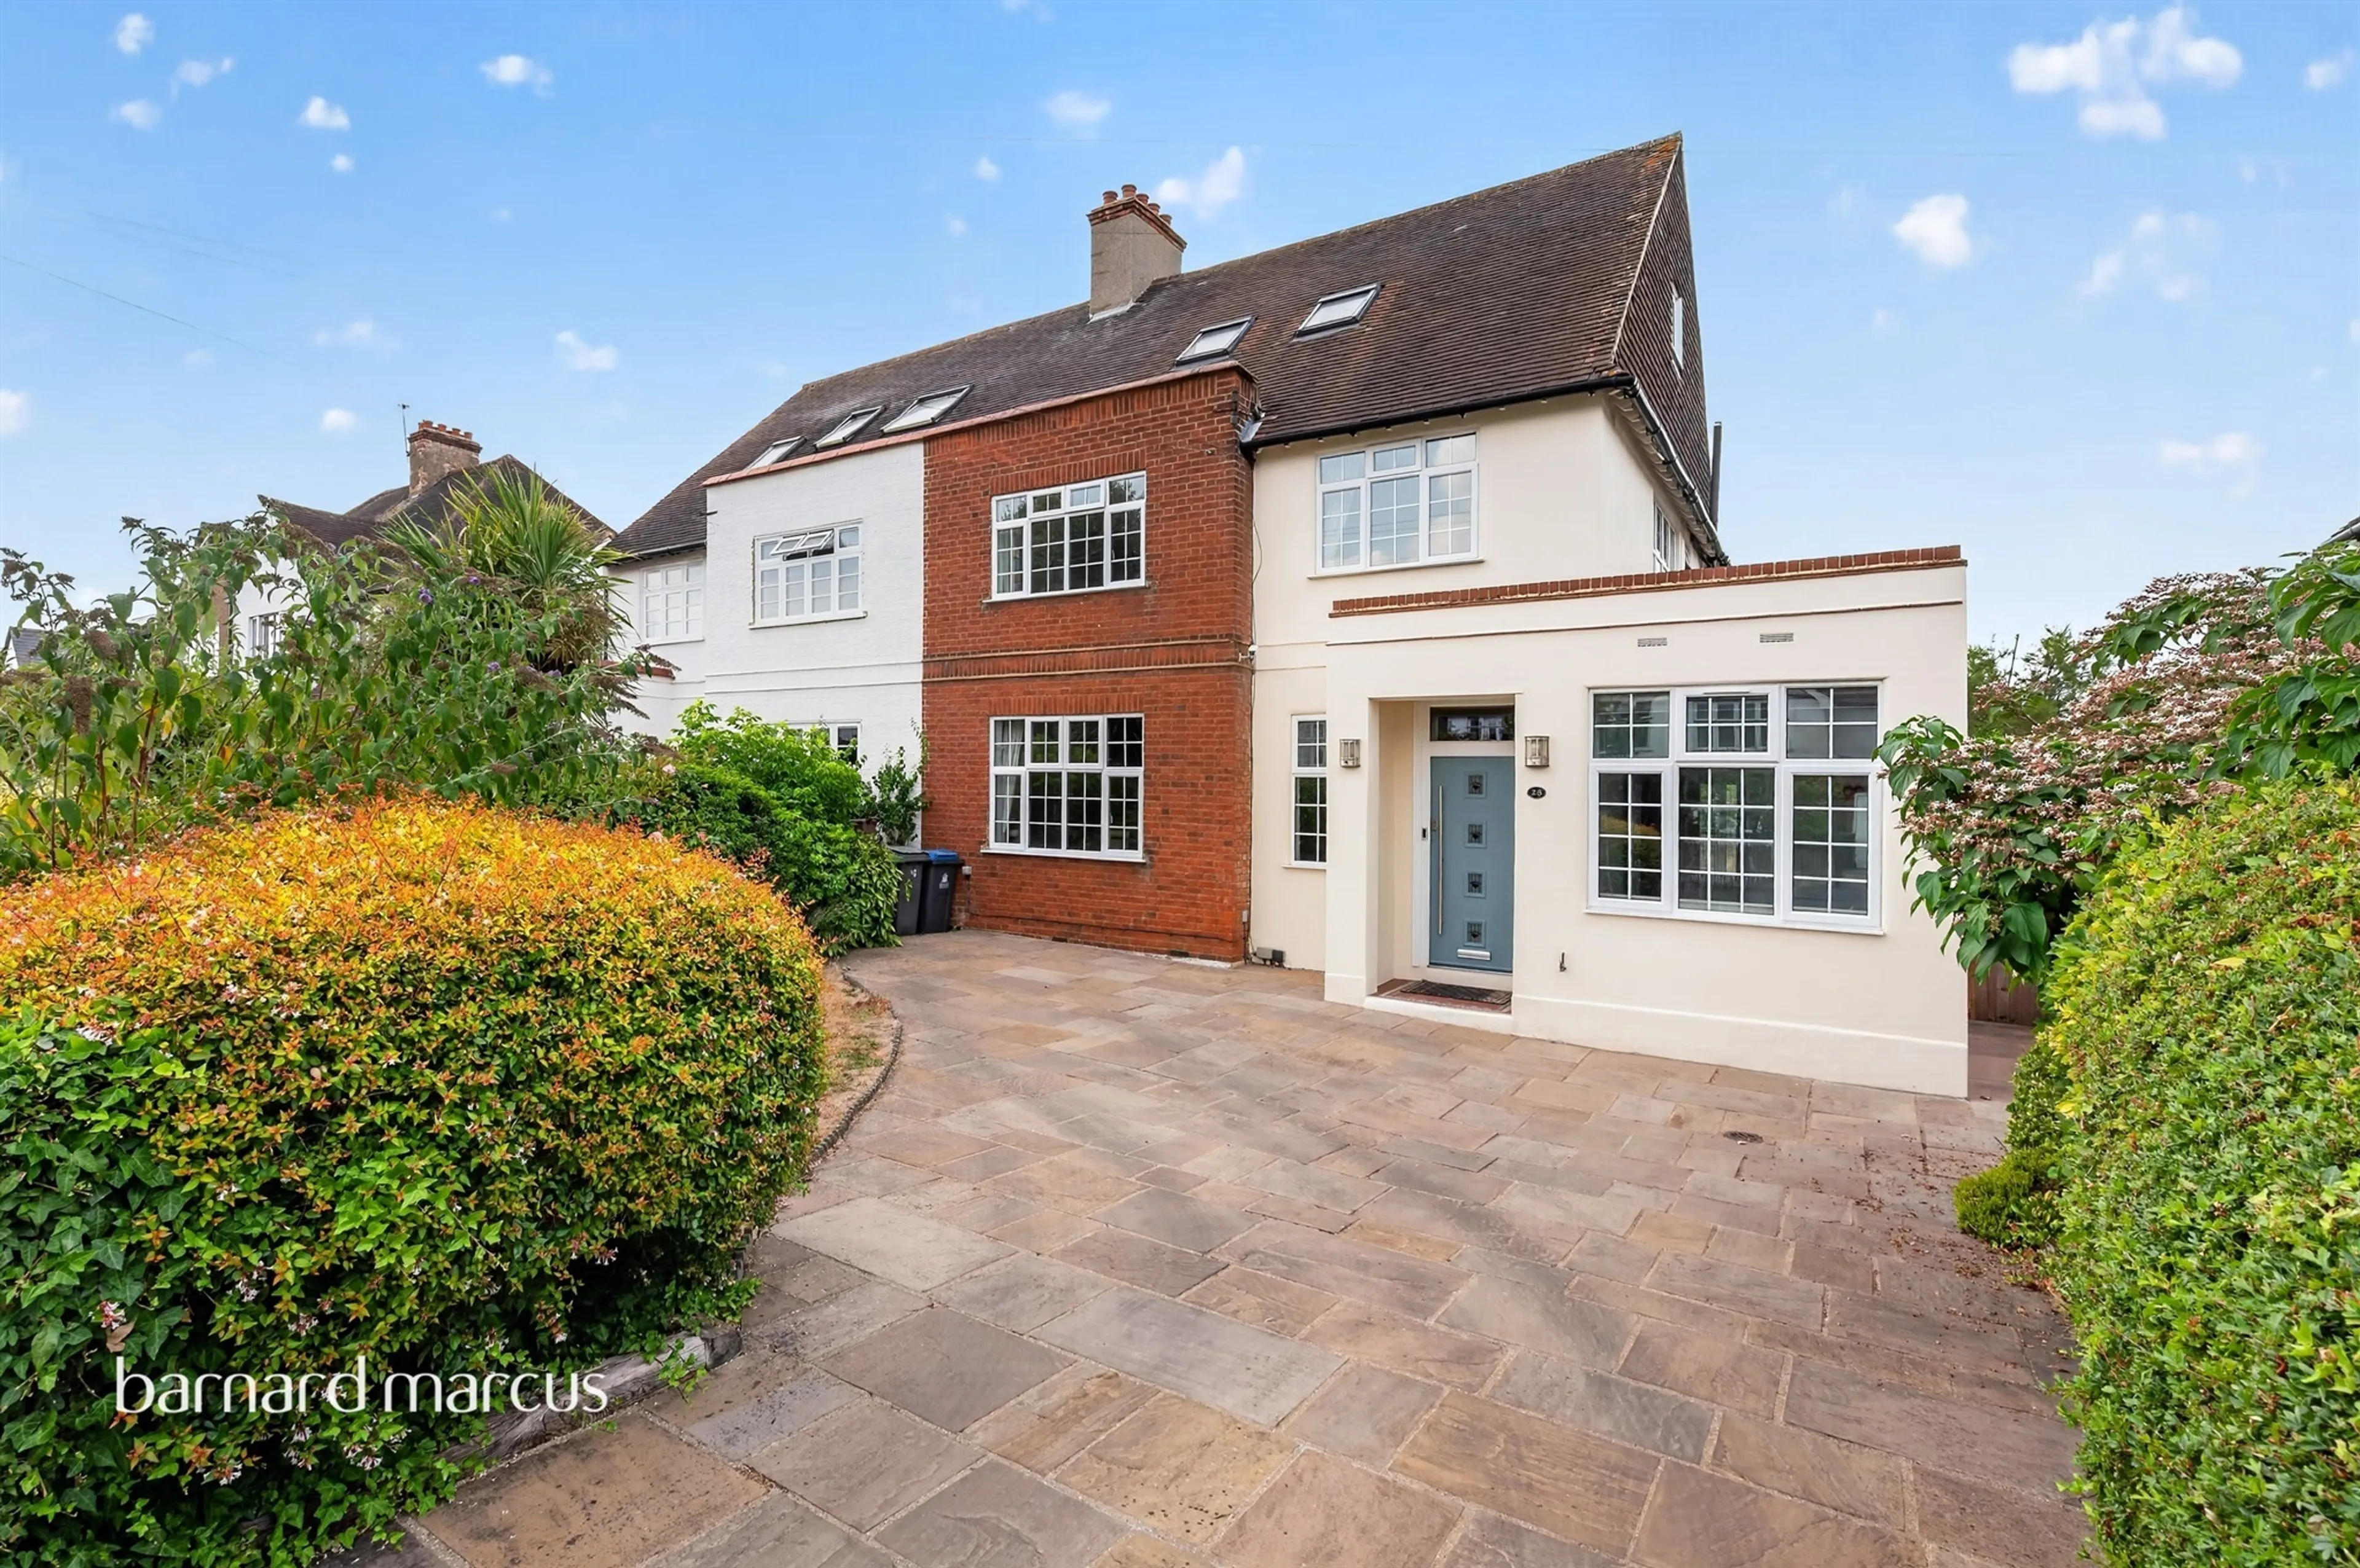
- Detached family home
- 167 ft (50 m) rear garden
- Garage and driveway
- 4 bedroom townhouse
- Conservation area
- In the heart of dulwich village
- Five bedroom family home
- Off street parking
- Beautifully presented
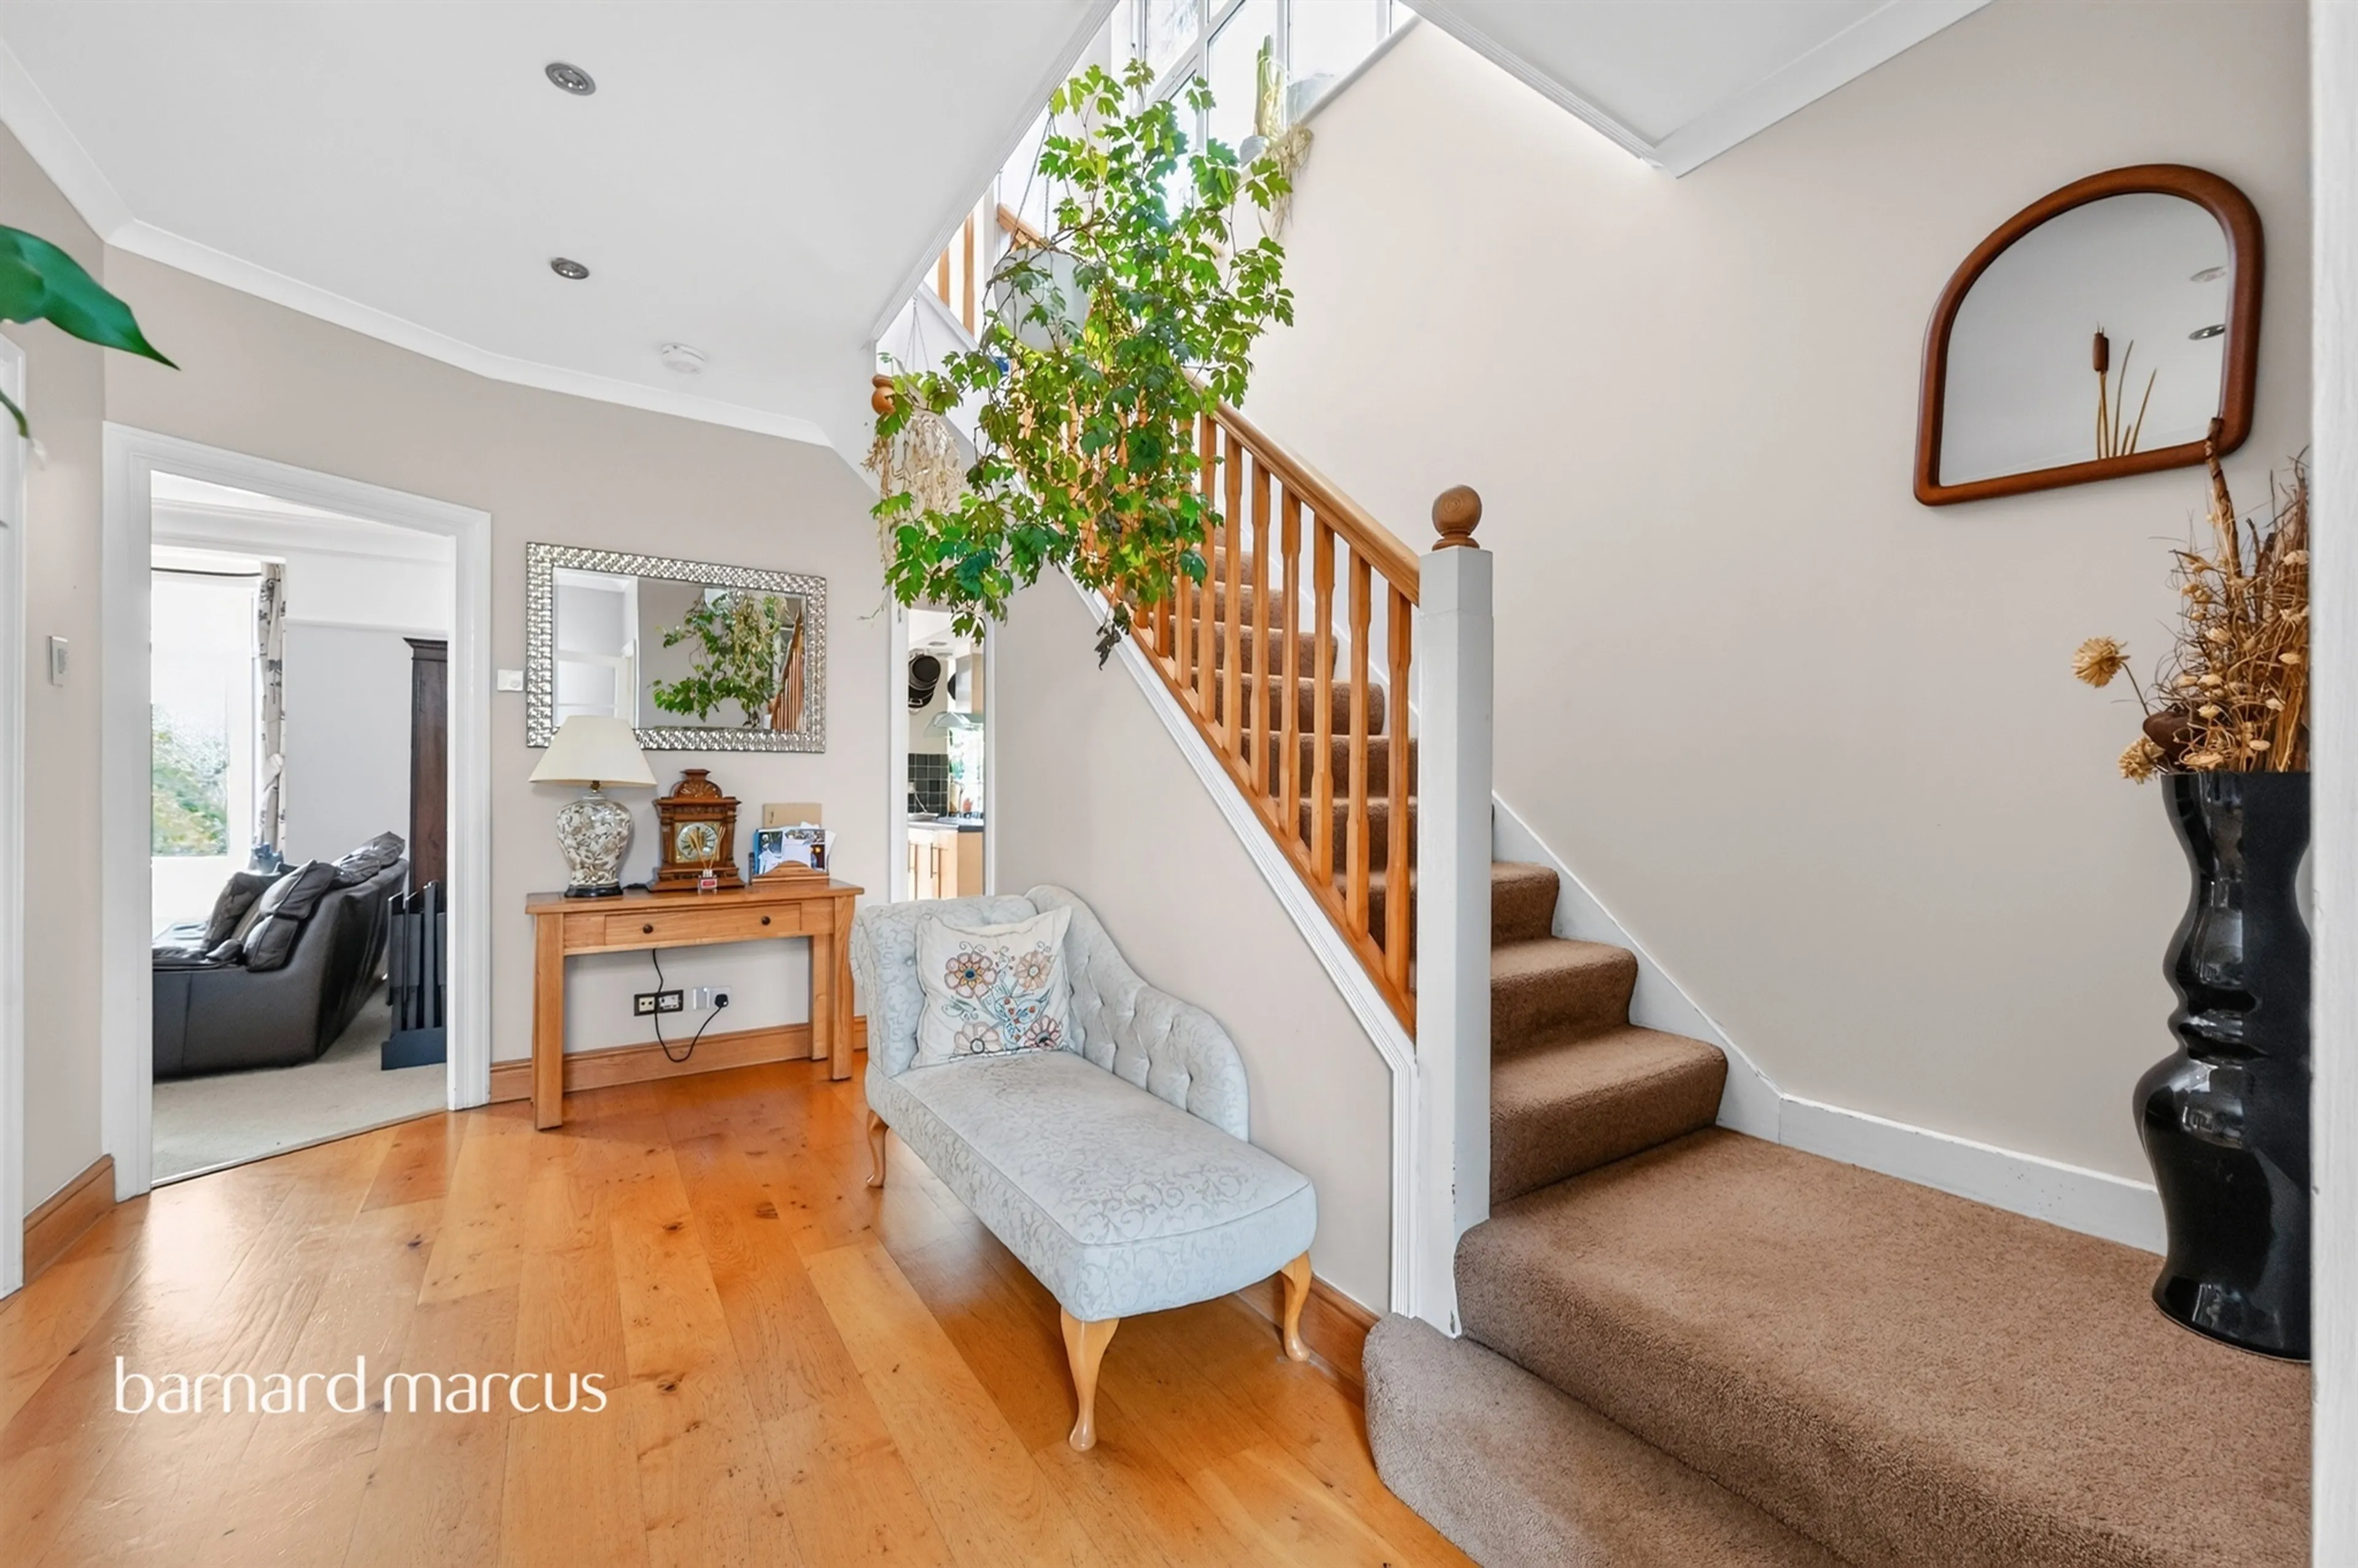
- Grand entrance
- Potential to extend further
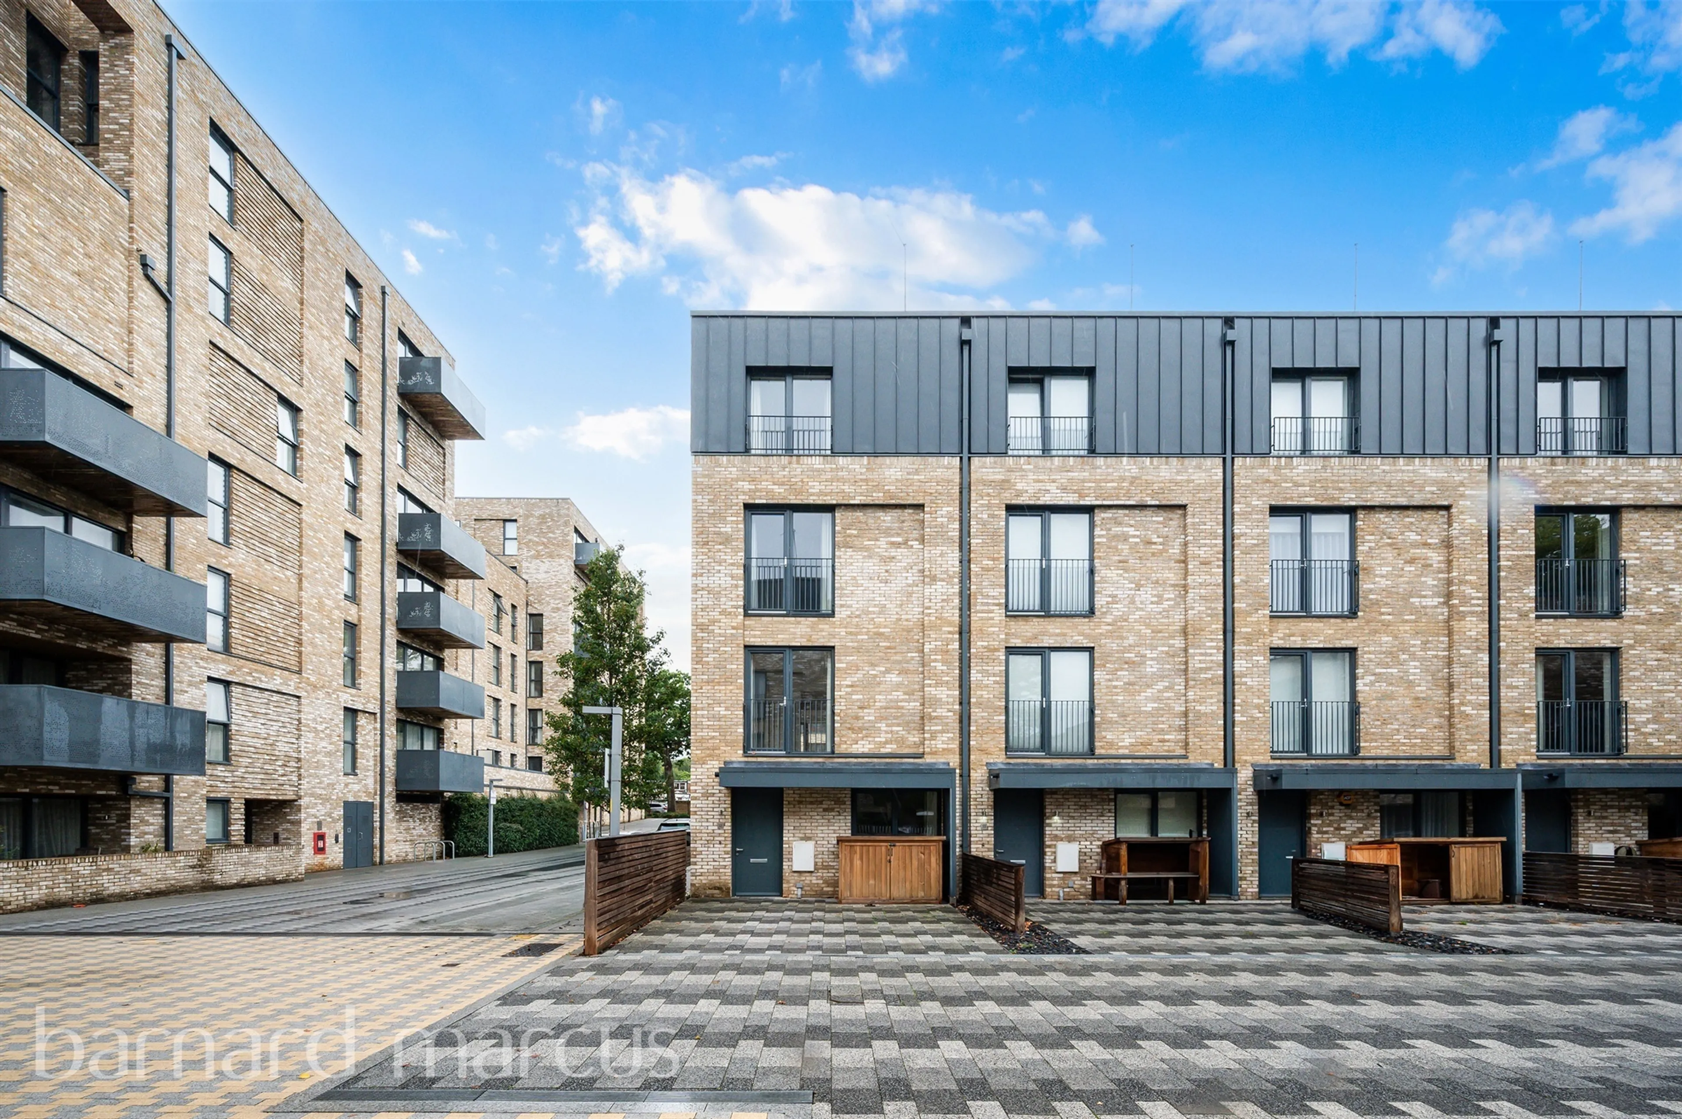
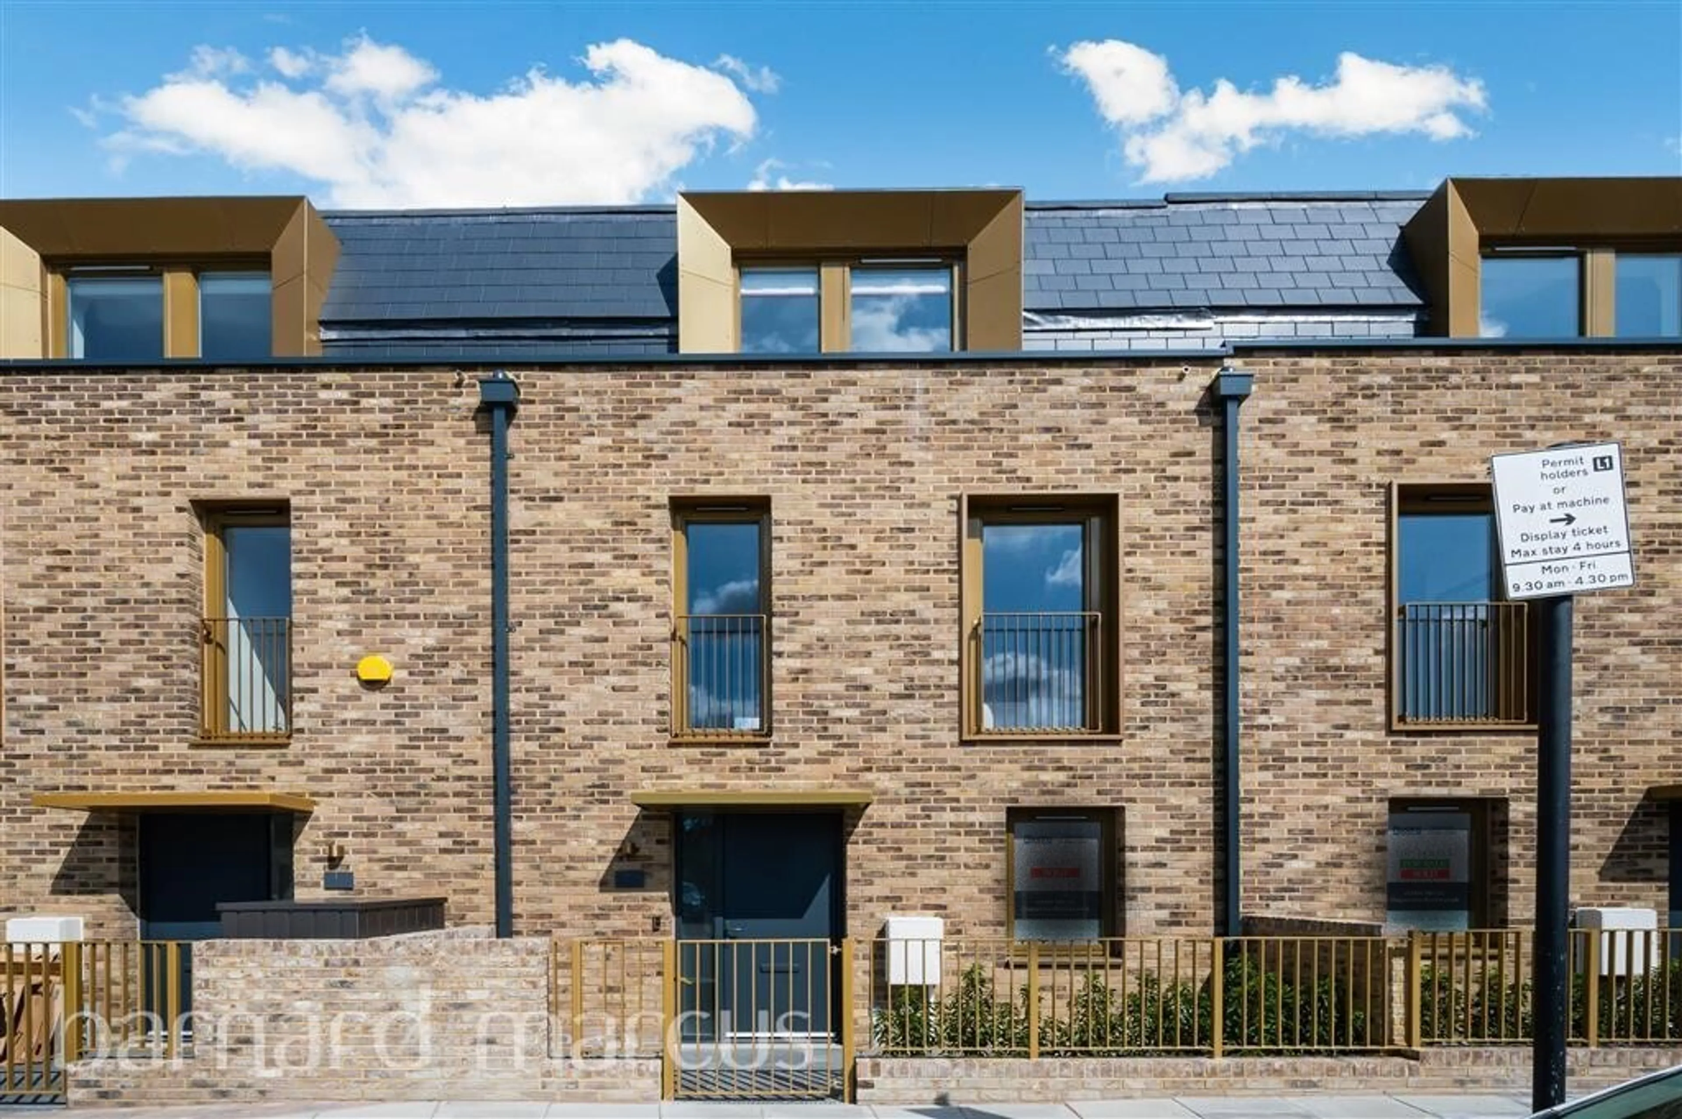
- Beautifully presented mews house
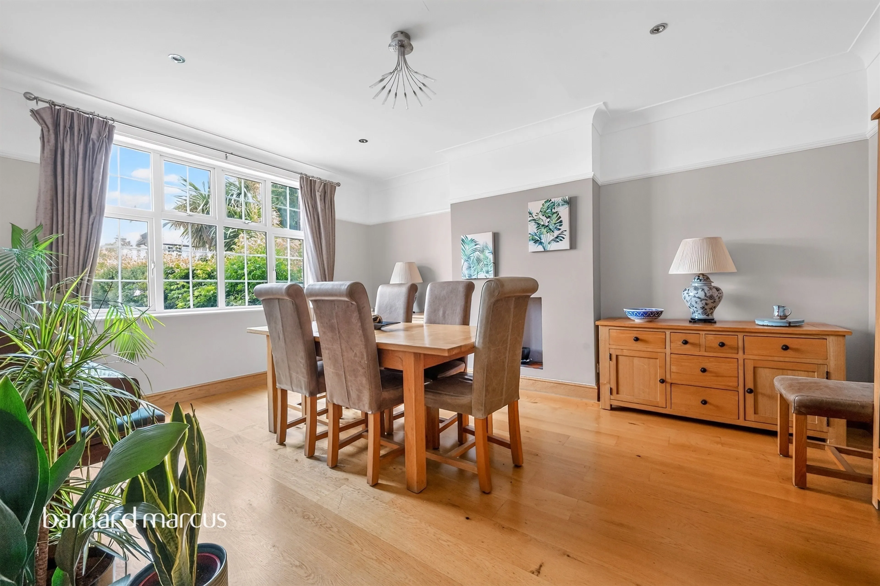
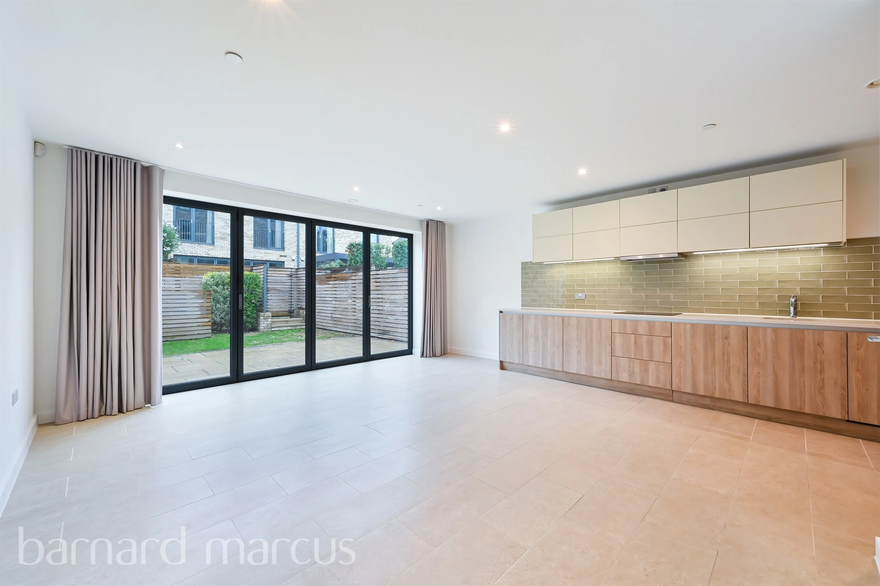
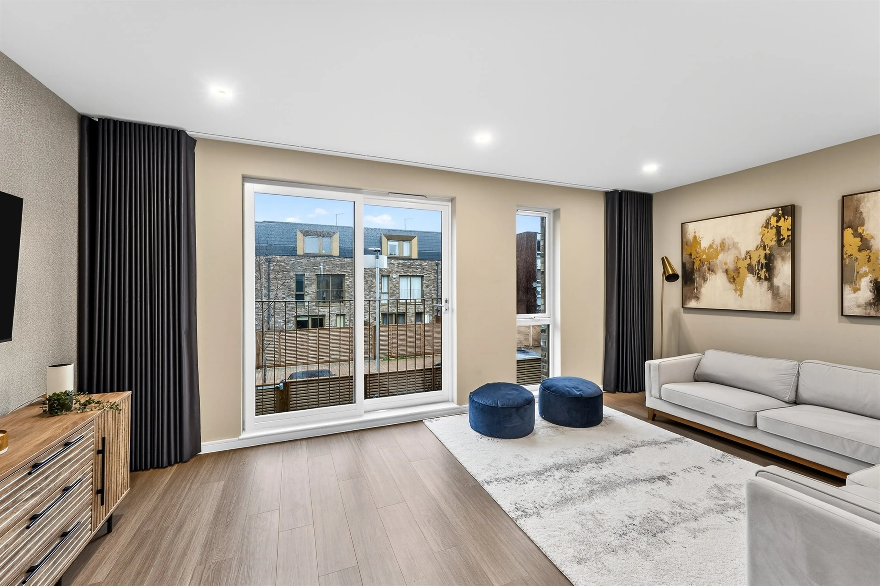
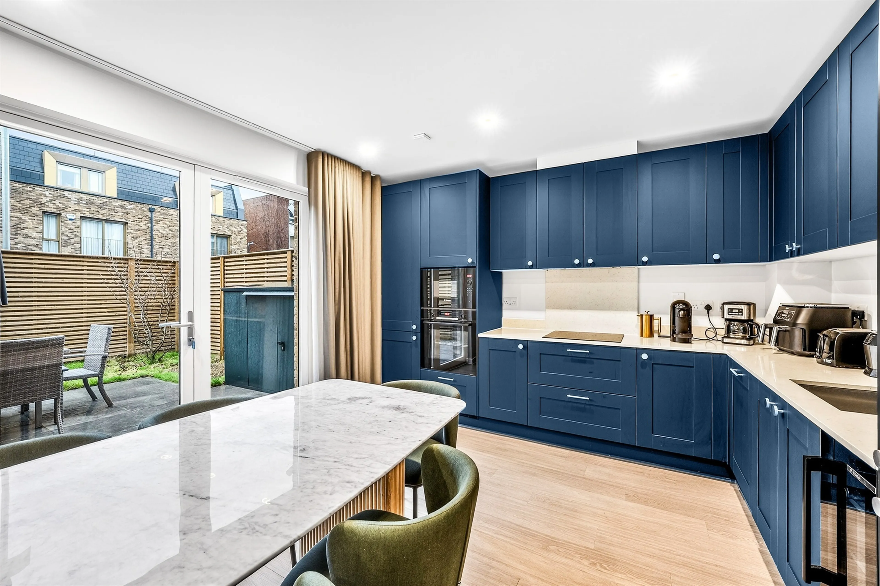
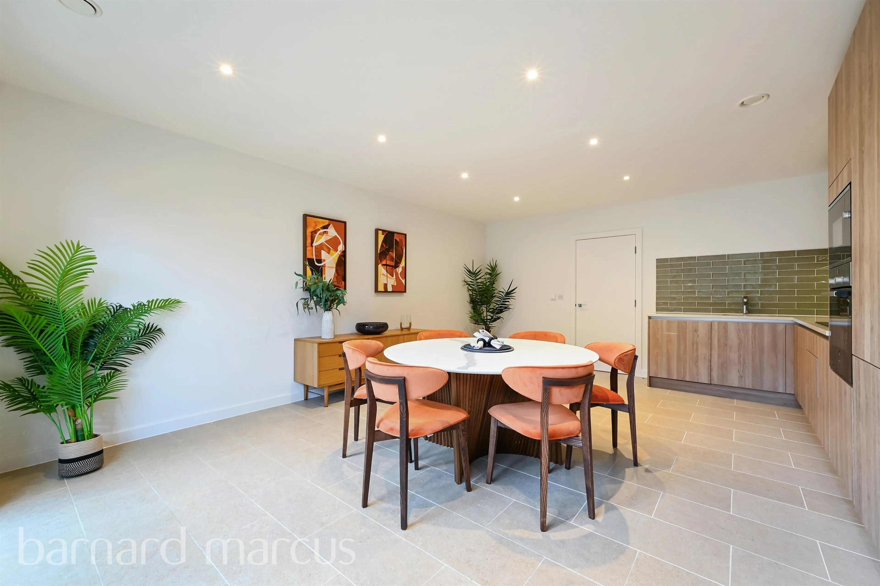
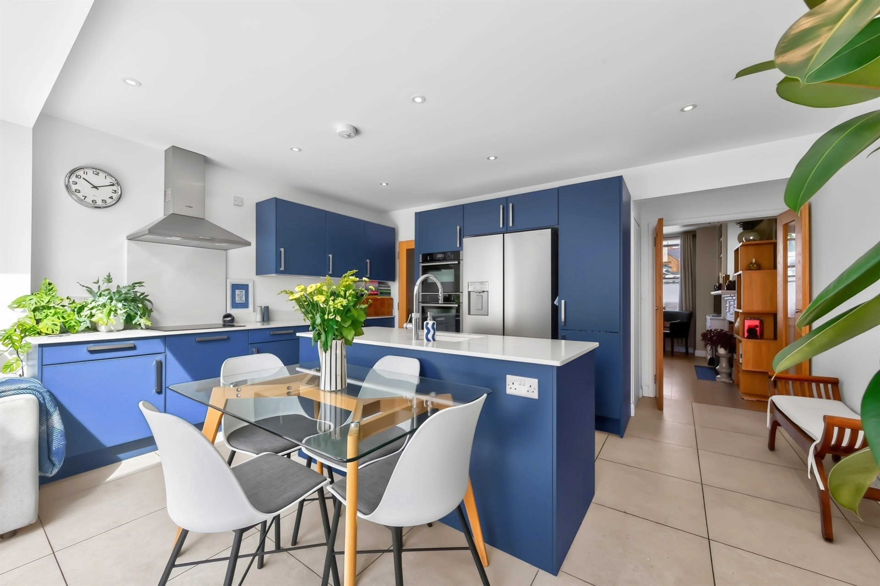
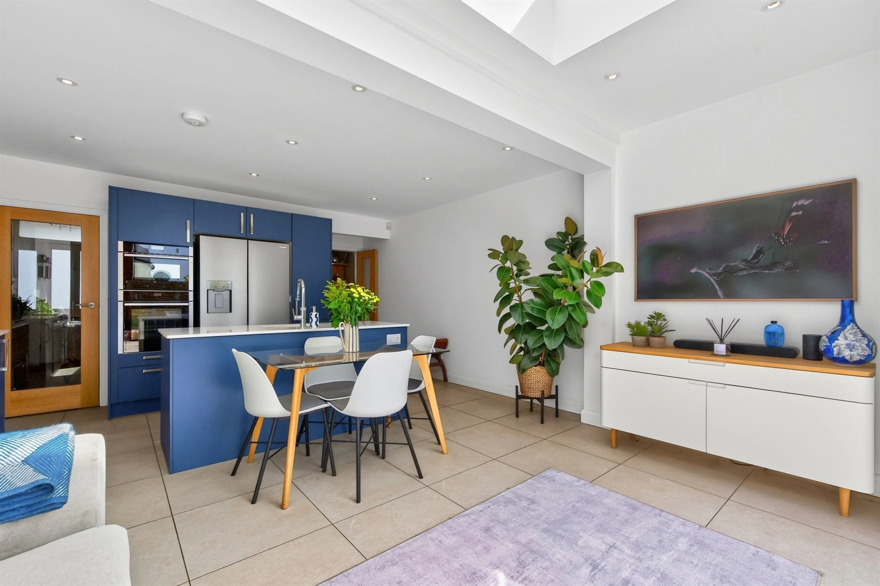
- Open plan reception room/kitchen
- Utility room & downstairs cloakroom
- Internal garage
- Principal bedroom with en suite
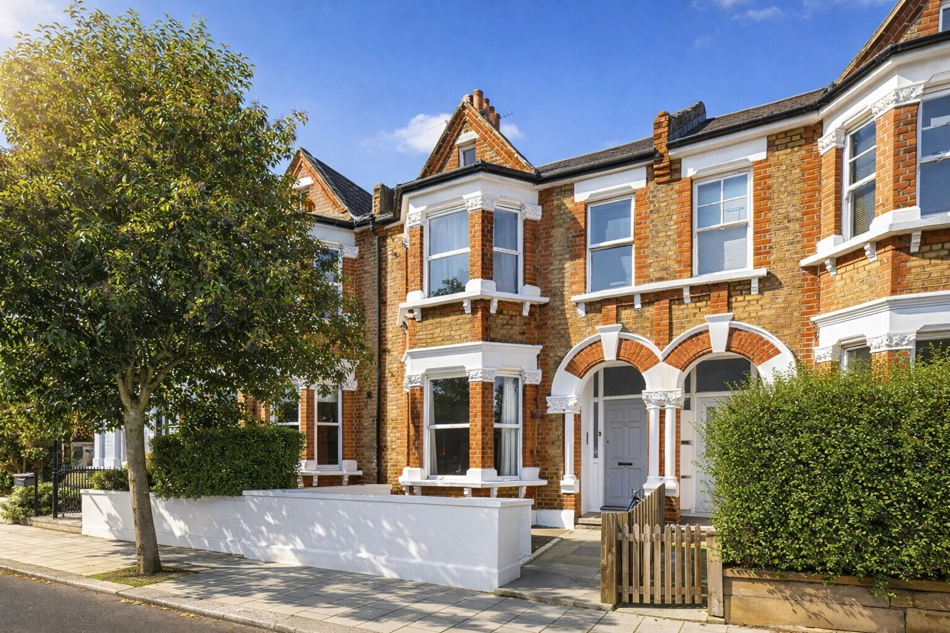
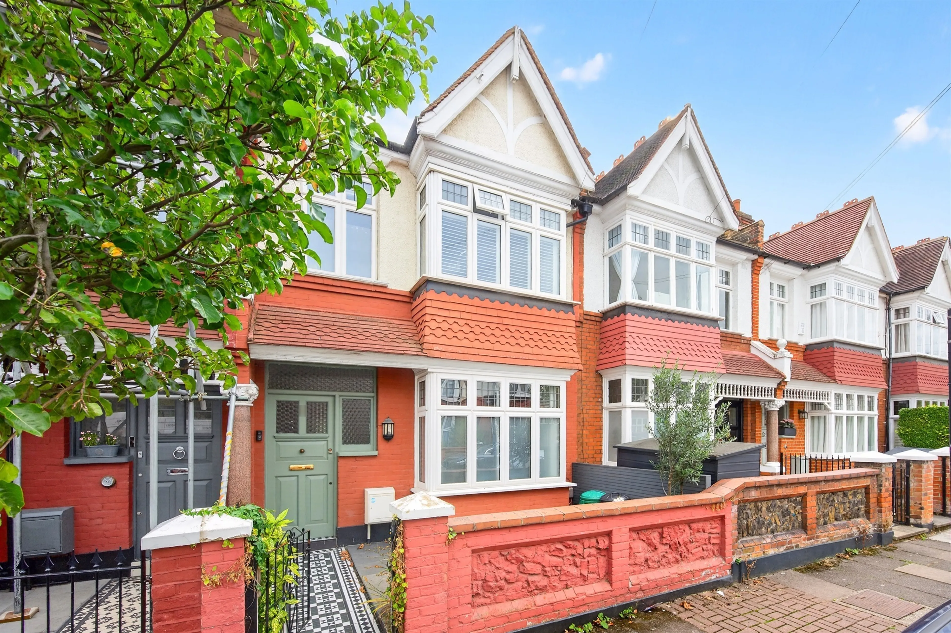
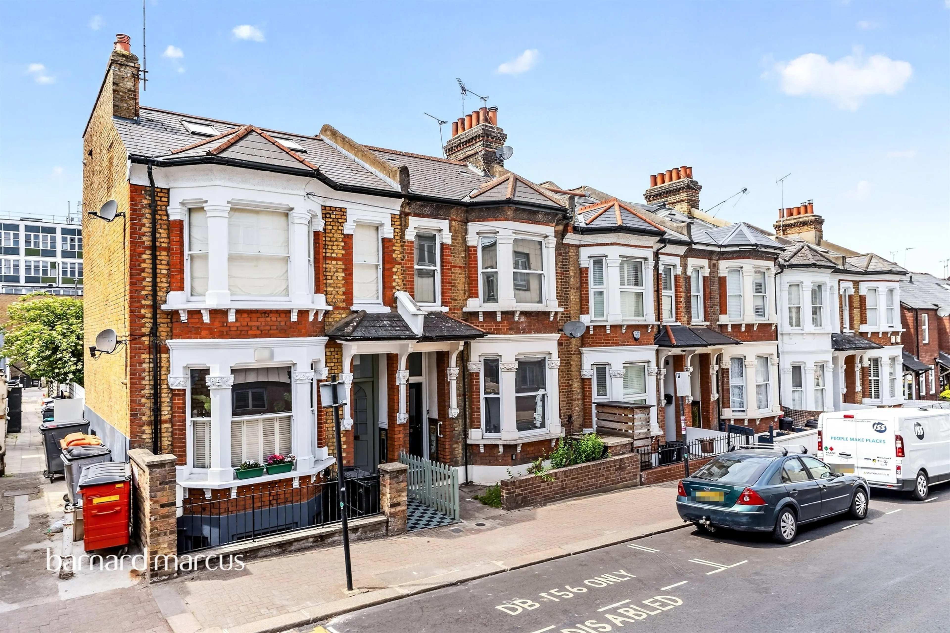
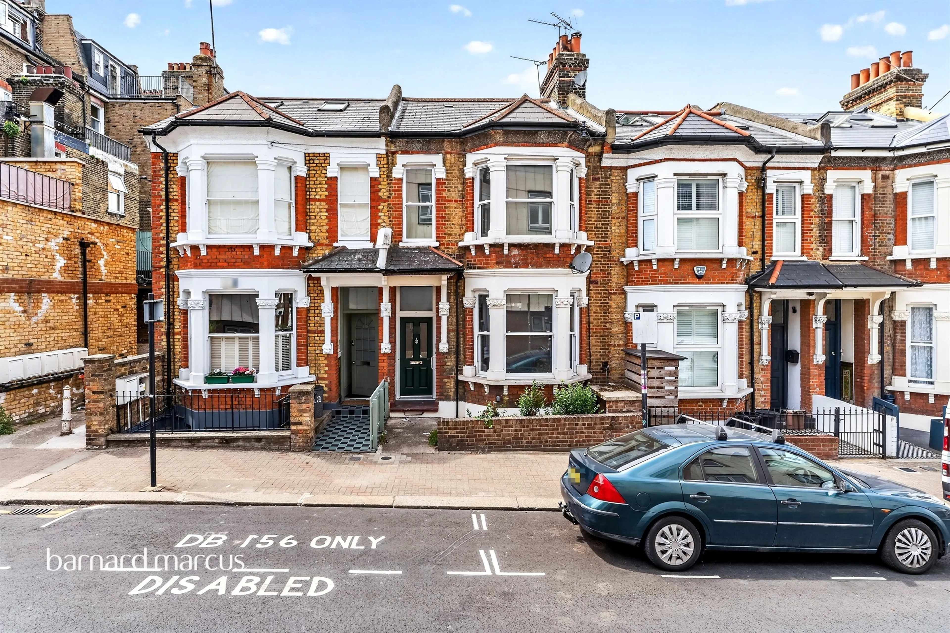
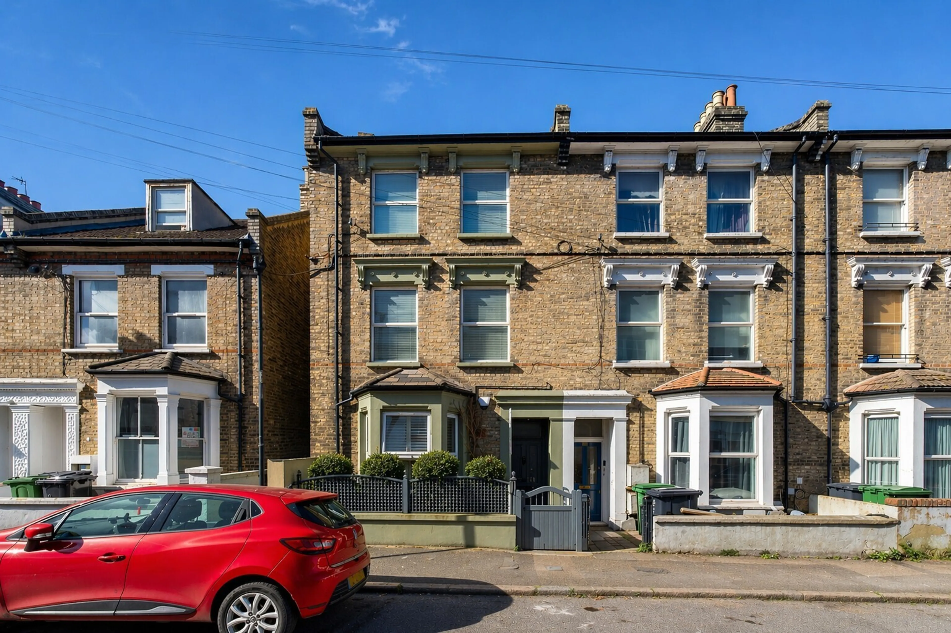
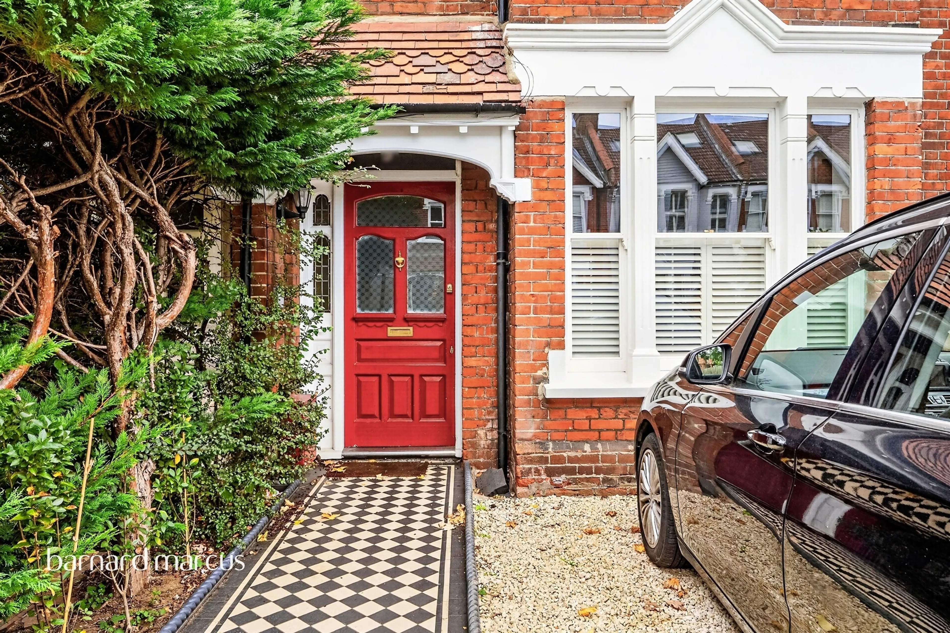
- Handsome four-bedroom period family home positioned on a prime residential street, approximately 300 metres from the open green spaces of clapham common.
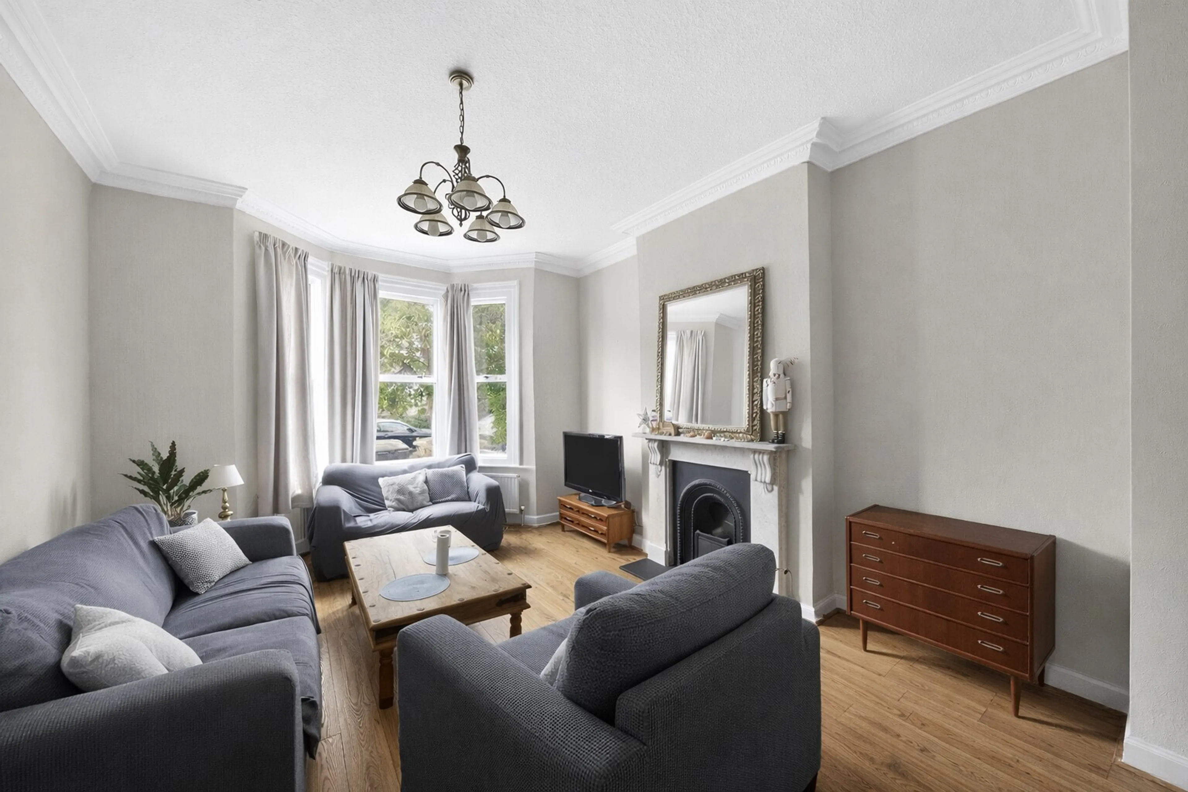
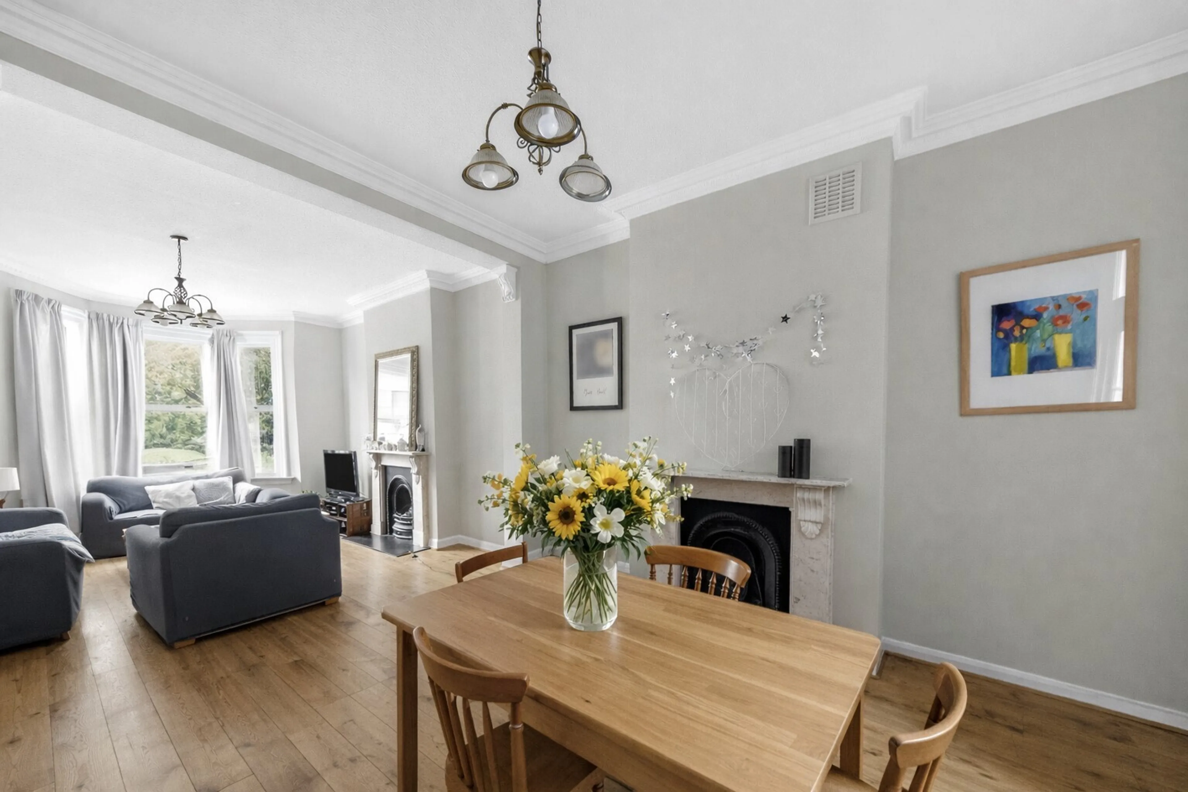
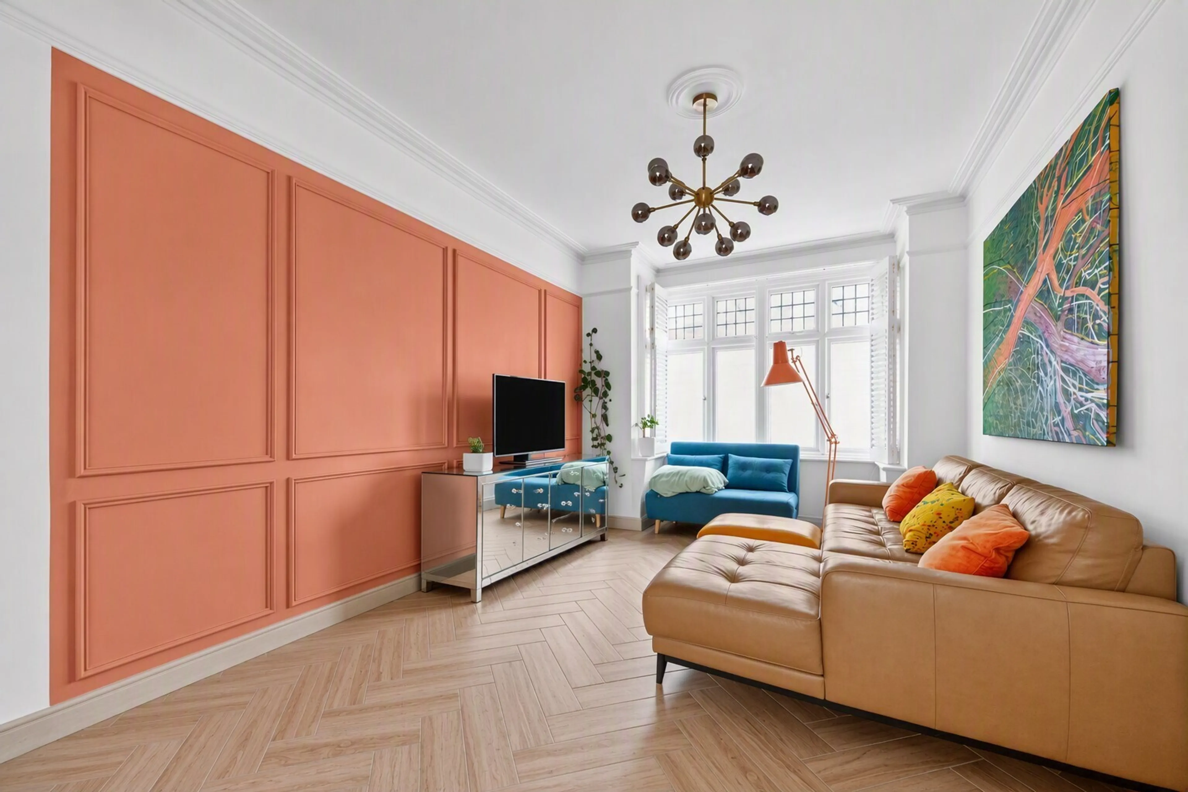
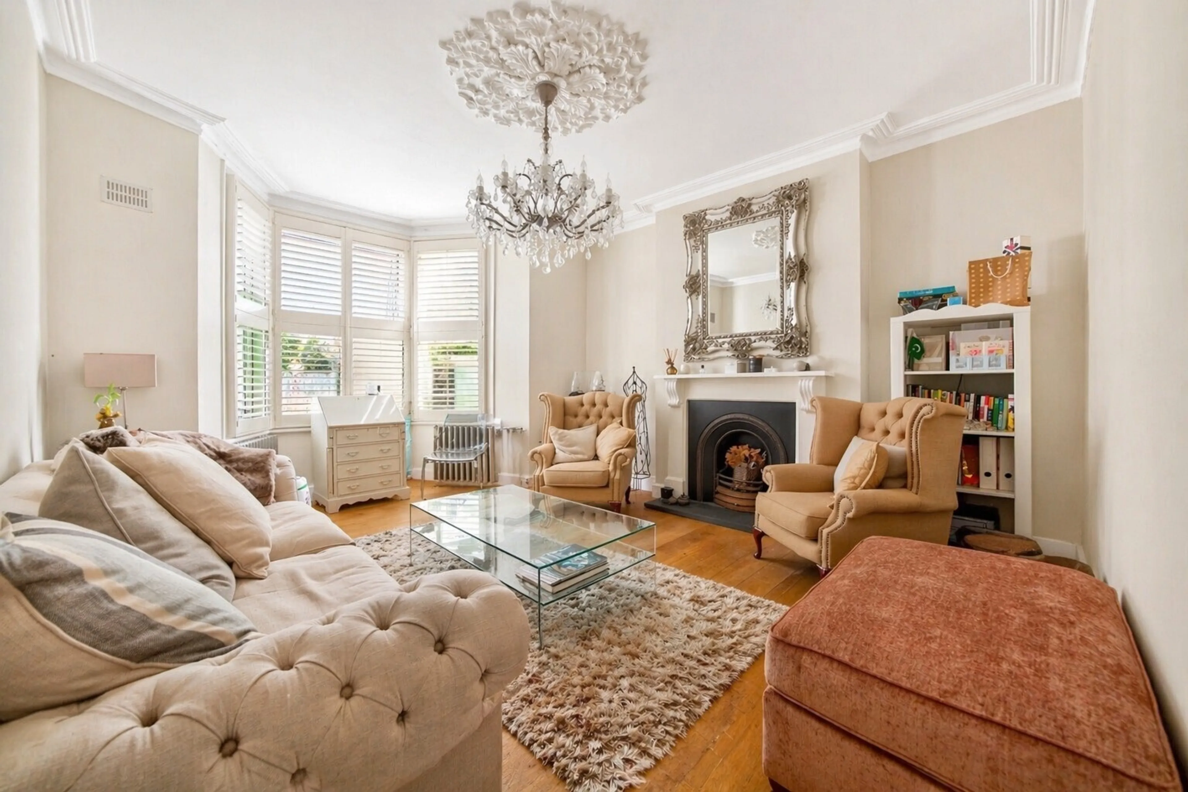
- Elegant double reception room with high ceilings, ornate cornicing, original fireplaces and wide bay windows, creating a bright and impressive entertaining space with french doors
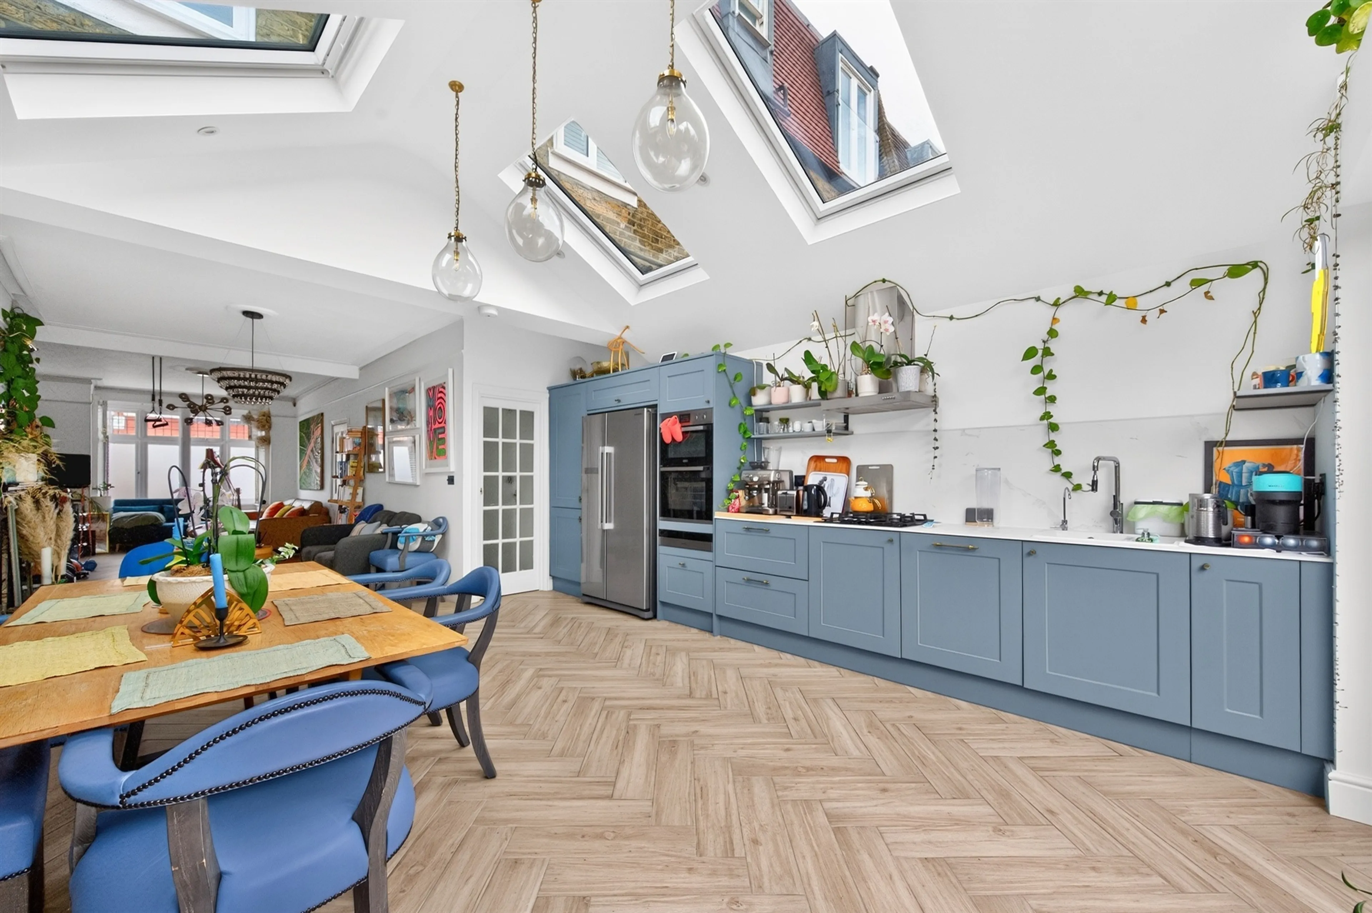
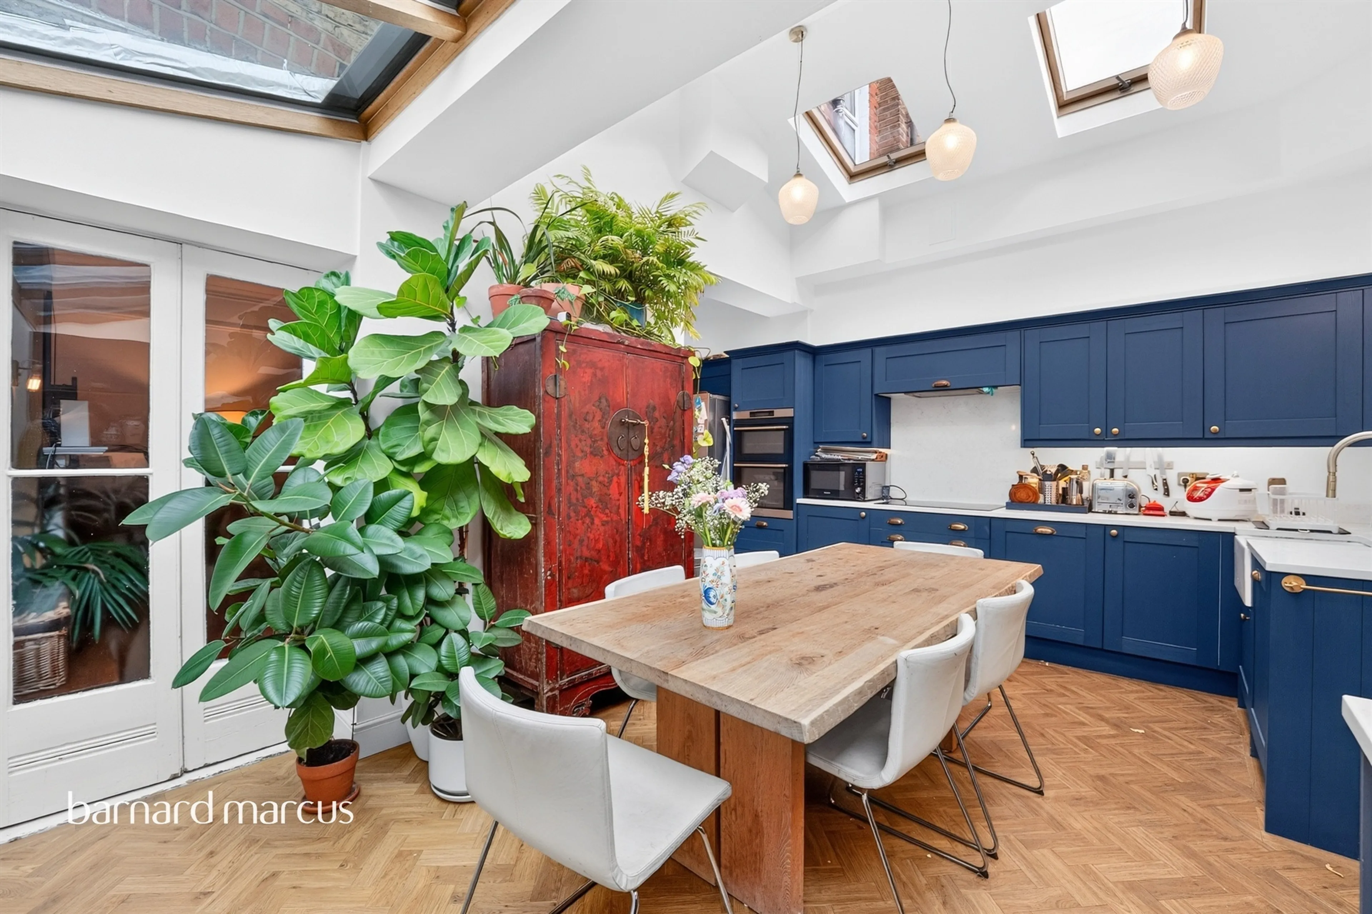
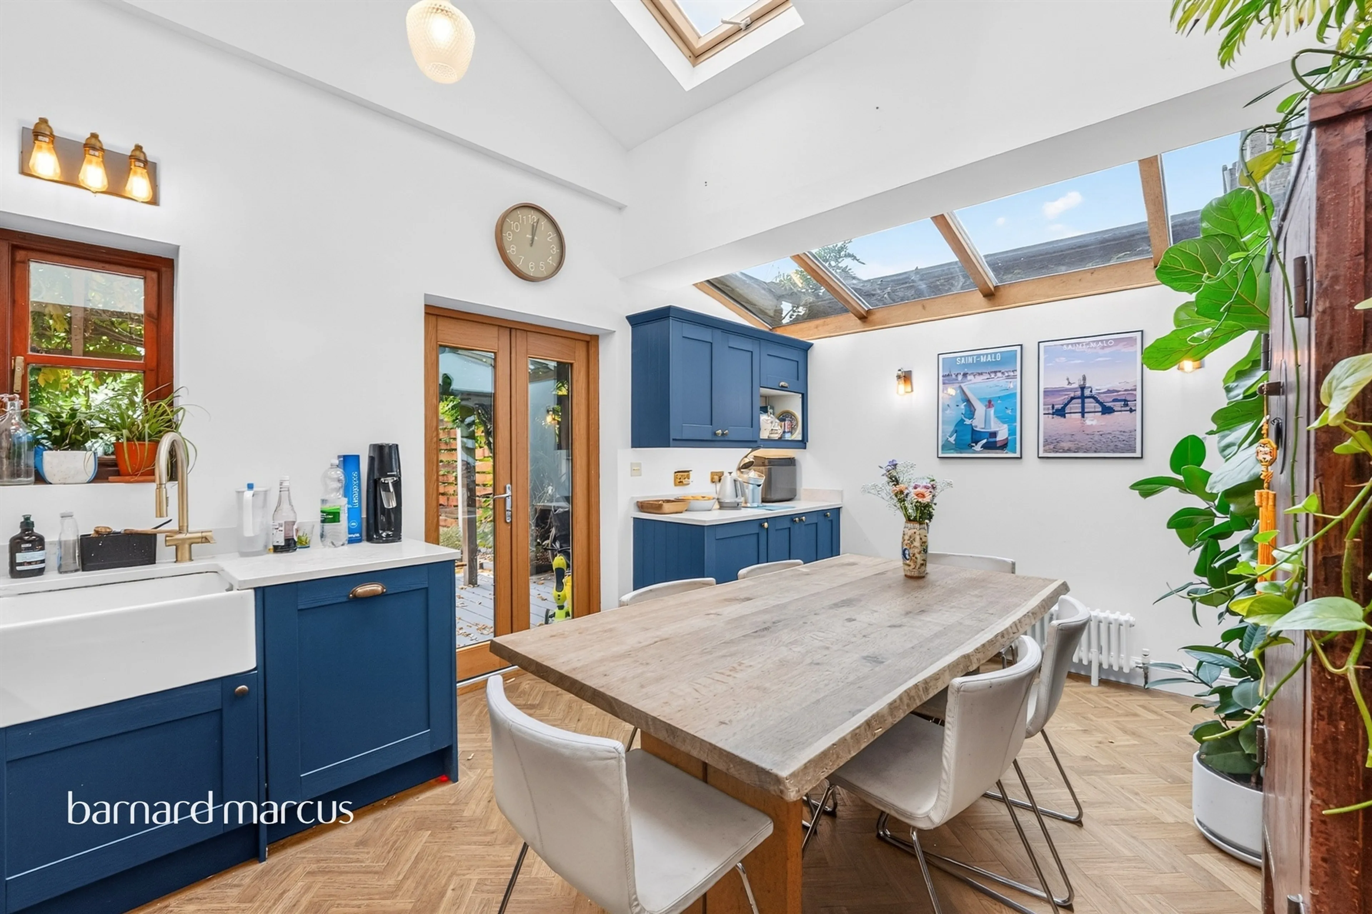
- Well-appointed kitchen and dining area set within the original bay window, featuring integrated appliances, generous storage and direct access to the garden - ideal for everyday family living and en
- Beautiful period detailing throughout, including an ornate stair balustrade, original fireplaces and stripped wooden flooring, reinforcing the home's character and architectural integrity.
- Four well-proportioned bedrooms arranged over the upper floors, including a bright principal suite with built-in storage and en-suite shower room, alongside a family bathroom and separate wc.
- Parkside house
- 5 bedrooms
- Close to sheen mount school
- Separate reception room
- Kitchen/dining room
- Unique former florist shop
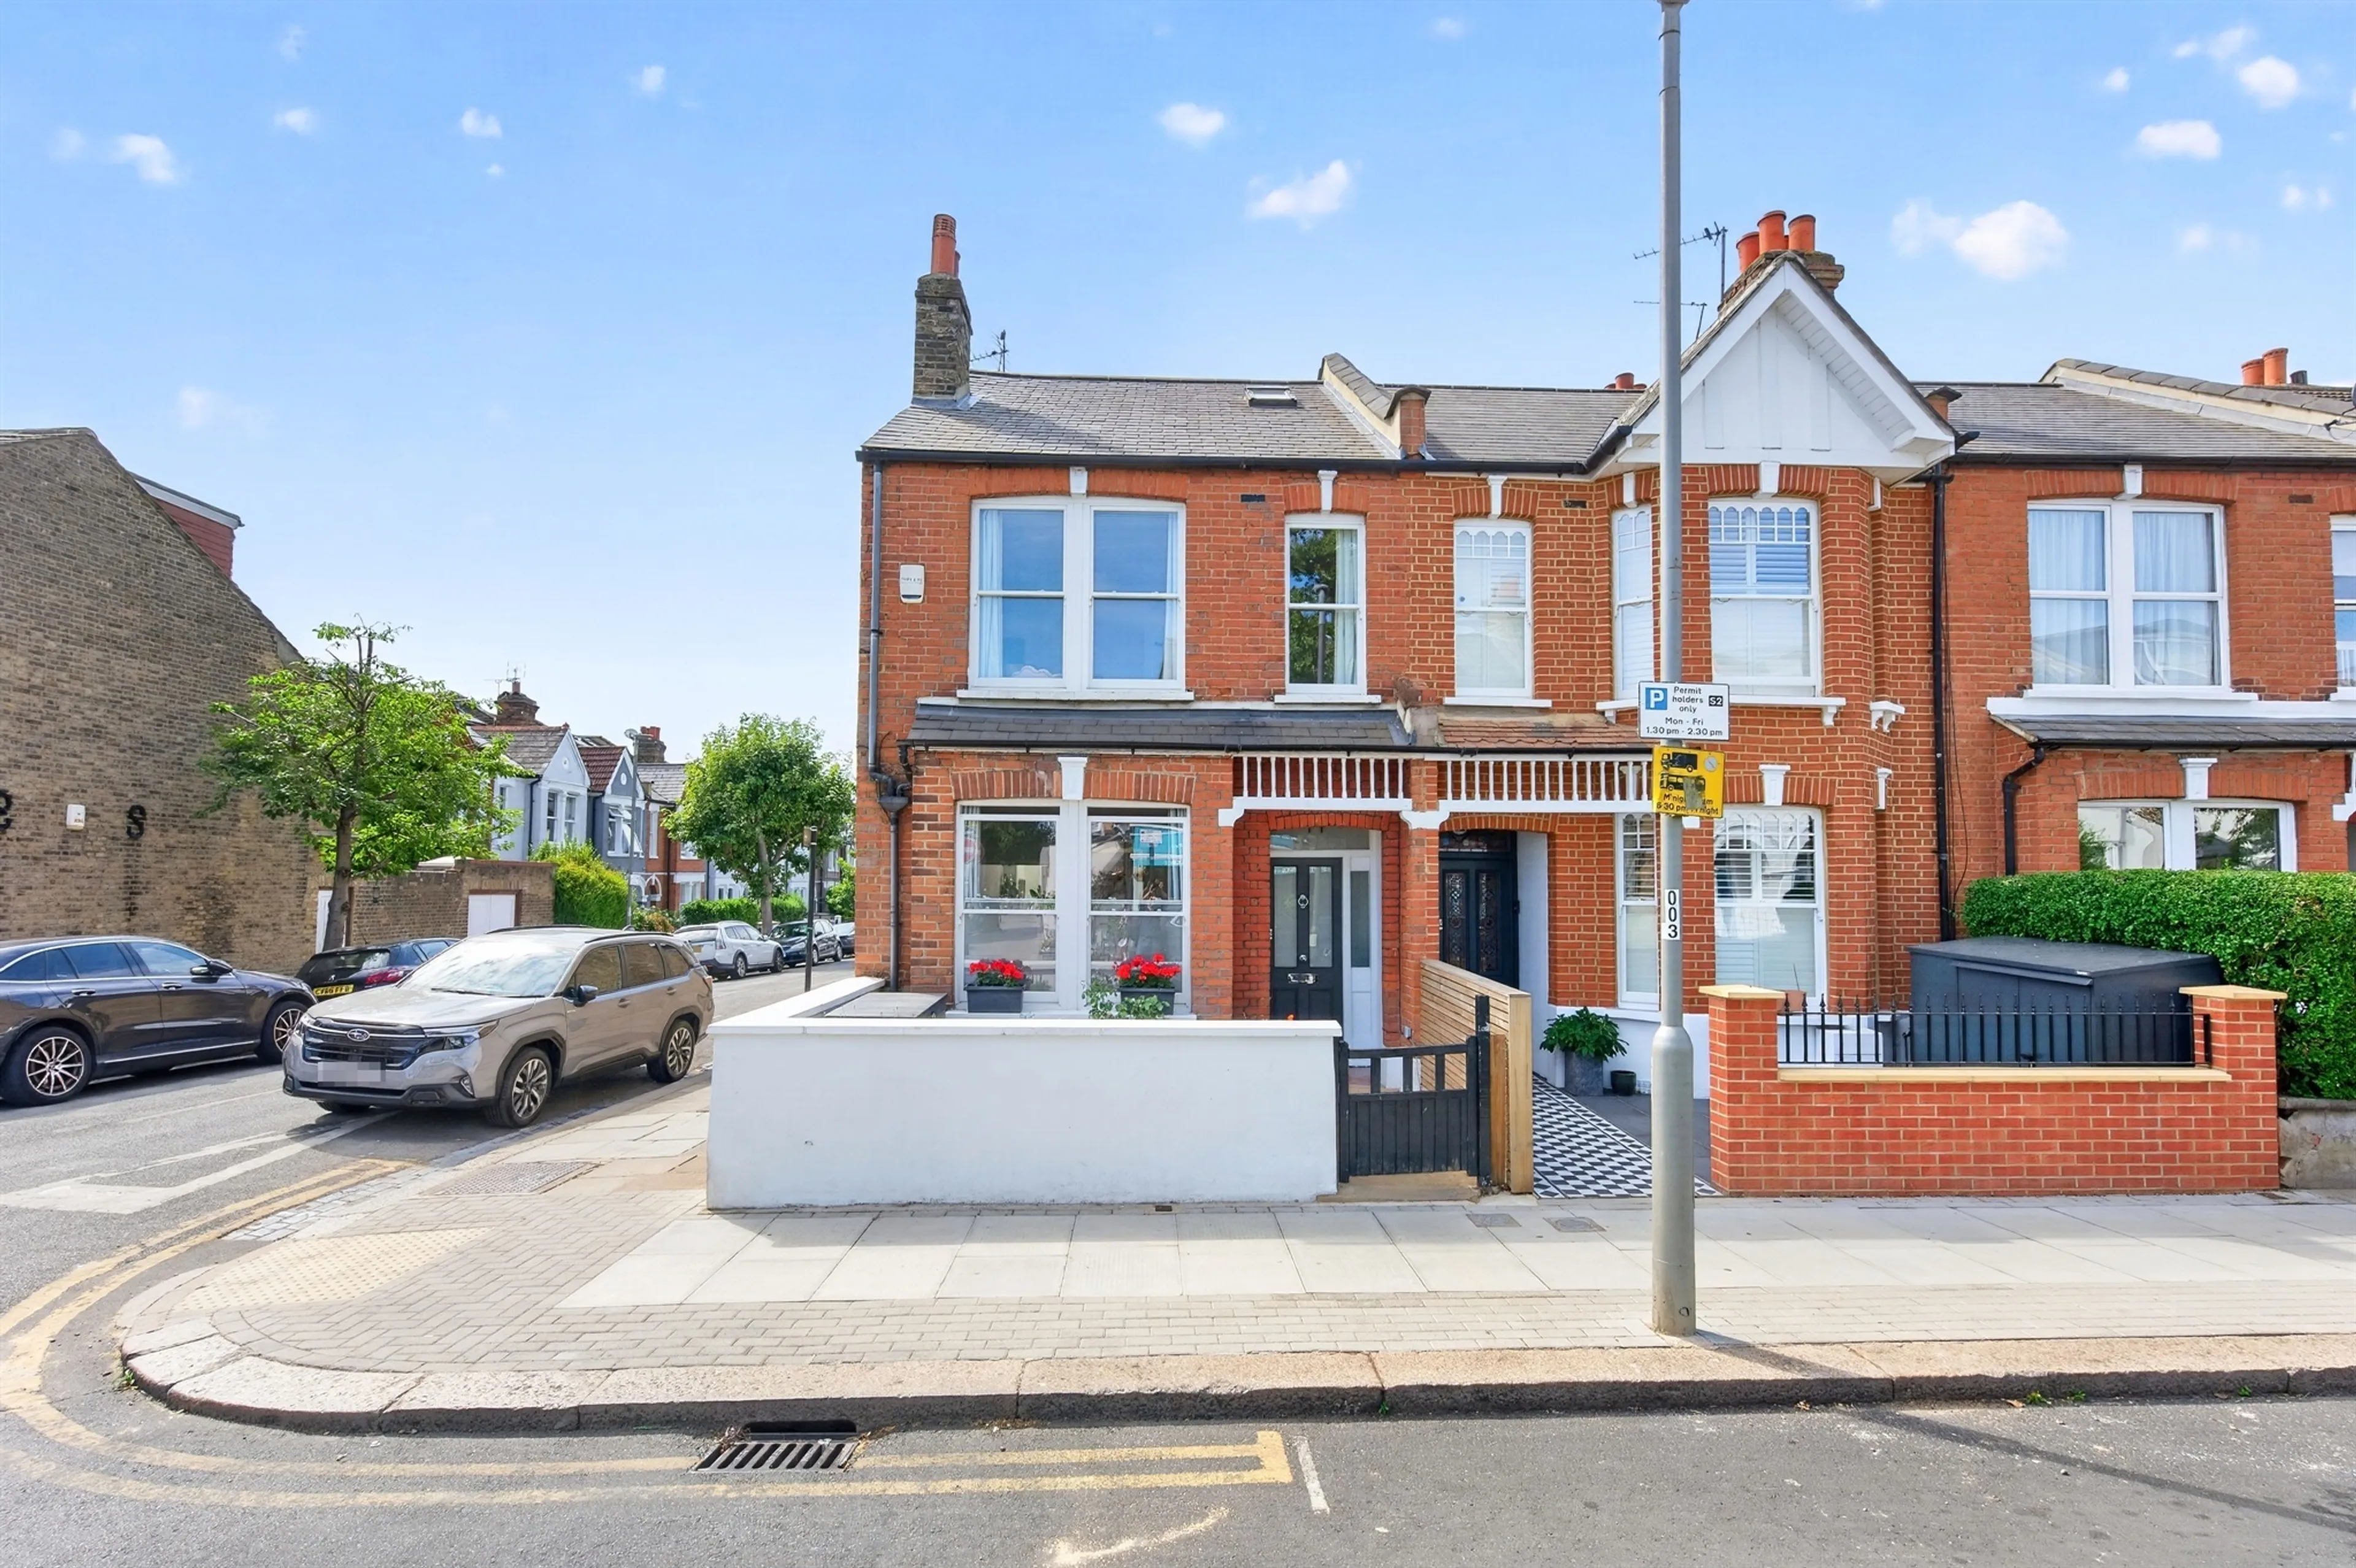
- End-of-terrace, victorian family home
- 1,679 sq ft (approx.) of living space
- Three double bedrooms
- Three bathrooms
- Cinema room
- Detached
- Fantastic location
- Link detached family home
- 3 double bedrooms/3 bathrooms
- Reception room with minstrels gallery
- South facing garden with outbuildings
- Garage and off street parking
- Detached family home
- 4 double bedrooms 3 bathrooms
- 3 reception rooms
- Garden and off street parking
- Possible development potential sttp