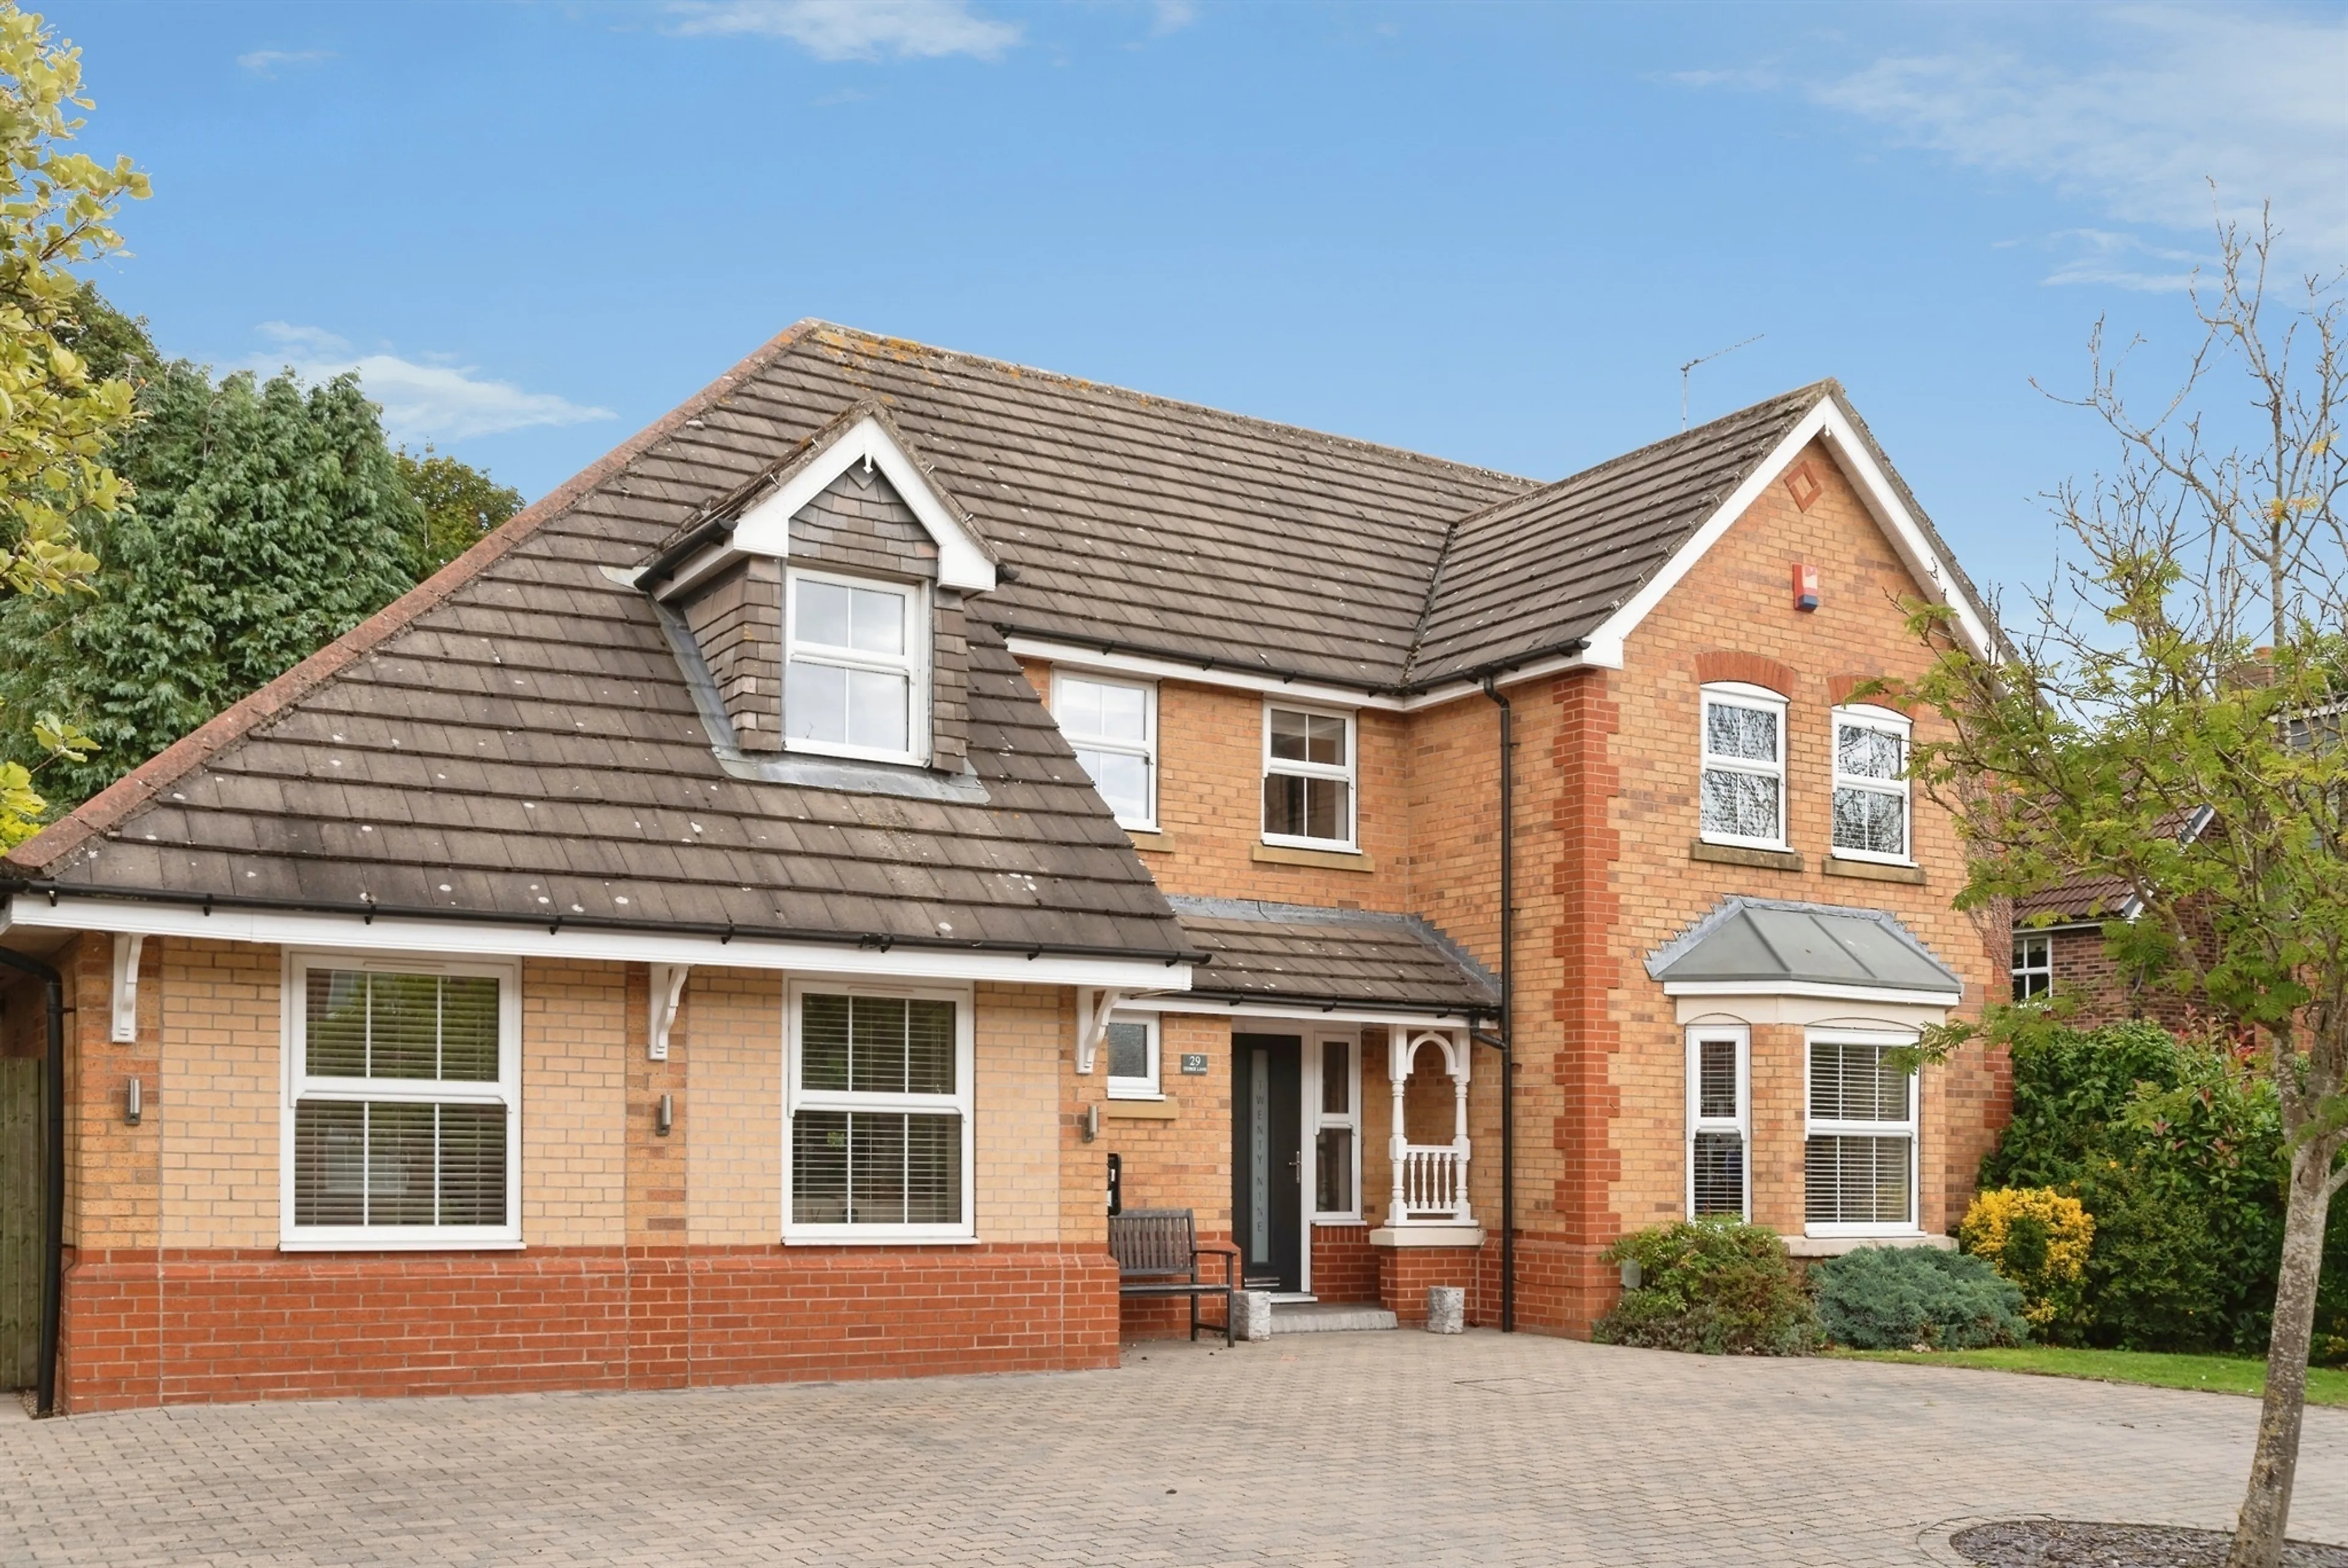
- Stunning double-fronted residence with accommodation over three floors
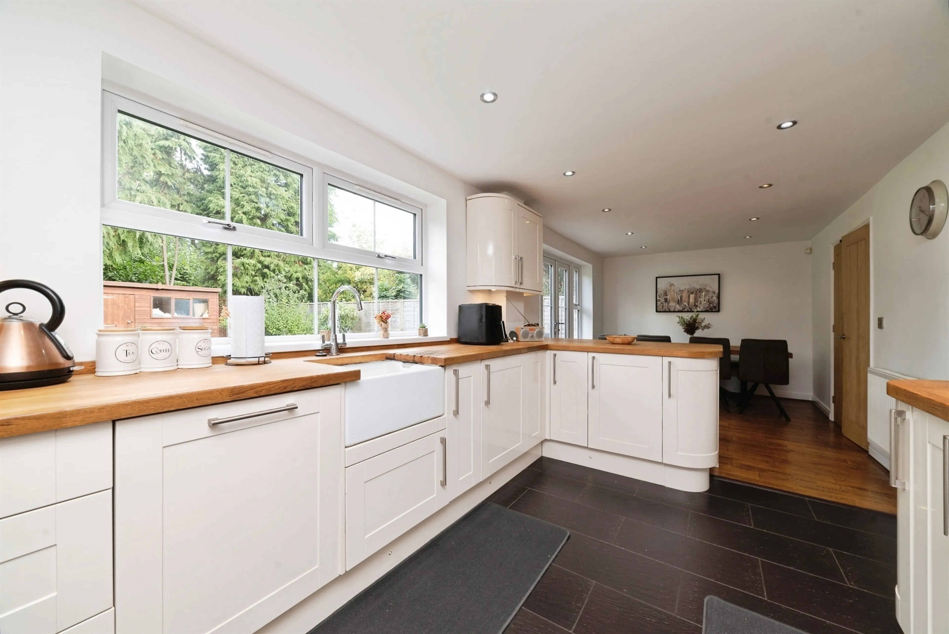
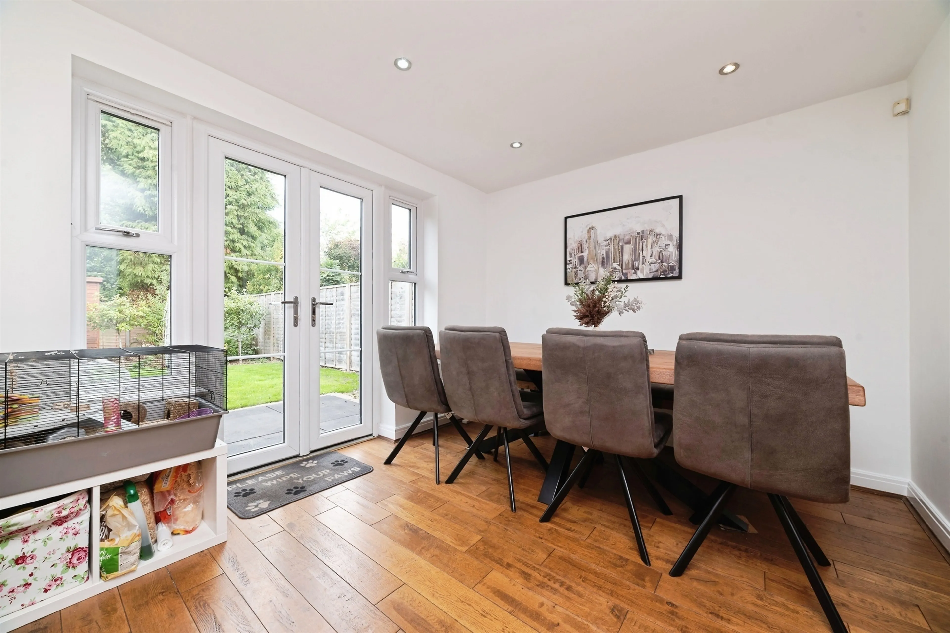
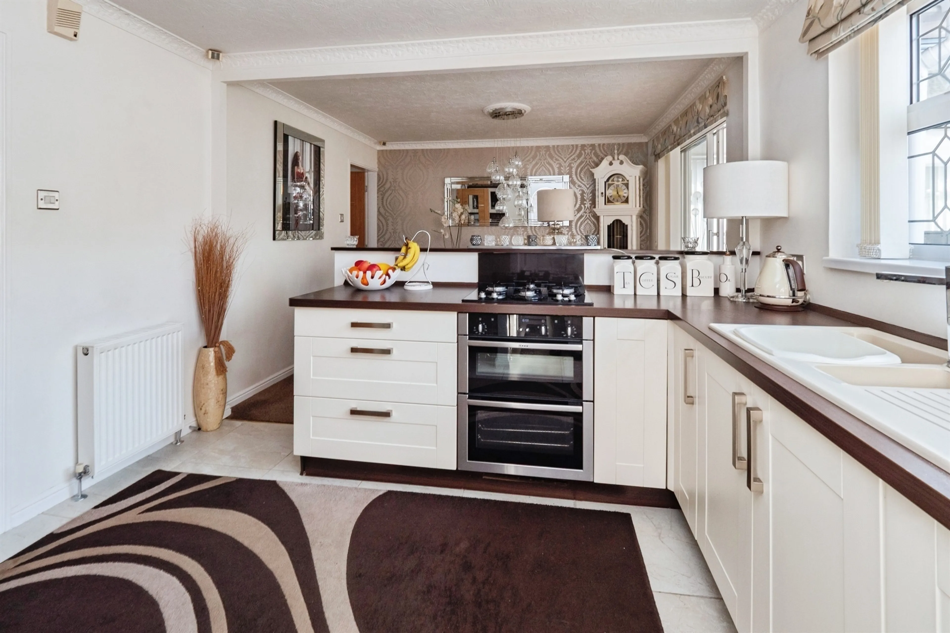
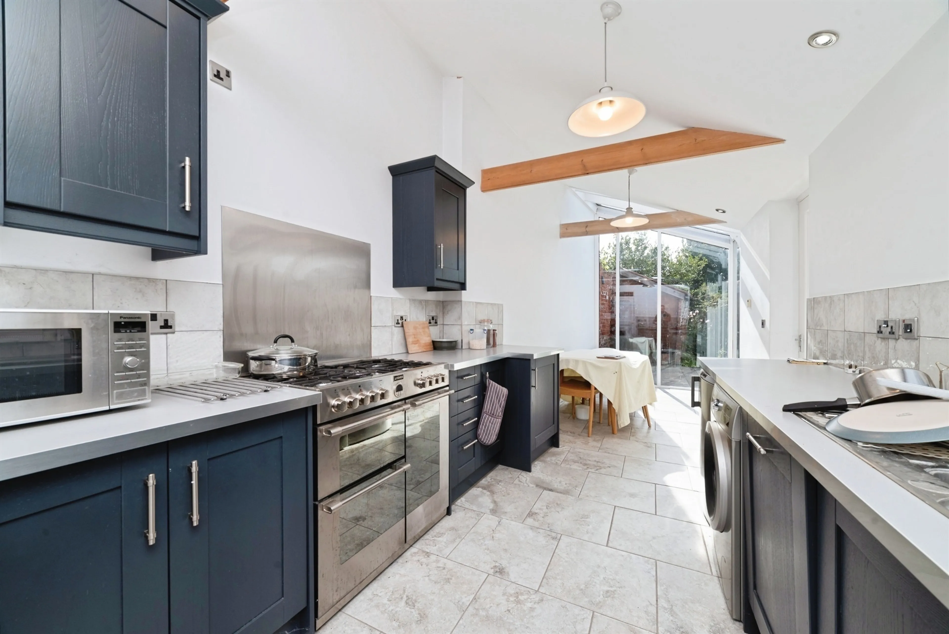
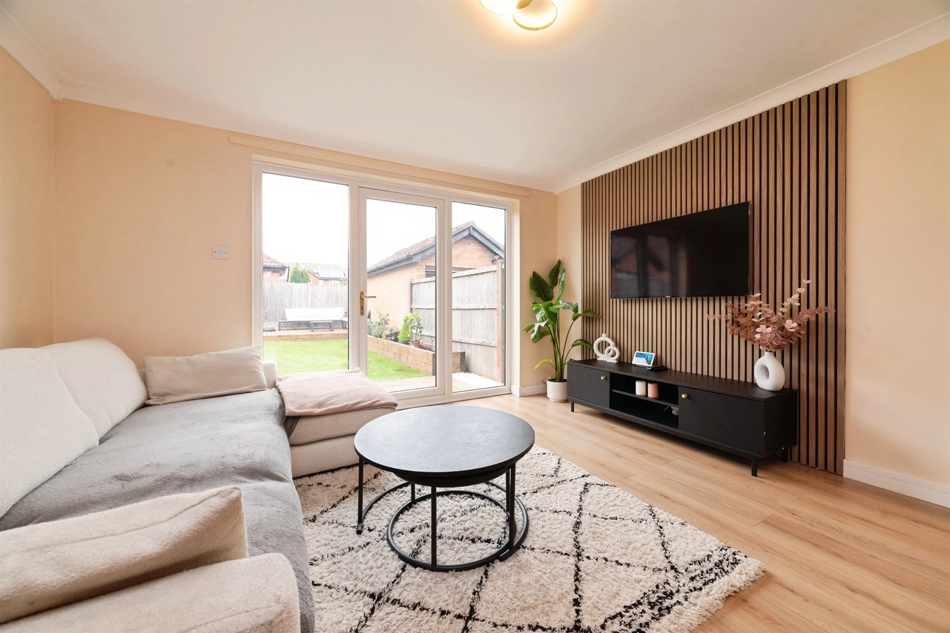
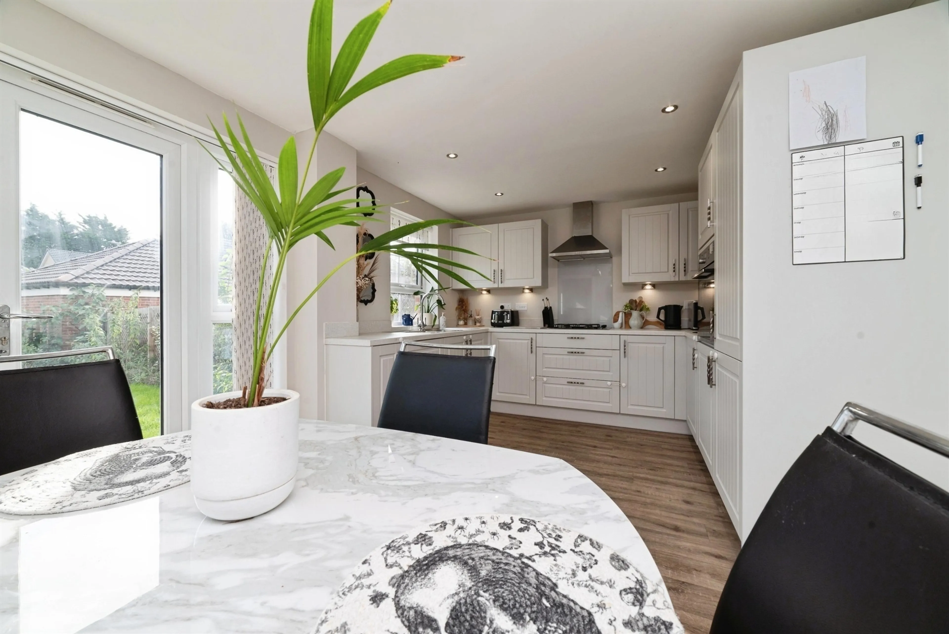
- Fabulous open-plan living/dining/kitchen with french doors to the landscaped garden
- Five double bedrooms, including an impressive master suite
- Prime corner plot with private, fully enclosed garden
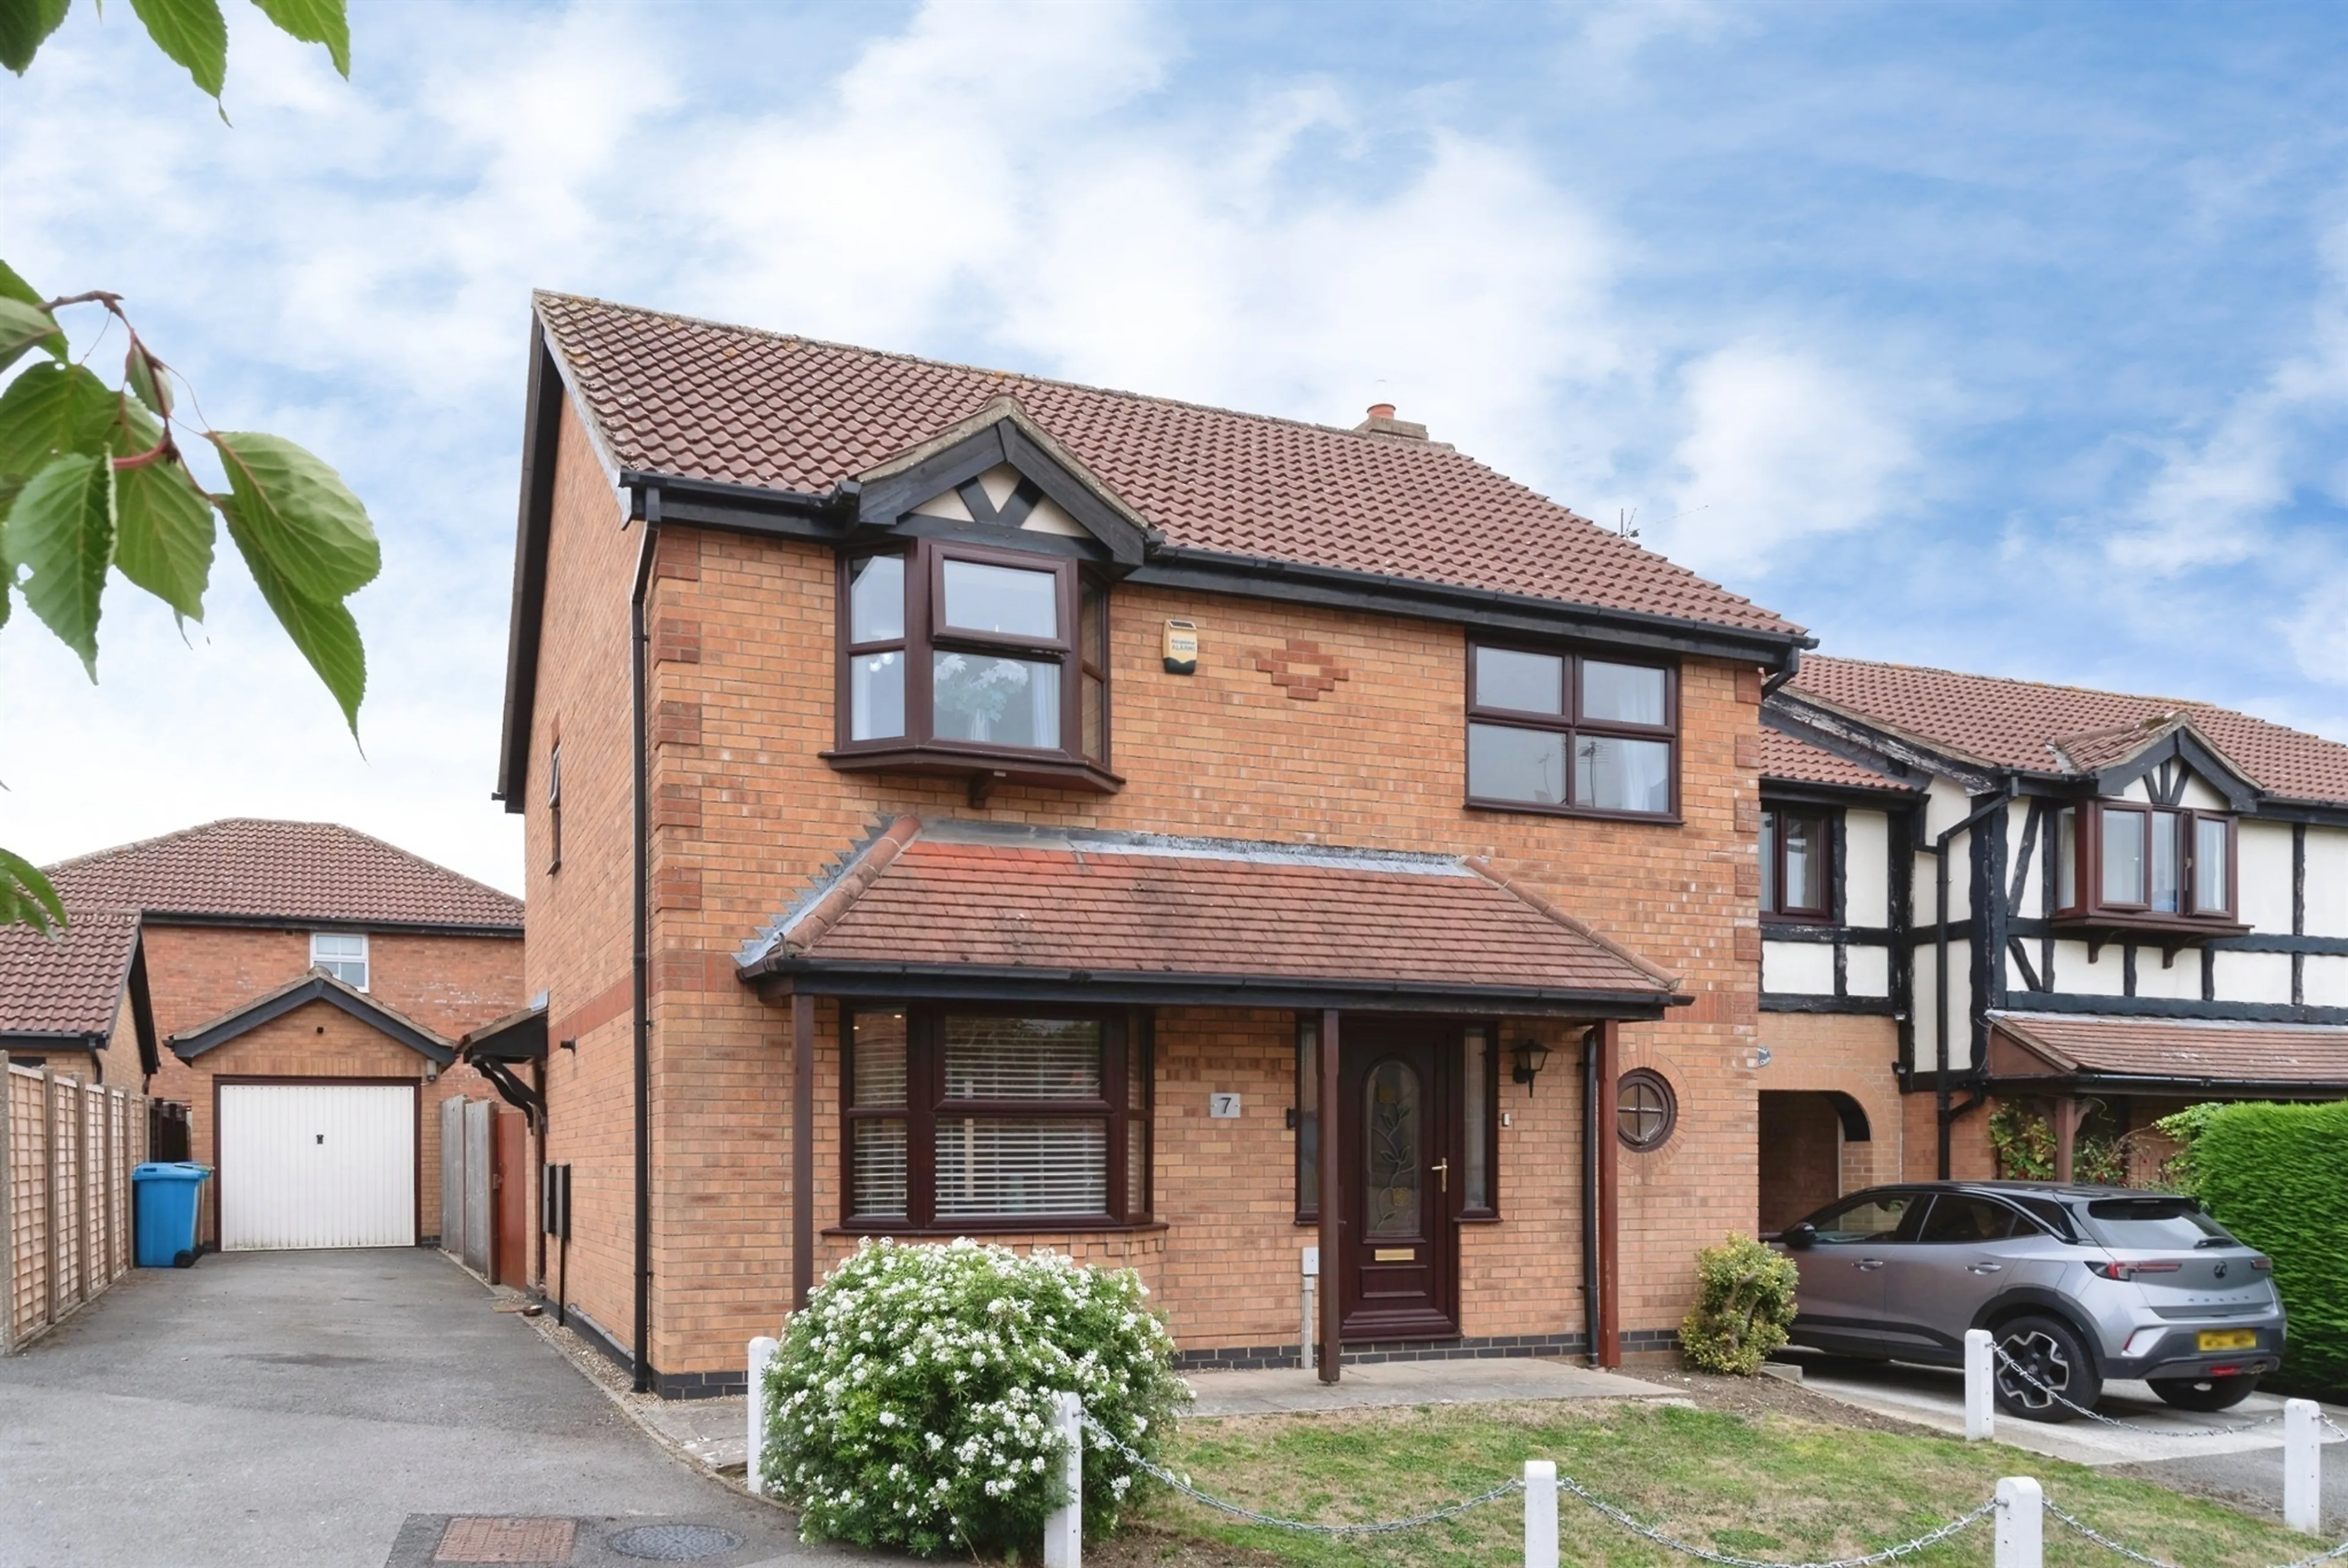
- Driveway to detached garage
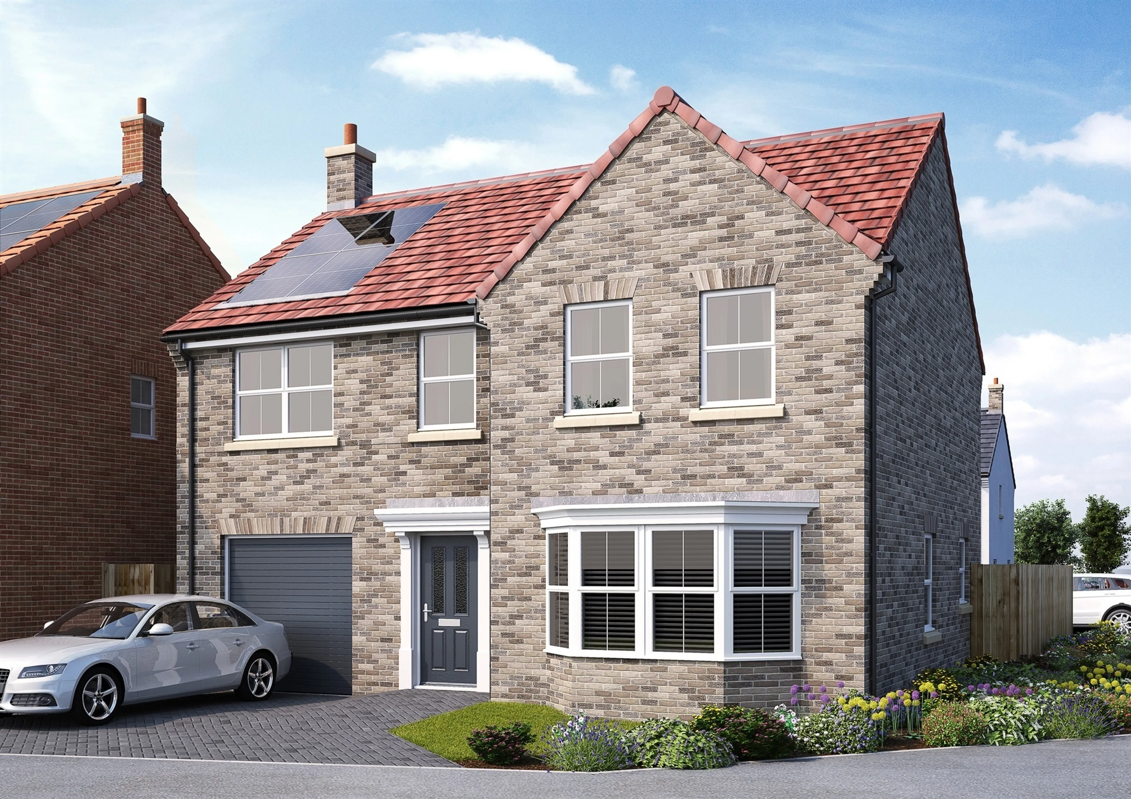
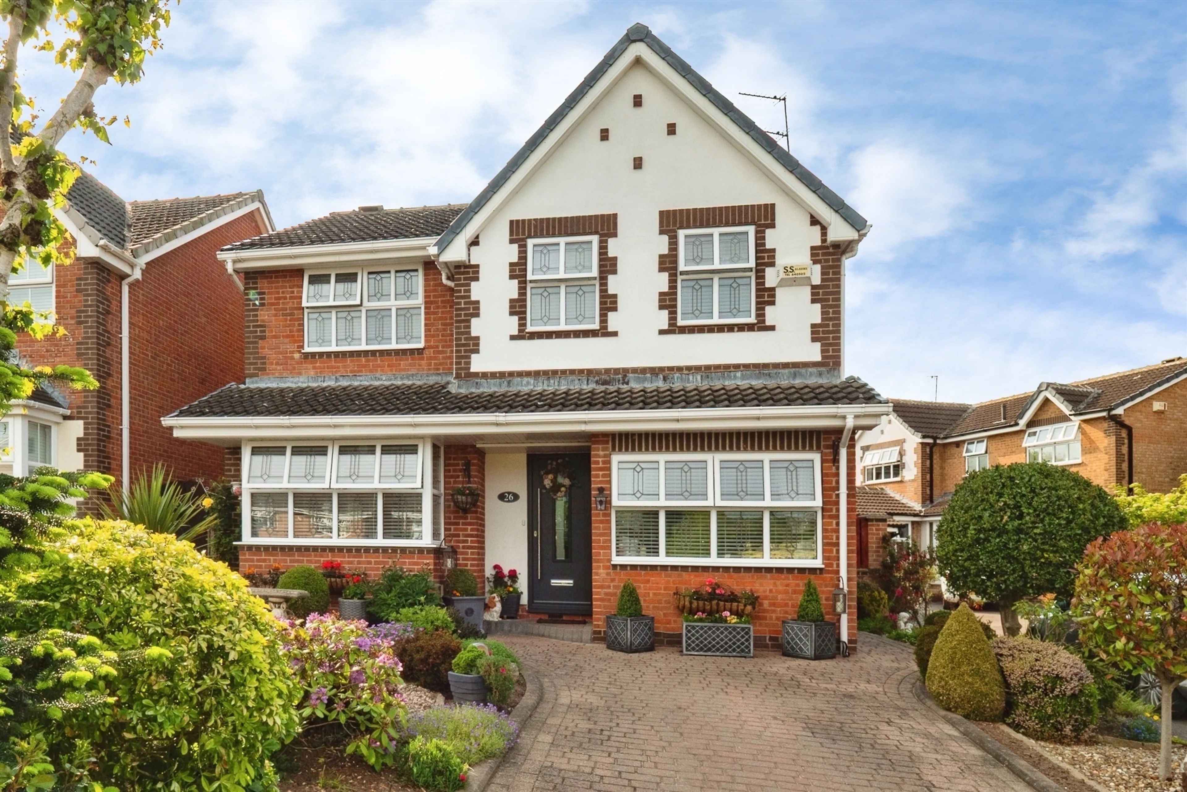
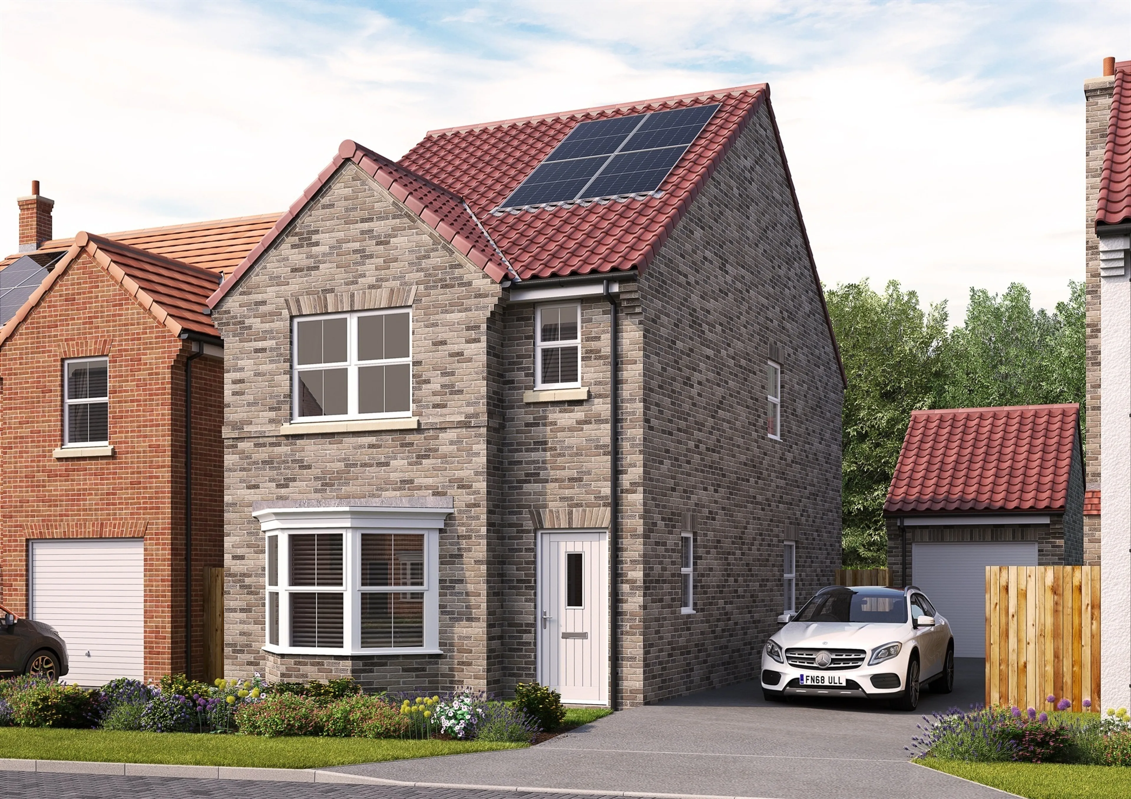
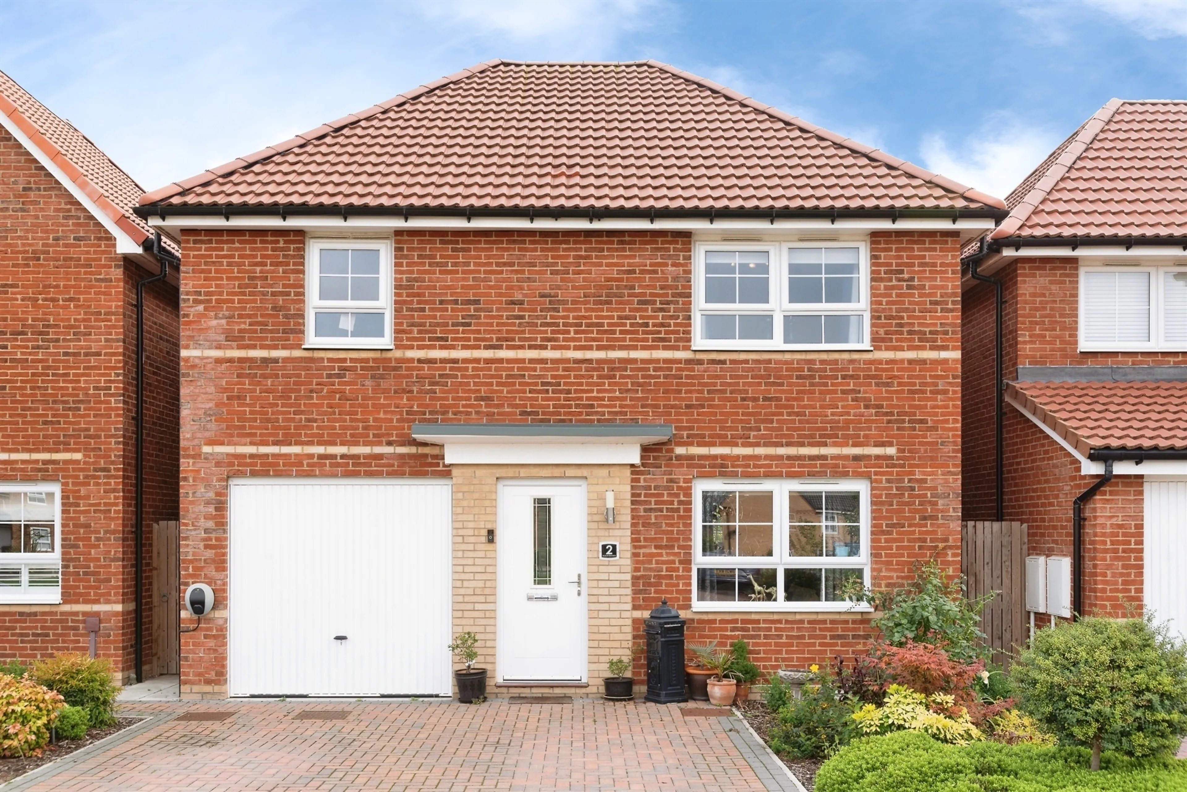
- Superior detached peter ward family home
- Prominent position on a sought-after development
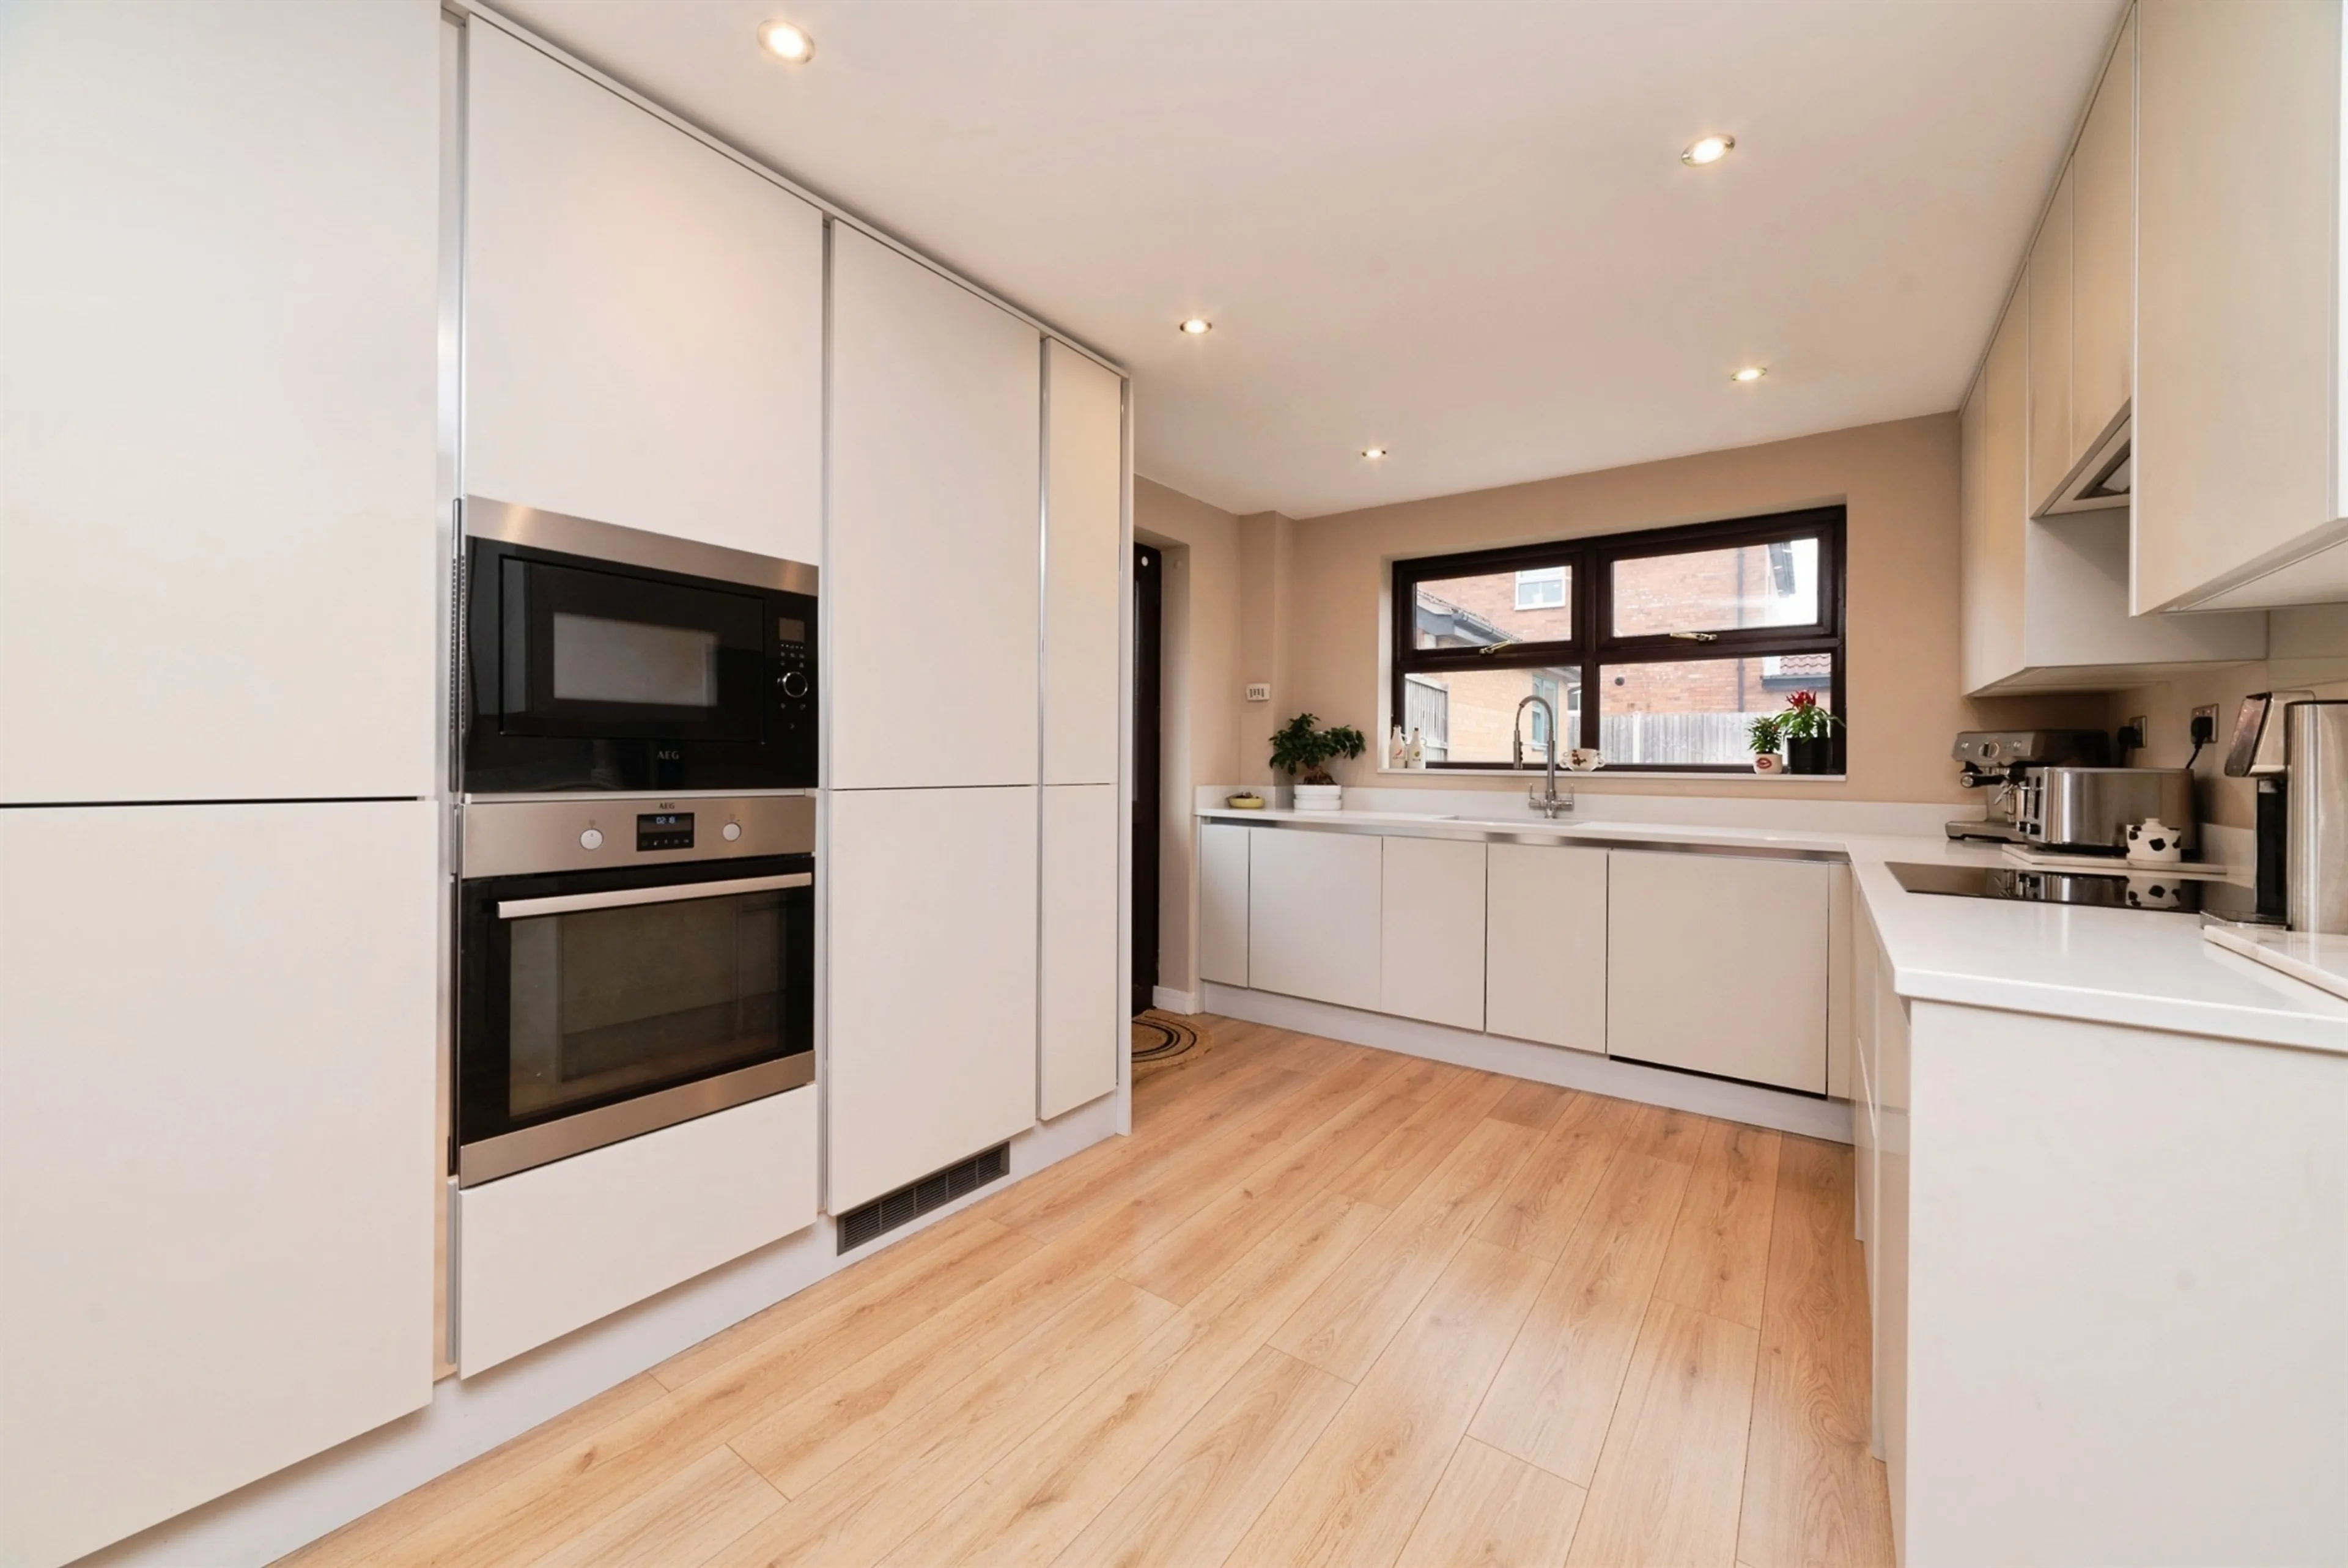
- Presented in excellent order with high quality fittings
- Four first floor bedrooms with en-suite to master
- Driveway, integral garage and enclosed rear garden
- Plot 166 *** available***
- Master bedroom with ensuite
- Three further double bedrooms
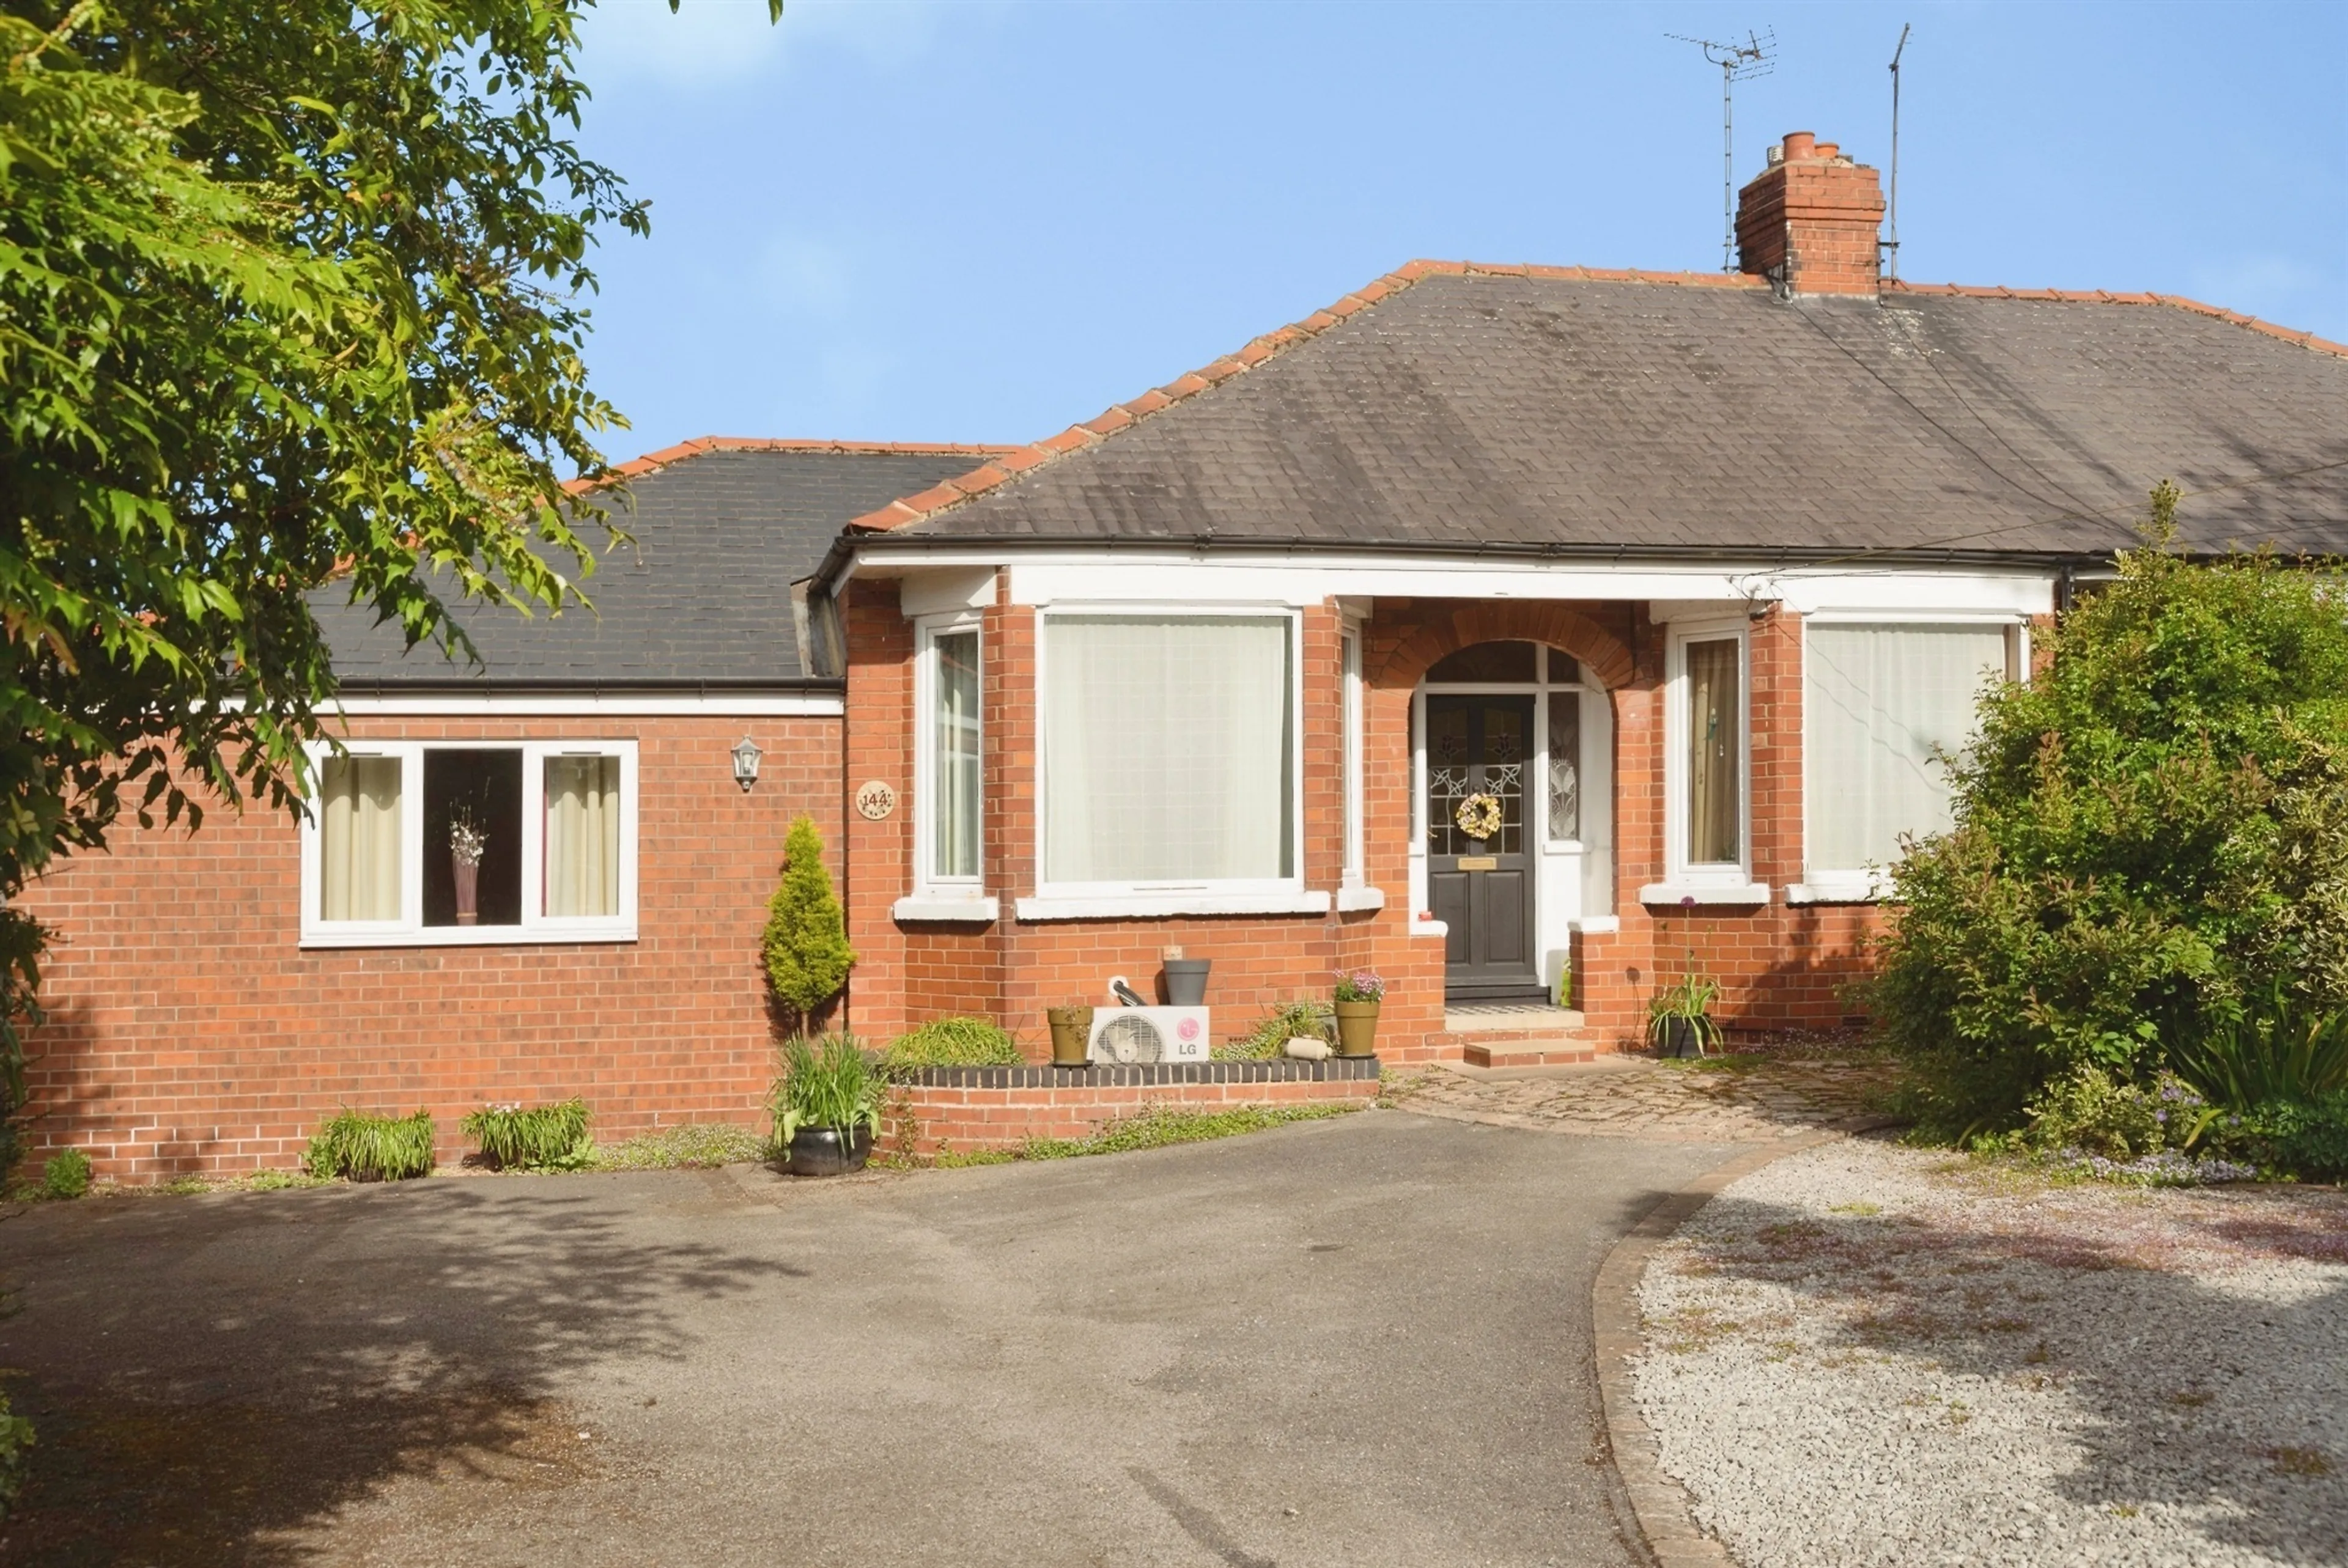
- Rarely available double-fronted bungalow in semi-rural setting
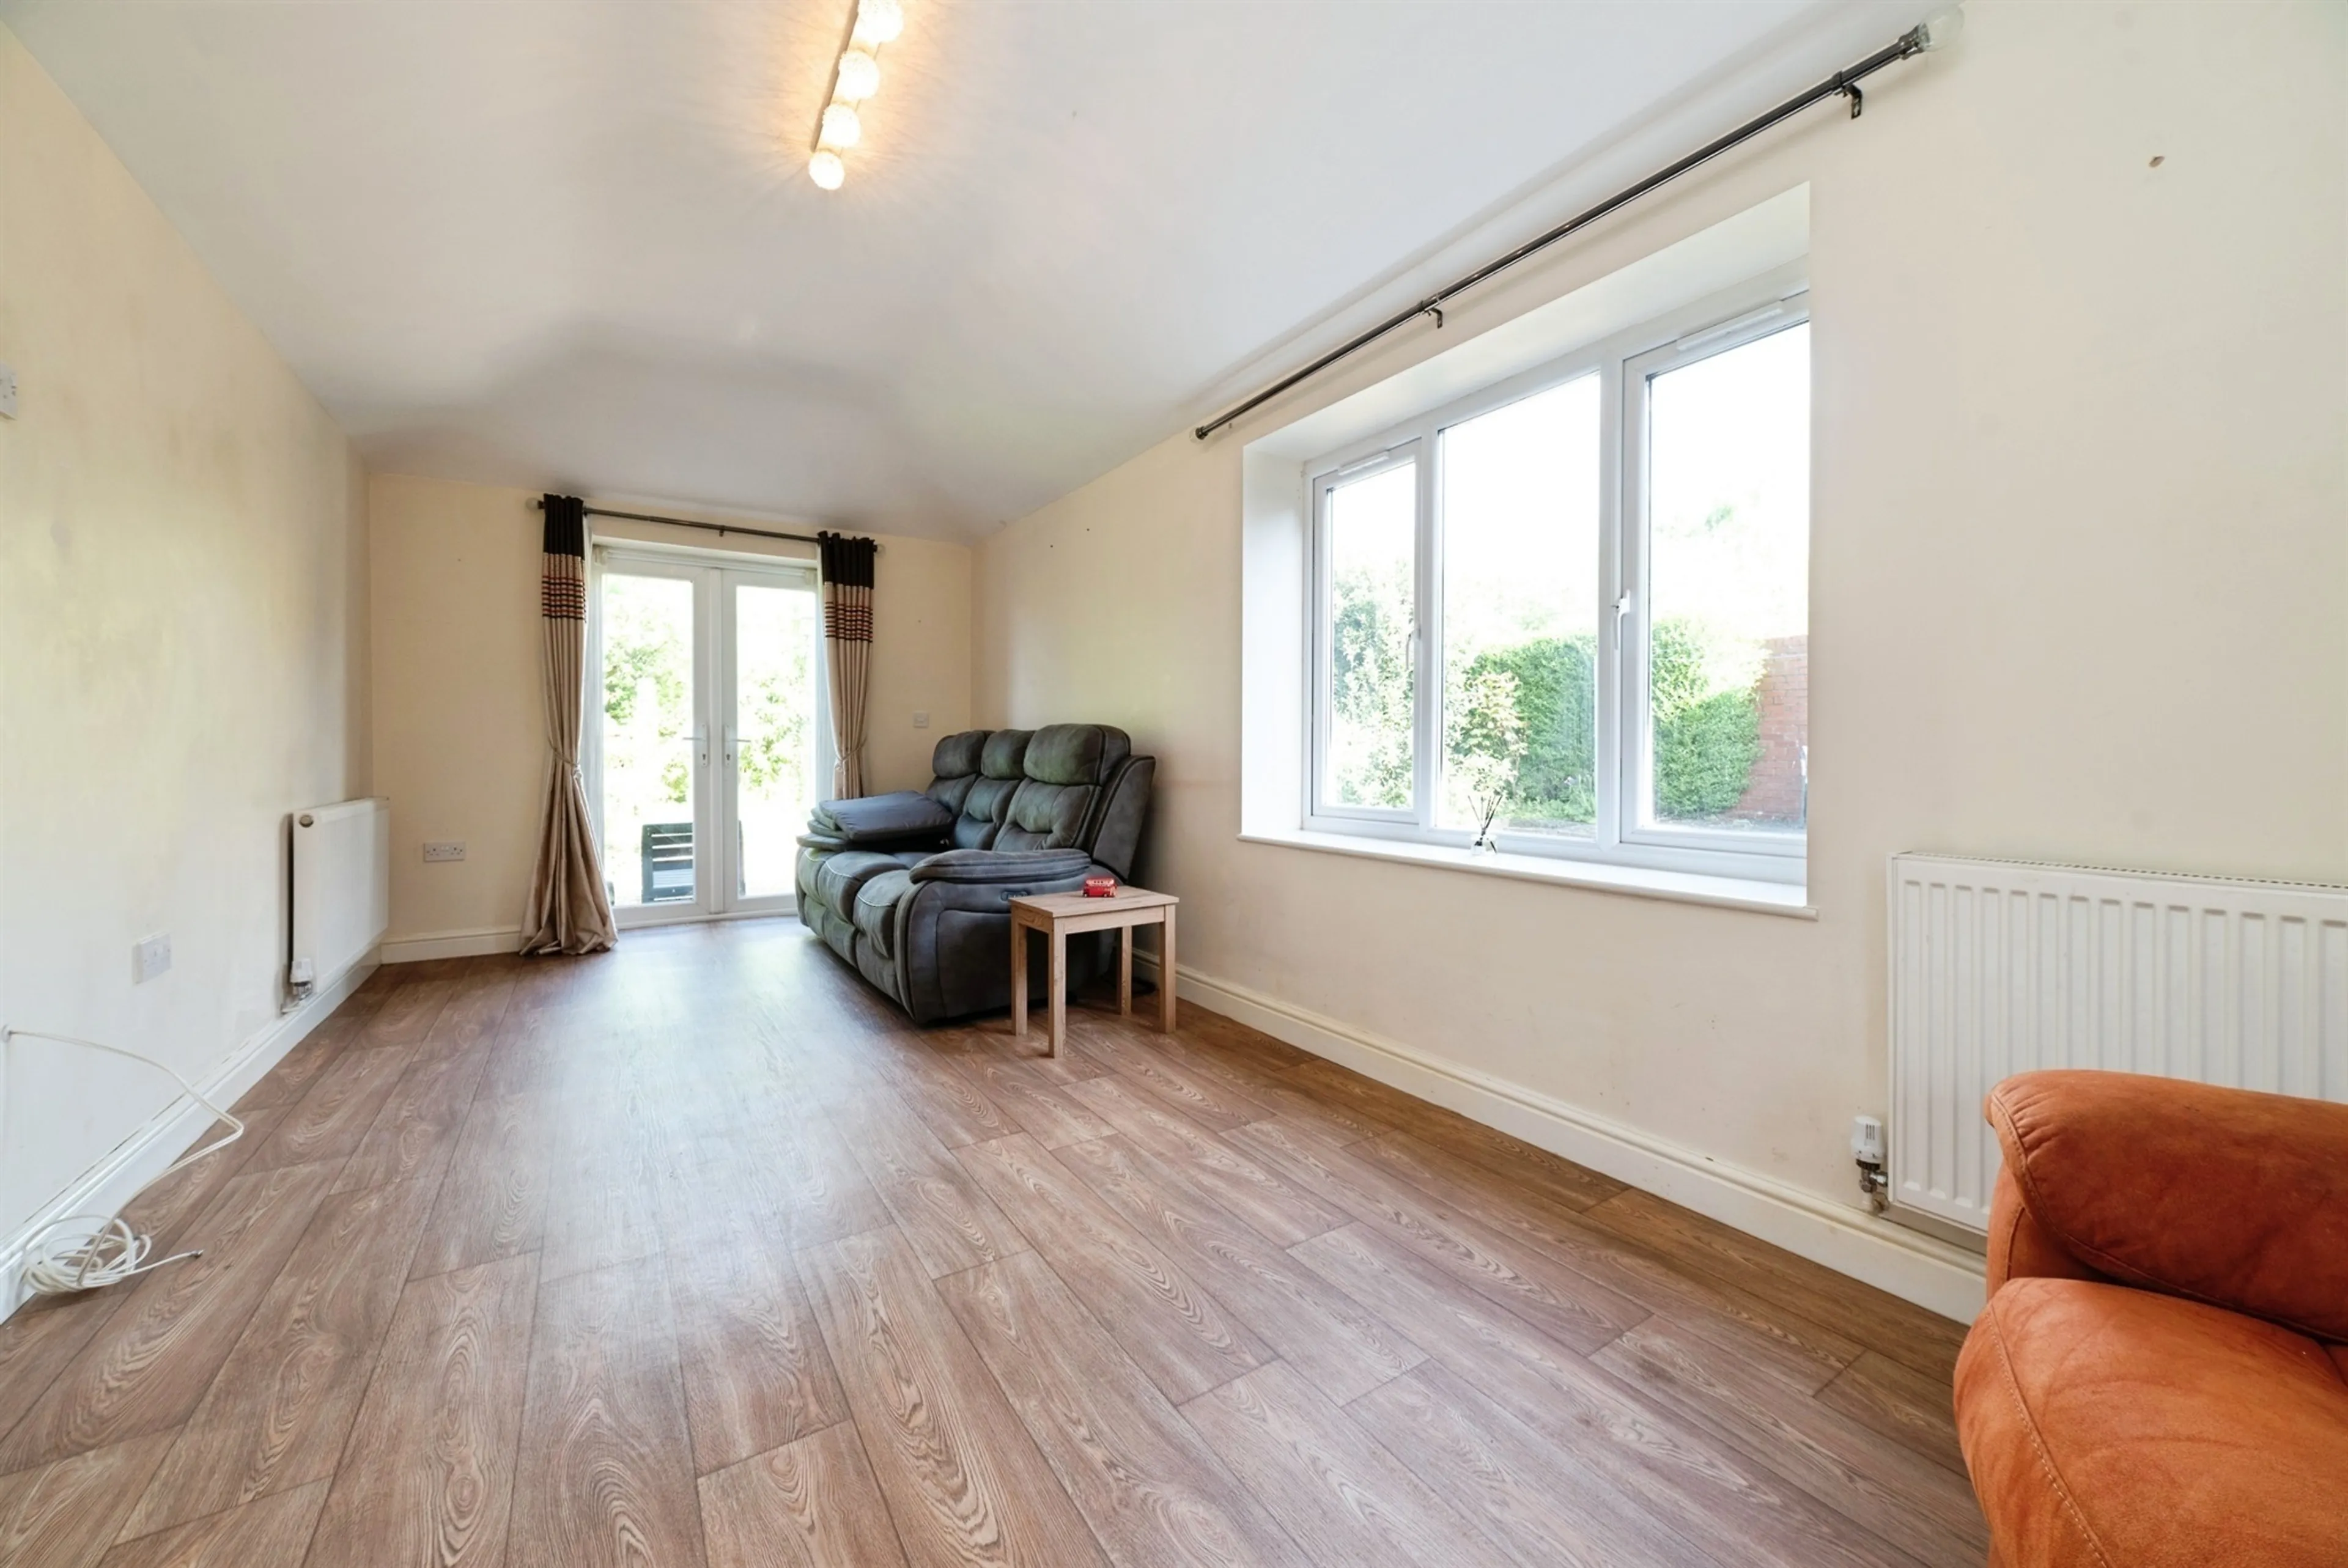
- Versatile 3/4-bedroom layout with potential for separate living areas
- Generous front and established rear gardens
- Ample off-street parking for multiple vehicles
- Excellent road links to beverley, hull, york, and coastal resorts
- Only one owner from new and chosen from the original site plan for its prime position
- Stunning established feature gardens designed for easy maintenance
- Conservatory extension and converted garage providing additional versatile living space
- Four first floor bedrooms with en suite to the principal bedroom
- Beautifully presented throughout and must be viewed to be fully appreciated
- Plot 105 - £355,000 - £5,000 deposit contribution, £7,750 stamp duty paid, floor coverings & turf included with this plot. *terms and conditions apply, ask your sales rep for more information.
- Plot 157 *** reserved***
- Master bedroom with ensuite. second double bedroom
- Highly regarded beverley location within a quiet and established cul-de-sac
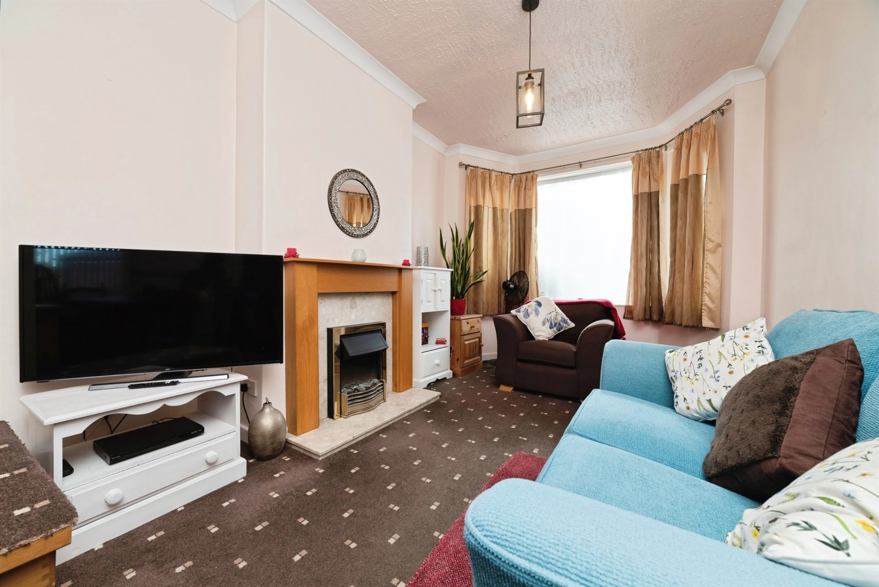
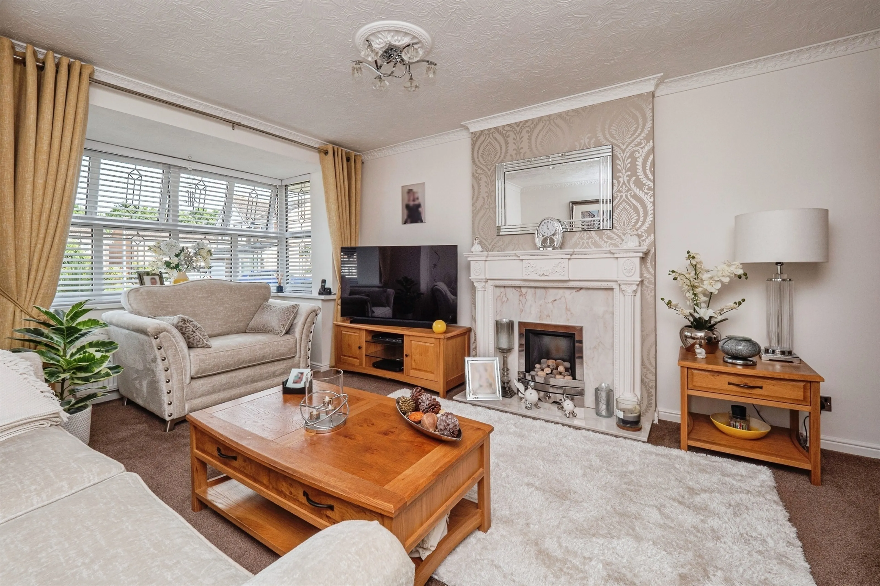
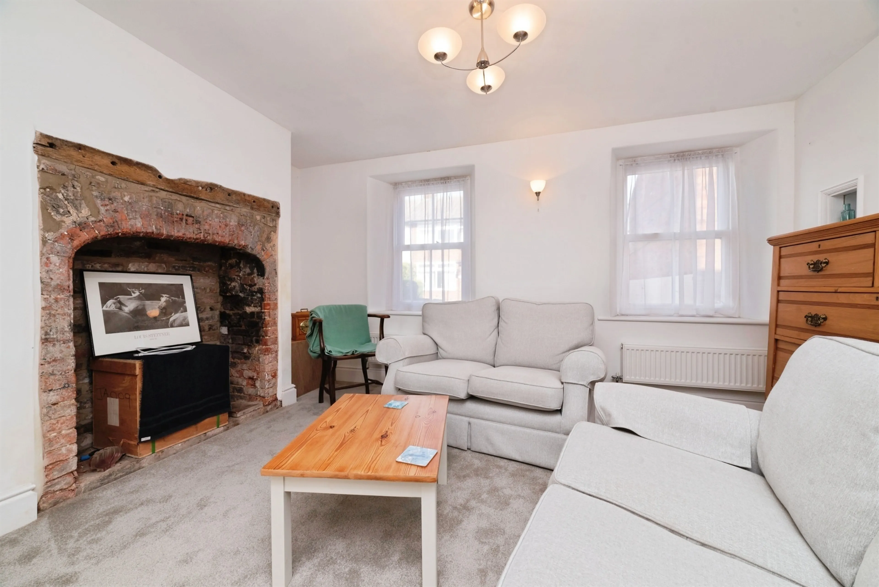
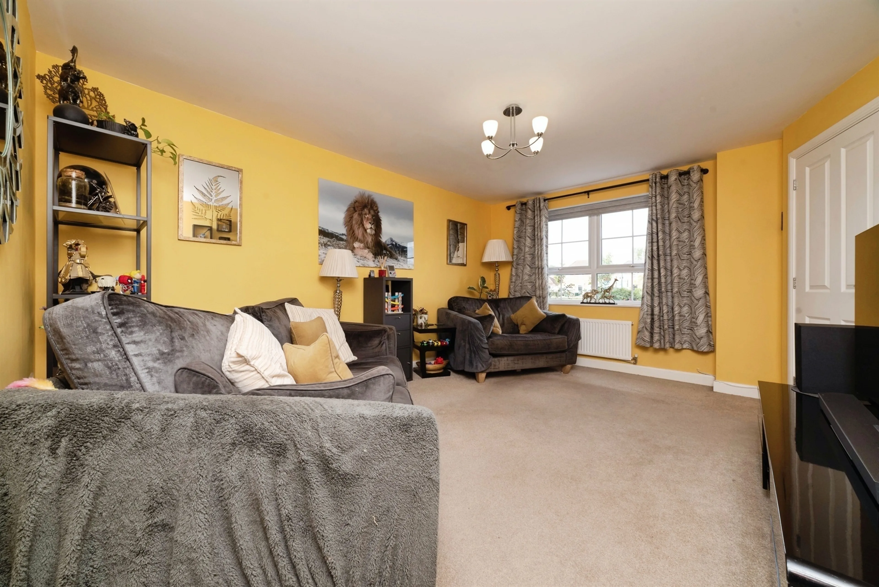
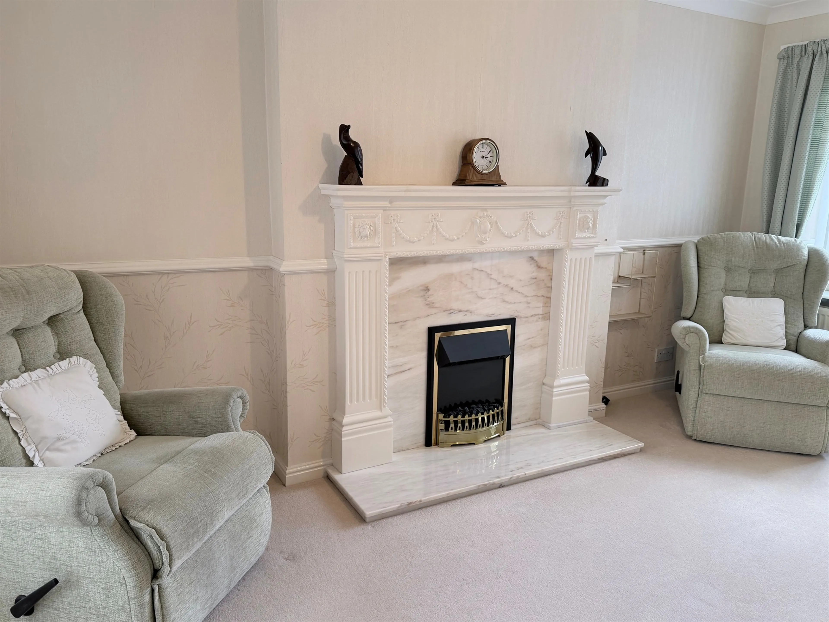
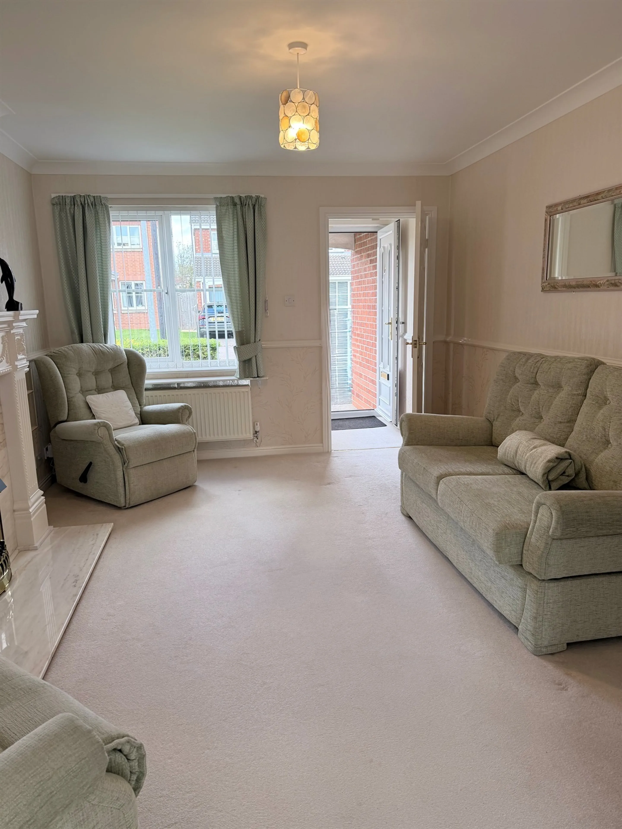
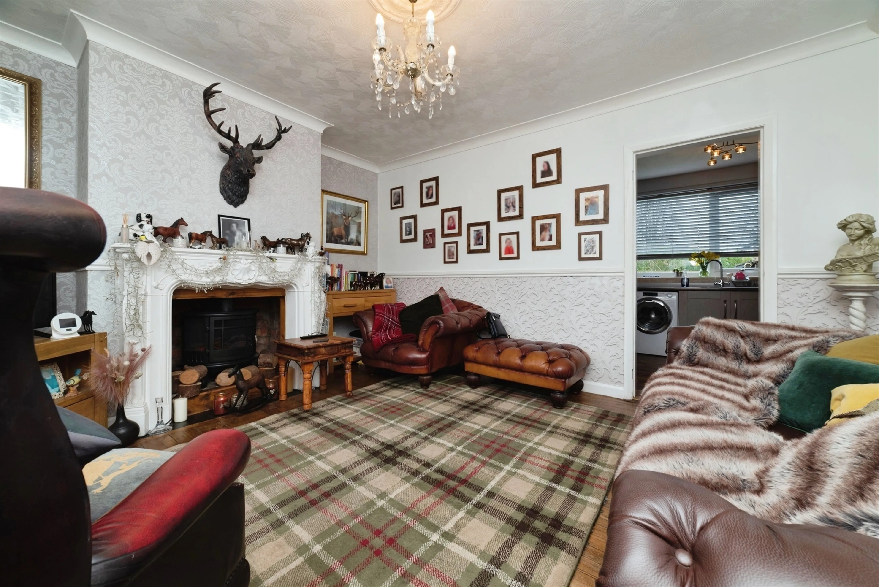
- Elegant open-plan lounge and dining room with feature fireplace
- Three well-appointed bedrooms including a principal suite with en suite shower room
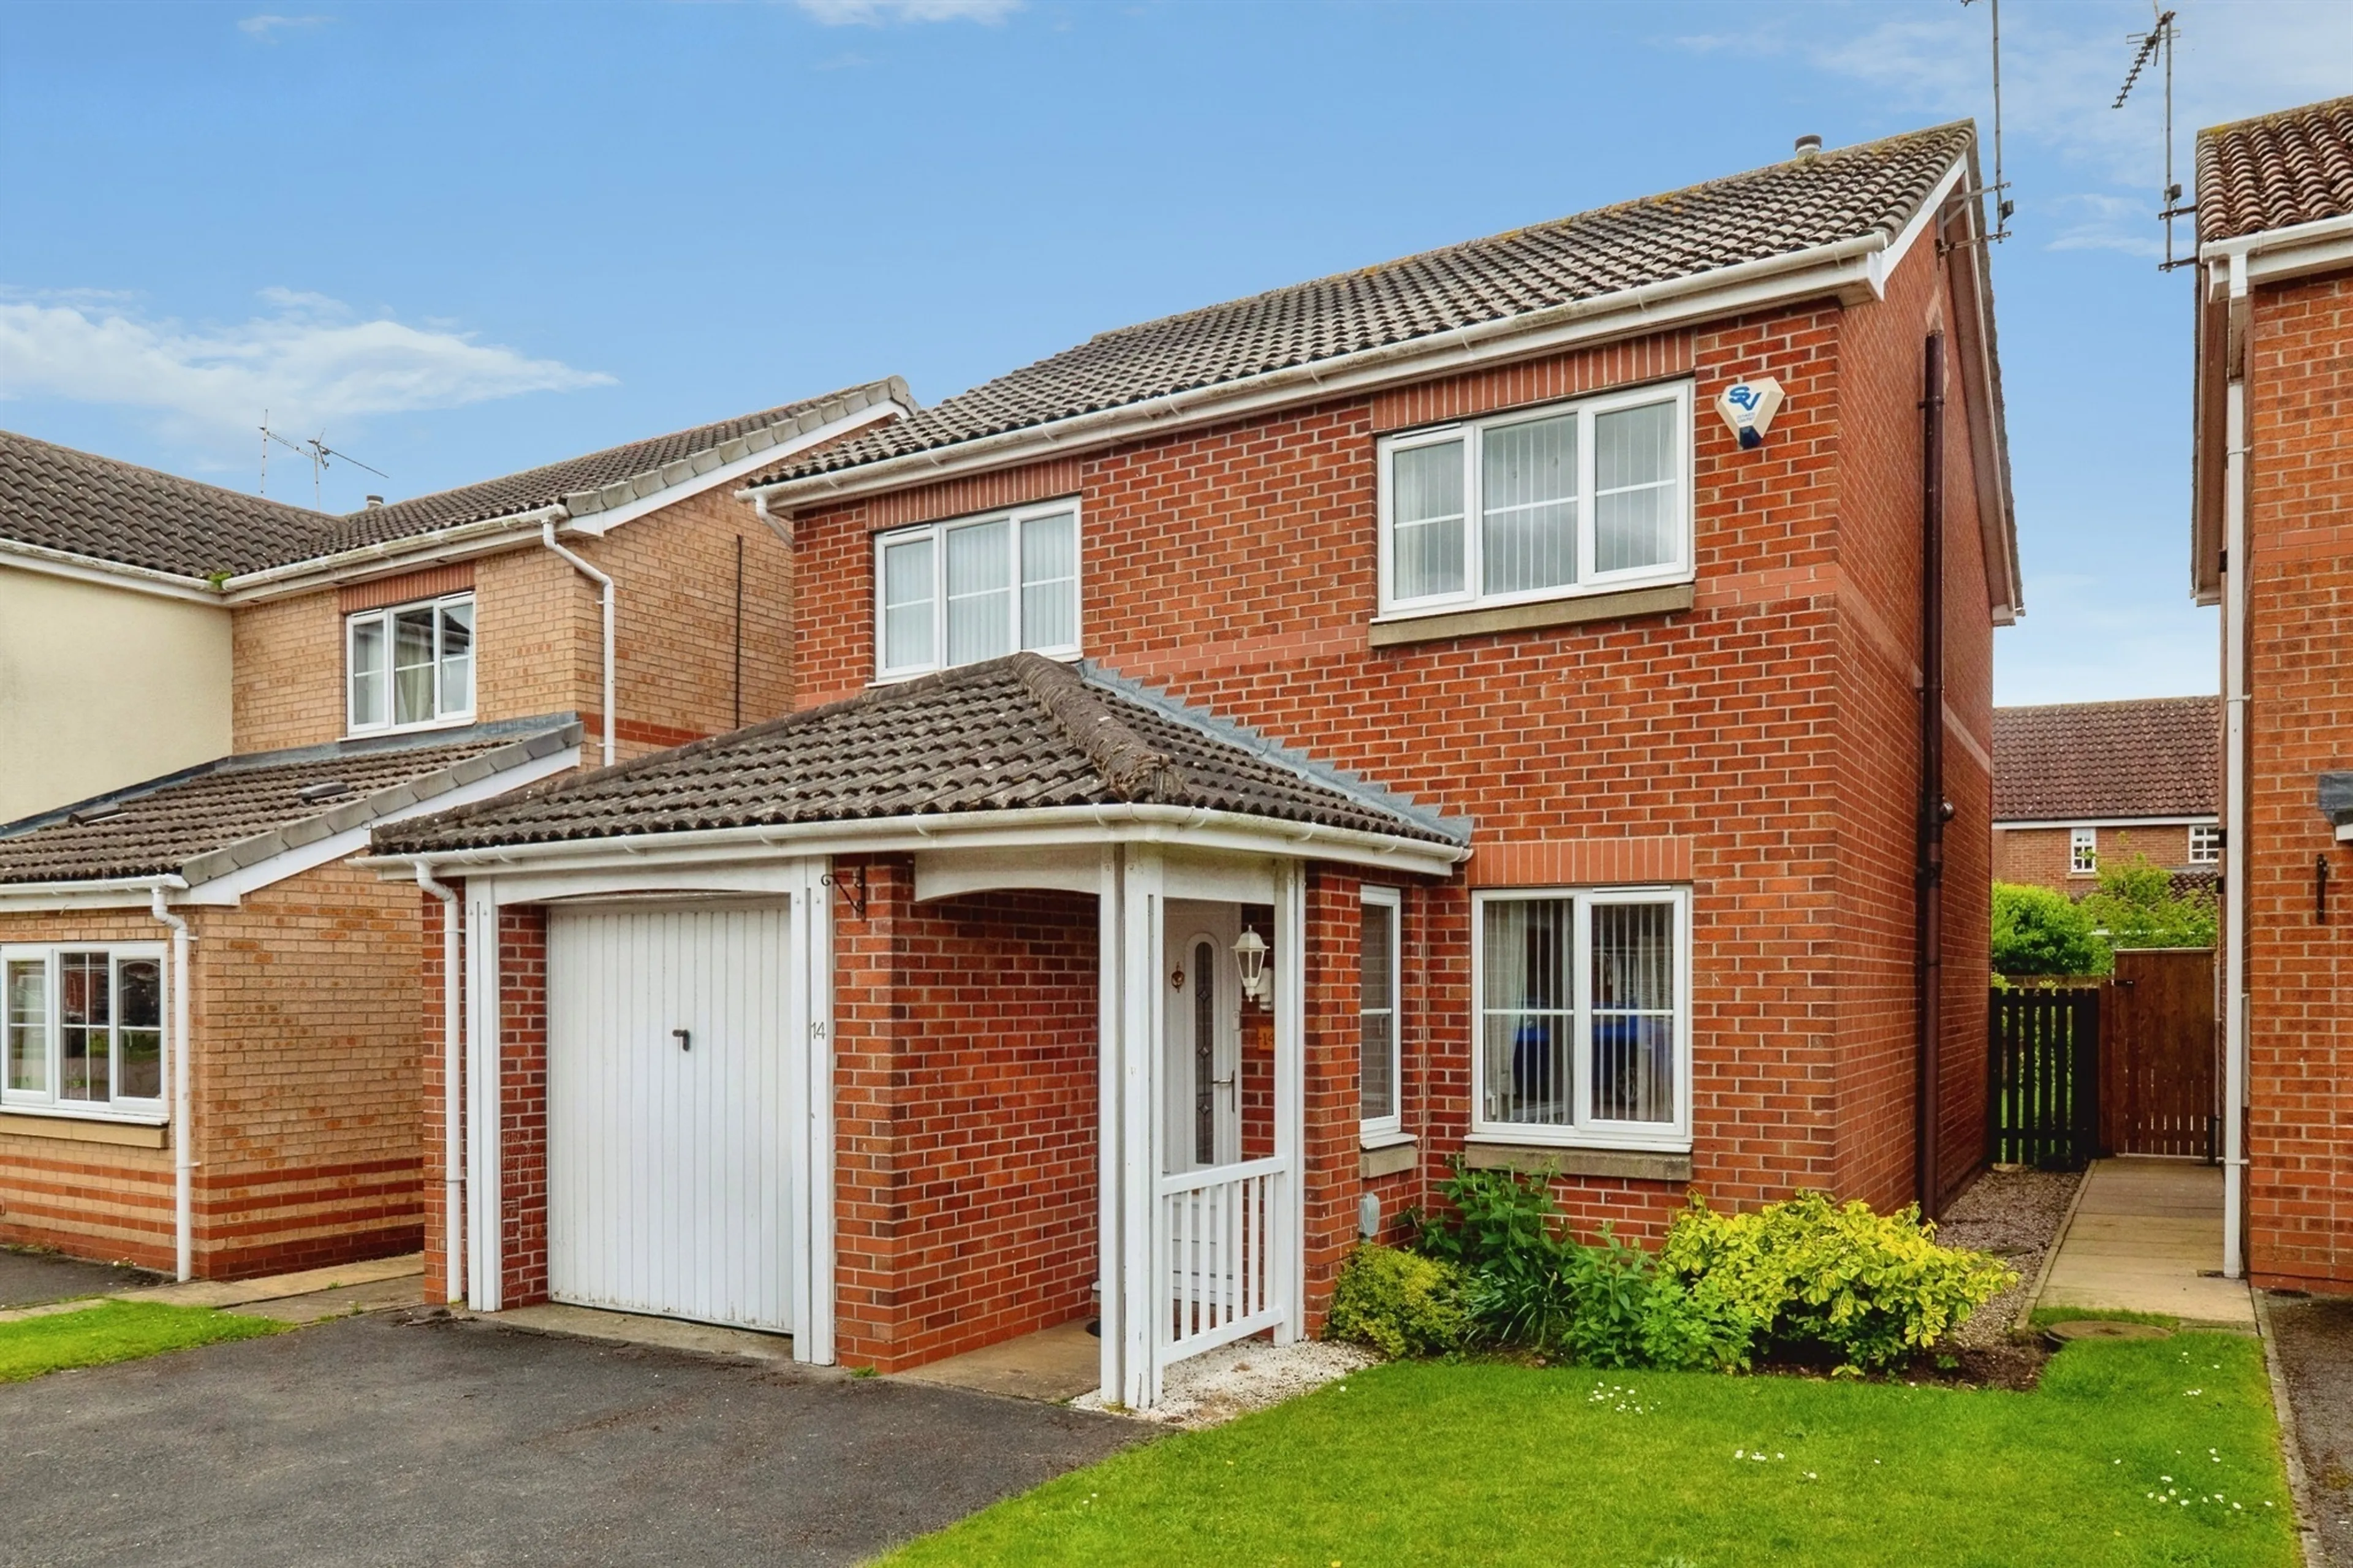
- Driveway providing off-street parking and integral garage
- Private, enclosed rear garden ideal for families and outdoor entertaining
- ** guide price £300,000 - £320,000 **
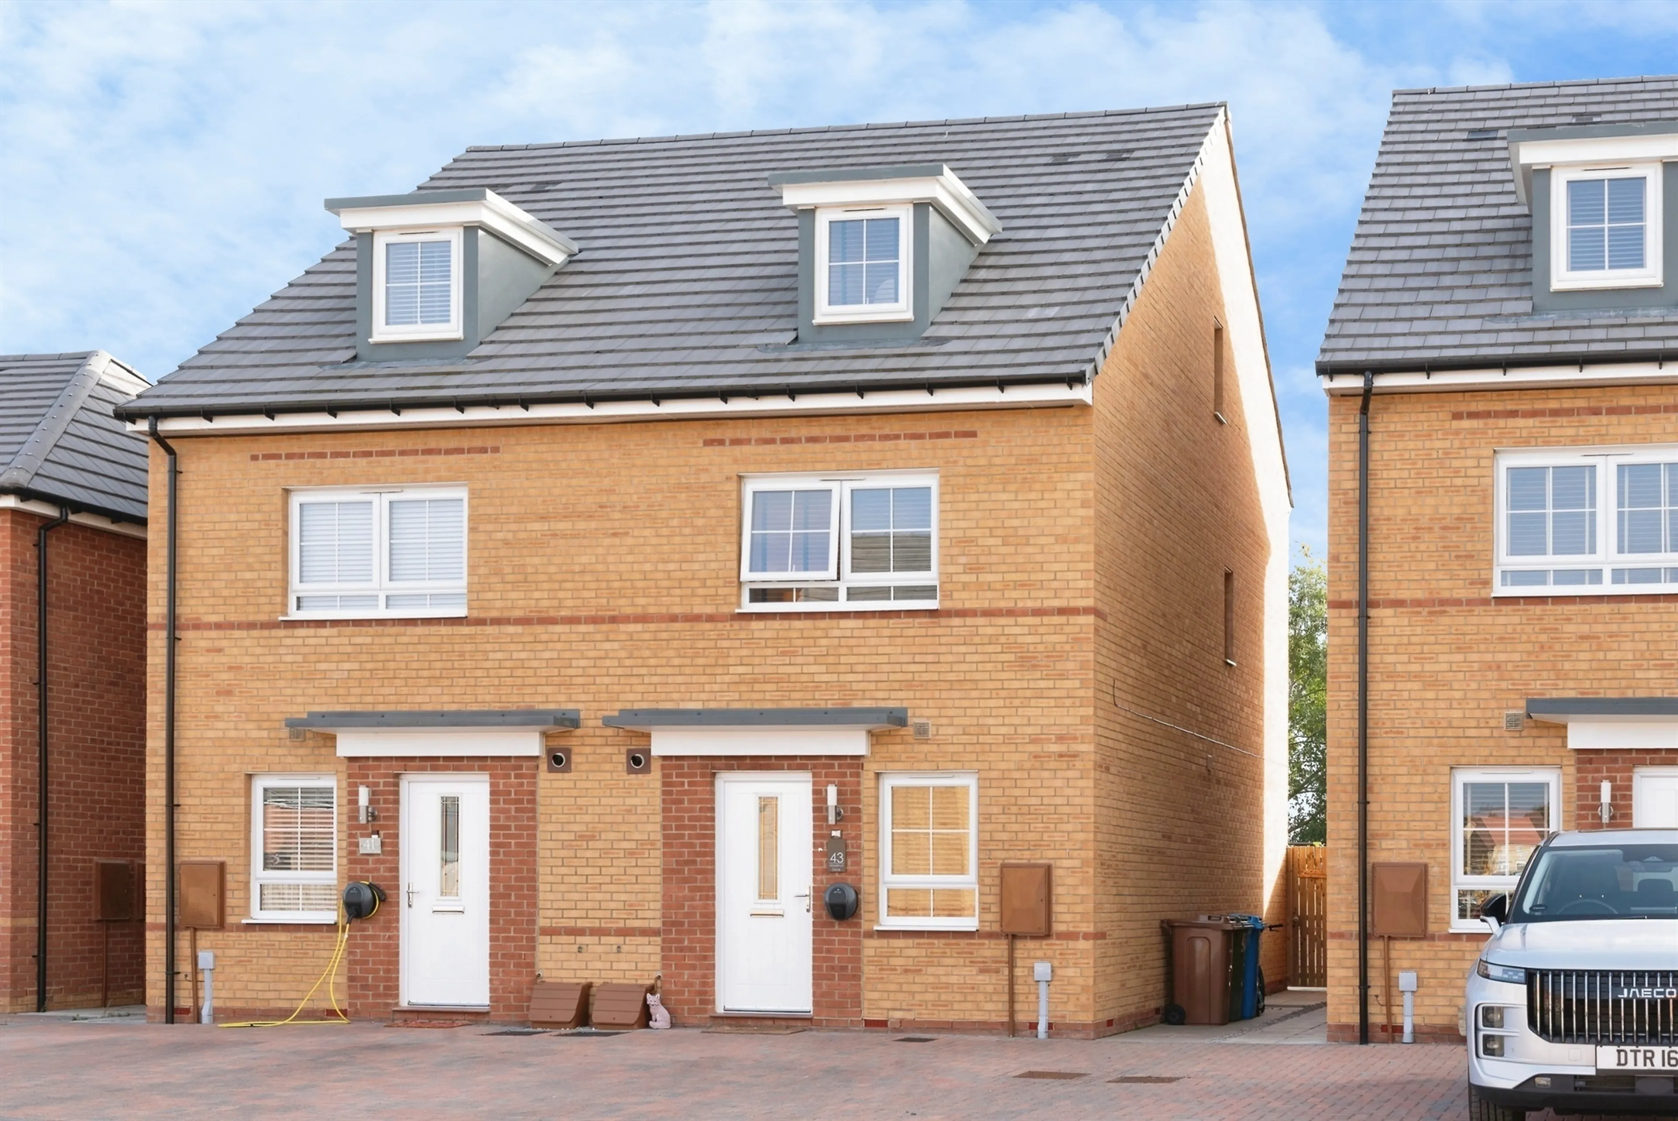
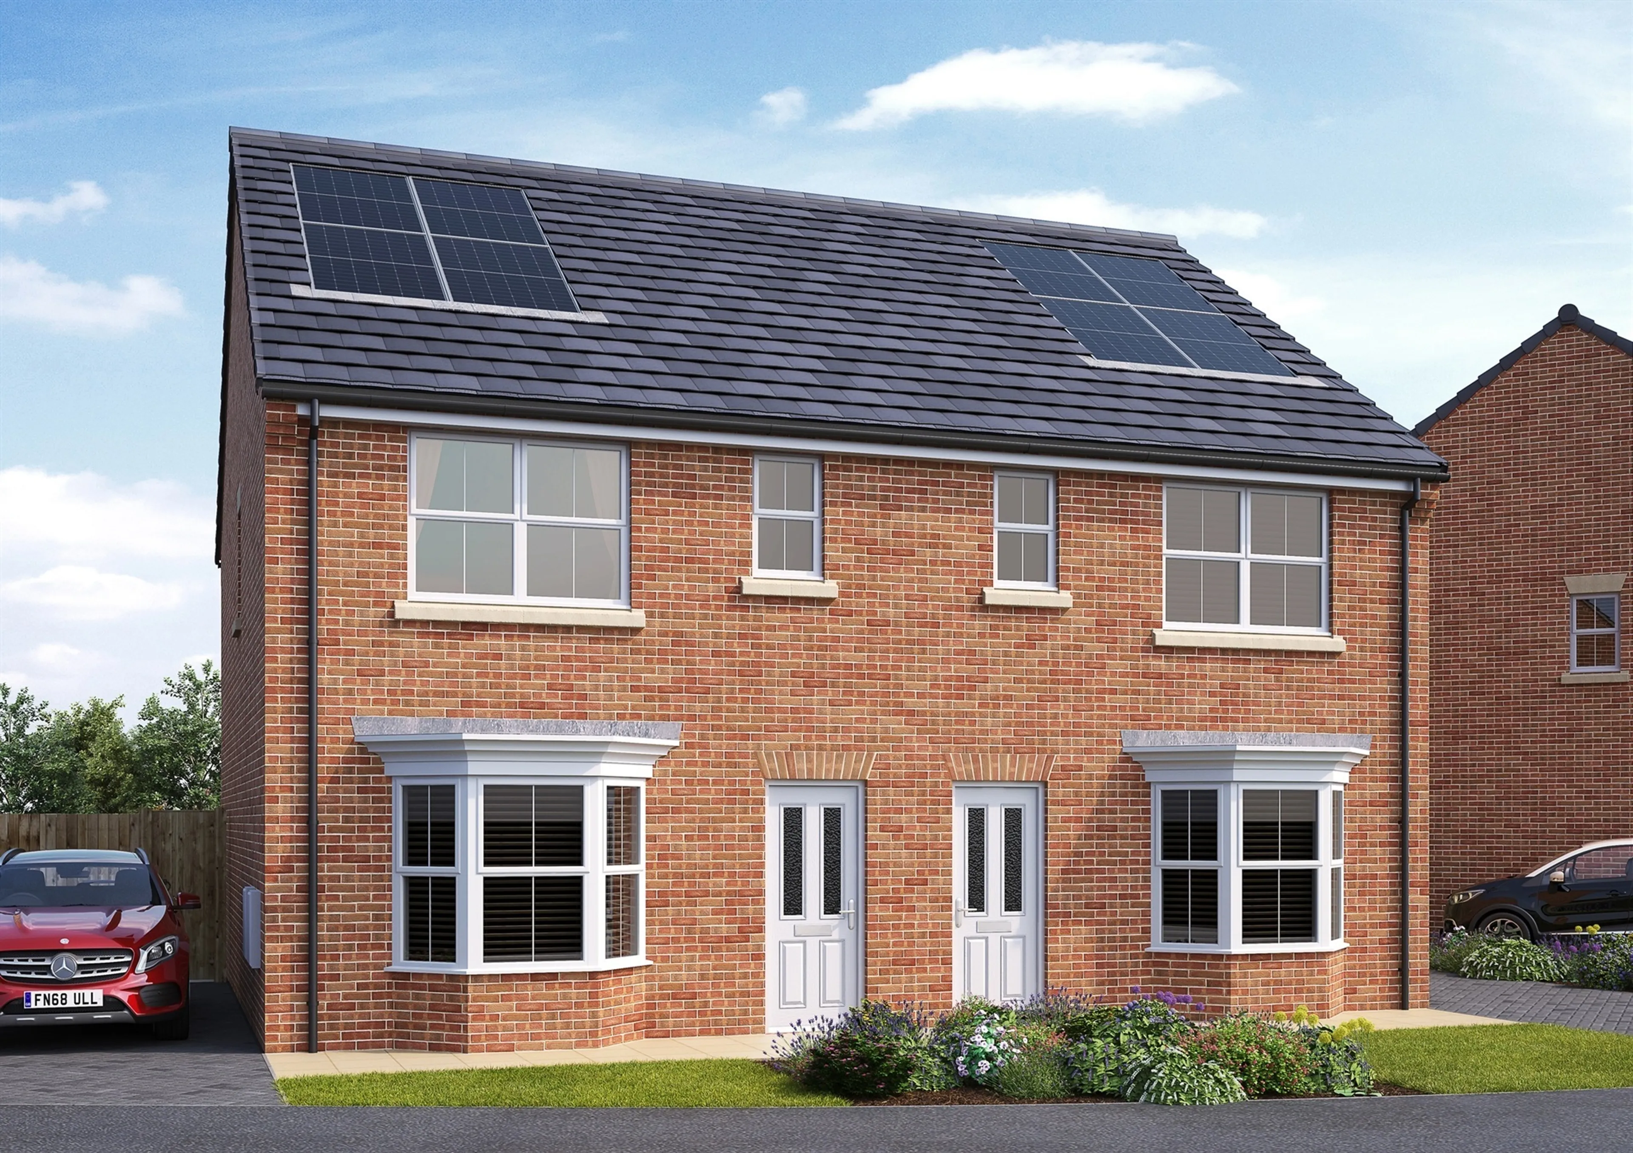
- Spacious four-bedroom semi-detached family home arranged over three floors
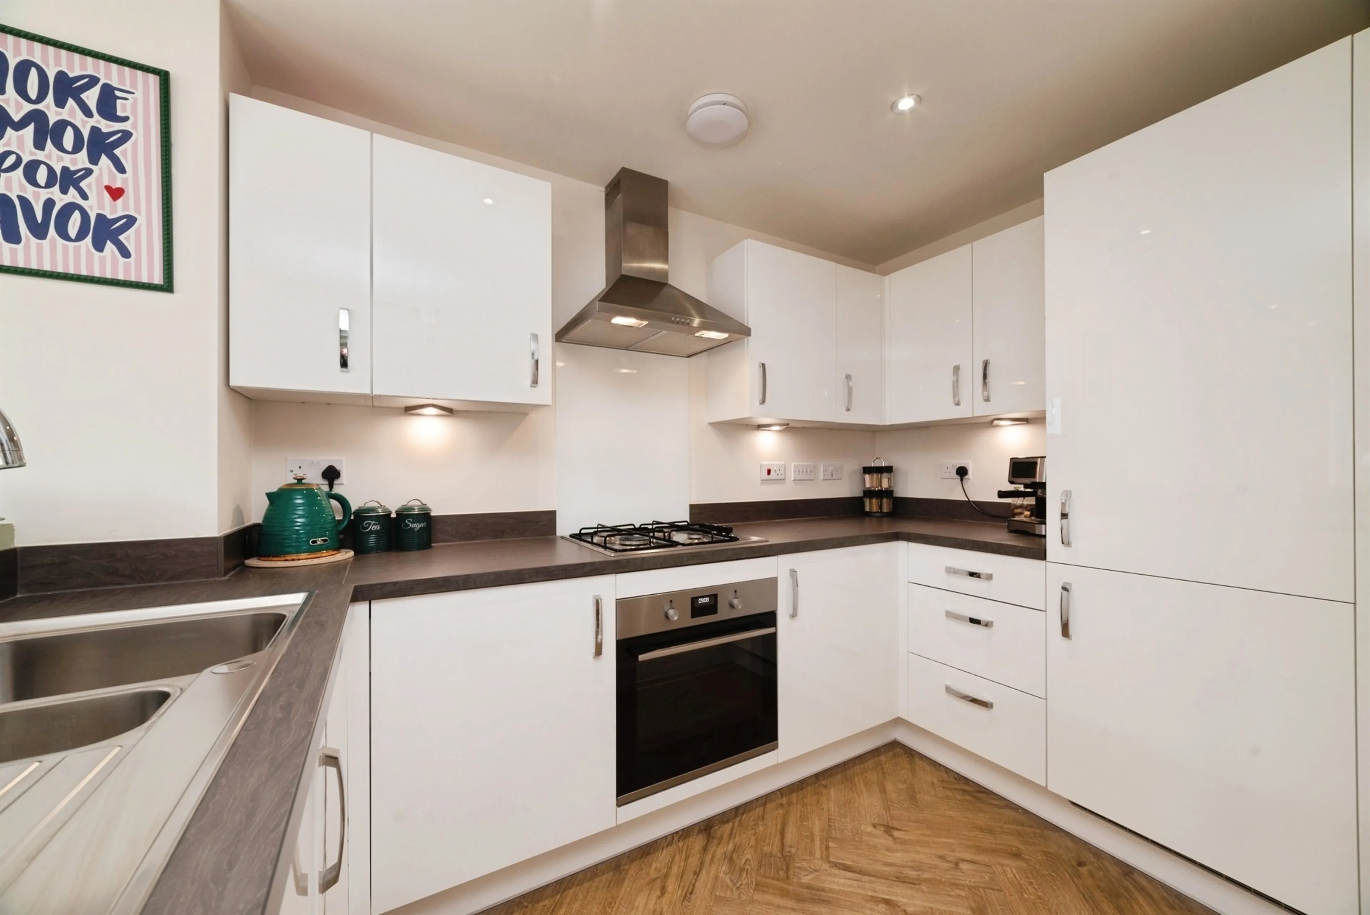
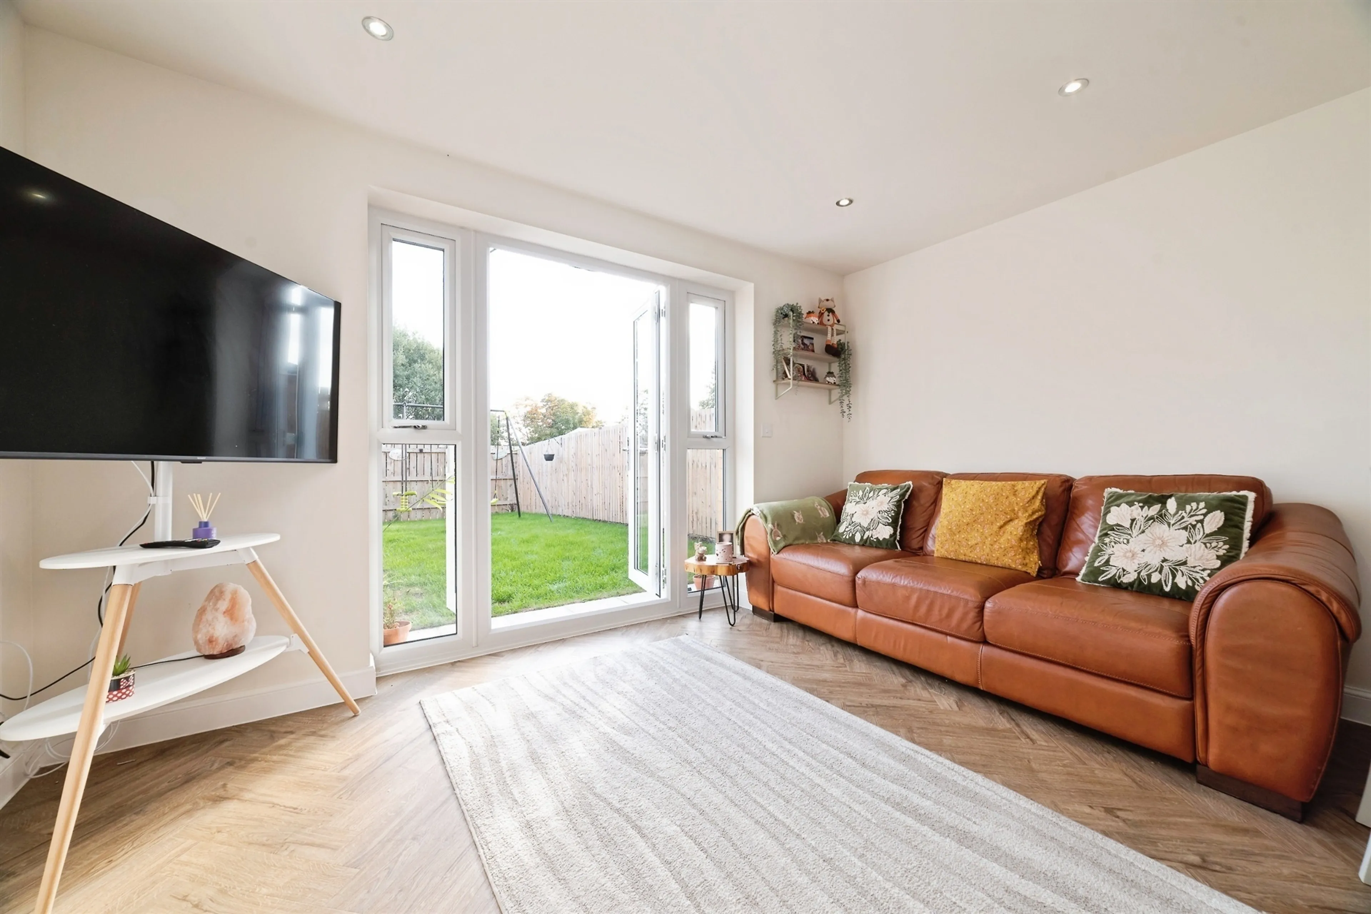
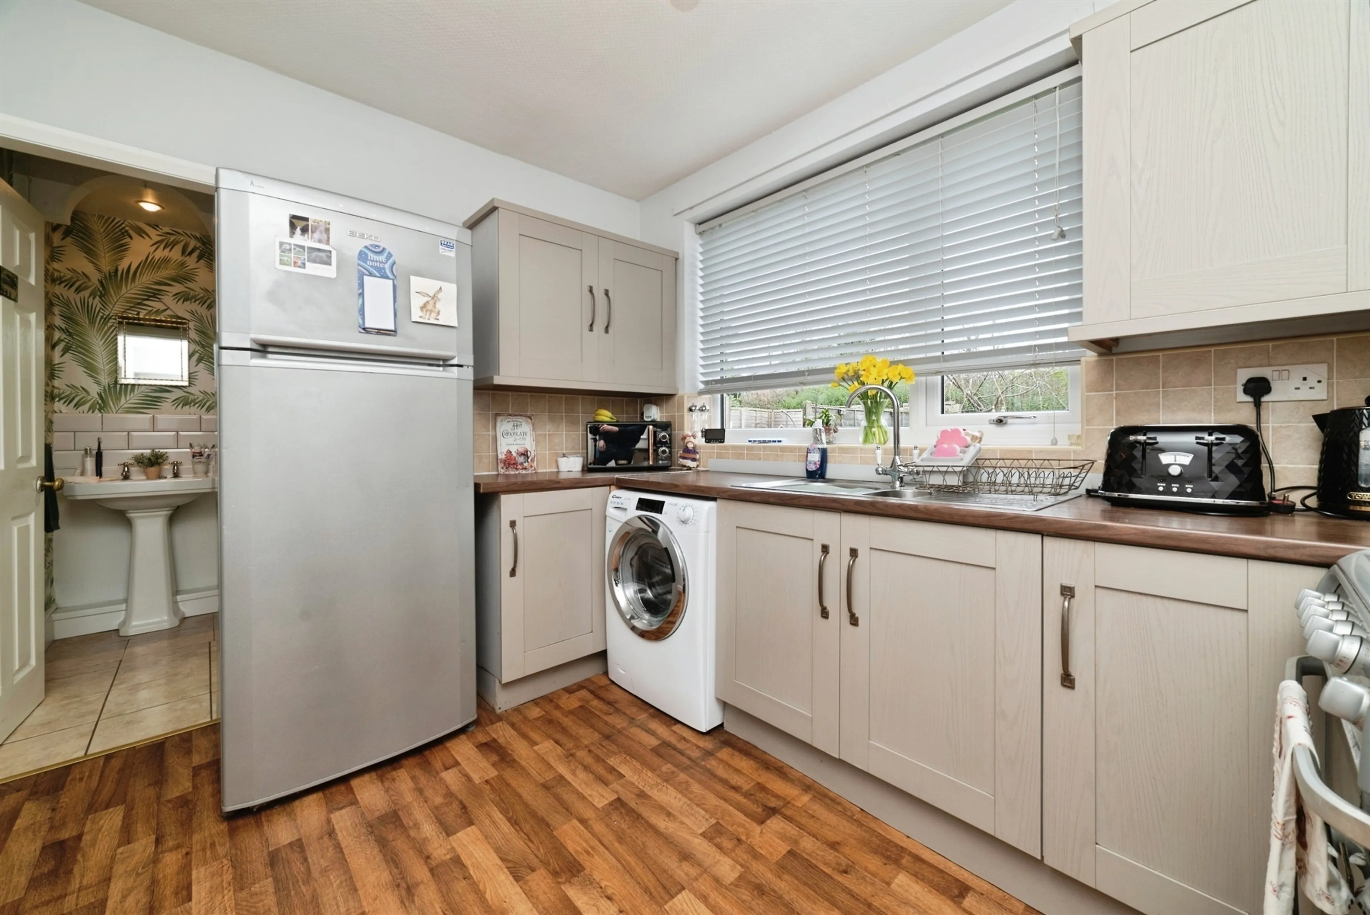
- Full-width dining kitchen with french doors opening onto the rear garden
- Principal bedroom occupying the second floor with en-suite shower room
- Driveway parking with ev charging point and generous enclosed rear garden
- Spacious three/four-bedroom accommodation
- Presented to an exceptional standard throughout
- Stunning 21ft full-width dining kitchen
- Remodelled internally with two bathrooms and flexible living space
- Sought-after location close to beverley town centre
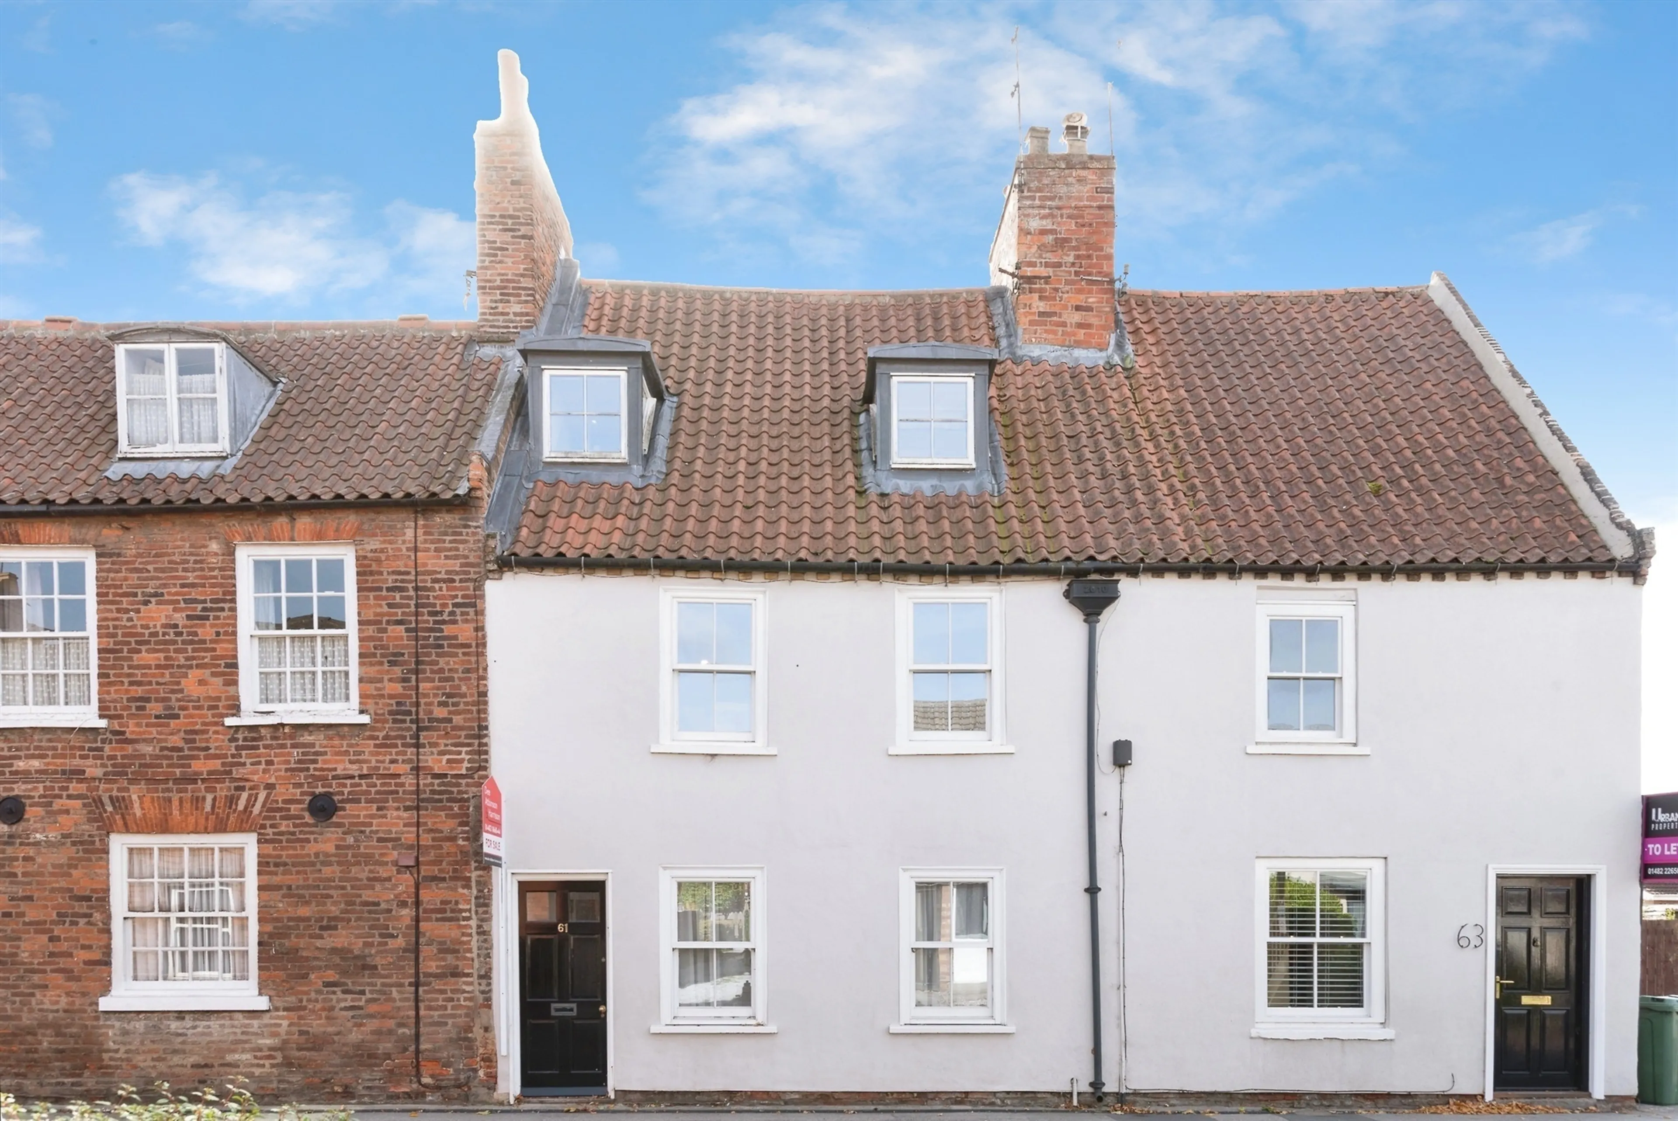
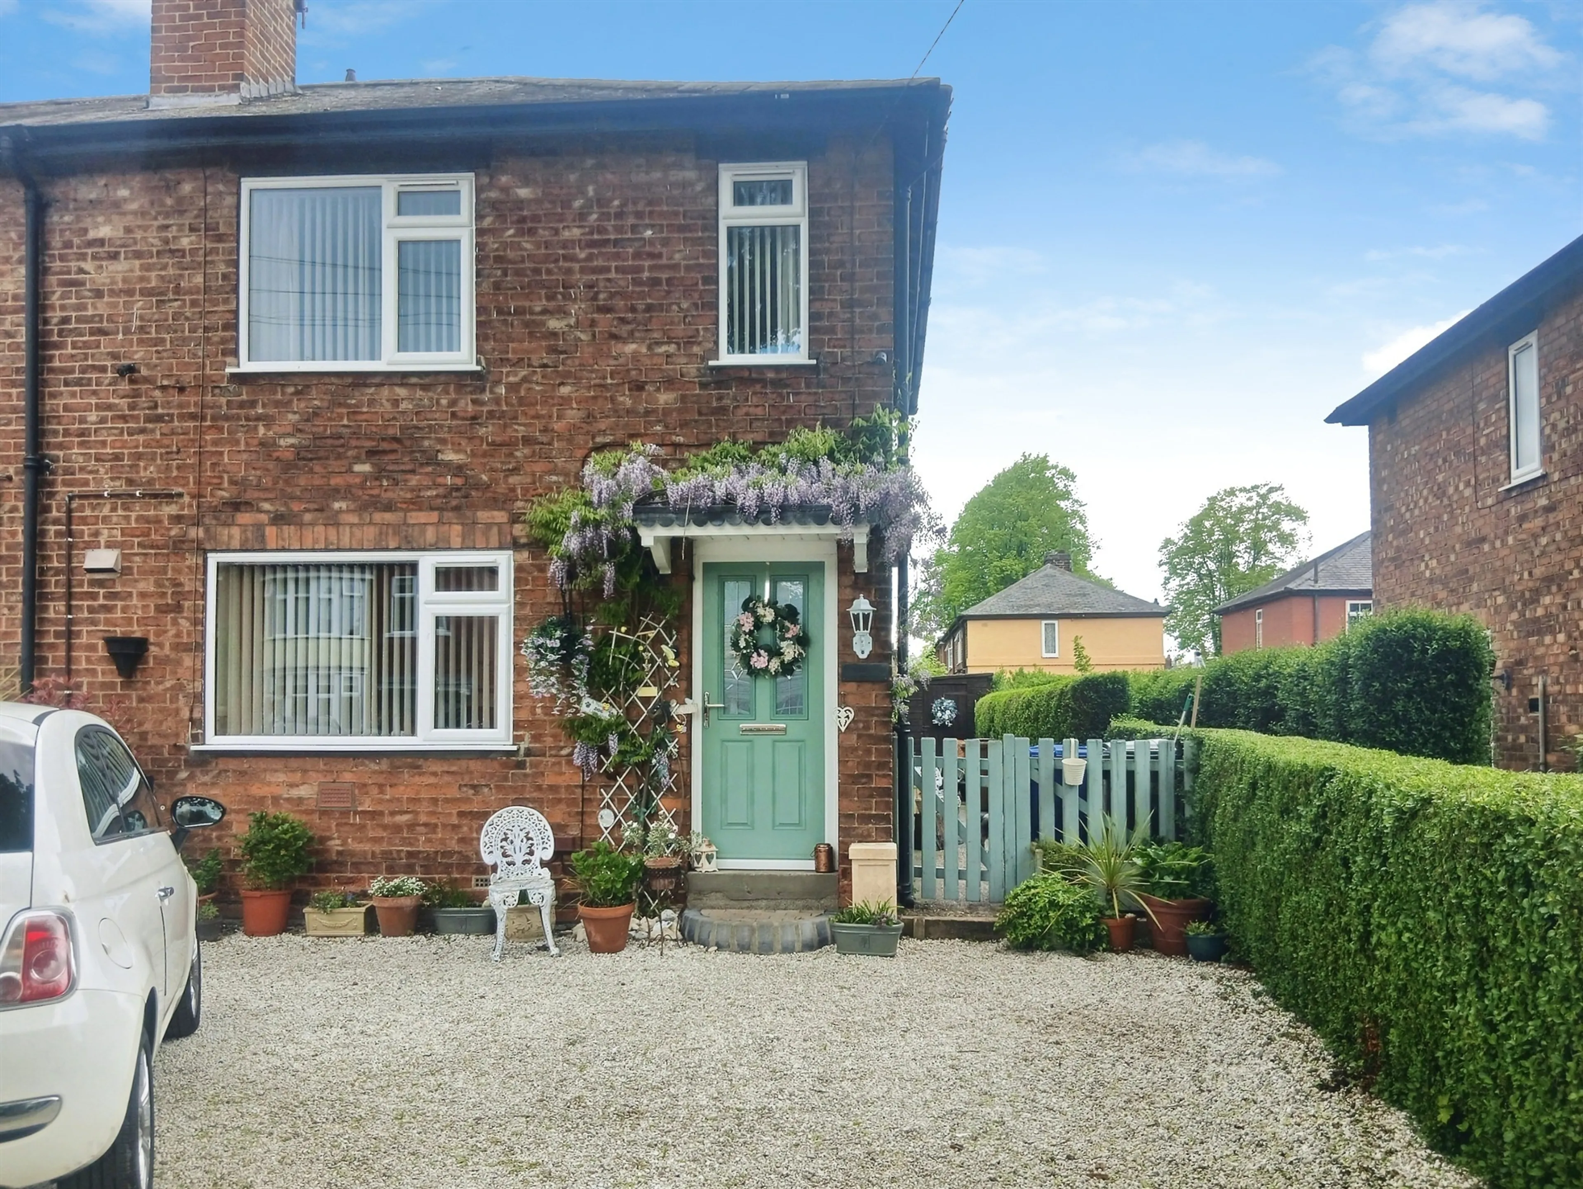
- 3 bedroom end terrace house
- Ground floor shower room
- Driveway providing off street parking
- Fantastic location a short walk to beverley town centre